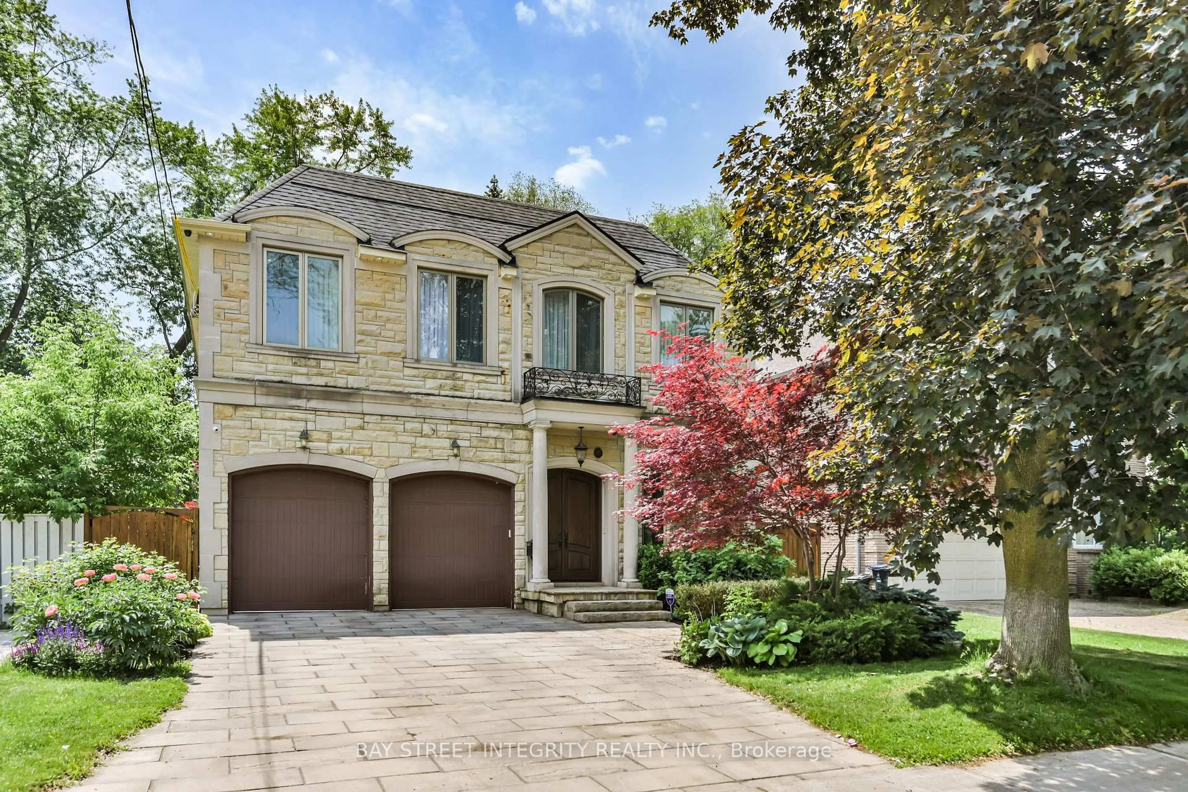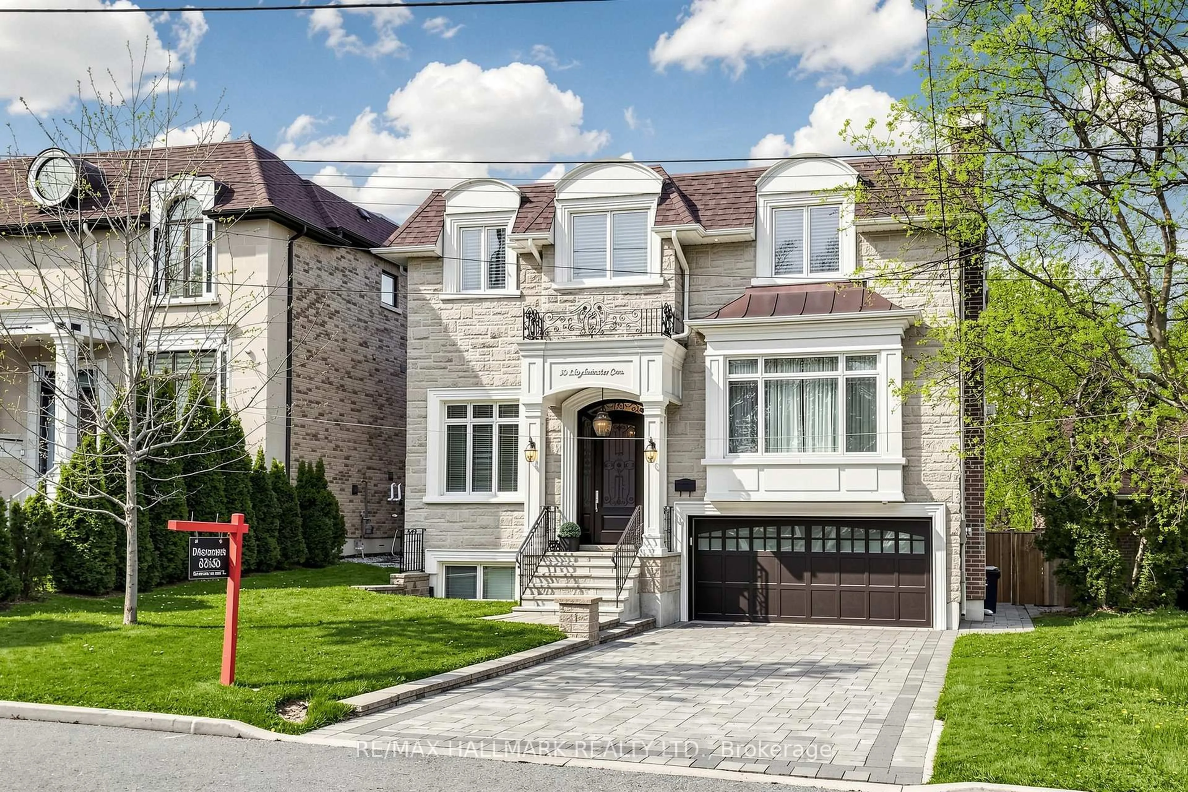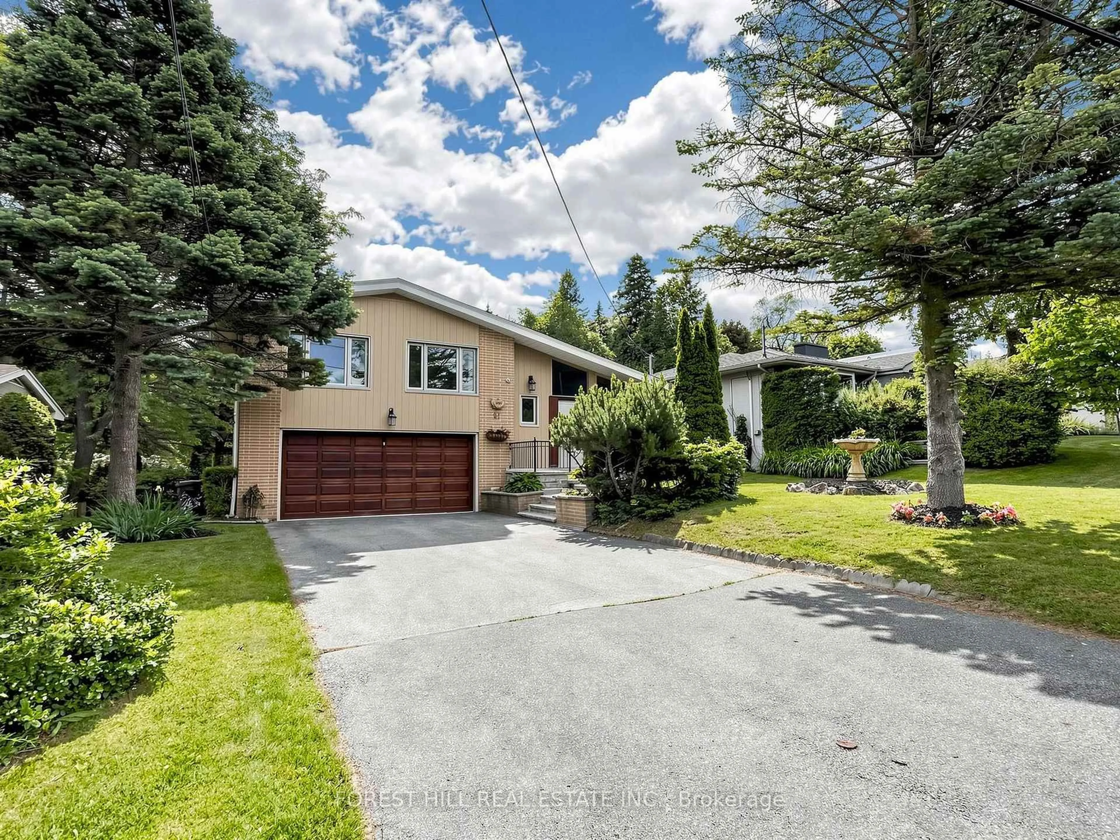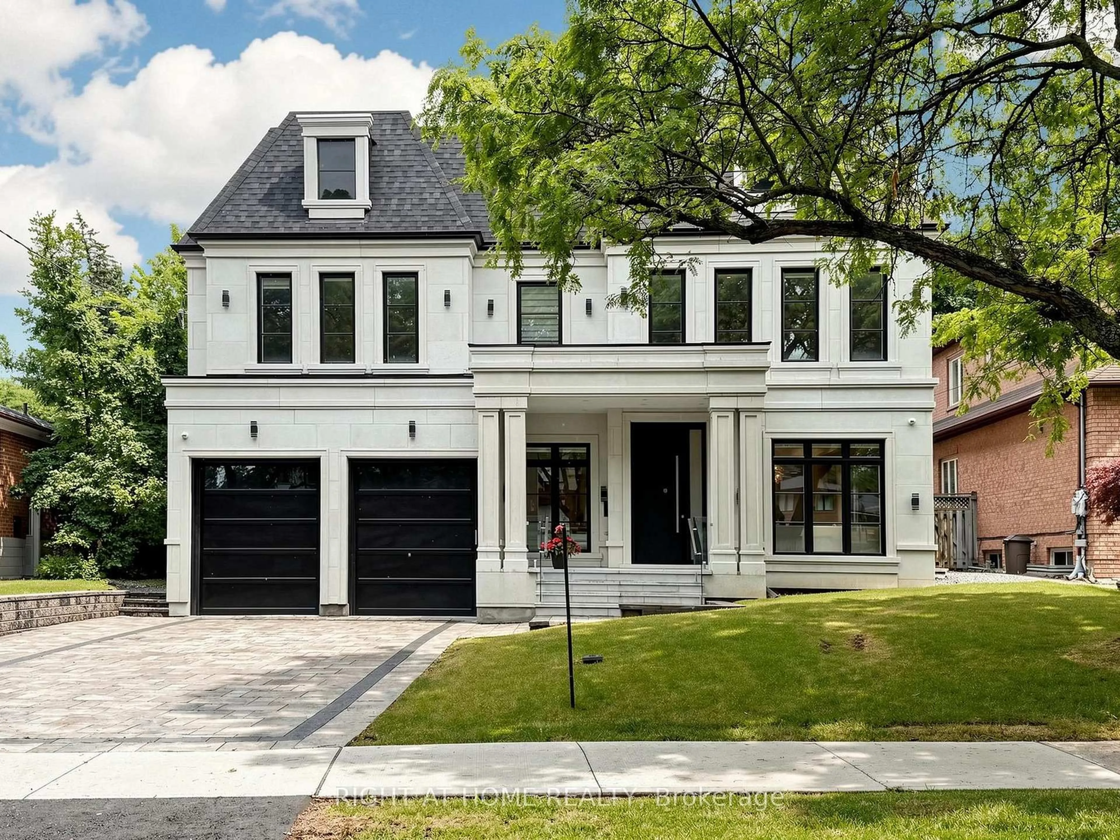
69 Centre Ave, Toronto, Ontario M2M 2L4
Contact us about this property
Highlights
Estimated valueThis is the price Wahi expects this property to sell for.
The calculation is powered by our Instant Home Value Estimate, which uses current market and property price trends to estimate your home’s value with a 90% accuracy rate.Not available
Price/Sqft$947/sqft
Monthly cost
Open Calculator
Description
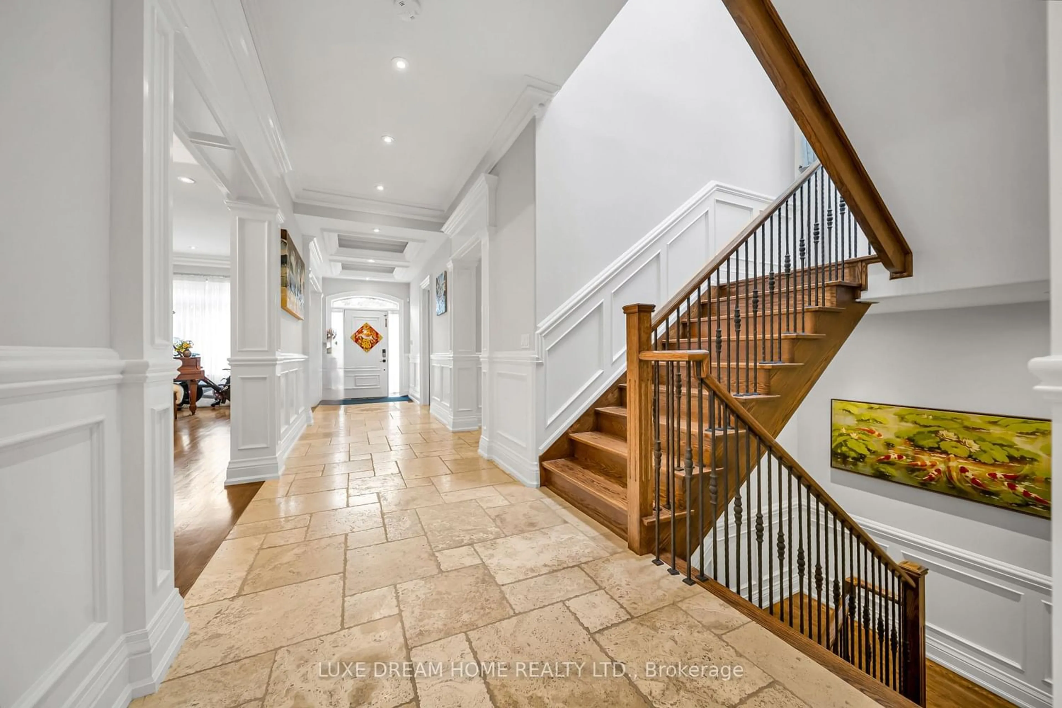
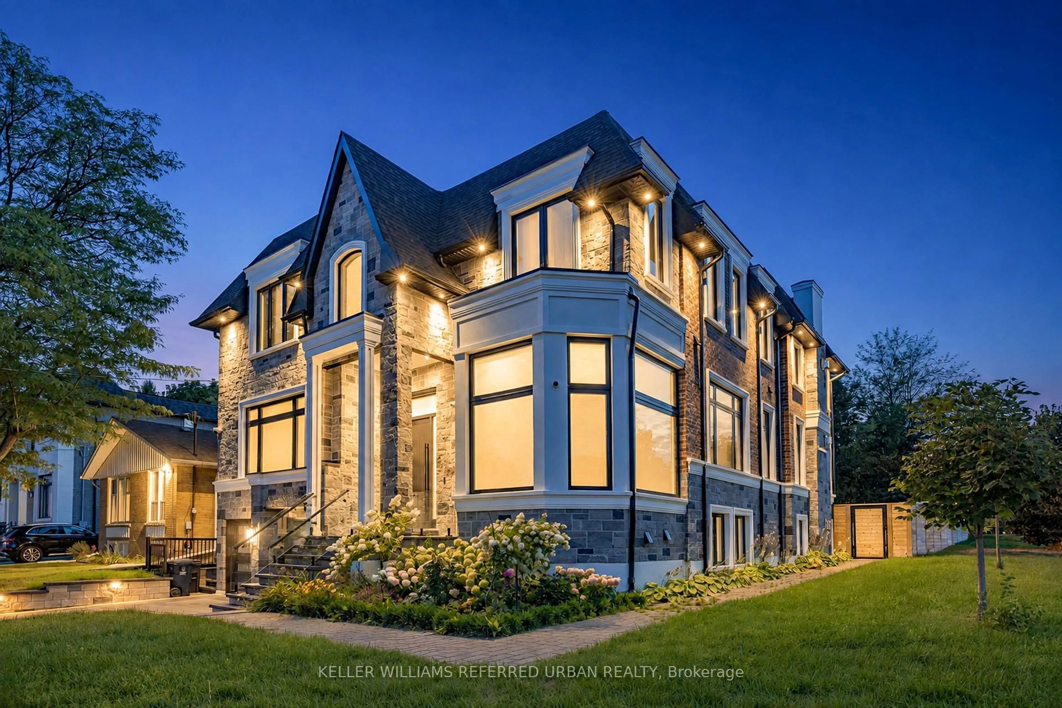
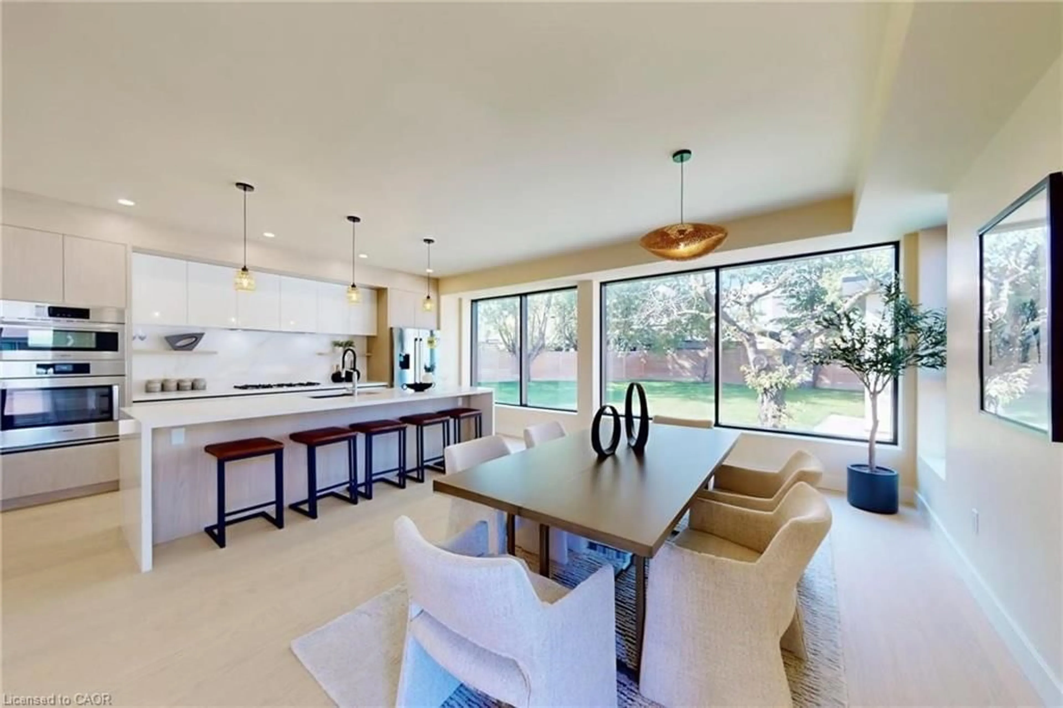

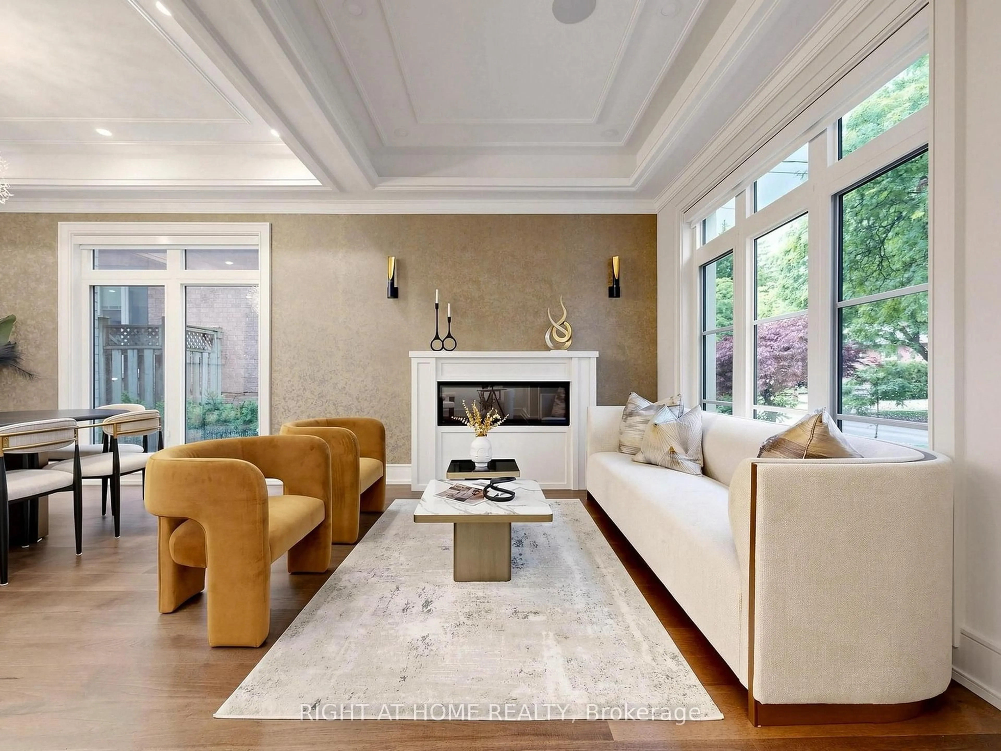
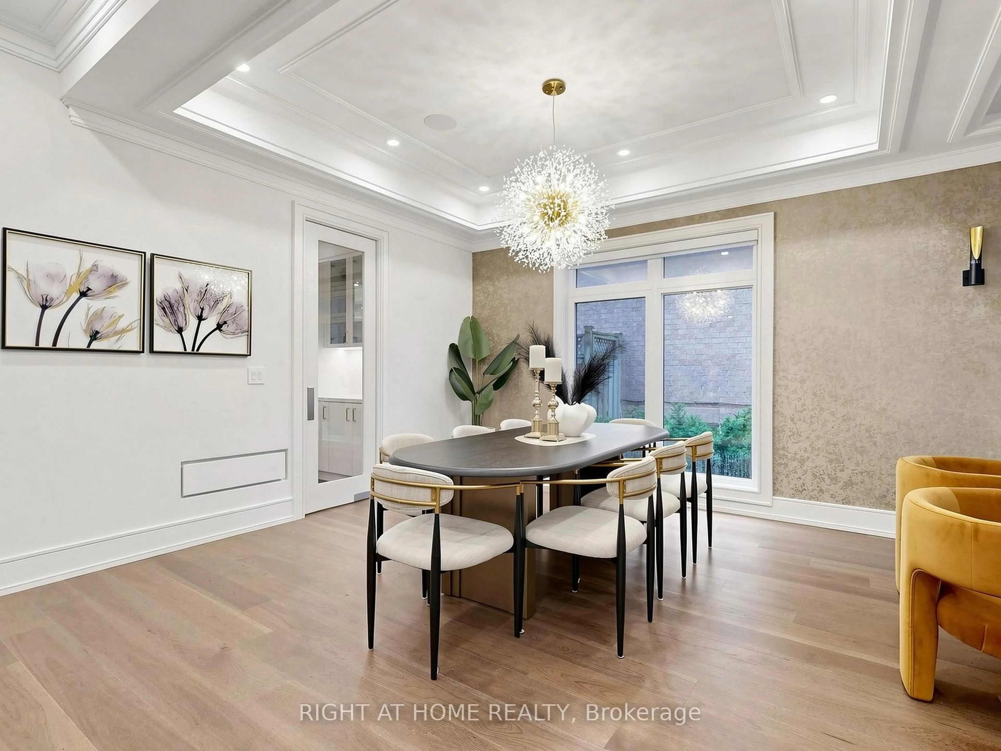
Spectacular New Build In Prestigious Newtonbrook! This Stunning 4+ Bed Masterpiece Features Soaring Tray & Coffered Ceilings, Crown Moulding & Wide Plank Hdwd Flrs Thruout. Chef's Dream Kitchen W/Custom Two-Tone Cabinetry, Waterfall Marble Island, Full-Height Marble Backsplash, Top-Of-The-Line Appliances & Servery W/Glass Cabinetry. Formal Living Rm W/Statement Chandelier & Gas Fireplace. Primary Retreat W/Spa-Like 5Pc Ensuite, Dbl Vanity, Gold Accents, Soaker Tub & Frameless Glass Shower. Show-Stopping Custom LED Walk-In Closet W/Skylight. All Bdrms W/Custom Built-In Closets. Stunning Baths W/Floor-To-Ceiling Marble, Frameless Glass Enclosures & Designer Fixtures. Showstopper Powder Rm W/Designer Wallpaper & Black Marble. Dramatic Vaulted Landing W/Wainscoting & Wrought Iron Staircase. Private In-Home Elevator. 2nd Flr Laundry W/LG Washer & Dryer. Heated Bsmt W/Sep Entrance & Endless Potential. High Ceiling Dbl Garage W/Security Cameras. Large Patio. Zebra Blinds Thruout. Steps To Yonge, Top Schools & Transit. Must Be Seen!
Property Details
Interior
Features
Main Floor
Dining
4.72 x 3.76Picture Window / Open Concept / Coffered Ceiling
Living
4.52 x 3.76Fireplace / Open Concept / Coffered Ceiling
Family
4.52 x 4.6Fireplace / Window Flr to Ceil / B/I Shelves
Study
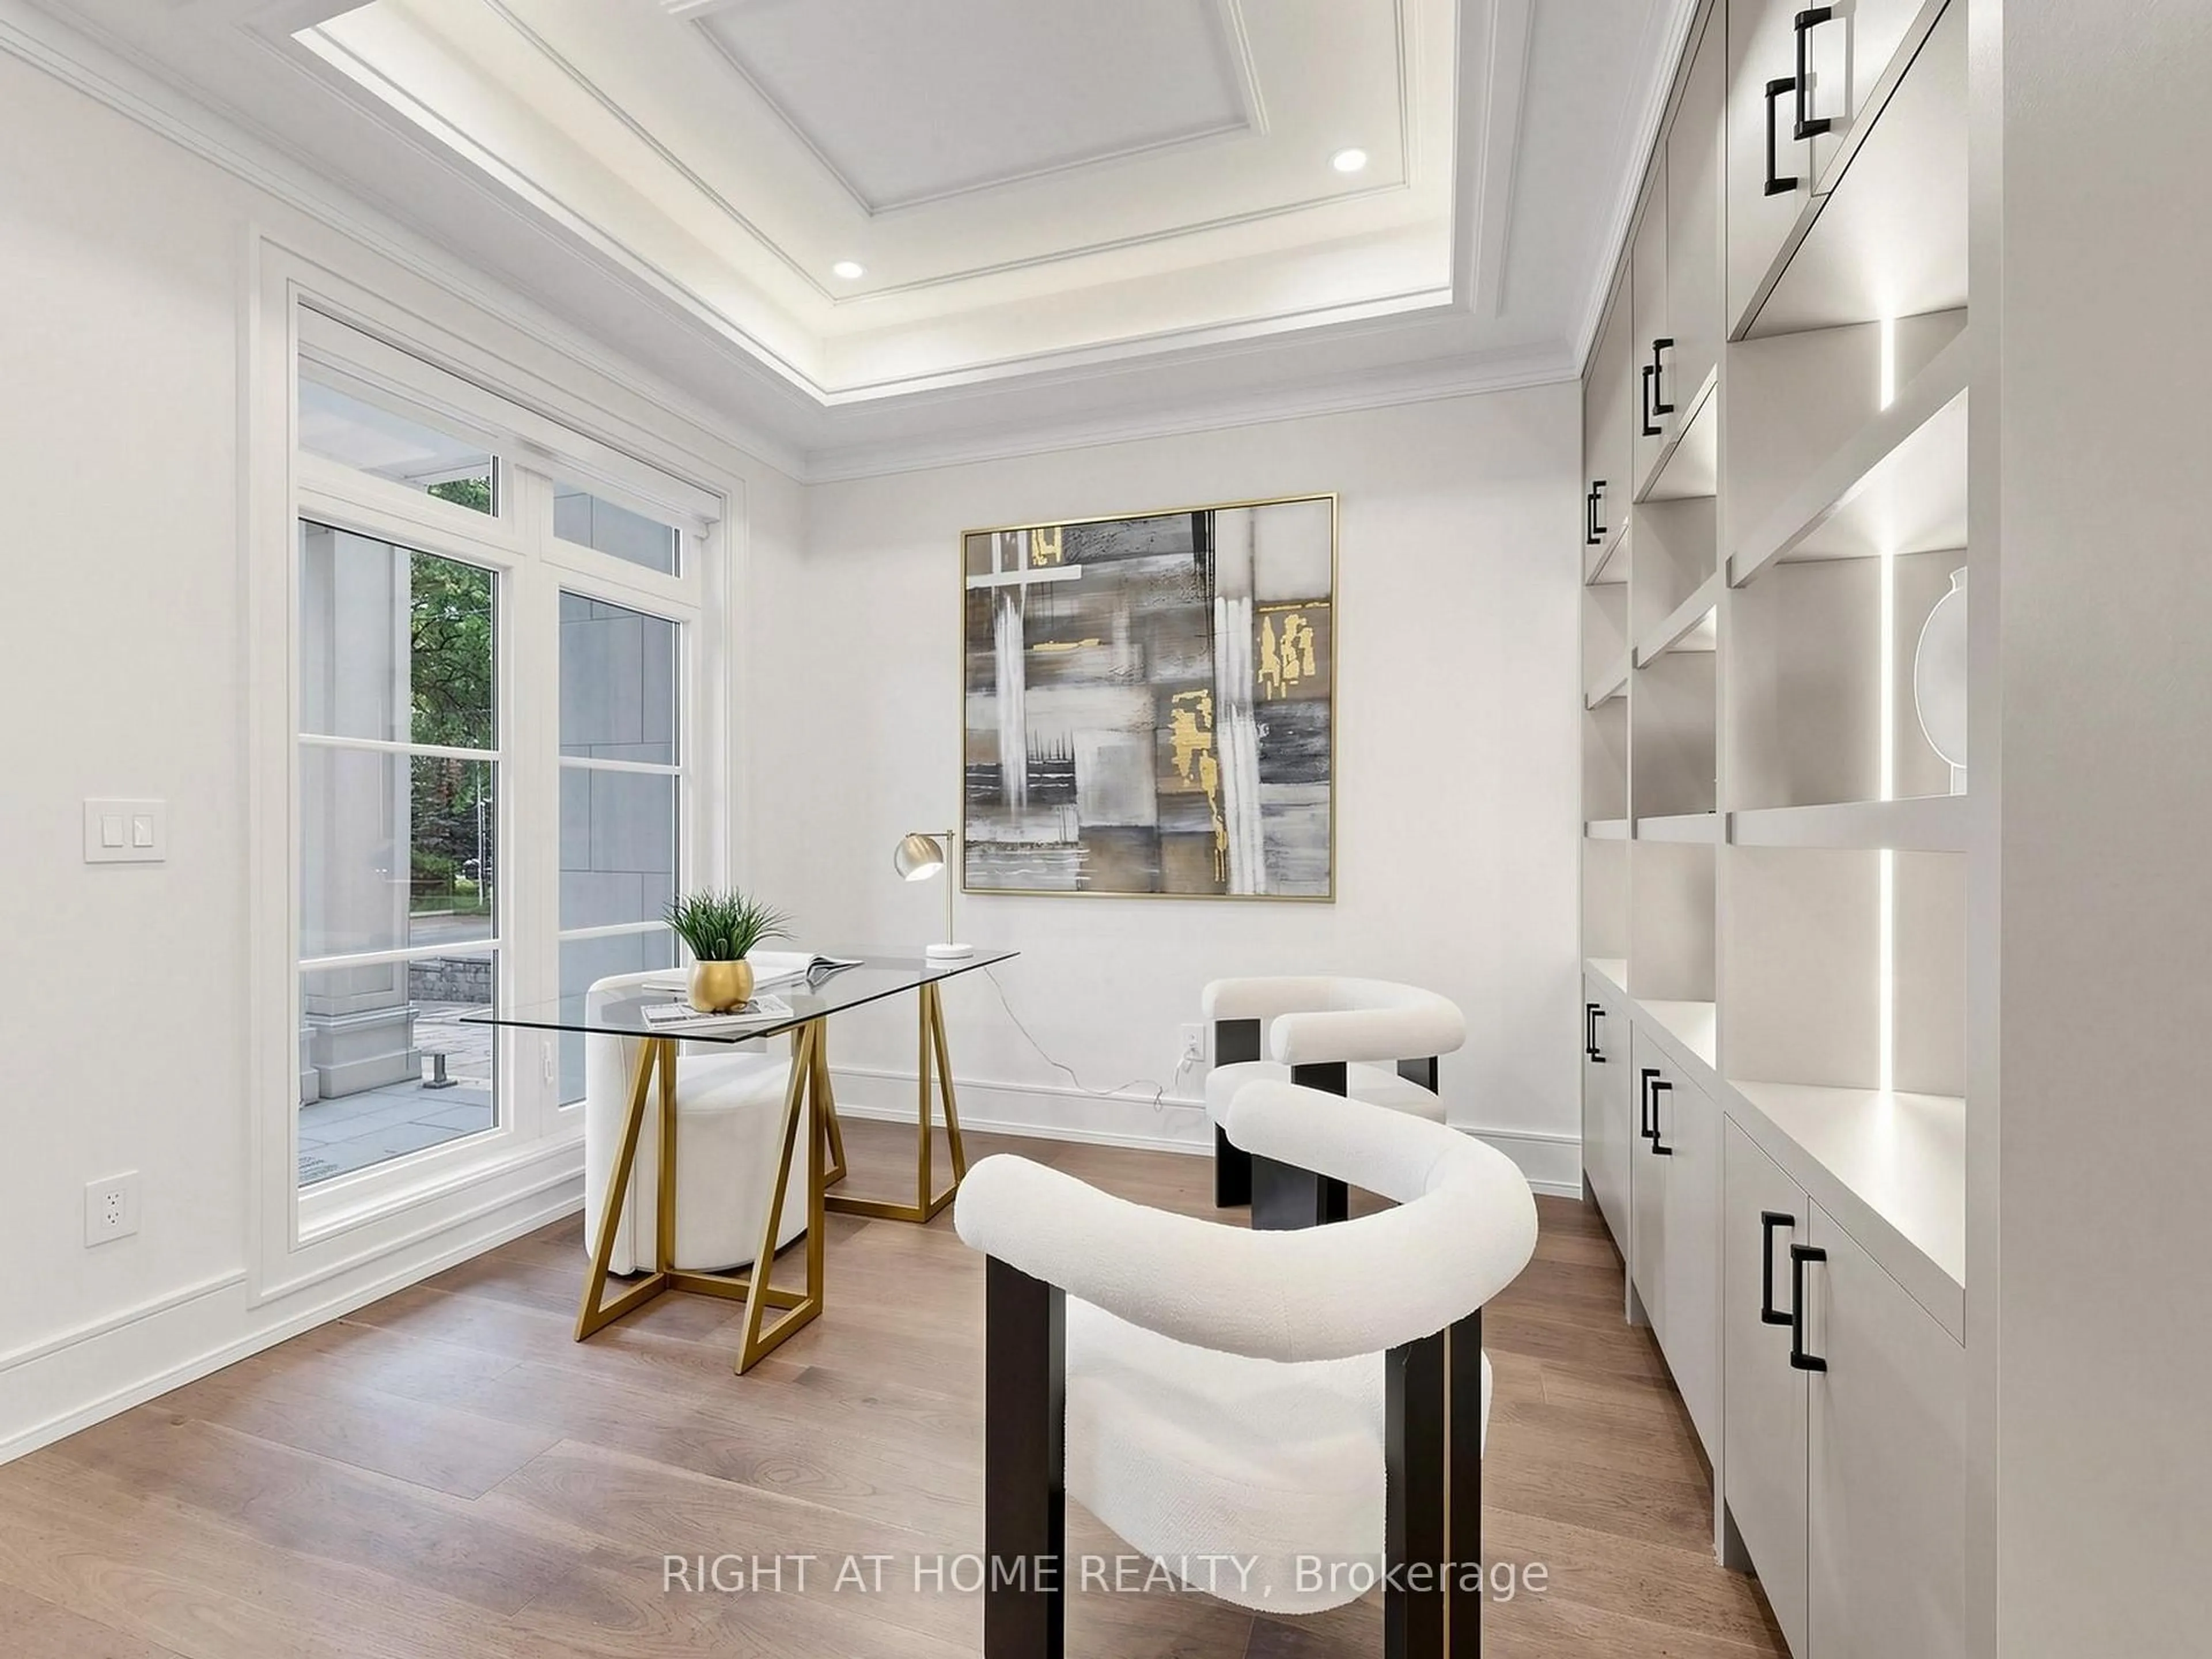
2.77 x 2.84Open Concept / B/I Shelves / Large Window
Exterior
Features
Parking
Garage spaces 2
Garage type Built-In
Other parking spaces 4
Total parking spaces 6
Property History
 50
50