248 Haddington Ave, Toronto, Ontario M5M 2P9
Contact us about this property
Highlights
Estimated valueThis is the price Wahi expects this property to sell for.
The calculation is powered by our Instant Home Value Estimate, which uses current market and property price trends to estimate your home’s value with a 90% accuracy rate.Not available
Price/Sqft$727/sqft
Monthly cost
Open Calculator
Description
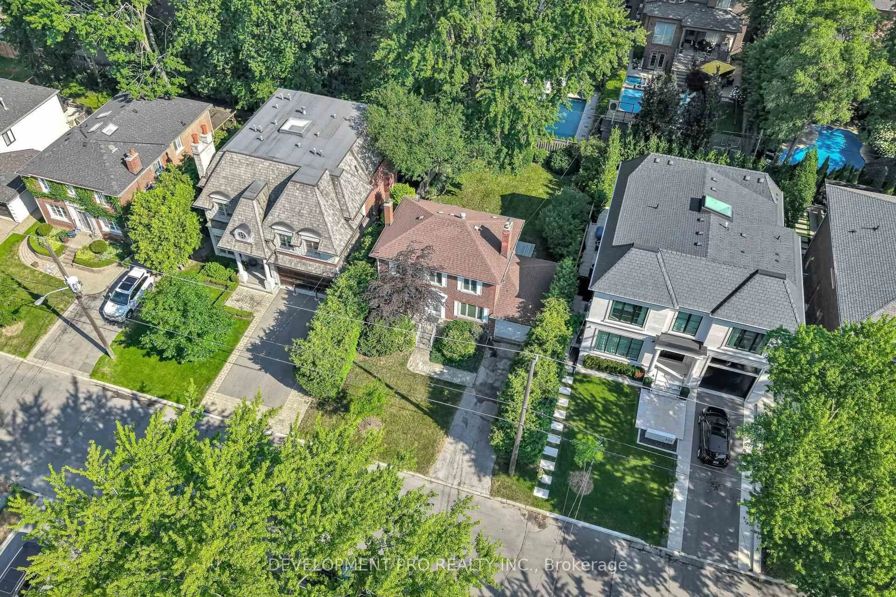
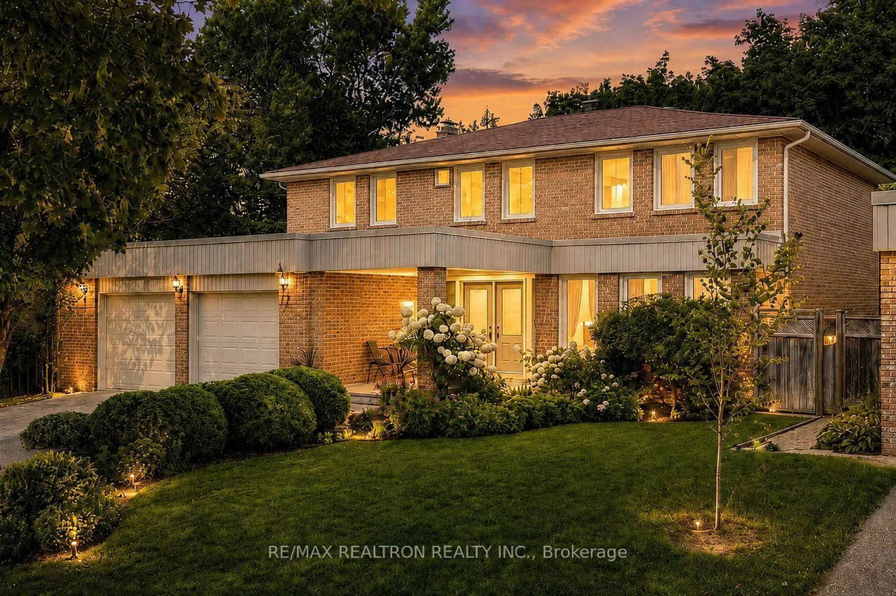
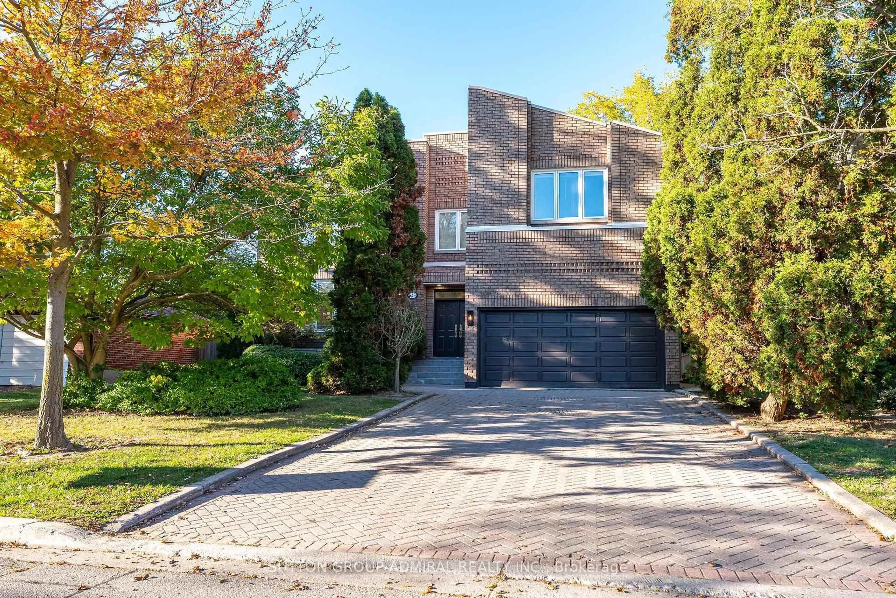
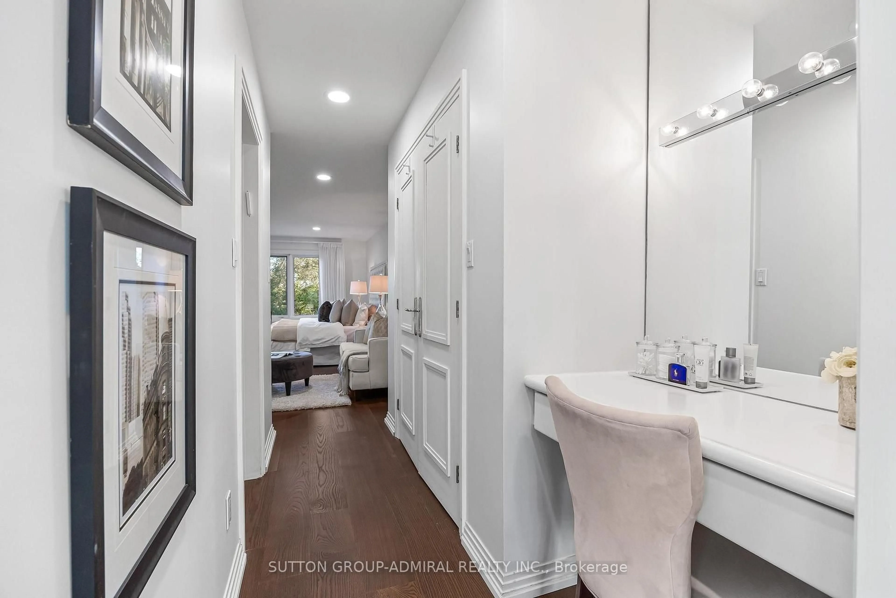
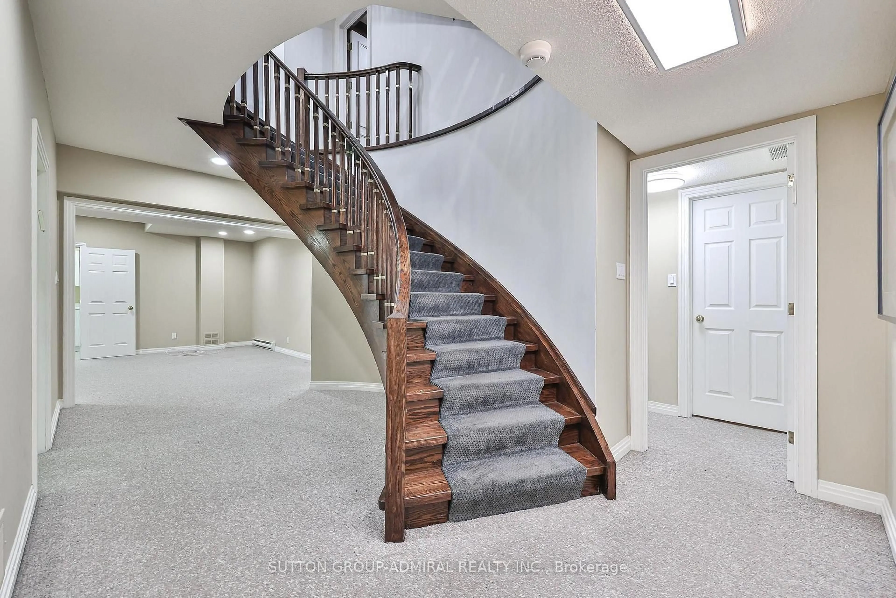
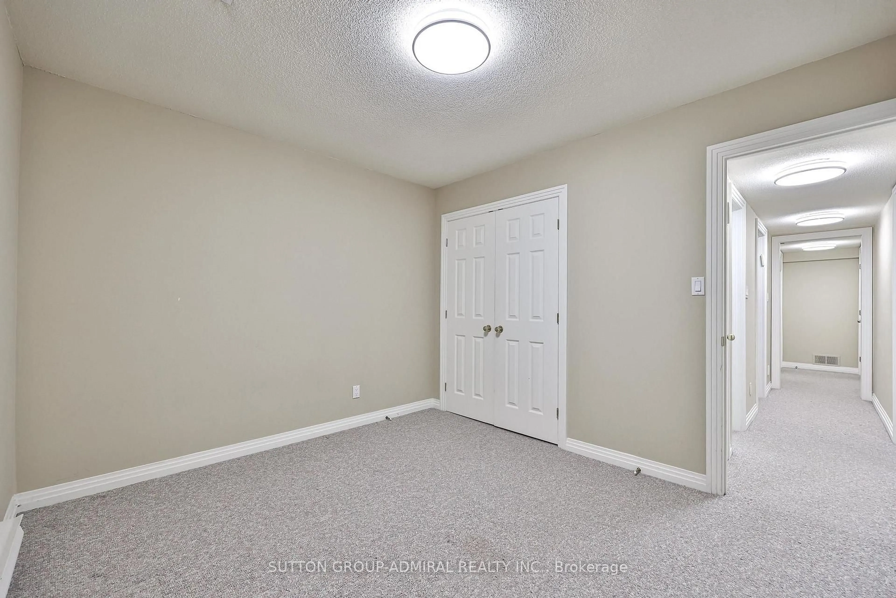
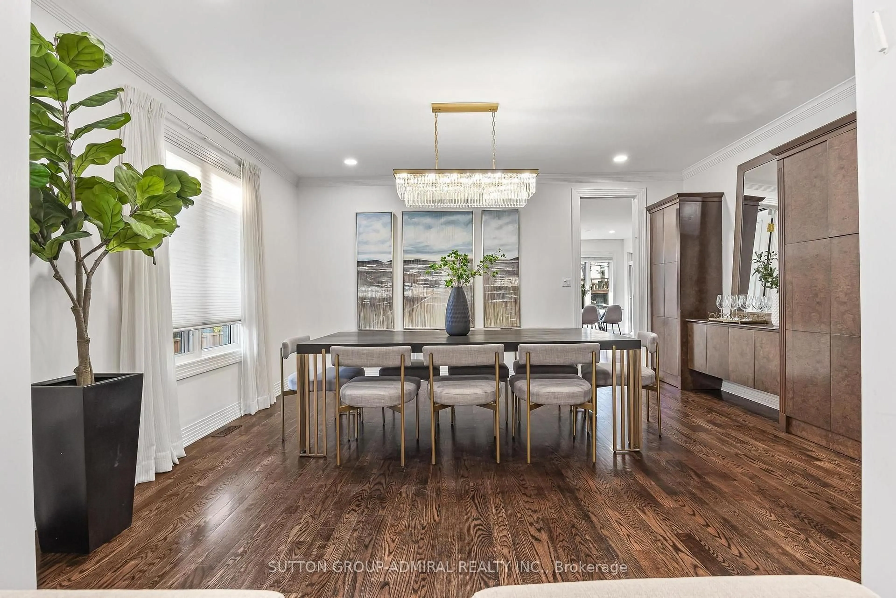
Custom-built and lovingly maintained by its original owner, this exceptional family home sits on an impressive 56 x 130 ft lot and offers one of the largest homes in the neighbourhood. Warm, welcoming and thoughtfully designed, it delivers the space, functionality and flexibility today's families desire.The main floor features hardwood floors, crown mouldings, pot lights and beautifully appointed principal rooms, including a spacious family room with gas fireplace, an inviting kitchen with centre island and breakfast area, and a private office with herringbone hardwood floors, panelled walls and built-in bookcases. Upstairs, five generously sized bedrooms provide ample accommodation, including a primary retreat with walk-in closet and five-piece ensuite. A skylit hallway adds natural light. The finished basement offers exceptional versatility, featuring a recreation room, second kitchen, three additional bedrooms, two bathrooms and extensive storage, making it ideal for extended family, guests or a variety of recreational uses. Direct garage access to the mudroom and a separate side entrance to the basement add everyday convenience. Two furnaces, two air conditioning systems and two hot water tanks. Numerous updates and renovations over the years reflect the pride of ownership throughout. Ideally located with convenient access to highways, shopping, and both public and private schools. A rare opportunity to own a substantial, impeccably cared-for home with outstanding space, flexibility and with the added potential for redevelopment or severance (live beautiful now, build later subject to approvals). Must be seen to be appreciated!
Upcoming Open House
Property Details
Interior
Features
Main Floor
Family
5.54 x 4.13hardwood floor / Pot Lights / Gas Fireplace
Kitchen
7.03 x 10.48hardwood floor / Breakfast Area / Centre Island
Office
3.69 x 2.94hardwood floor / Panelled / B/I Bookcase
Living
4.86 x 5.31hardwood floor / Pot Lights / Crown Moulding
Exterior
Features
Parking
Garage spaces 2
Garage type Attached
Other parking spaces 4
Total parking spaces 6
Property History
 50