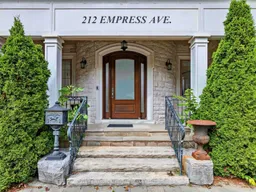
212 Empress Ave, Toronto, Ontario M2N 3T9
Contact us about this property
Highlights
Estimated valueThis is the price Wahi expects this property to sell for.
The calculation is powered by our Instant Home Value Estimate, which uses current market and property price trends to estimate your home’s value with a 90% accuracy rate.Not available
Price/Sqft$871/sqft
Monthly cost
Open Calculator
Description
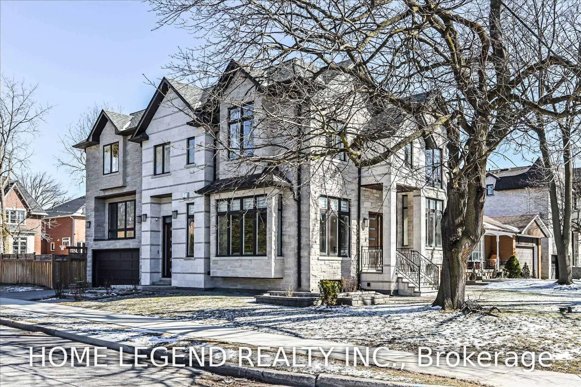
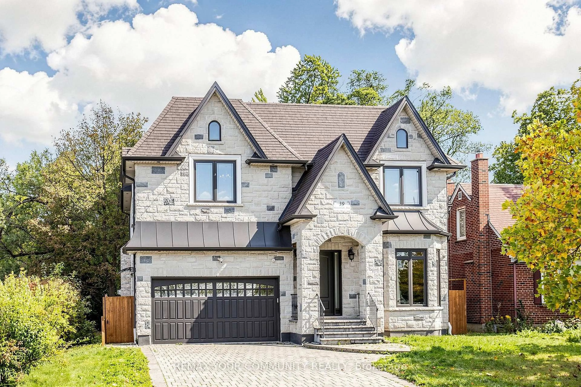
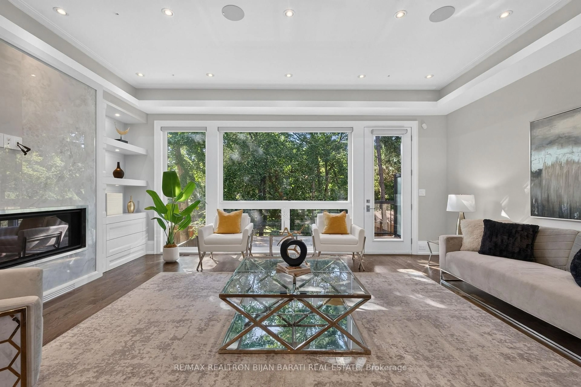
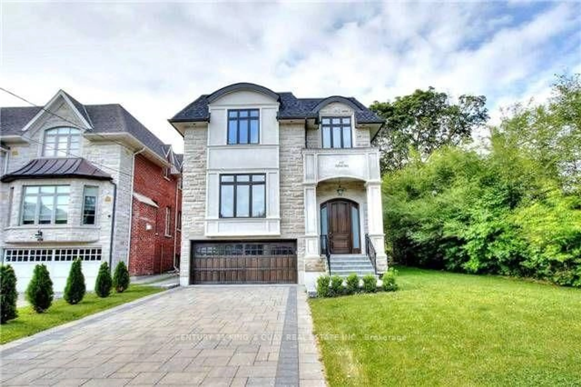
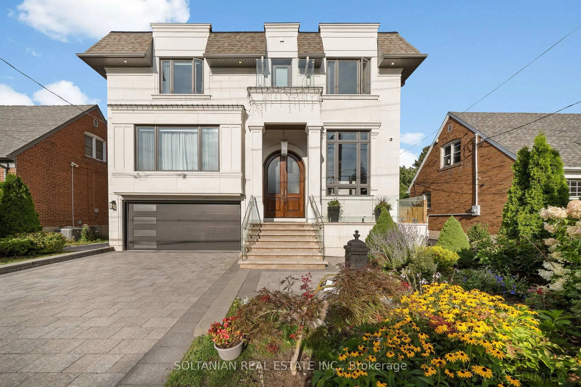
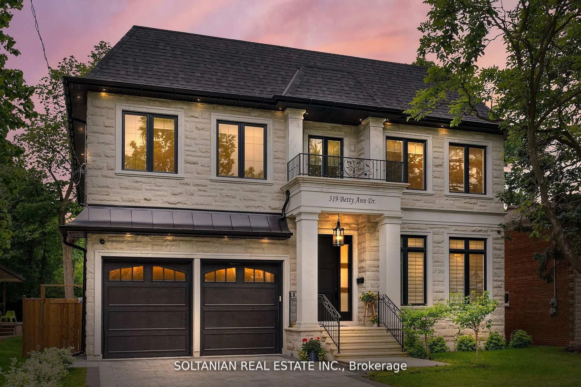
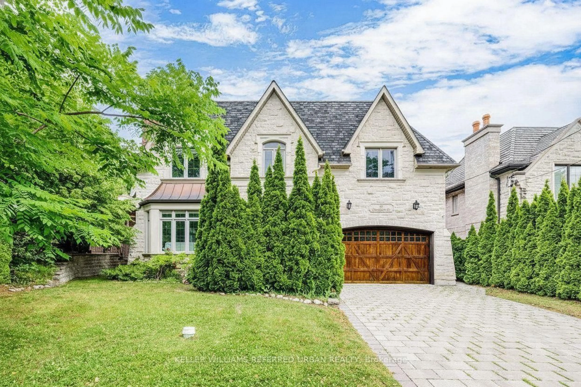
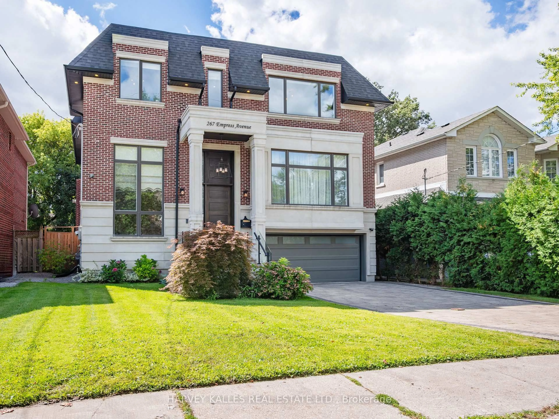
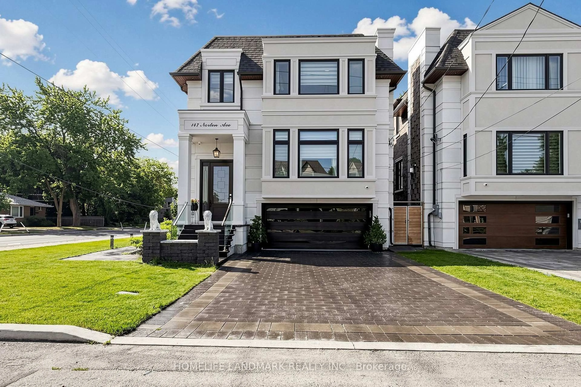
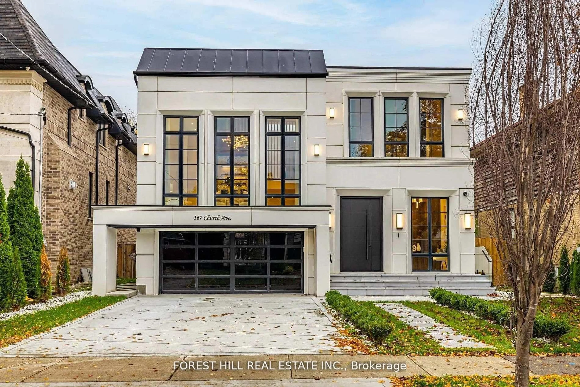
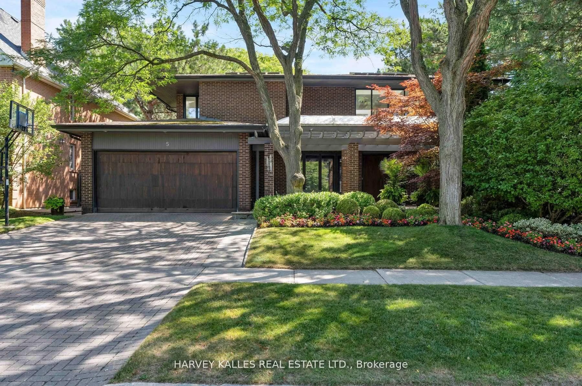
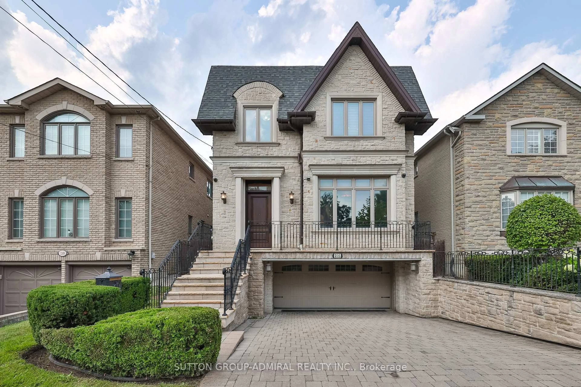
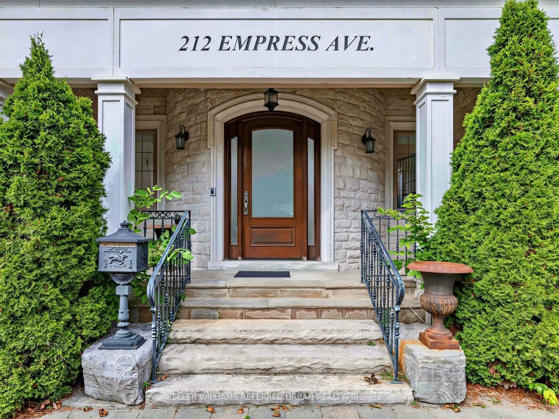
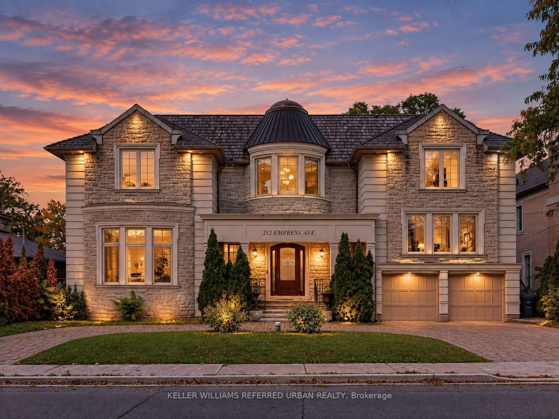
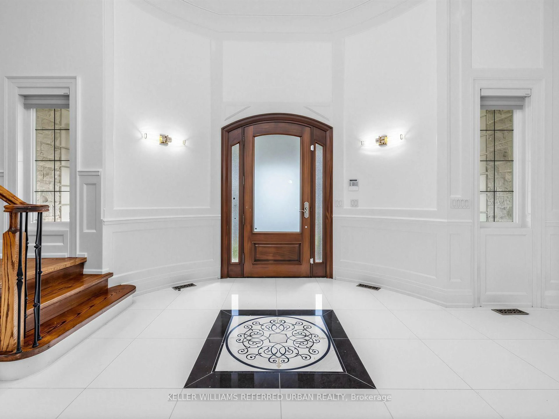
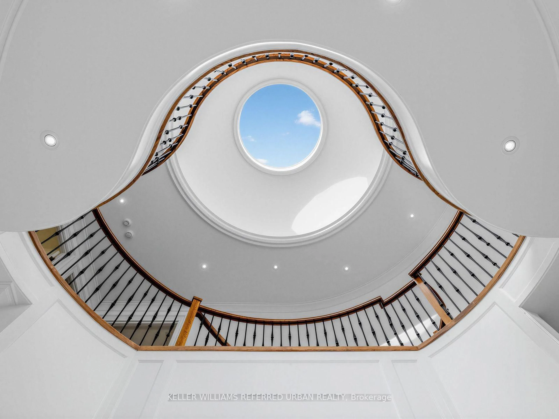
**HOLLYWOOD PS & EARL HAIG SS SCHOOLS-----Spectacular Custom-Built Residence Elegantly Blending Timeless Classic Architecture With Sophisticated Contemporary Interiors. Set On A Beautiful Property With A Grand Circular Driveway, This Exceptional Home Offers Impressive Curb Appeal, A Spacious Family-Oriented Layout, And Luxurious Finishes Throughout.Meticulously Designed With Exceptional Attention To Detail, The Home Features A Grand 2-Storey Foyer With Skylight, Elegant Flooring And Decorative Medallion. Beautiful Hardwood Flooring Throughout The Main And Second Floors, Premium Quartz Countertops, And Soaring 12.5-Ft Dropped Ceilings On The Main Floor Further Enhance The Home's Grand Scale And Refined Design.Enjoy The Comfort Of Heated Flooring In The Partially Finished Basement And Primary Bedroom Ensuite. A Generously Sized Home Office With Convenient Side Entrance Provides Excellent Flexibility For Working From Home Or Additional Family Use.Exceptional Custom Millwork Includes Detailed Wood Trim, Wainscoting, Decorative Wall Paneling, Arched Openings, Custom Cabinetry And Built-In Wall Units. The Well-Appointed Interior Is Complemented By A Lovely Backyard, Perfect For Family Living And Entertaining.Approx. 4,000 Sq. Ft. Plus Lower Level. A Beautiful Cedar Front Roof Complements The Home's Distinctive Exterior And Timeless Architectural Character. A Rare Combination Of Classic Elegance, Modern Luxury And Functional Family Living.
Property Details
Interior
Features
Main Floor
Living
5.75 x 4.23Gas Fireplace / Dropped Ceiling / Bay Window
Dining
4.75 x 4.23Wainscoting / Dropped Ceiling / Crown Moulding
Family
5.8 x 4.75Gas Fireplace / hardwood floor / B/I Shelves
Kitchen
5.3 x 4.6Stainless Steel Appl / Pantry / W/O To Deck
Exterior
Features
Parking
Garage spaces 2
Garage type Built-In
Other parking spaces 7
Total parking spaces 9
Property History
 44
44