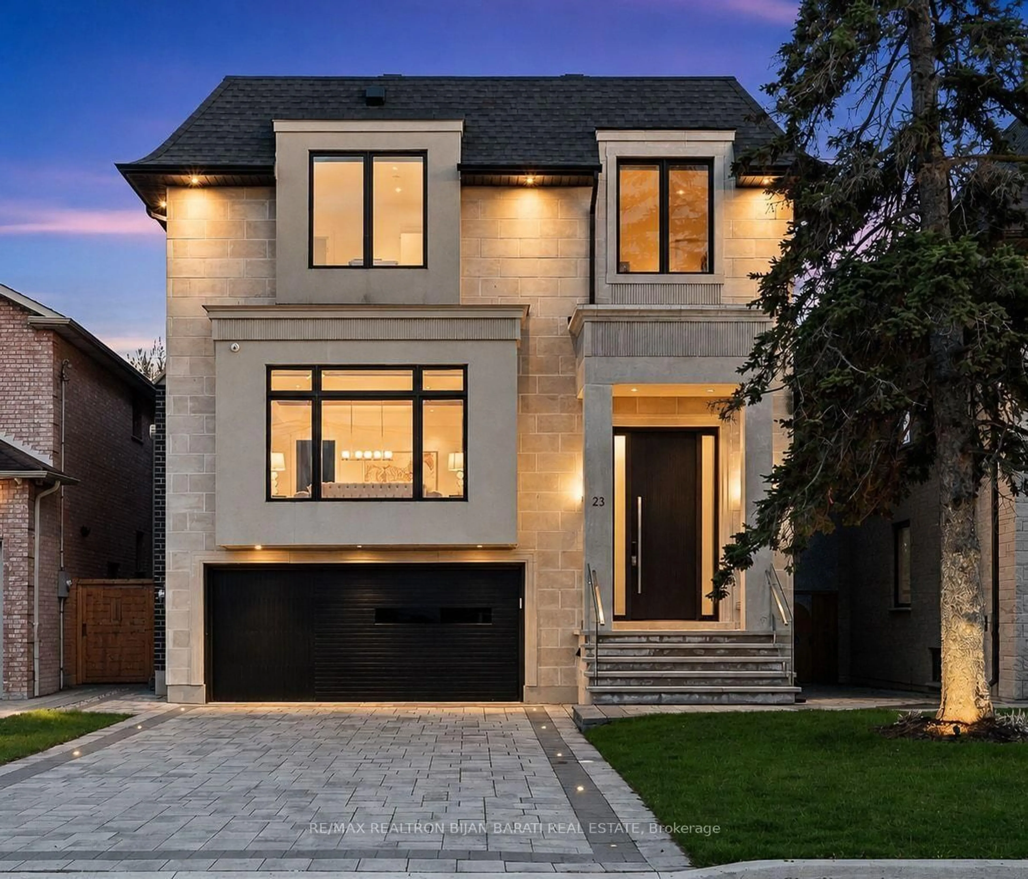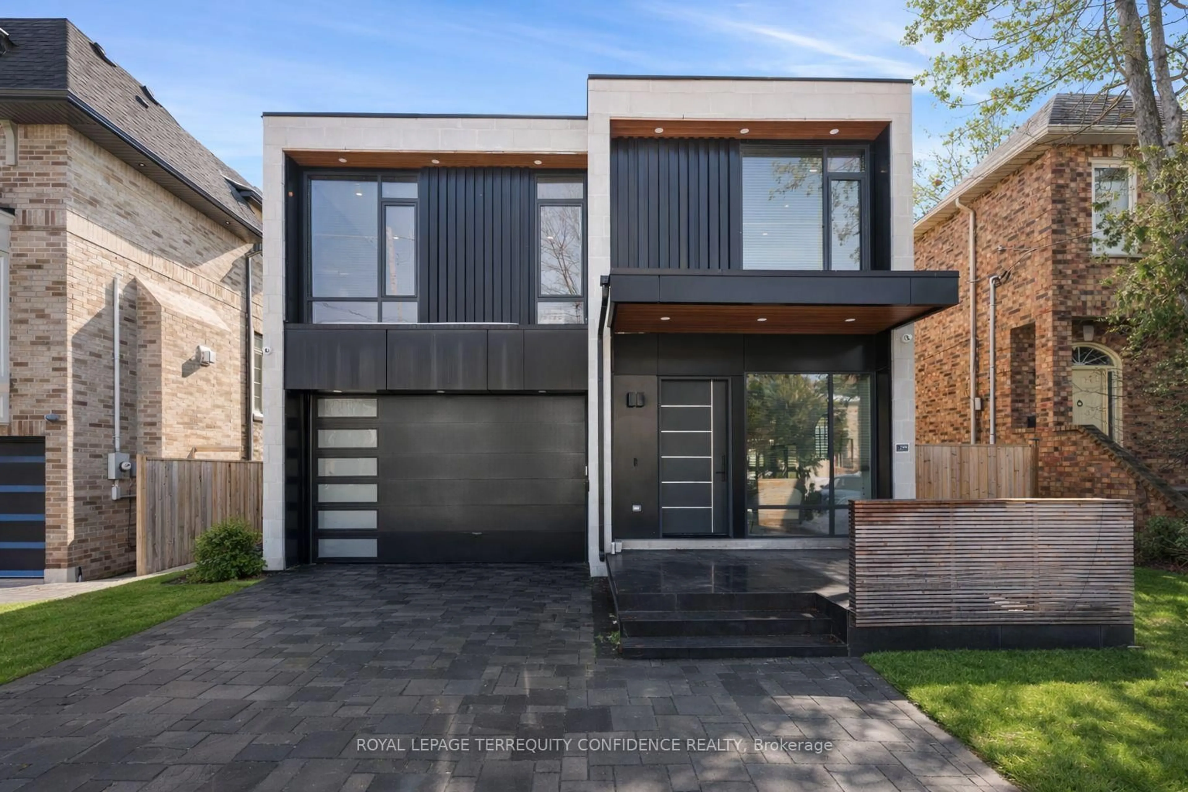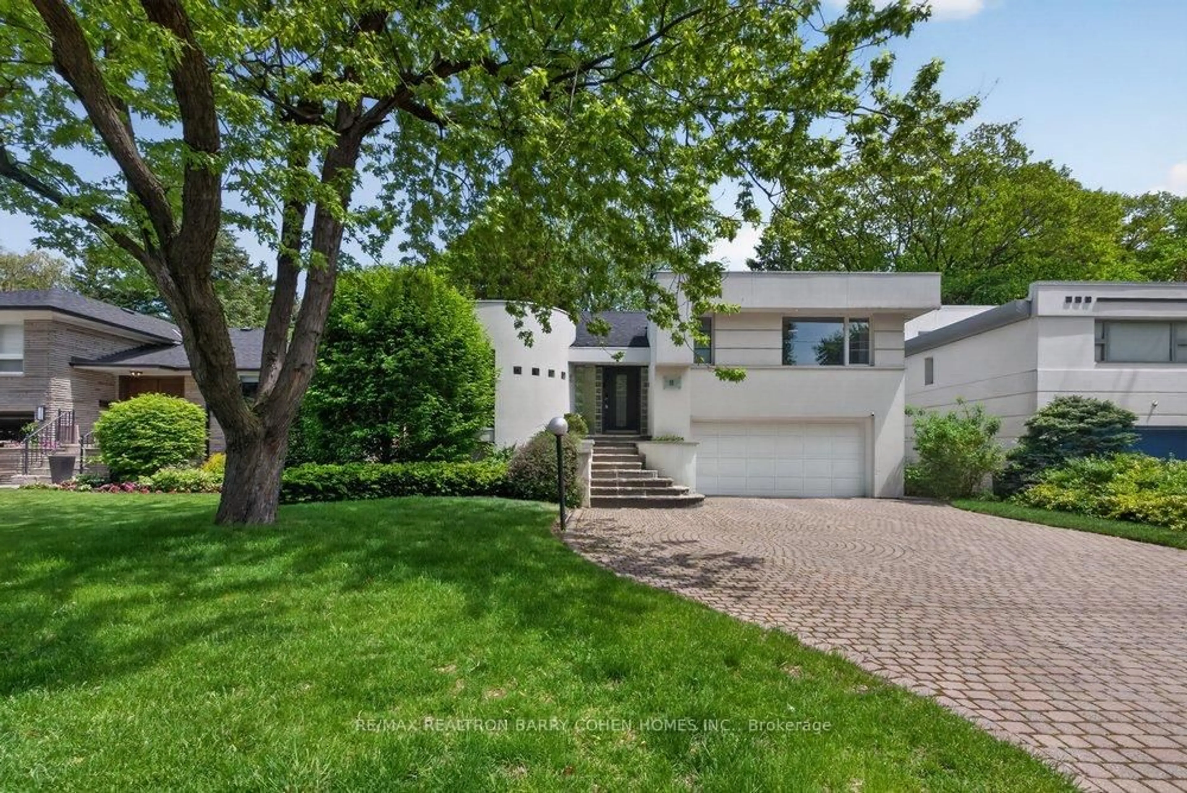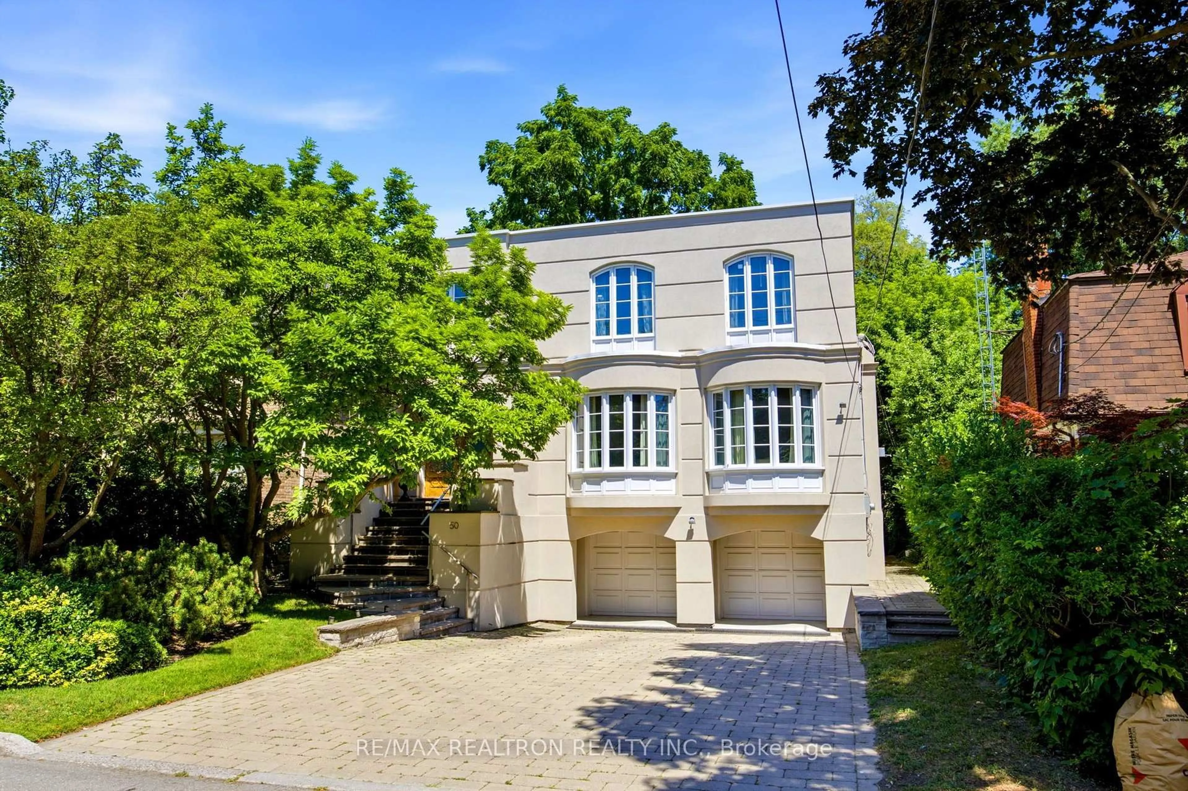
50 Viewmount Ave, Toronto, Ontario M6B 1T4
Contact us about this property
Highlights
Estimated valueThis is the price Wahi expects this property to sell for.
The calculation is powered by our Instant Home Value Estimate, which uses current market and property price trends to estimate your home’s value with a 90% accuracy rate.Not available
Price/Sqft$800/sqft
Monthly cost
Open Calculator
Description
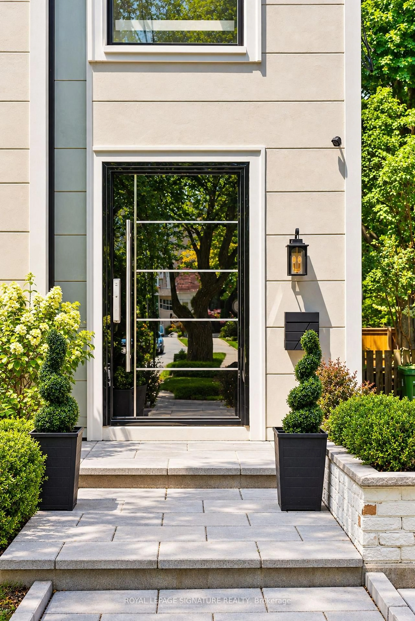
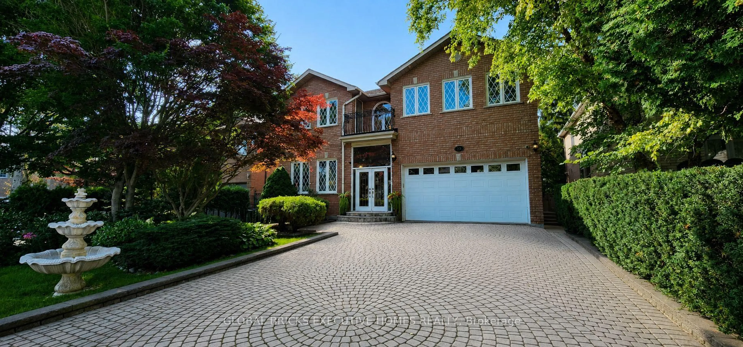
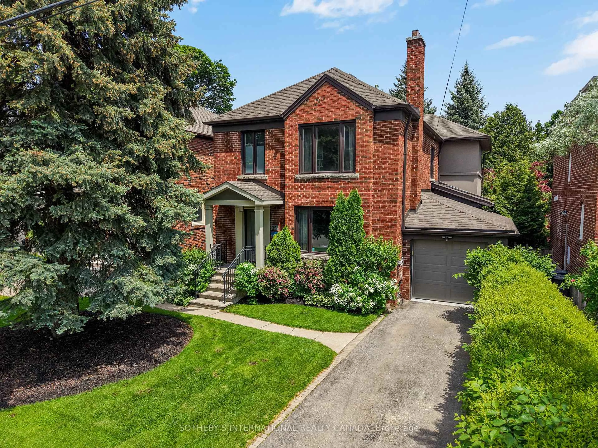
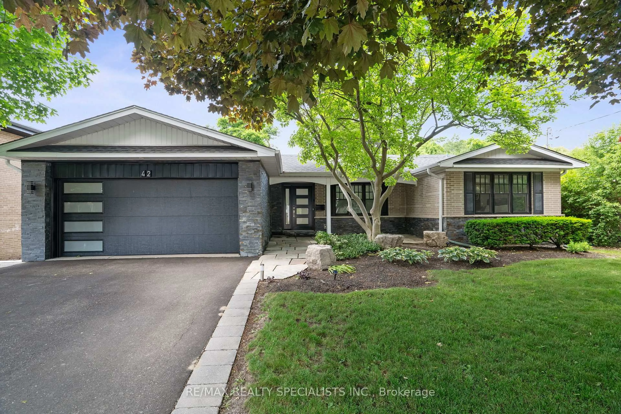
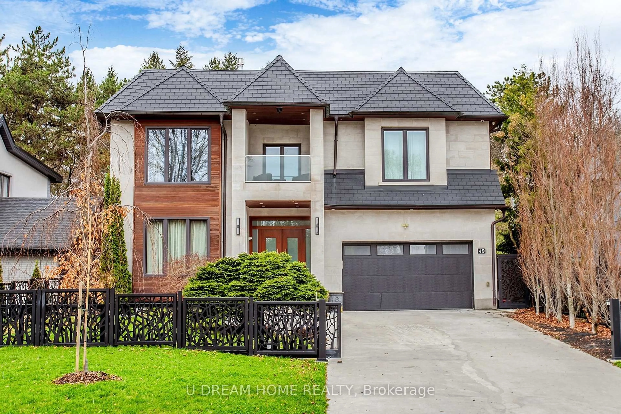
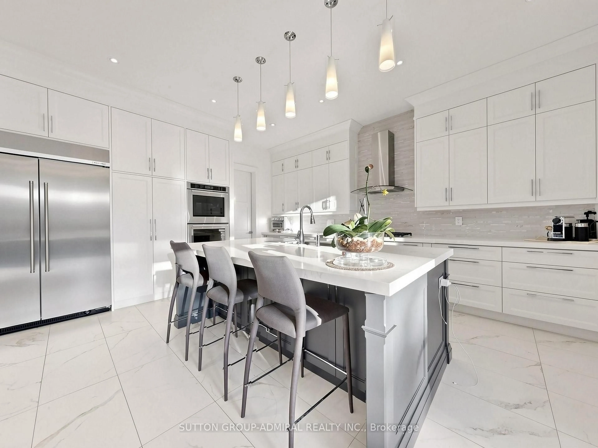
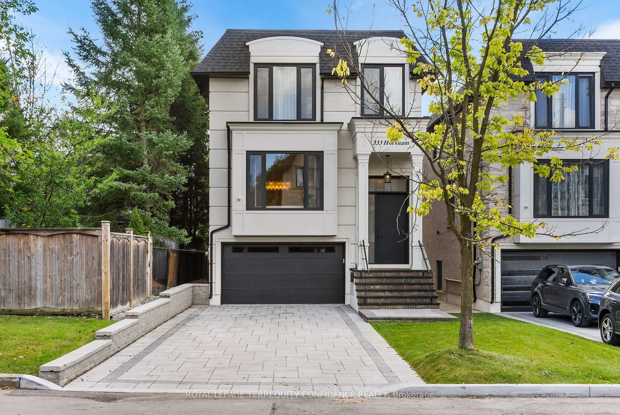
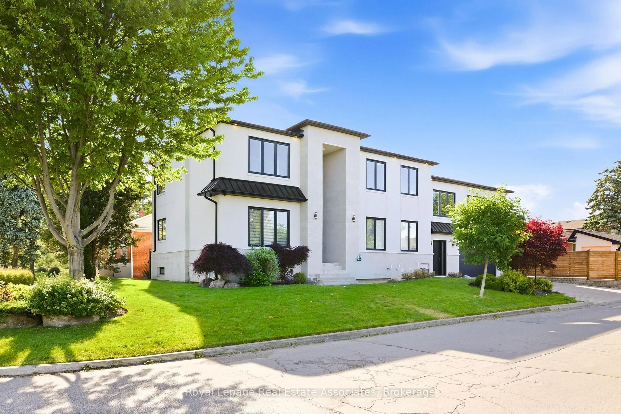
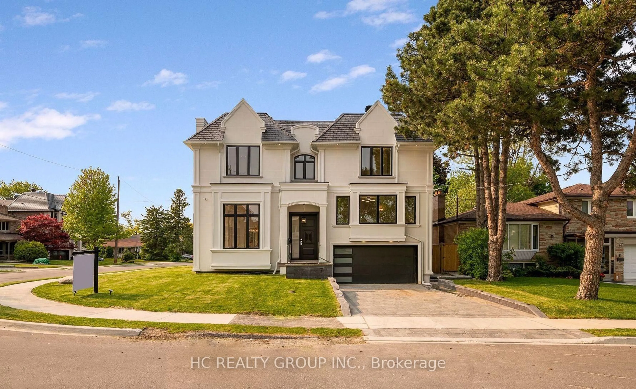
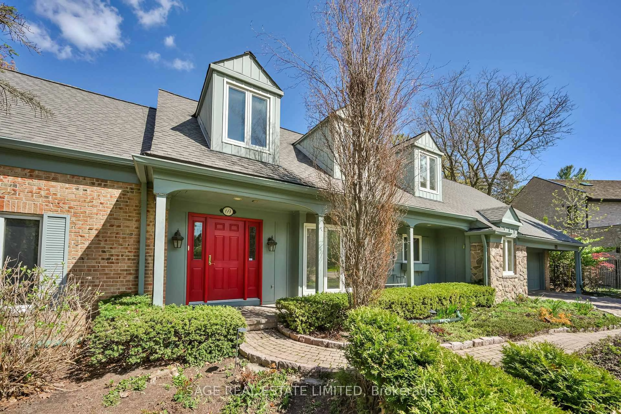
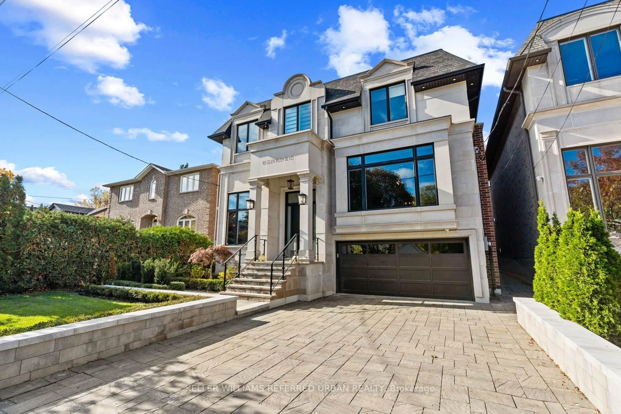
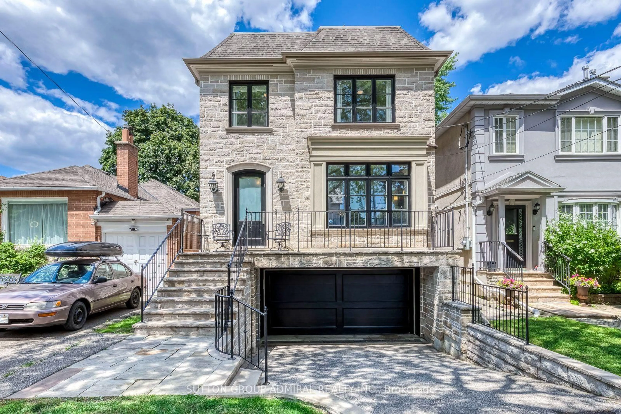
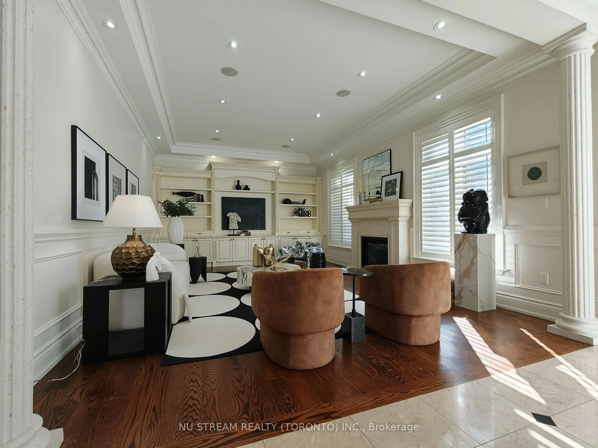
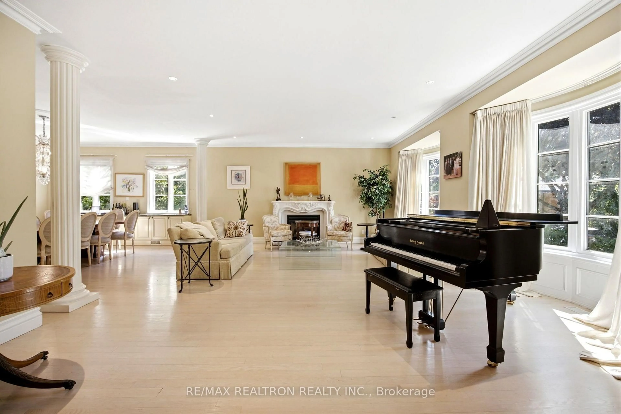
Bright and Spacious Family Home! Approx. 4000 SF! Large Foyer Entry with Marble Floor! Bay Windows! Hardwood Floors! Main Floor Library with Built-in Bookcases! Updated Kitchen with Built-in Counter and Extra Pantry Area! Every Bedroom with Ensuite! Second Floor Laundry Room! Finished Basement with High Ceilings and Walk-out! Updated Large Rear Deck! Huge Backyard! Front Flagstone Steps! Interlock Walkway and Side Walkway! Walking Distance to Glencairn Subway!
Property Details
Interior
Features
Main Floor
Living
6.85 x 5.78Combined W/Dining / Bay Window / hardwood floor
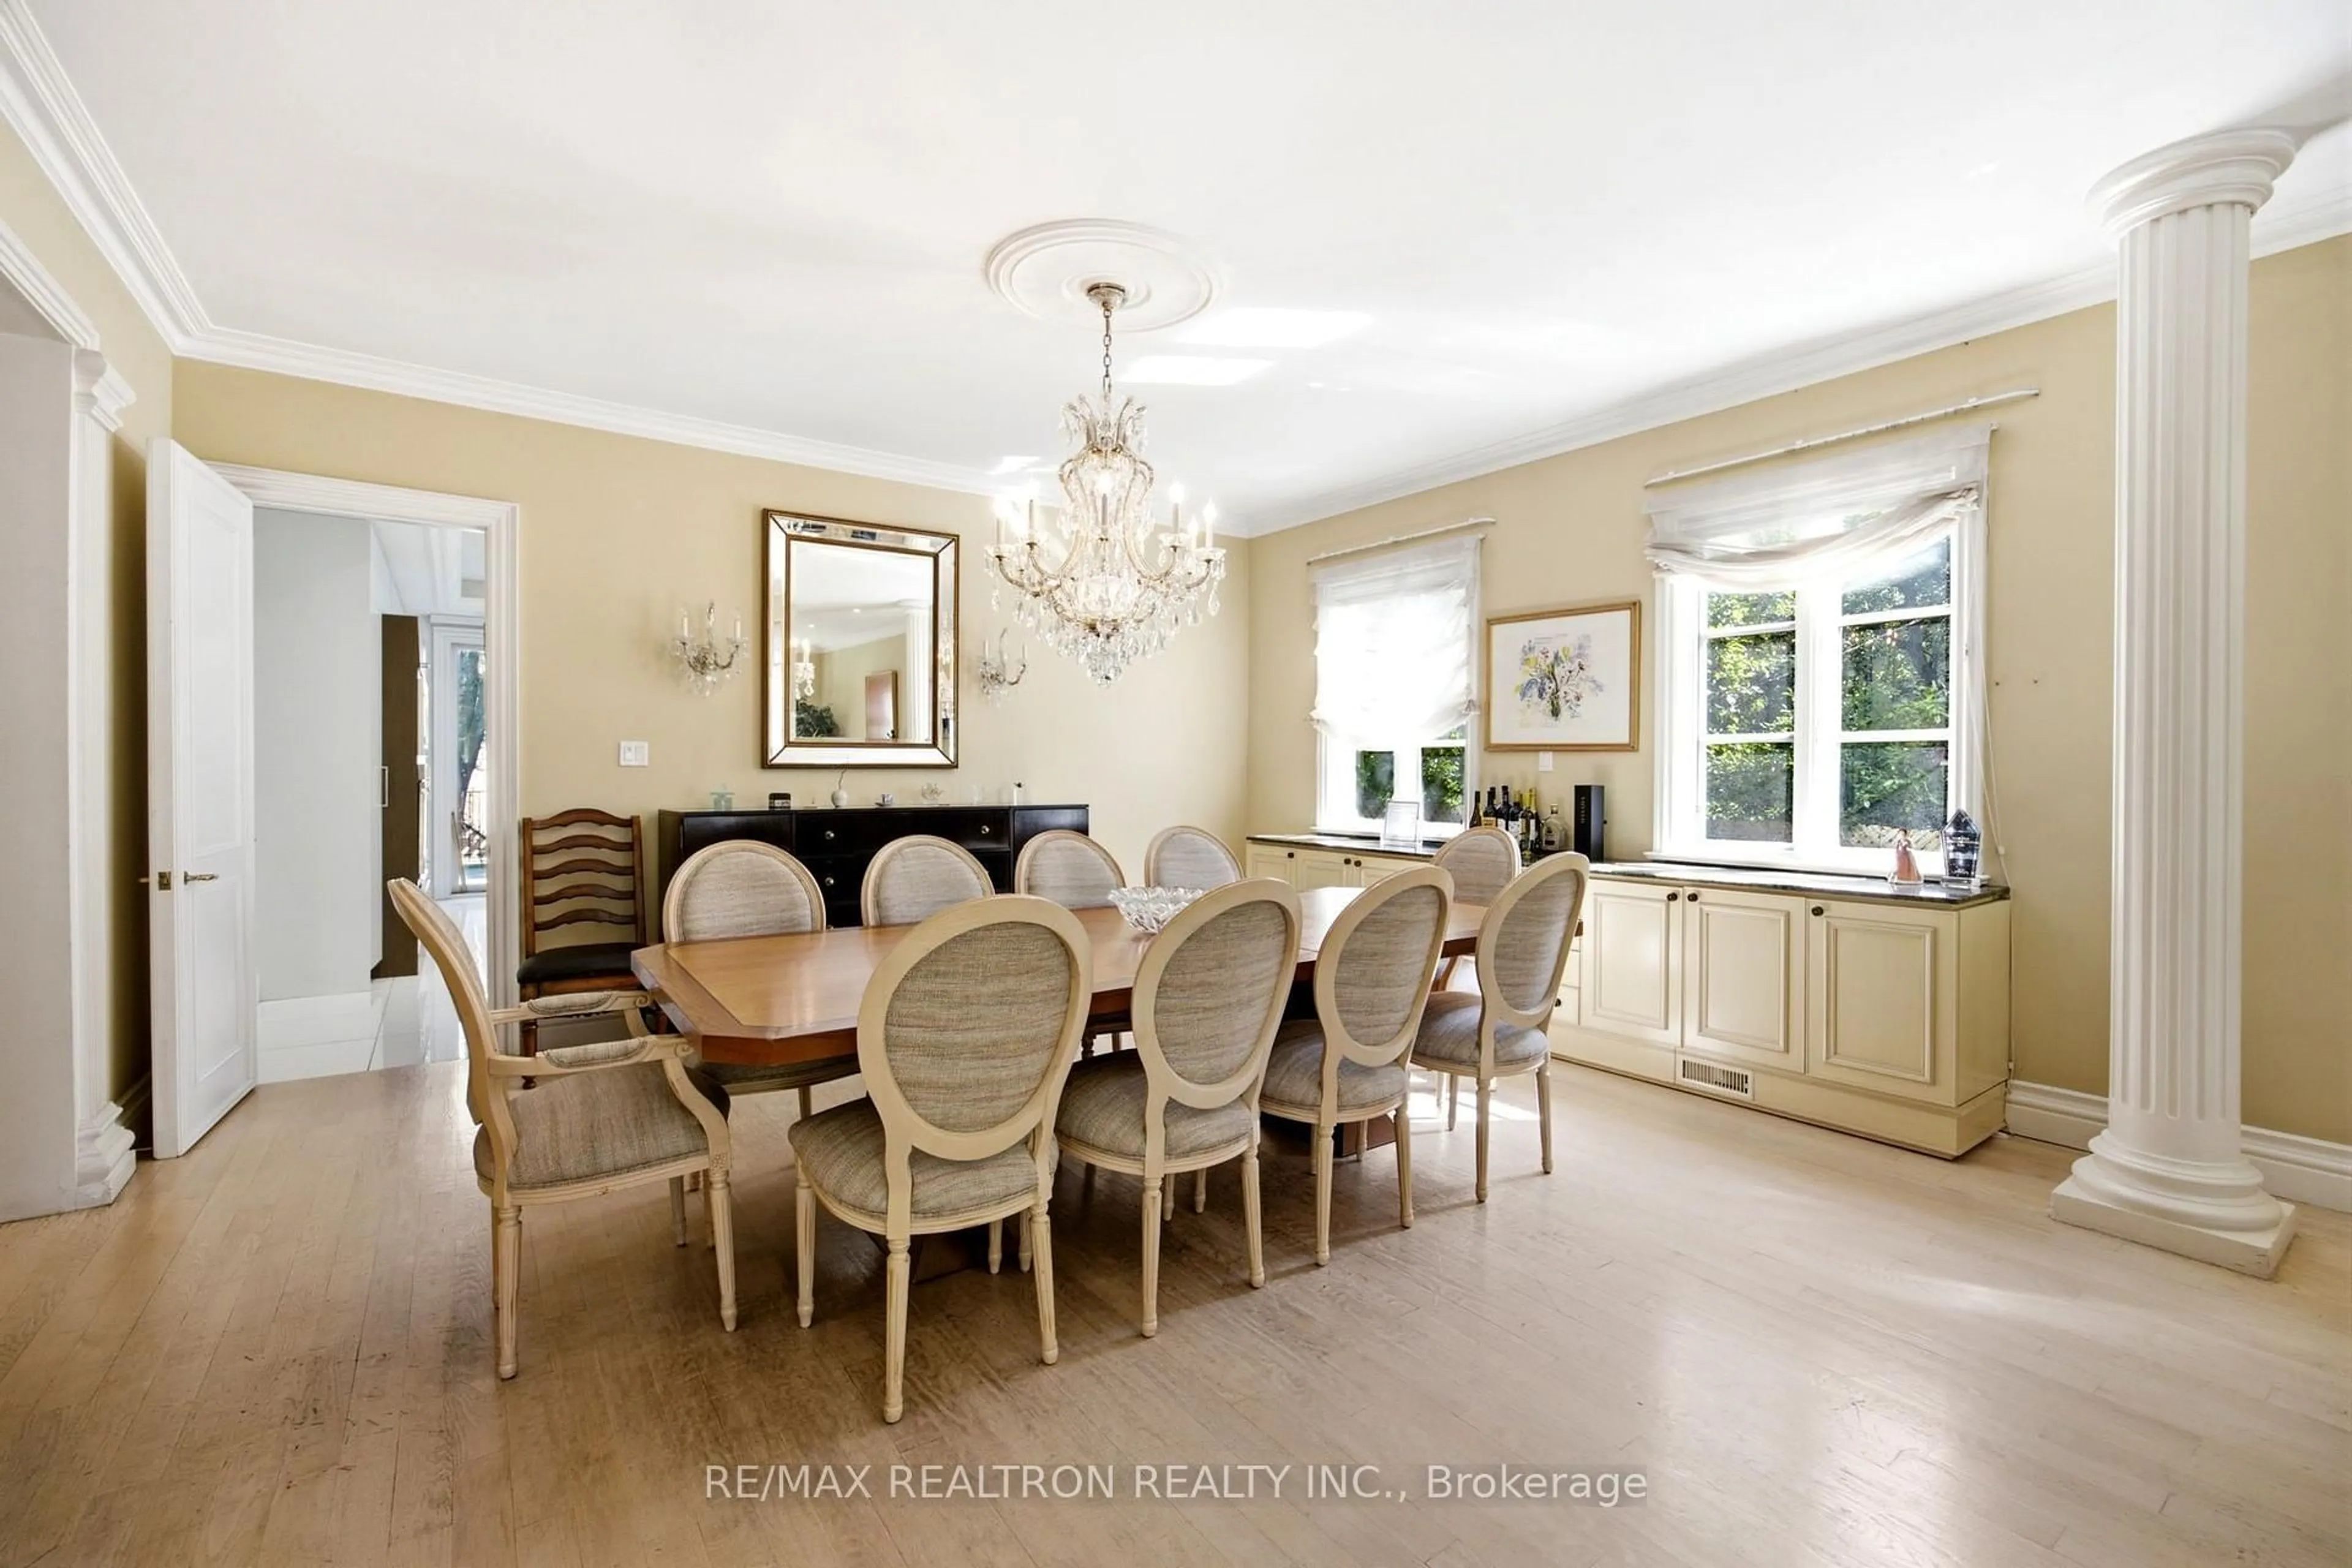
Dining
5.29 x 4.76Hardwood Floor
Kitchen
5.23 x 6.28Updated / Eat-In Kitchen / W/O To Deck
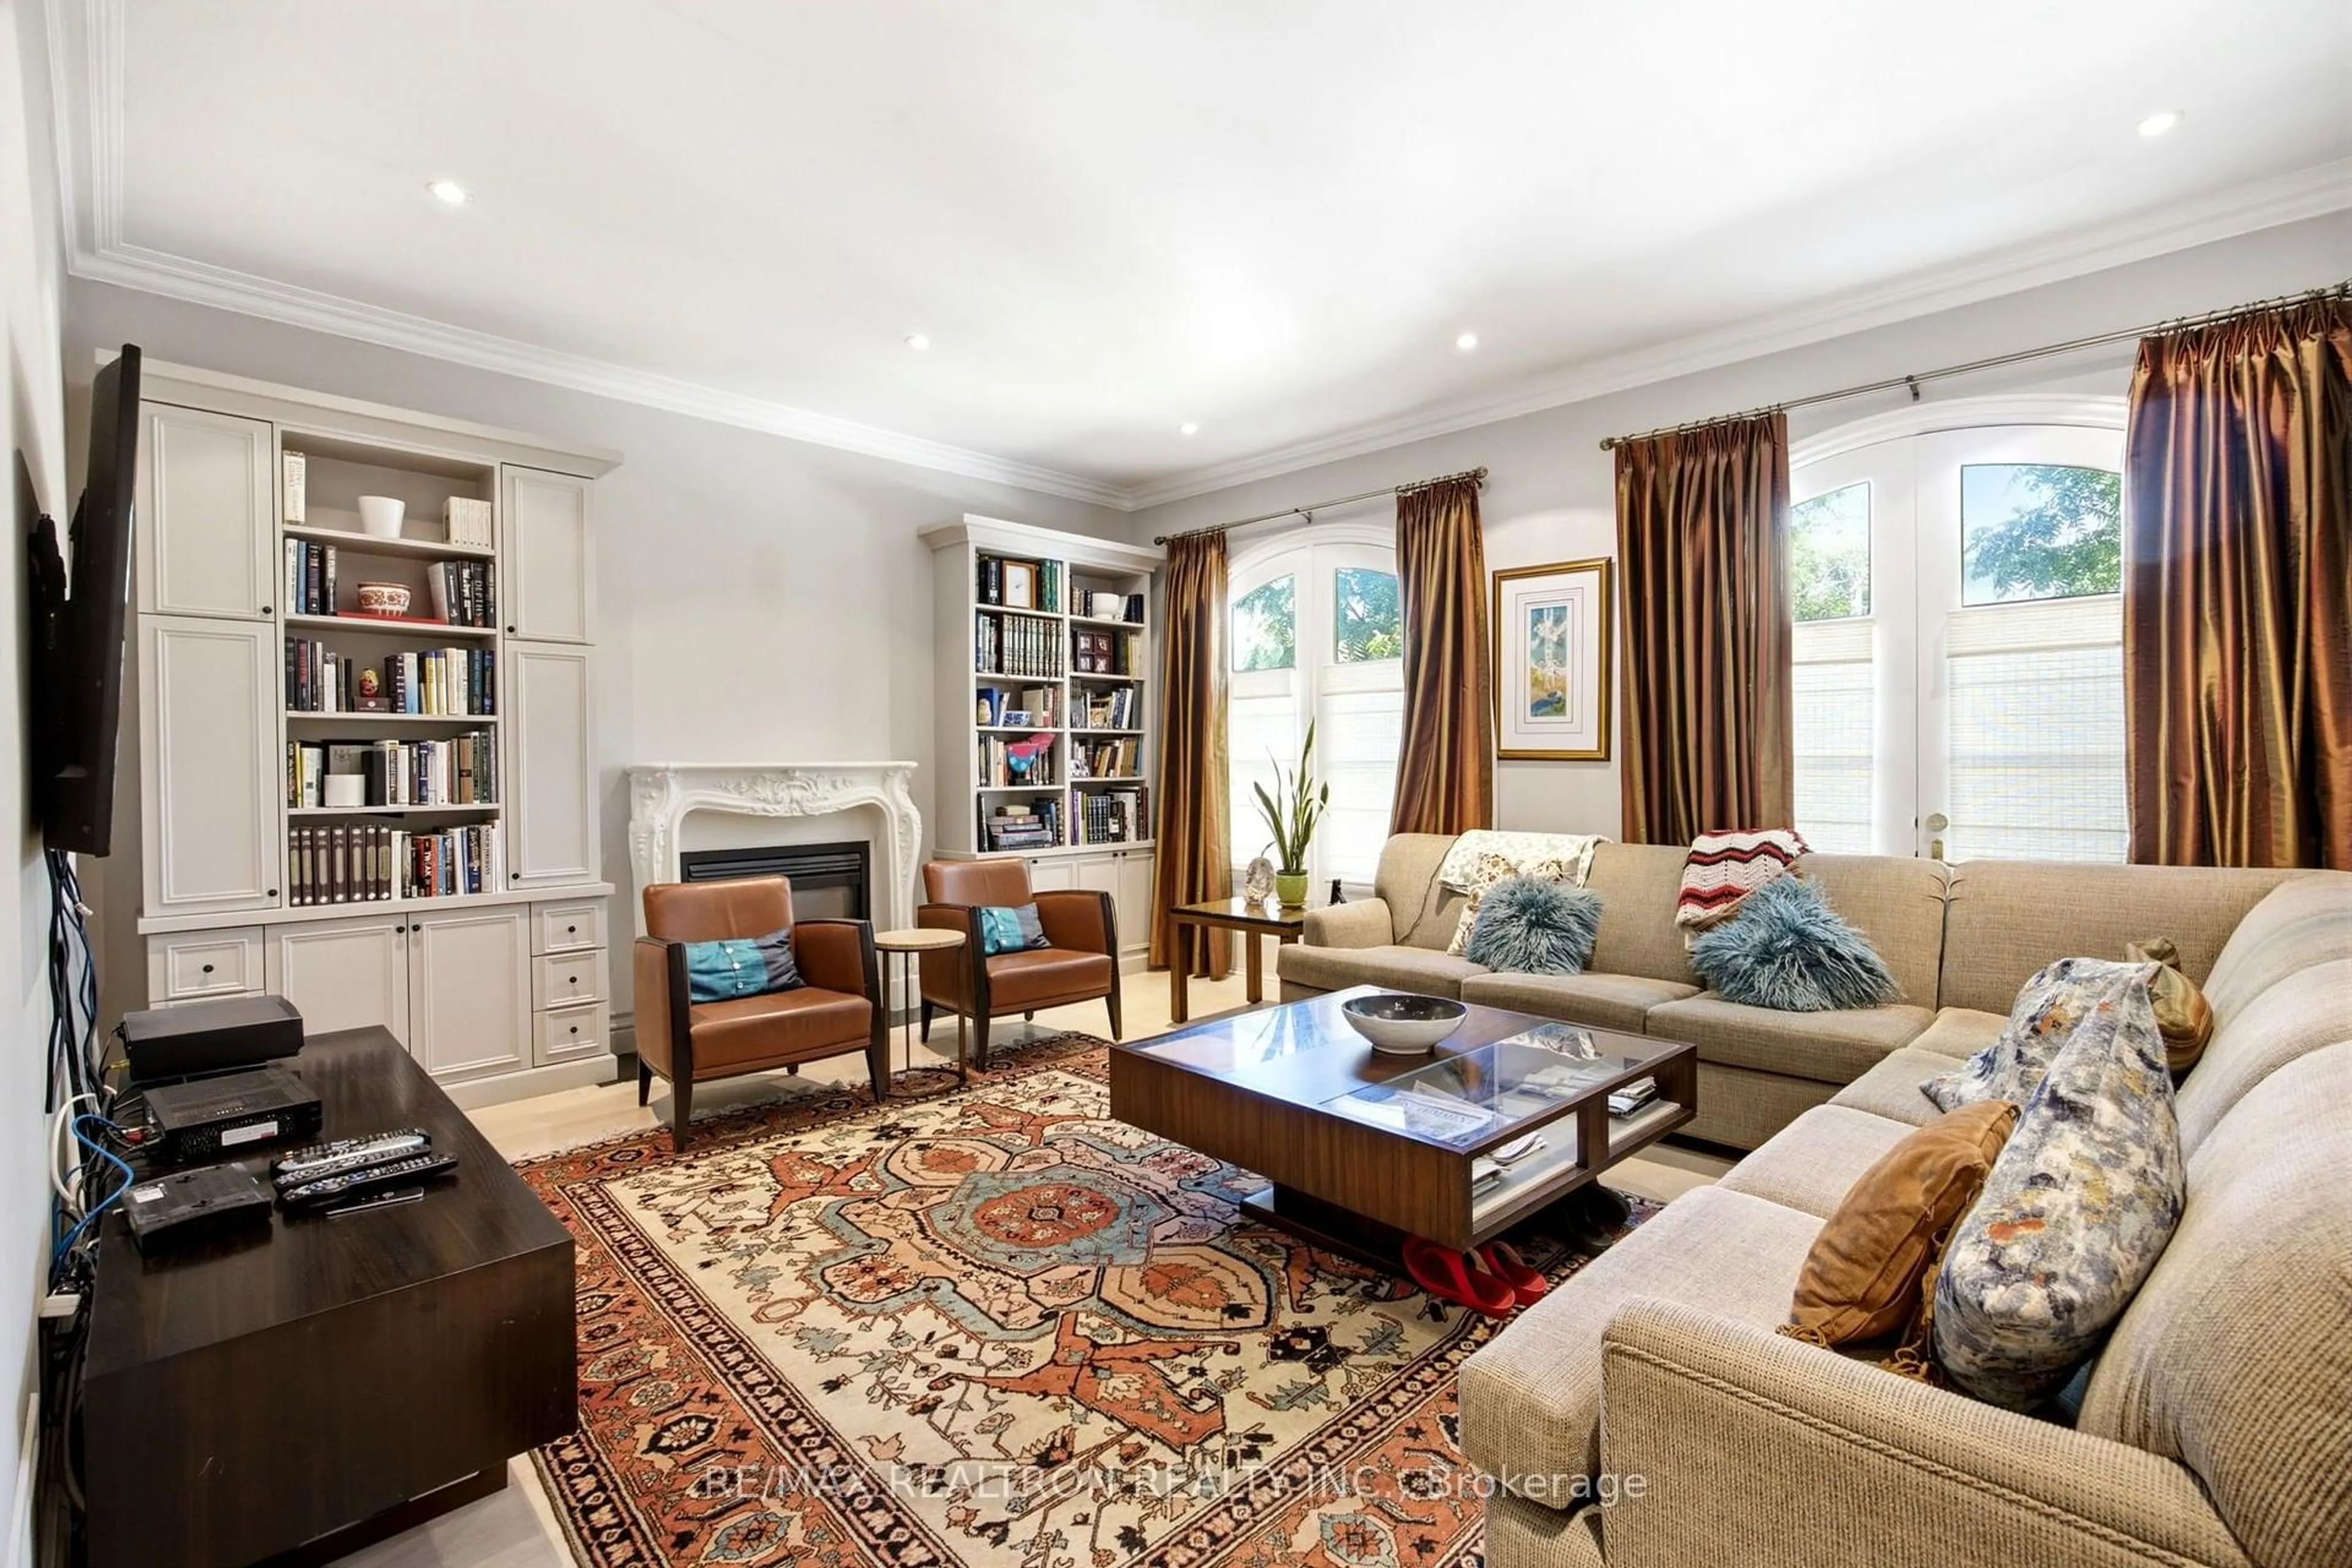
Family
5.54 x 4.84hardwood floor / Fireplace / W/O To Deck
Exterior
Features
Parking
Garage spaces 2
Garage type Attached
Other parking spaces 4
Total parking spaces 6
Property History
 15
15