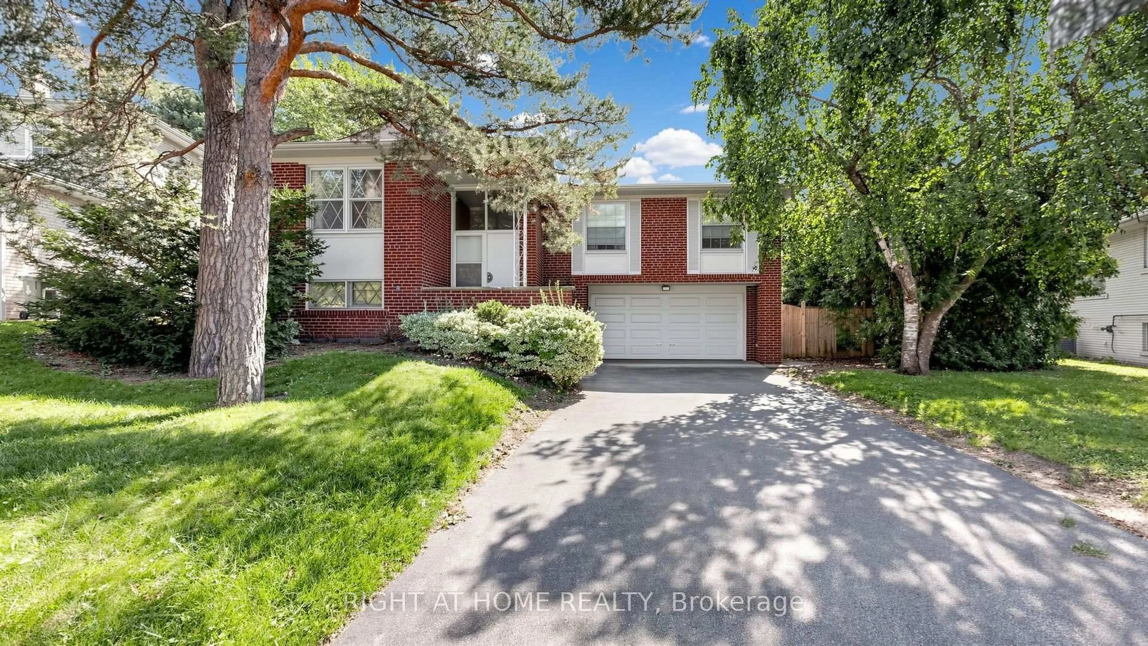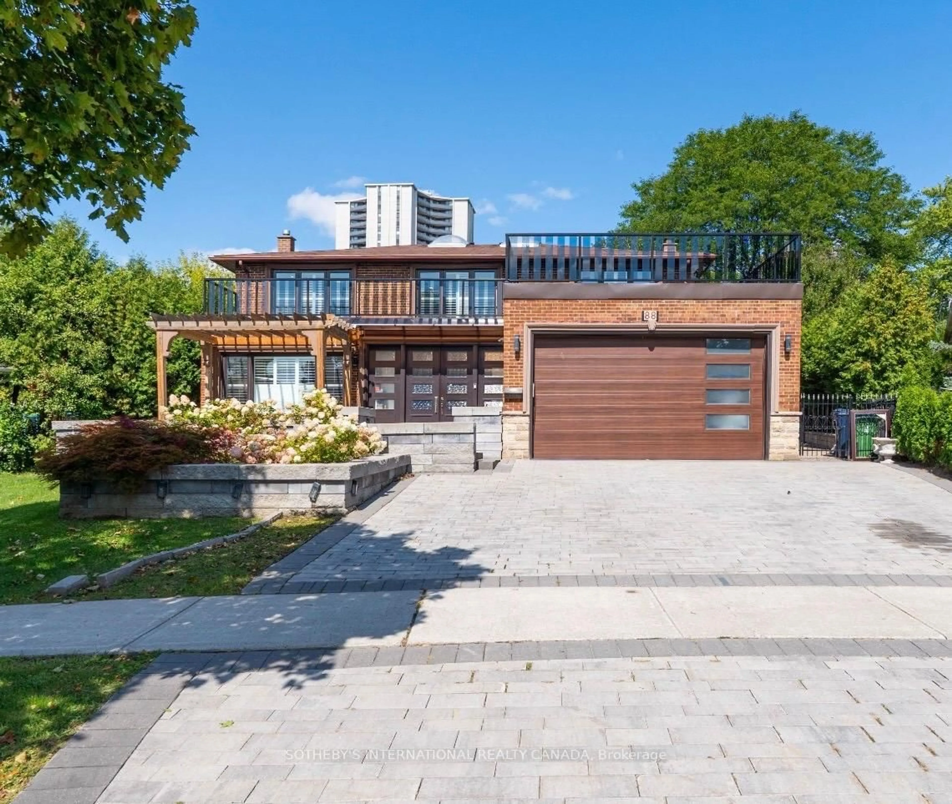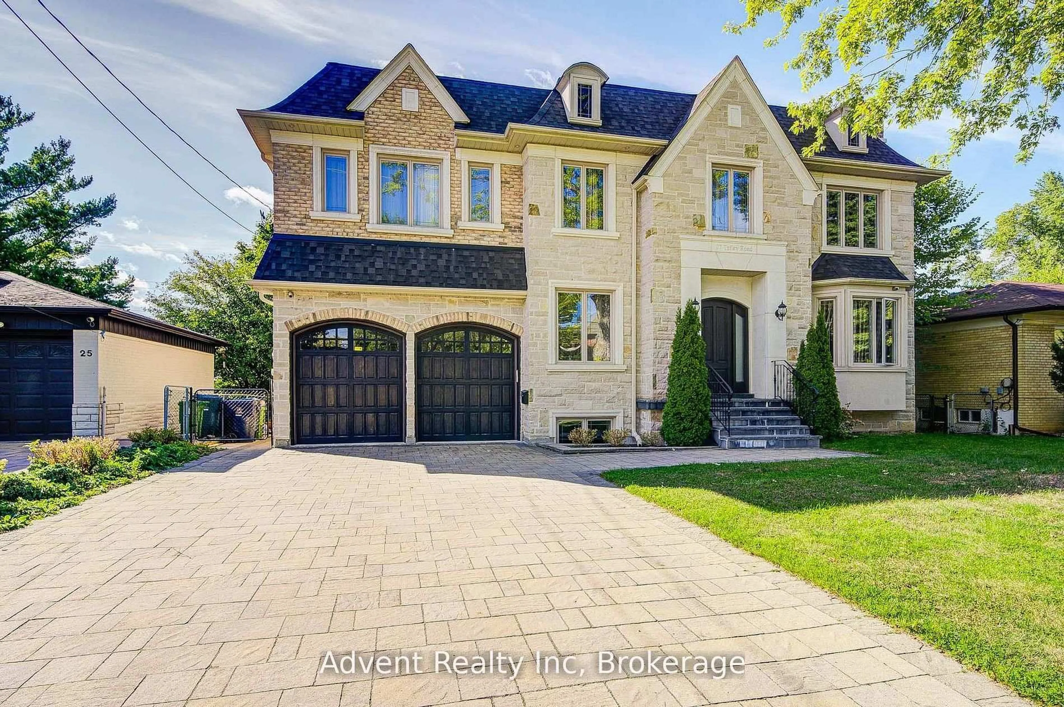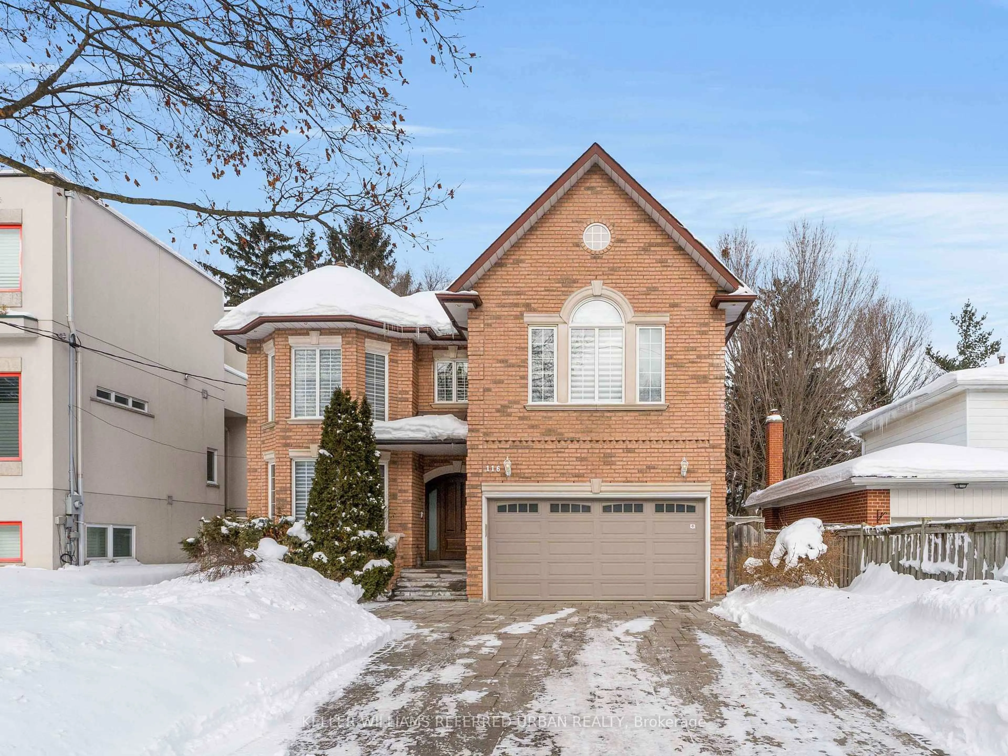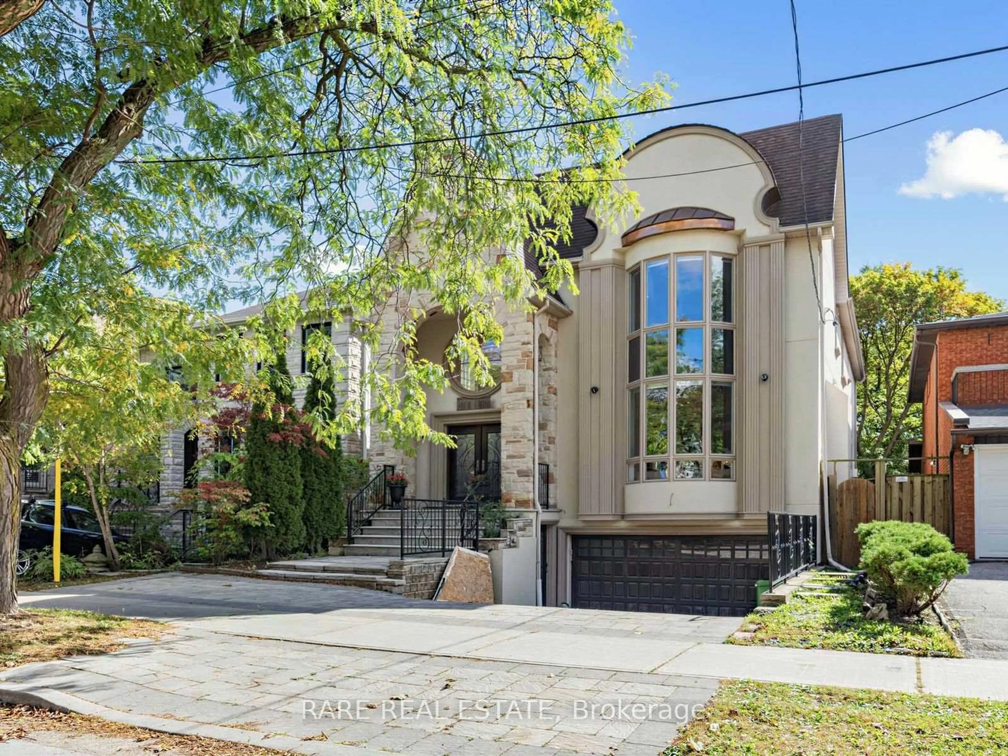
223 Byng Ave, Toronto, Ontario M2N 4L2
Contact us about this property
Highlights
Estimated valueThis is the price Wahi expects this property to sell for.
The calculation is powered by our Instant Home Value Estimate, which uses current market and property price trends to estimate your home’s value with a 90% accuracy rate.Not available
Price/Sqft$1,136/sqft
Monthly cost
Open Calculator
Description
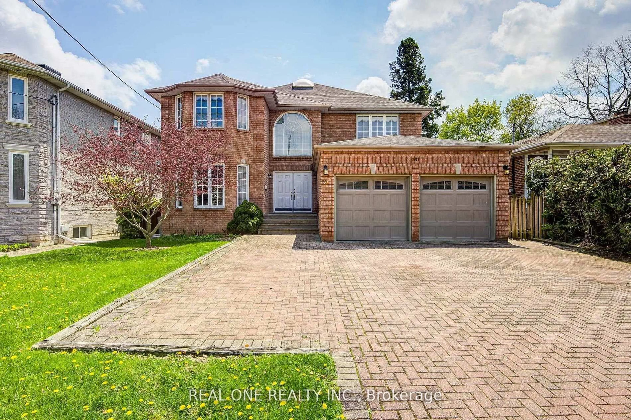
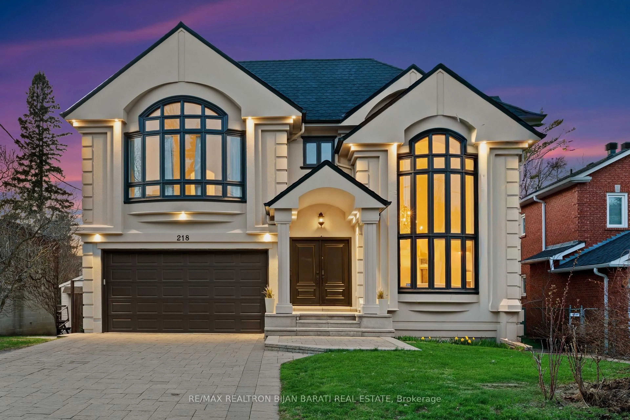
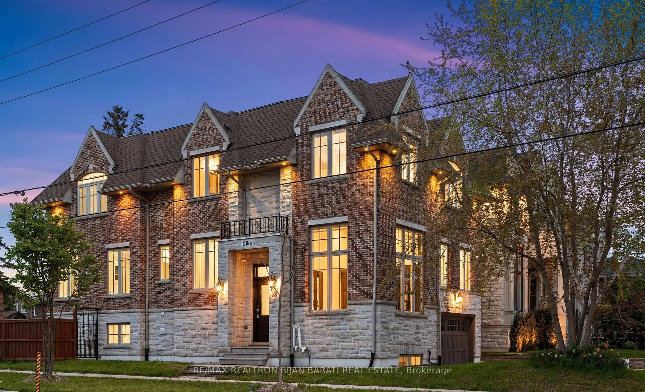
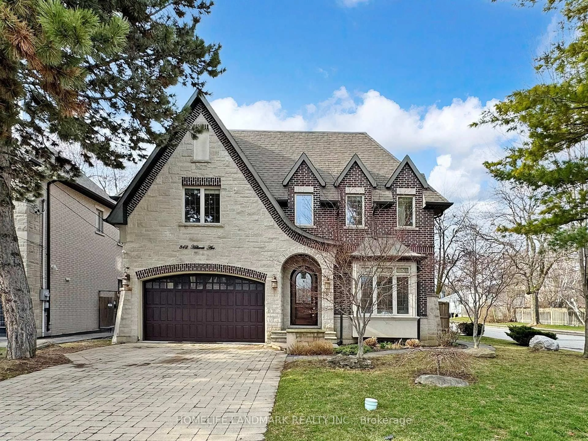
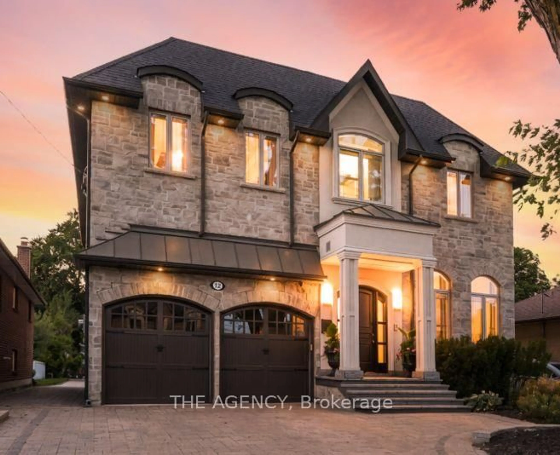
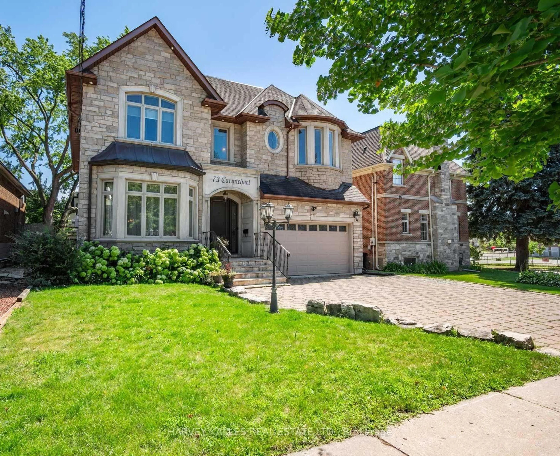
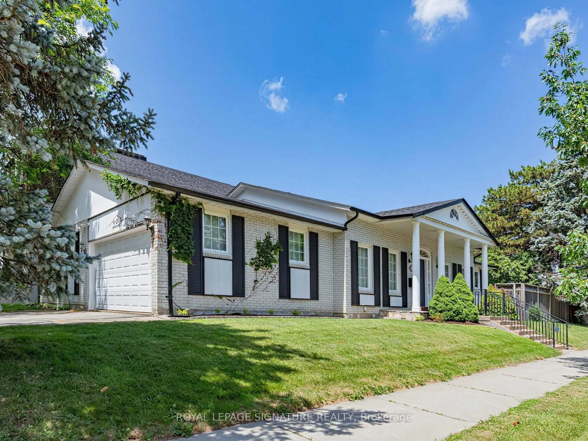
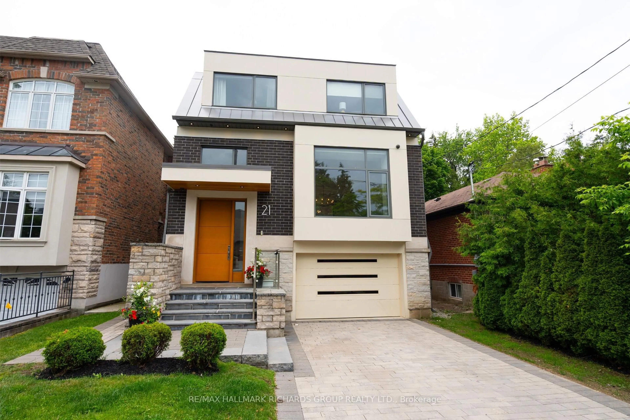
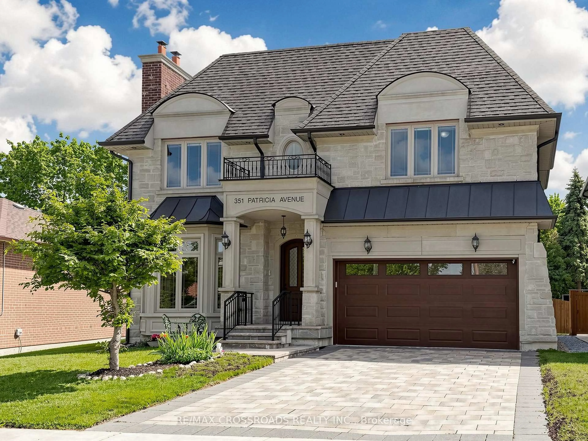
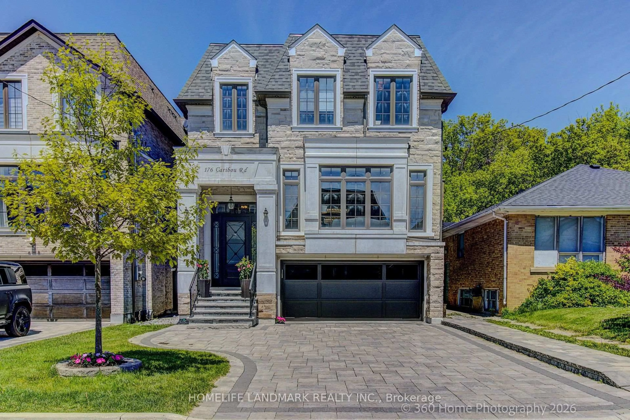
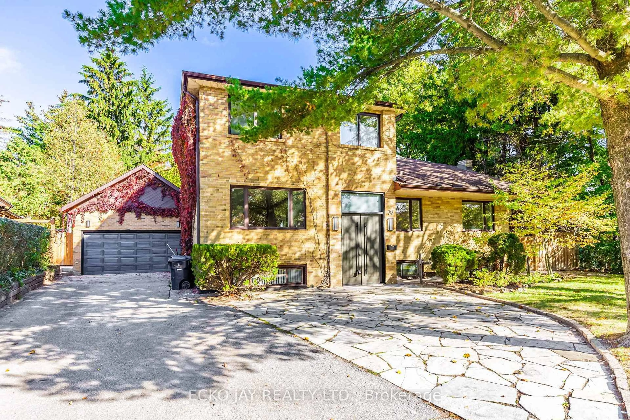
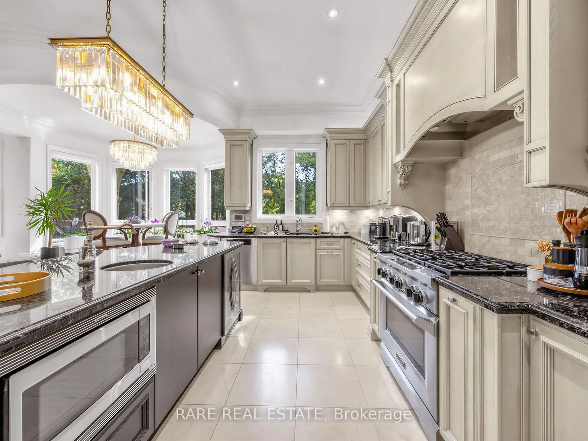
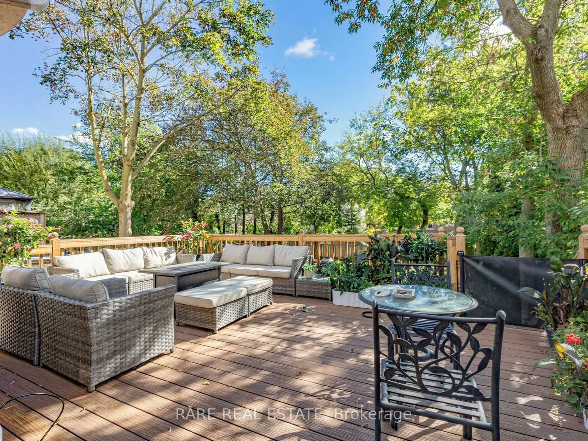
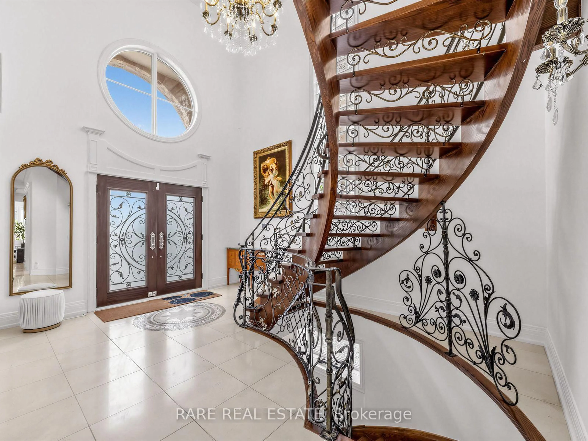
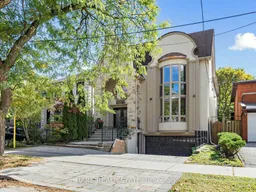
*STUNNING CUSTOM-BUILT LUXURY HOME IN COVETED WILLOWDALE EAST!* Situated on an exceptional162-ft-deep private lot in the prestigious Earl Haig Secondary School district, this beautifully appointed residence offers approx. *5,000 sq. ft. of total living space*,including a professionally finished lower level. Impressive 2-storey foyer, soaring ceilings, exquisite marble and limestone finishes, rich wood detailing, and exceptional craftsmanship throughout. Sun-filled gourmet kitchen overlooks the spacious family room, featuring a *beautifully redesigned fireplace*, and a park-like private backyard with a large deck-perfect for family living and entertaining. Luxurious primary suite with 7-piece ensuite and private balcony. Spacious lower level features 2 bedrooms, 2 bathrooms, a second kitchen, recreation room, and abundant storage, ideal for extended family or additional living space. *RARE LOT. EXCEPTIONAL HOME. UNBEATABLE WILLOWDALE EAST LOCATION. A MUST SEE!*
Property Details
Interior
Features
Main Floor
Kitchen
5.79 x 3.91Marble Floor / Centre Island / Marble Counter
Family
5.84 x 5.13Gas Fireplace / hardwood floor / Wall Sconce Lighting
Library
3.23 x 3.0hardwood floor / B/I Bookcase / French Doors
Living
5.69 x 5.41Bay Window / Gas Fireplace / Marble Floor
Exterior
Features
Parking
Garage spaces 2
Garage type Built-In
Other parking spaces 2
Total parking spaces 4
Property History
 19