13 hours on Market

45 Fairholme Ave, Toronto, Ontario M6B 2W7

Detached
5 + 3
5
~3000-3500 sqft
$2,399,000
Get pre-qualifiedPowered by nesto
Detached
5 + 3
5
~3000-3500 sqft

Contact us about this property

Call

Highlights

Property Estimate

Days on market13 hours

Estimated valueNot available

Price/Sqft$742/sqft

Monthly cost

Open Calculator

Description

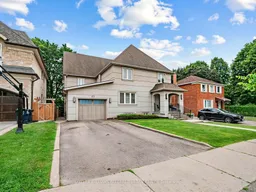
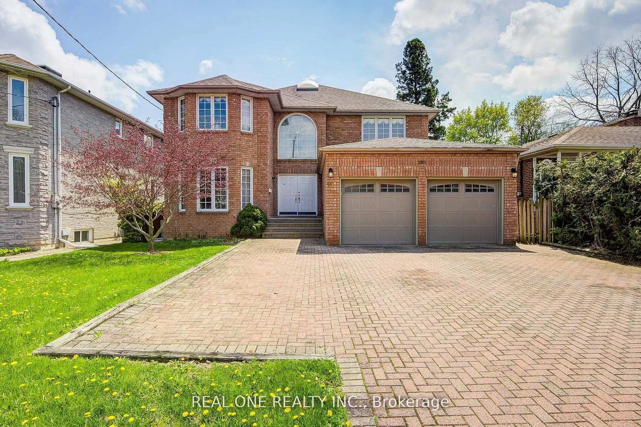
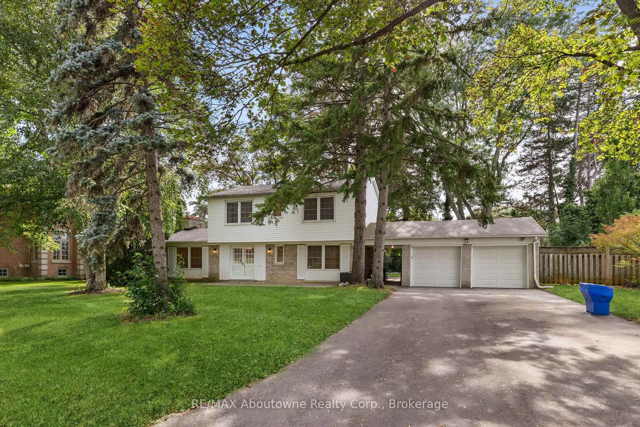
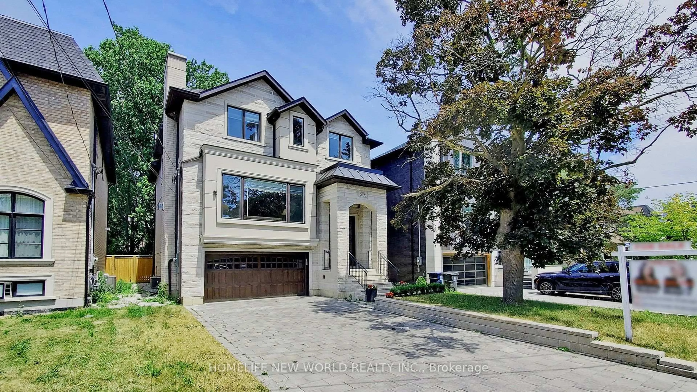
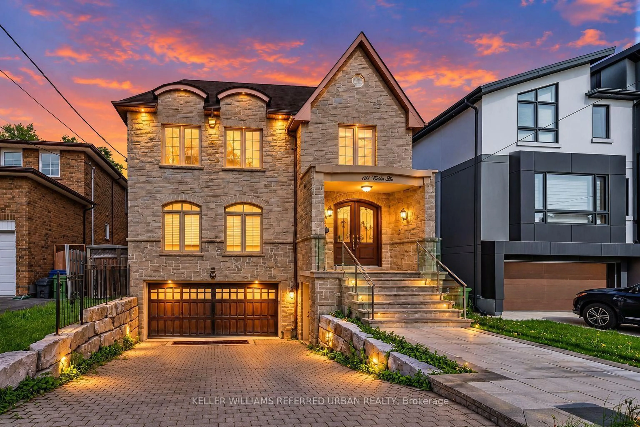
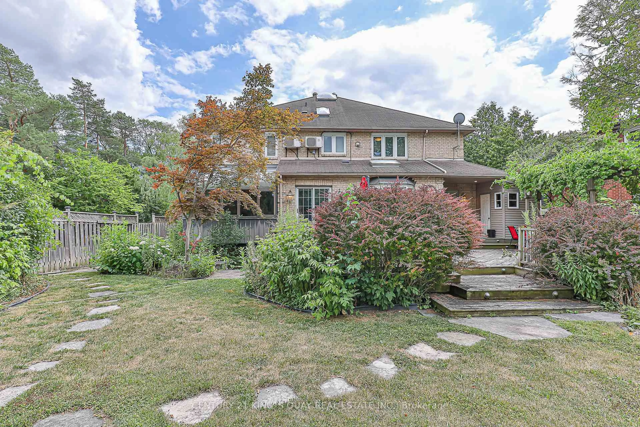
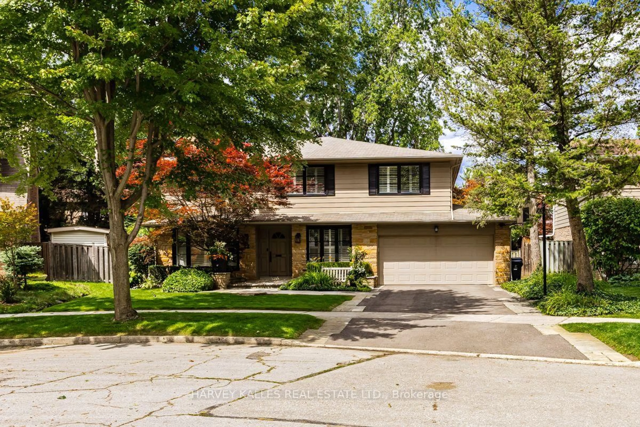
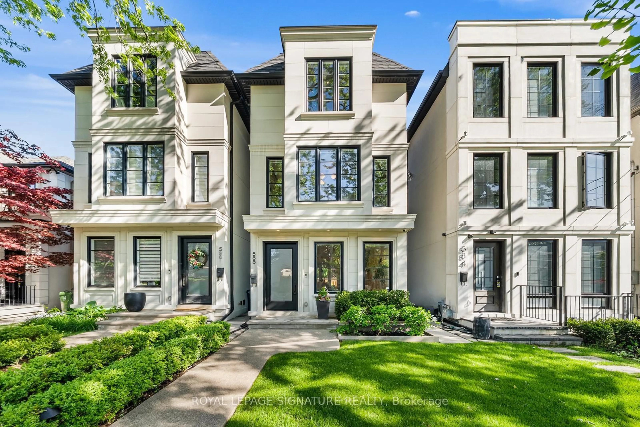
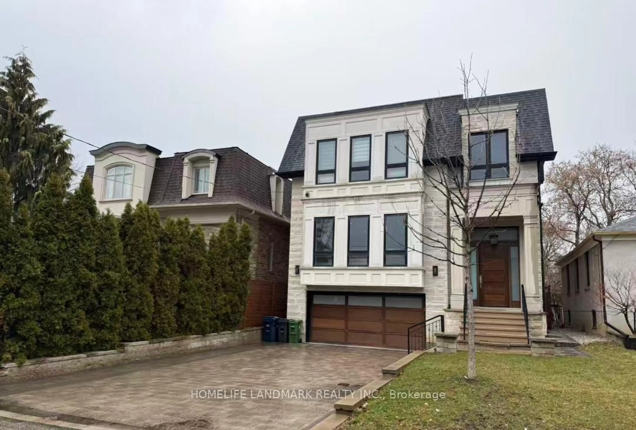
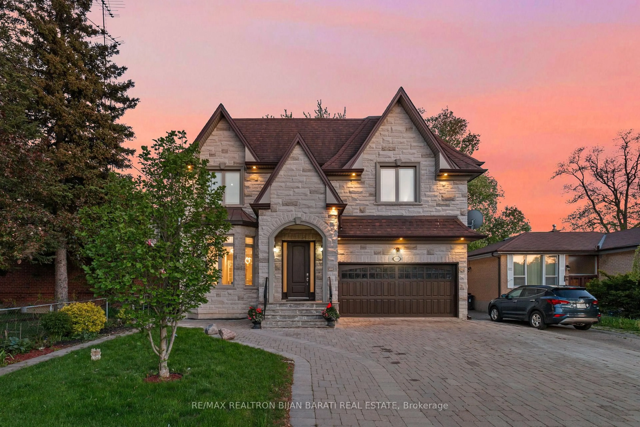
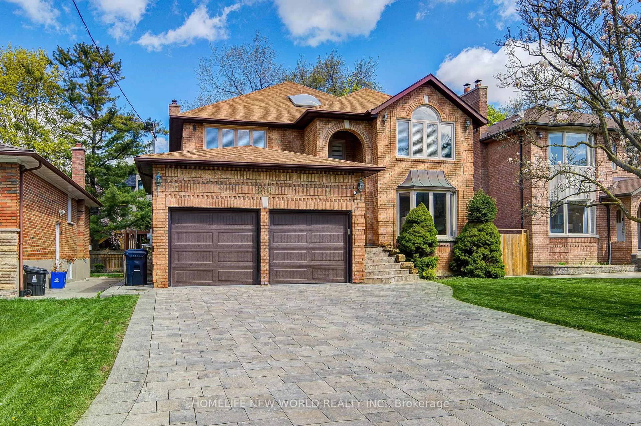
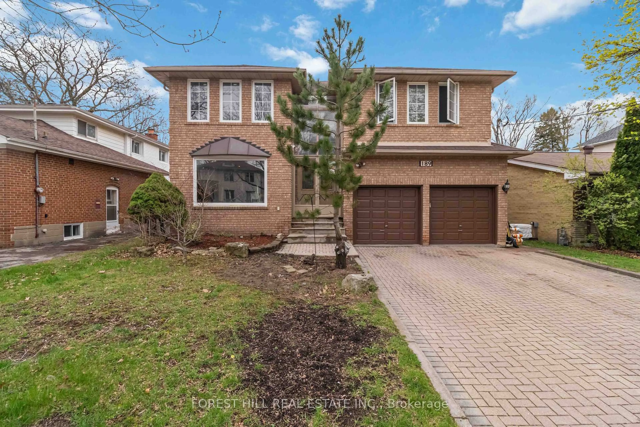
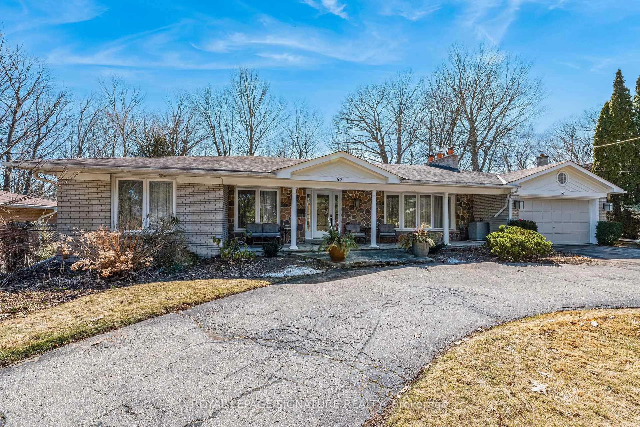
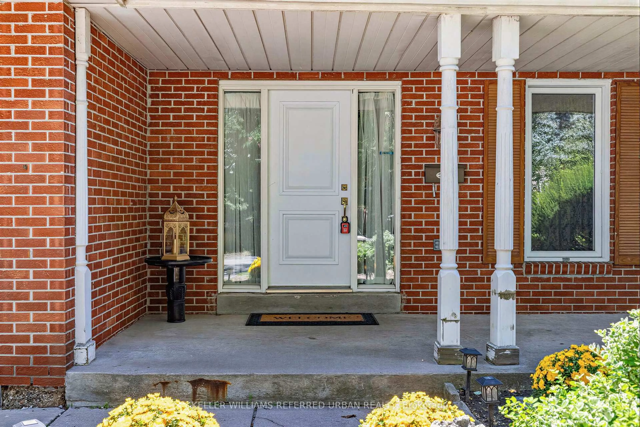
Welcome to this spacious and well-appointed home, in the coveted Bathurst-Lawrence corridor, offering 5+2 generous bedrooms plus a separate 1-bedroom in-law suite! Situated on a premium 50x103 Ft lot, this exceptional home offers approximately 4900 sq ft. of thoughtfully designed living space. This main level features a large gourmet eat-in kitchen, boasting granite countertops, and equipped with high-end appliances. A Walk-out to the backyard deck, and a seamless entry into the warm and inviting family room, create the perfect space for everyday living and entertaining. The bright and expensive living and dining area offers plenty of room for hosting family gatherings and special occasions! Make use of this versatile basement space with a comfortable rec room, additional bedroom and bathroom, and a dedicated office room; ideal for work, relaxation or extra living space. Don't miss an opportunity to own a spacious home in this highly desirable neighborhood, on a family-friendly, tree-lined street, steps away from the beautiful Dell Park! Easy to access to shopping, public transportation, library, excellent, schools and a wide range of everyday amenities. Take advantage of the additional 1-bedroom apartment for extended family, guests or a valuable rental opportunity.


Property Details

Style2-Storey
ViewClear
Age of property-
SqFt~3000-3500 SqFt
Lot Size5,150 SqFt(103 x 50)
Parking Spaces5
MLS ®NumberC13661066
Community NameGlen Park
Data SourceTRREB
Listing byKELLER WILLIAMS REFERRED URBAN REALTY

Features

Heating: Forced Air
Central Vacuum
Cooling: Central Air
Basement: Apartment

Main Floor

Living

3.43 x 4.27

Dining

4.42 x 4.95

Family

6.5 x 4.75

Kitchen

9.35 x 7.65


Features

Lot size: 5,150 SqFt

Parking

Garage spaces 1

Garage type Built-In

Other parking spaces 4

Total parking spaces 5


Property History

Aug 11, 2026
ListedActive
$2,399,000
13 hours on market
history photo preview47
Listing by trreb®
Property listed by KELLER WILLIAMS REFERRED URBAN REALTY, Brokerage
Agent Banner Image
Interested in this property?Get in touch to get the inside scoop.
Market Data - Glen Park

Geo Zone Map ThumbnailGlen Park

Buyer's Market

View Market Data

Detached house - for the past 30 days

Buyer's market Seller's market

Avg. Days on Market

Past 30 days

25 days

Compared to

2025

20 days

2024

17 days

2023

9 days

New Listings

Past 30 days

12 listings

Compared to

2025

15 listings

2024

14 listings

2023

13 listings

Units sold

Past 30 days

6 units

Compared to

2025

6 units

2024

4 units

2023

8 units

Median Sold Price

Past 30 days

$1,300,000

Compared to

2025

$1,307,750

2024

$2,762,500

2023

$1,613,500


Population and Demographics

Overview

Total population 43795
Average household income $166,256

Age (%)

0 to 19
21%
20 to 34
20%
35 to 49
20%
50 to 64
21%
65 and plus
19%

Household composition (%)

Single family
61%
Single person
33%
Multi person
6%
Multi family
1%

Mother tongue (%)

English
60%
Tagalog (Pilipino, Filipino)
7%
Others
6%
Italian
6%
Portuguese
6%
Spanish
5%
Russian
2%
Albanian
2%

House tenancy (%)

Renters
52%
Owners
48%

What’s nearby?Essentials within 5 km

Local Logic

Transportation Scores

Estimated Budget