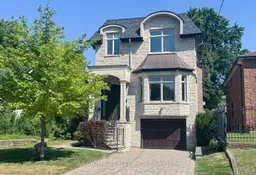
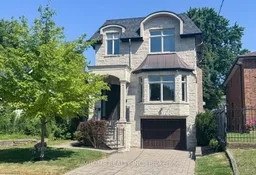
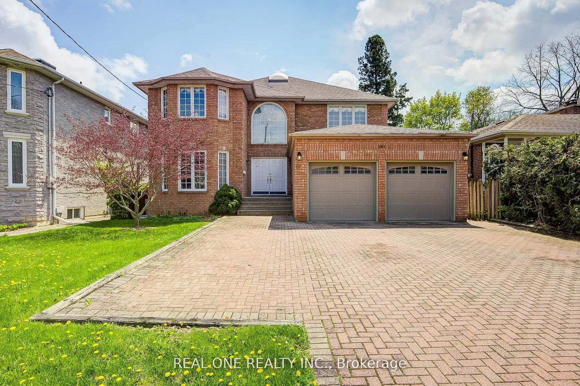
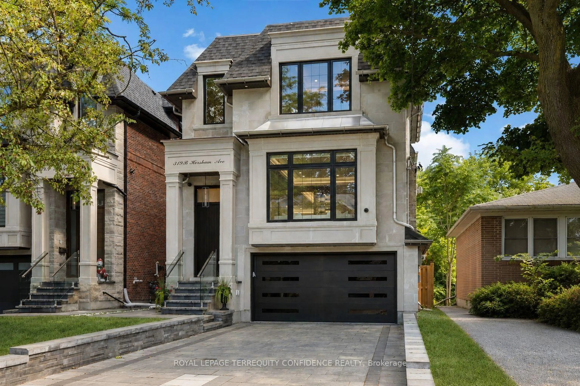
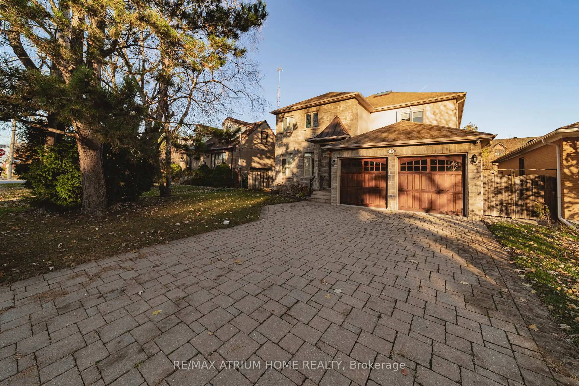
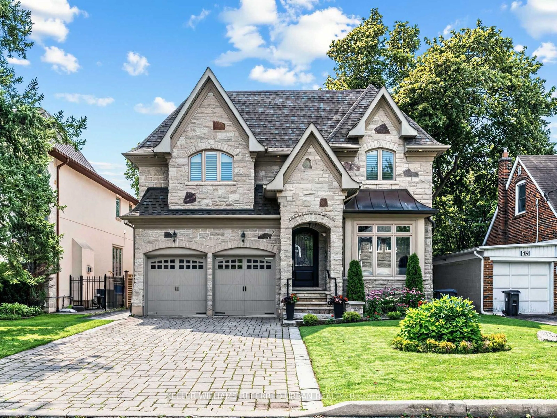
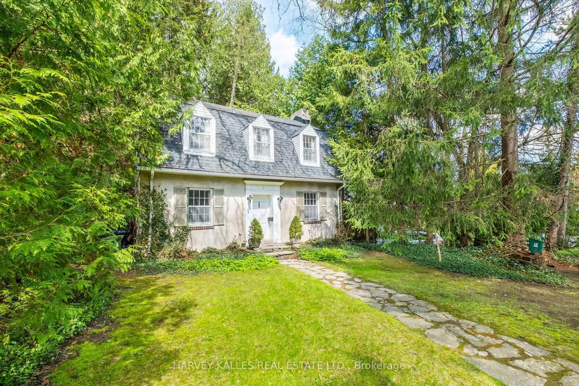
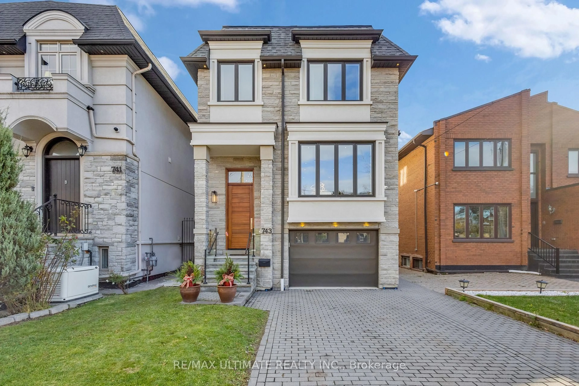
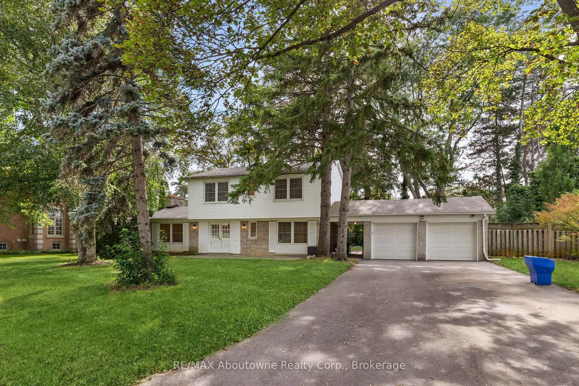
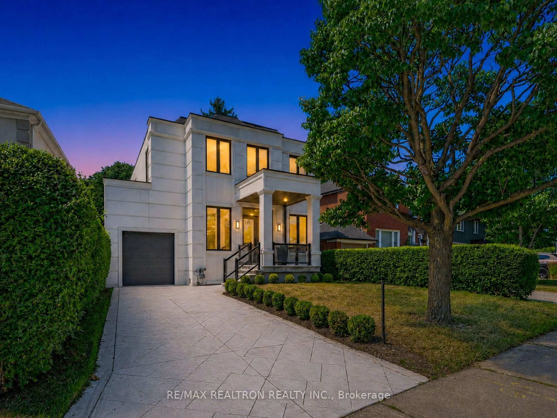
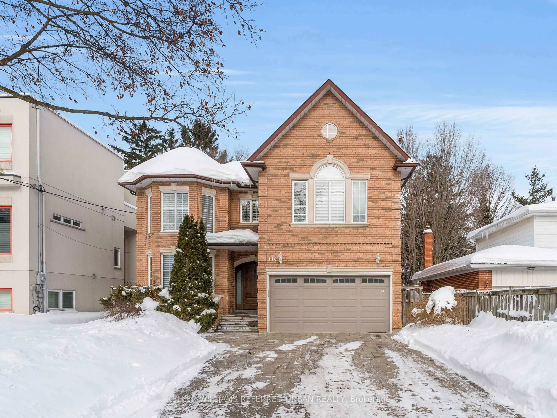
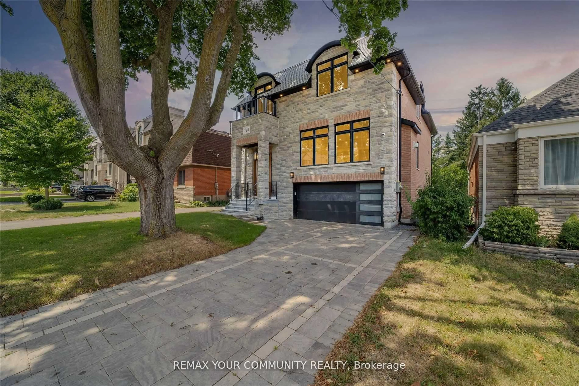
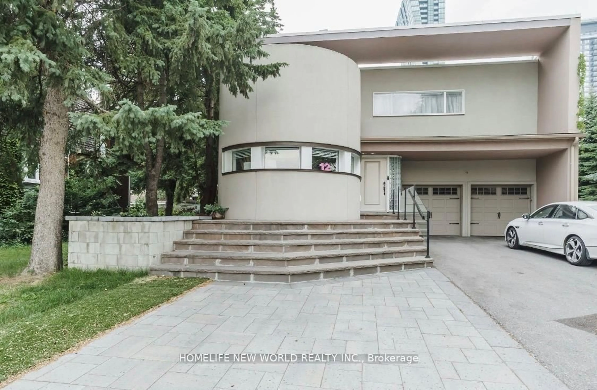
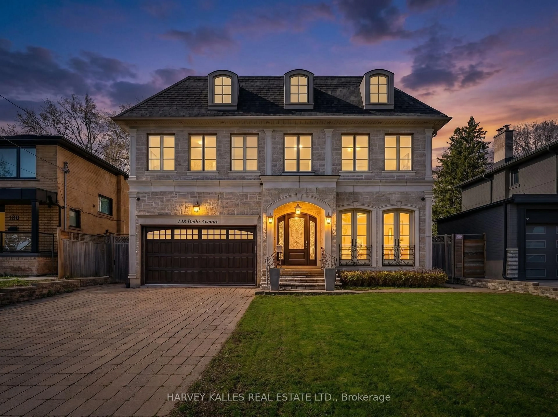
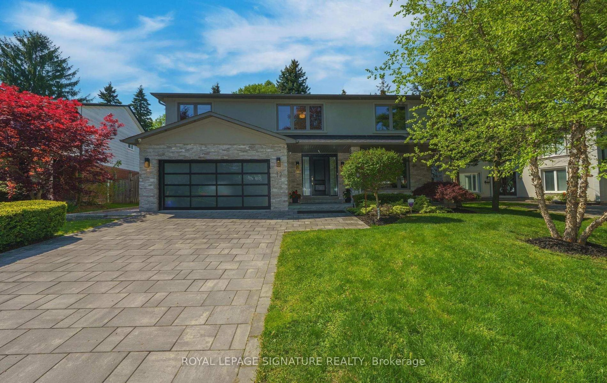
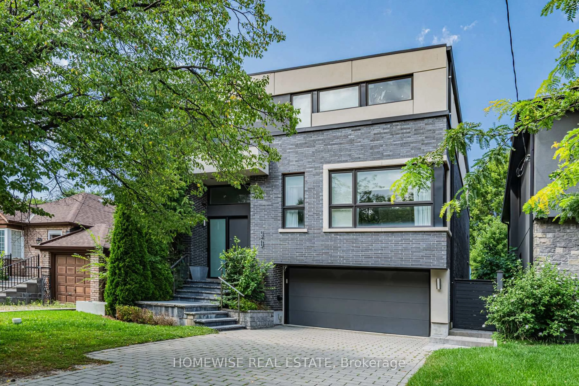
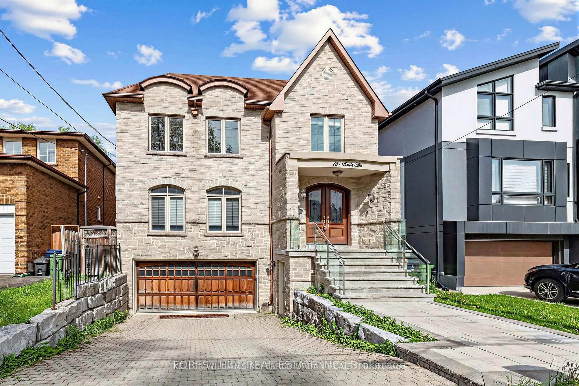
Home with brick exterior material, street for 212 Hollywood Ave, Toronto Ontario M2N 3K6
20 days on Market

212 Hollywood Ave, Toronto, Ontario M2N 3K6

Detached
4 + 1
5
~2500-3000 sqft
$•••,•••
$2,428,000
Get pre-qualifiedPowered by nesto
Detached
4 + 1
5
~2500-3000 sqft

Contact us about this property

Call

Highlights

Property Estimate

Days on market20 days

Estimated valueNot available

Price/Sqft$890/sqft

Monthly cost

Open Calculator

Description

Stunning Custom Built Family Home. Filled With Charm And State Of The Art Features. Located In The Heart Of North York. Steps To Shops, Entertainment And Subway. Earl Haig High School District. Offers Bright Open Concept, Functional Layout. 10Ft Ceiling Main & Bsmt, 9Ft Ceiling Second Floor. Top Quality Of Material And Workmanship. Mahogany Entrance Door. Solid Hardwood Floor Throughout. Elegant Coffered Ceiling In Family Room Walk Out To Large Deck. Abundance Of Natural Sunlight W/2 Skylights. Lots Of Pot Lights. Modern Kitchen W/Granite Countertop, Huge Island, Top-Of-Line Appliances And Custom Cabinetry. Spacious Primary Bedroom W/Walk In Closets & Luxurious Ensuite. Finished Walkout Bsmt W/Recreation Rm, Bedroom And Bathroom. Professionally landscaping, Interlock Sideway & Driveway. Heated Floor In Basement.


Property Details

Style2-Storey
View-
Age of property6-15
SqFt~2500-3000 SqFt
Lot Size4,151 SqFt(131.66 x 31.53)
Parking Spaces3
MLS ®NumberC13605222
Community NameWillowdale
Data SourceTRREB
Listing byAIMHOME REALTY INC.

Features

Heating: Forced Air
Cooling: Central Air
Fireplace
Basement: Fin W/O, Sep Entrance

Main Floor

Living

4.83 x 4.24

Combined W/Dining / Open Concept / Fireplace

Dining

3.71 x 5.44

Combined W/Living / Open Concept

Family

5.0 x 6.53

Combined W/Kitchen / Fireplace / W/O To Deck

Kitchen

4.06 x 6.53

Combined W/Family / B/I Appliances / Breakfast Area


Features

Lot size: 4,151 SqFt

Parking

Garage spaces 1

Garage type Built-In

Other parking spaces 2

Total parking spaces 3


Property History

Jul 25, 2026
ListedActive
$2,428,000
20 days on market
history photo preview50
Listing by trreb®
Property listed by AIMHOME REALTY INC., Brokerage
Agent Banner Image
Interested in this property?Get in touch to get the inside scoop.
Market Data - Willowdale

Geo Zone Map ThumbnailWillowdale

Buyer's Market

View Market Data

Detached house - for the past 30 days

Buyer's market Seller's market

Avg. Days on Market

Past 30 days

41 days

Compared to

2025

29 days

2024

16 days

2023

17 days

New Listings

Past 30 days

68 listings

Compared to

2025

74 listings

2024

58 listings

2023

38 listings

Units sold

Past 30 days

27 units

Compared to

2025

19 units

2024

16 units

2023

11 units

Median Sold Price

Past 30 days

$1,515,000

Compared to

2025

$2,095,000

2024

$1,800,000

2023

$2,065,000


Population and Demographics

Overview

Total population 97265
Average household income $123,619

Age (%)

0 to 19
16%
20 to 34
27%
35 to 49
21%
50 to 64
18%
65 and plus
17%

Household composition (%)

Single family
57%
Single person
35%
Multi person
8%
Multi family
1%

Mother tongue (%)

English
37%
Mandarin
15%
Iranian Persian
10%
Korean
10%
Yue (Cantonese)
8%
Russian
5%
Tagalog (Pilipino, Filipino)
3%
Others
2%
Spanish
2%
Arabic
1%

House tenancy (%)

Owners
56%
Renters
44%

What’s nearby?Essentials within 5 km

Local Logic

Transportation Scores

Estimated Budget