24 Abbotsford Rd, Toronto, Ontario M2N 2P8
Contact us about this property
Highlights
Estimated valueThis is the price Wahi expects this property to sell for.
The calculation is powered by our Instant Home Value Estimate, which uses current market and property price trends to estimate your home’s value with a 90% accuracy rate.Not available
Price/Sqft$817/sqft
Monthly cost
Open Calculator
Description
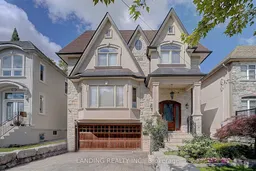
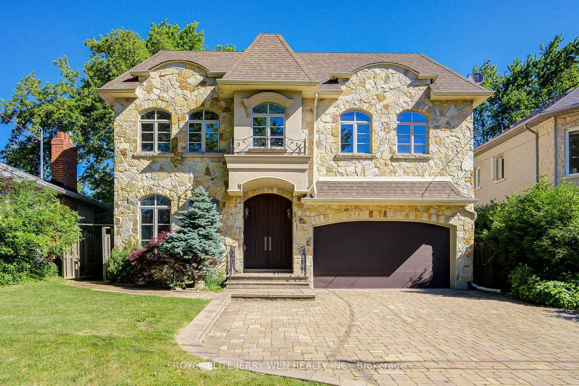
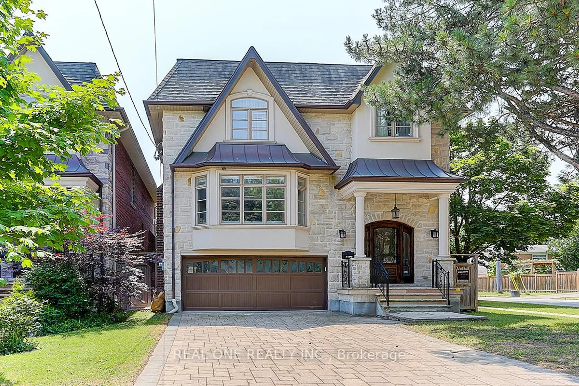
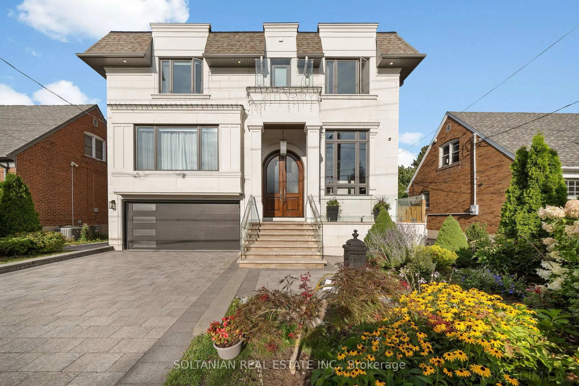
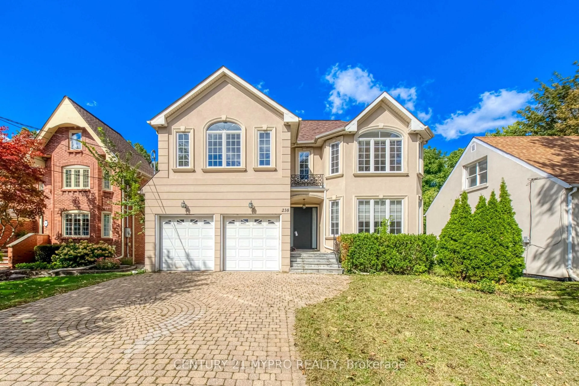
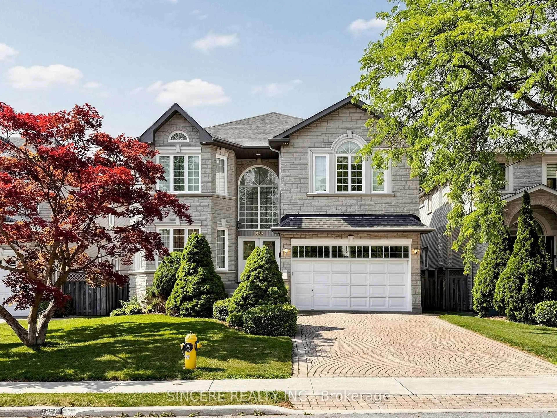
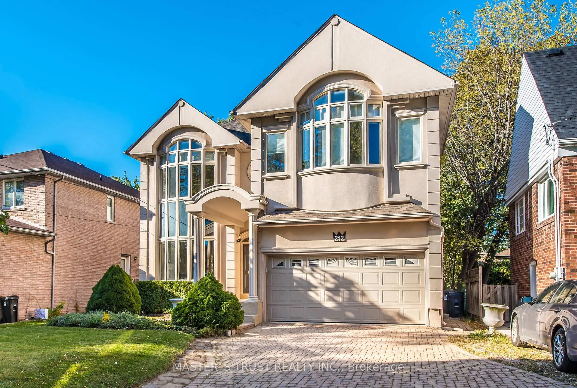
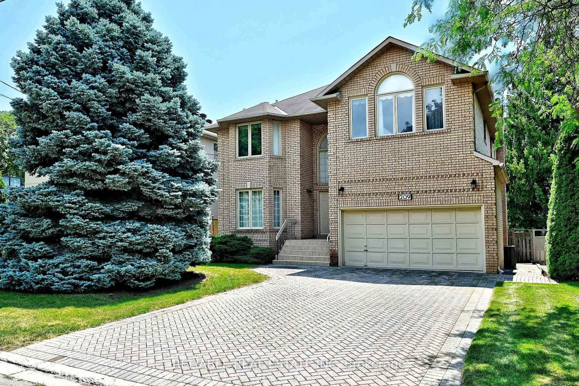
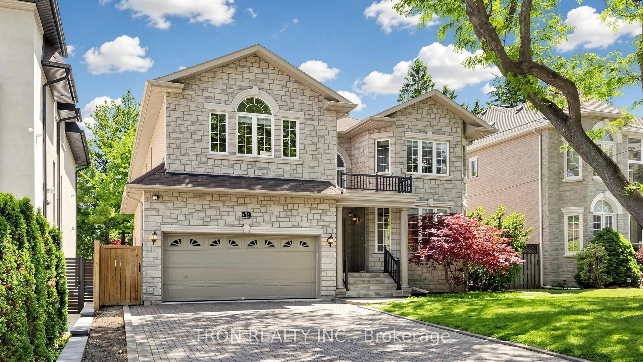
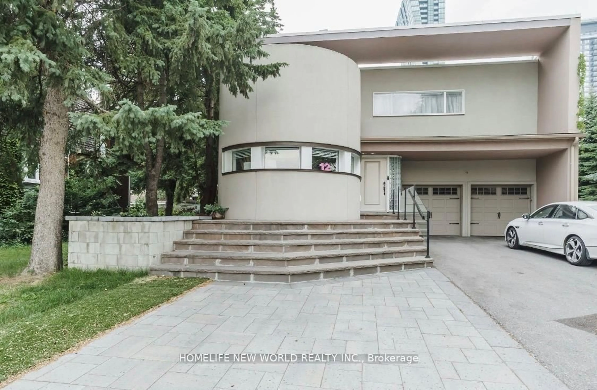
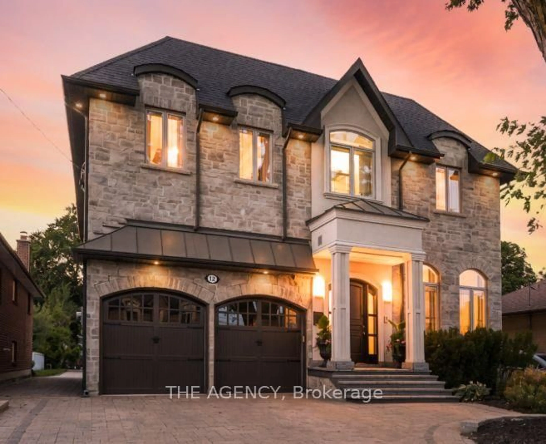
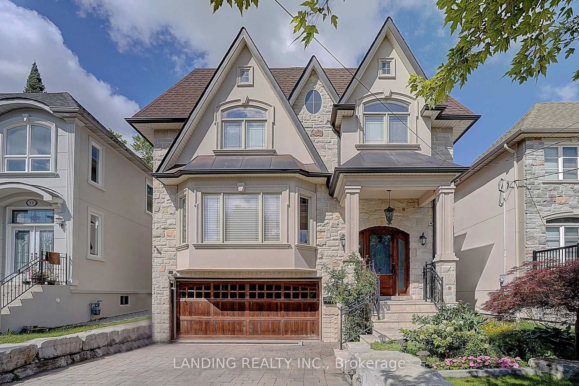
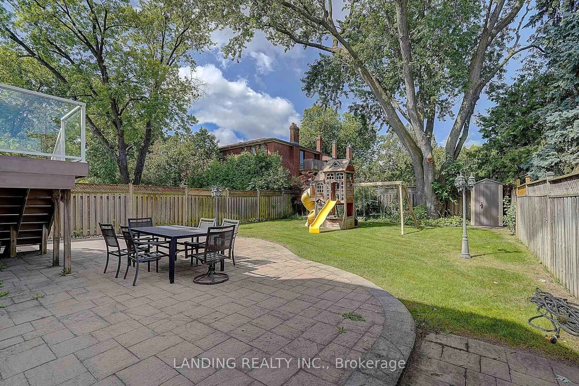
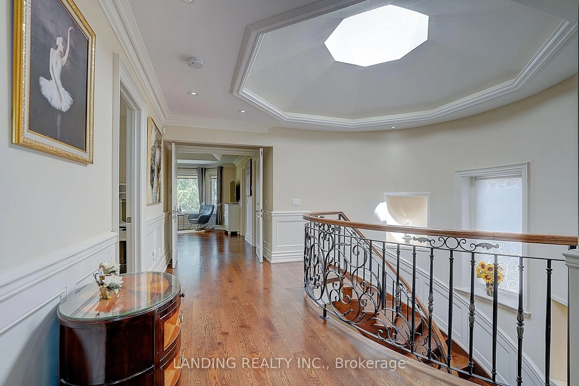
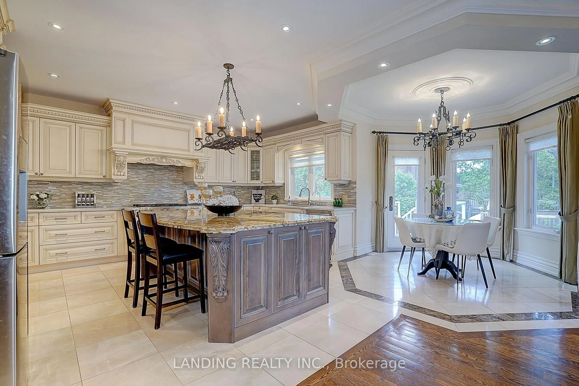
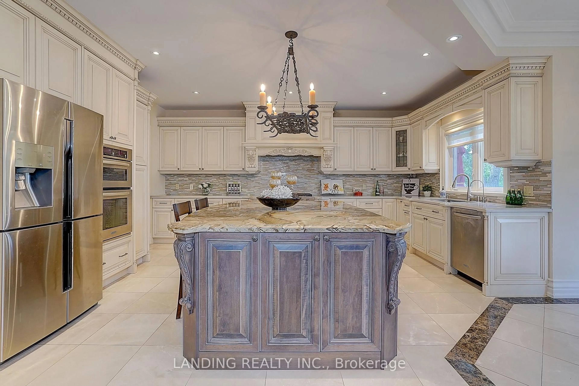
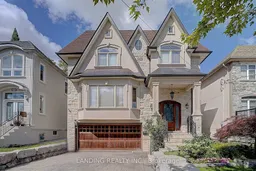
Exceptional Custom-Built Residence In Prestigious Willowdale West. Offering Approximately 3,500 Sq. Ft. Of Beautifully Finished Living Space, This Impeccably Maintained 4+1 Bedroom Home Showcases Refined Craftsmanship, Timeless Design, And $$$ In Recent Upgrades Throughout. Thoughtfully Designed With Elegant Wainscoting, Crown Moulding, Pot Lights, Hardwood Flooring, A Skylight, And A Solid Hardwood Staircase With Wrought Iron Pickets. The Chef's Kitchen Features Custom Cabinetry, Granite Countertops, Premium Appliances, And An Oversized Centre Island, Seamlessly Connecting To The Bright Breakfast Area With Walk-Out To The Professionally Landscaped, Fully Fenced Backyard And Upgraded Deck-Perfect For Everyday Living And Effortless Entertaining. The Generous Primary Suite Offers A Spa-Inspired Ensuite Complete With A Jacuzzi Tub. The Professionally Finished Walk-Up Basement With Separate Entrance Includes An Additional Bedroom And Well-Appointed Nanny/In-Law Suite, Offering Exceptional Flexibility For Extended Family, Guests, Or Multi-Generational Living. Additional Highlights Include An Elegant Interlock Driveway, EV Charger, Quality Finishes Throughout, And Exceptional Pride Of Ownership. Ideally Located In One Of North York's Most Desirable Neighbourhoods, Close To Top-Ranked Schools, Parks, Shopping, Restaurants, Transit, And Everyday Amenities. A Rare Opportunity To Own A Refined, Move-In Ready Residence In The Heart Of Willowdale West, Where Quality, Functionality, And Location Come Together.
Upcoming Open House
Property Details
Interior
Features
Main Floor
Living
6.1 x 5.79hardwood floor / Fireplace
Dining
4.2 x 4.64Hardwood Floor
Family
5.41 x 4.47hardwood floor / Fireplace
Kitchen
4.72 x 5.03B/I Appliances / Breakfast Bar
Exterior
Features
Parking
Garage spaces 2
Garage type Built-In
Other parking spaces 4
Total parking spaces 6
Property History
 50
50