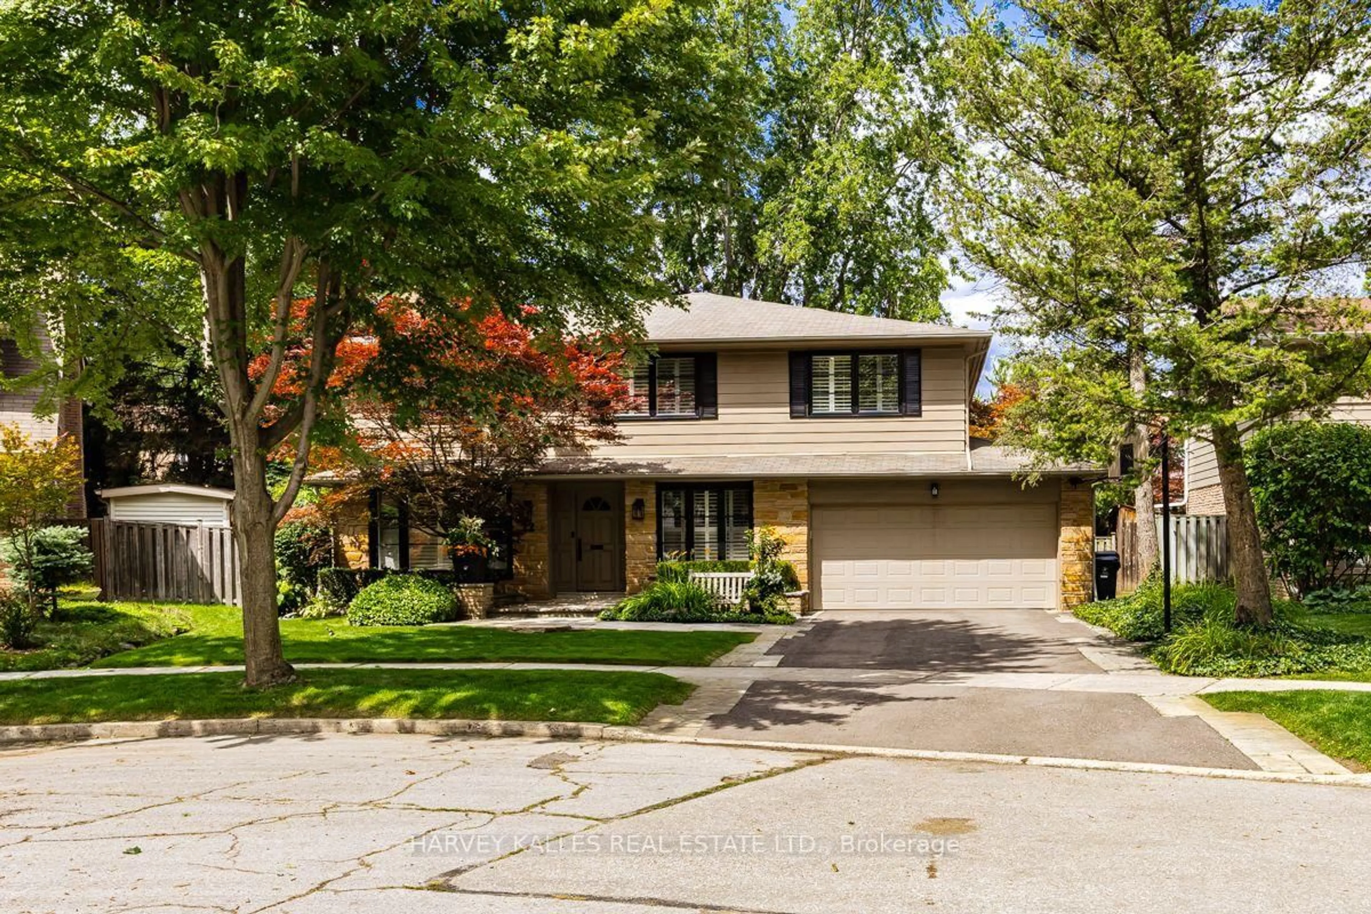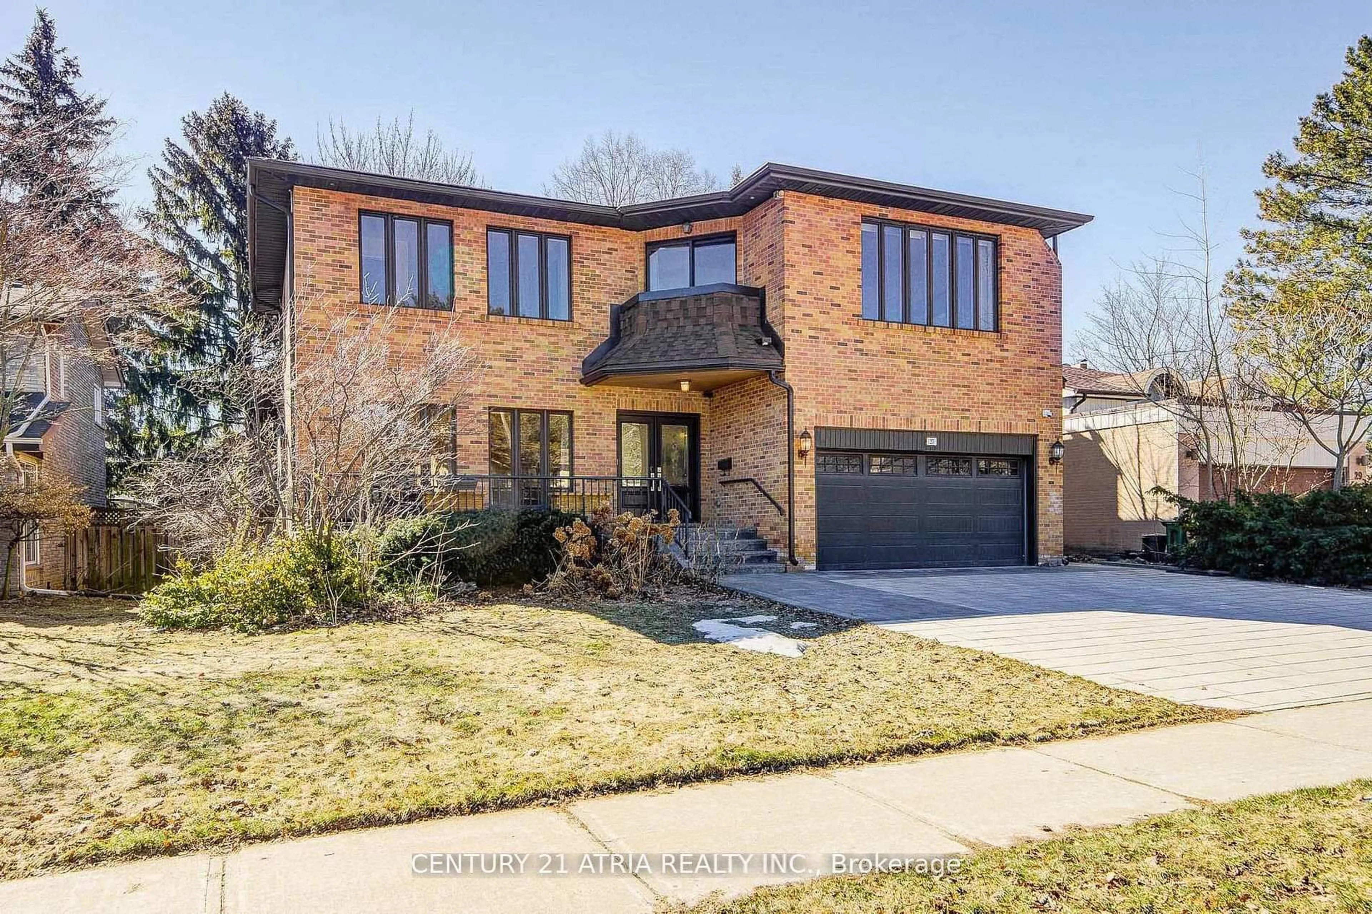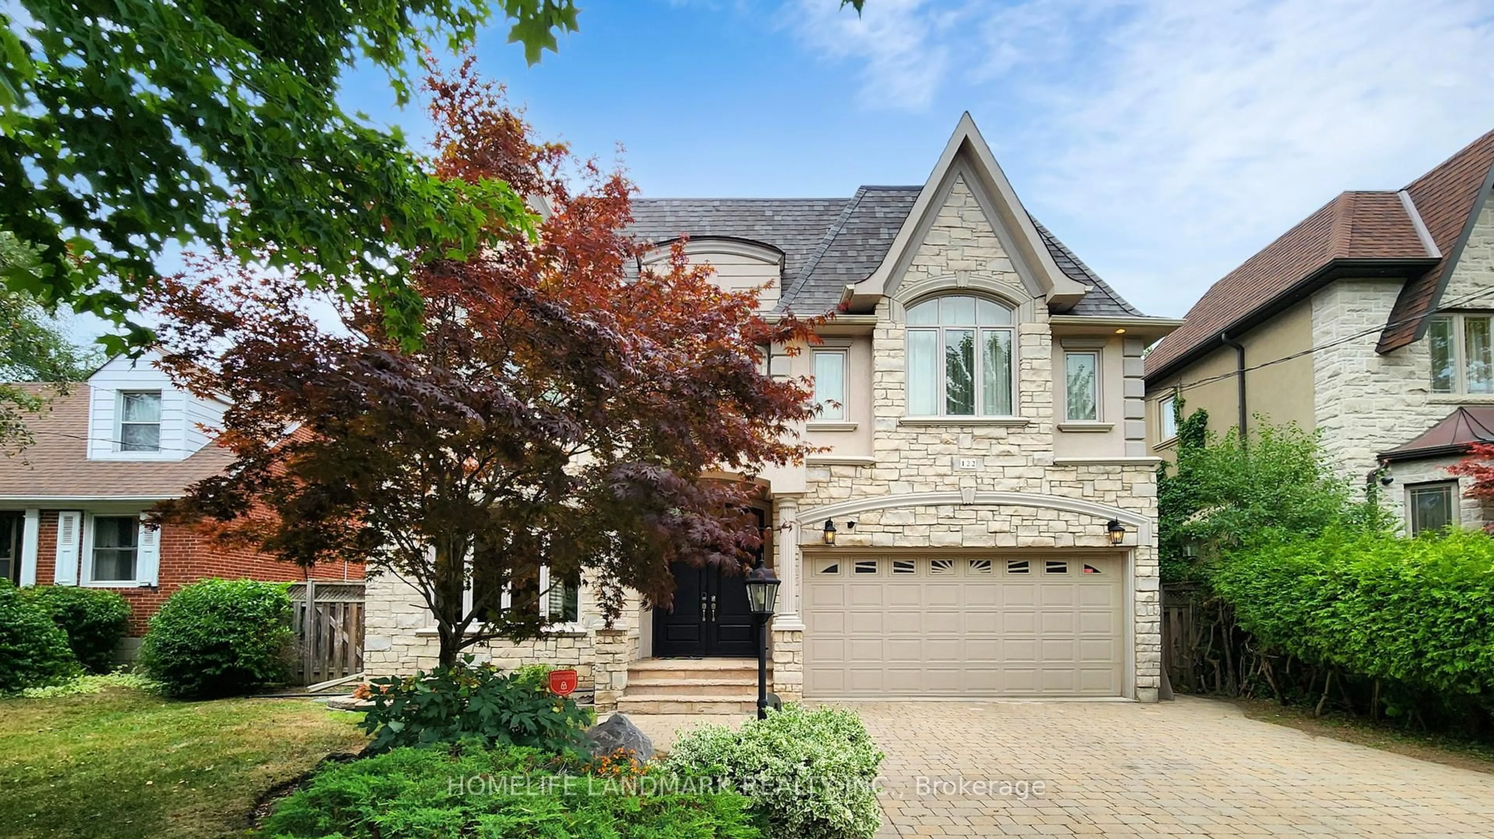
240 Maxwell St, Toronto, Ontario M3H 5B7
Contact us about this property
Highlights
Estimated valueThis is the price Wahi expects this property to sell for.
The calculation is powered by our Instant Home Value Estimate, which uses current market and property price trends to estimate your home’s value with a 90% accuracy rate.Not available
Price/Sqft$619/sqft
Monthly cost
Open Calculator
Description
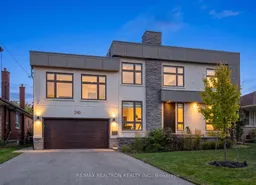

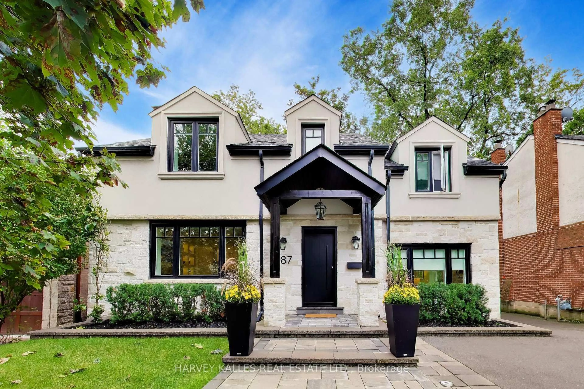
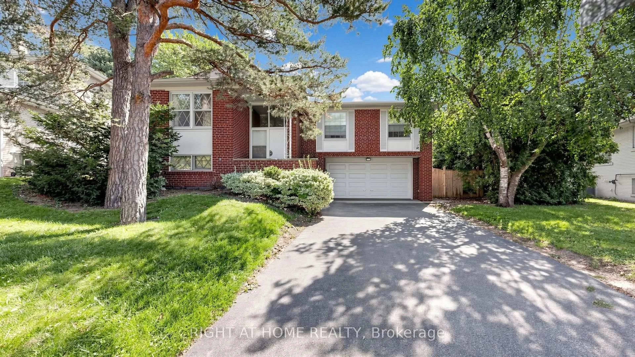
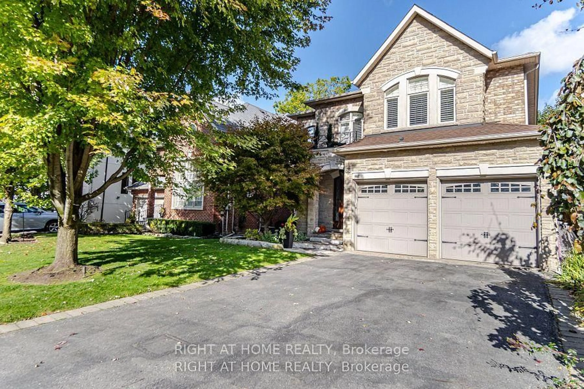
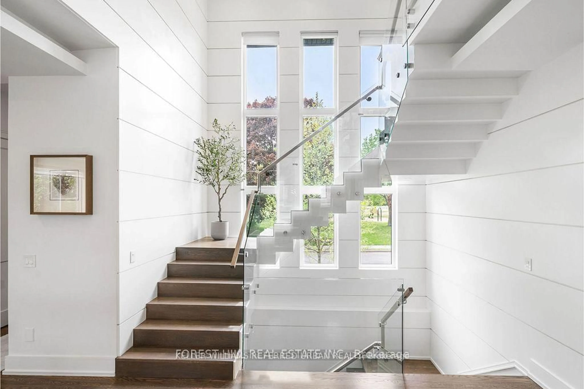
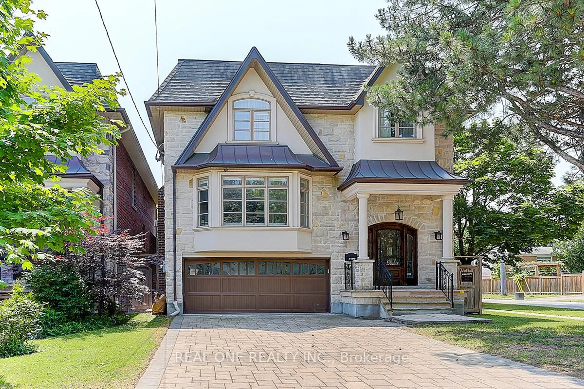
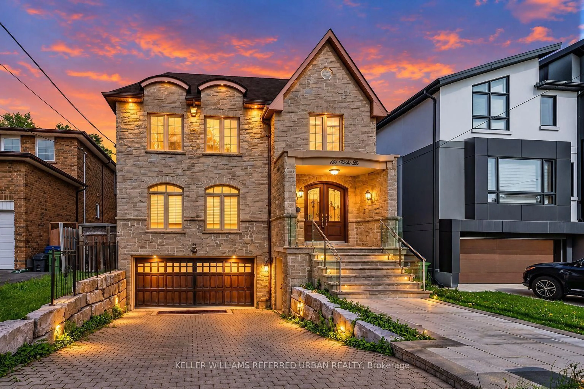
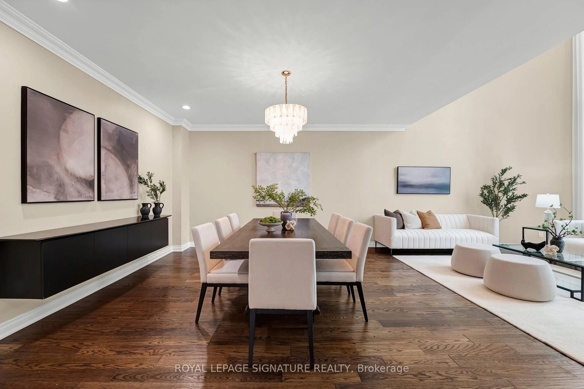
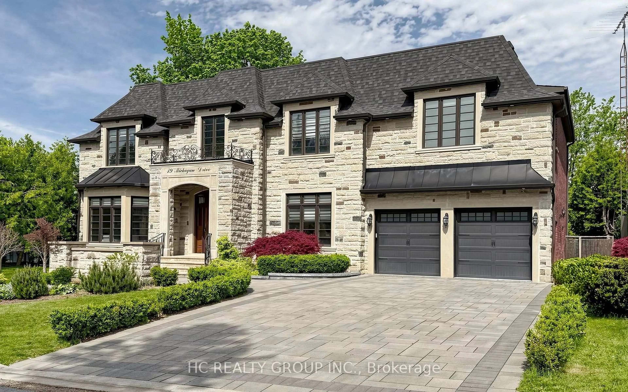
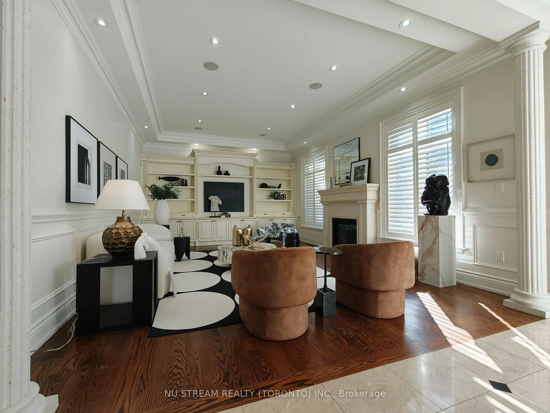
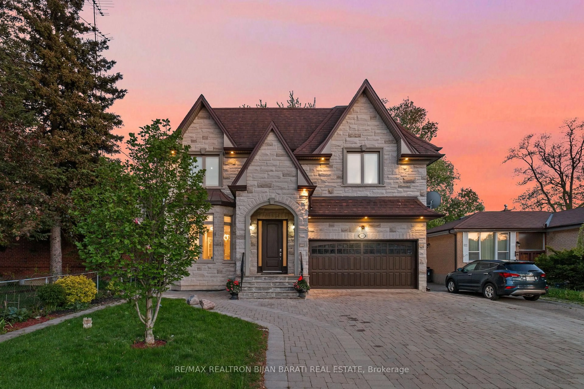
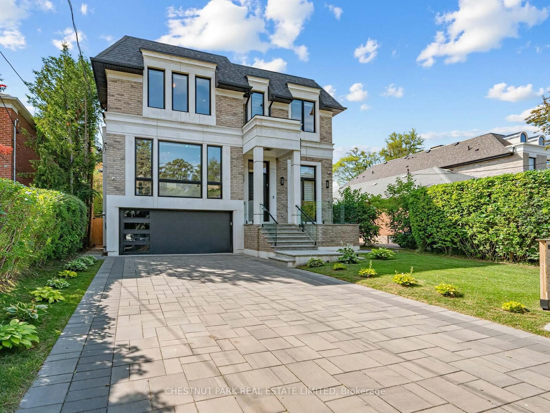
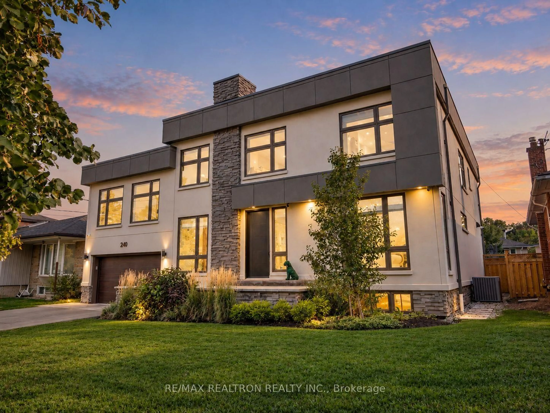
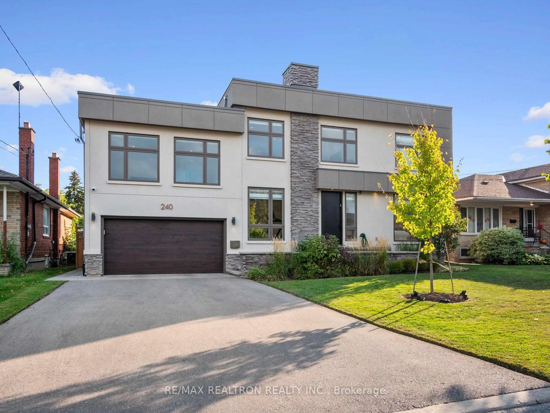
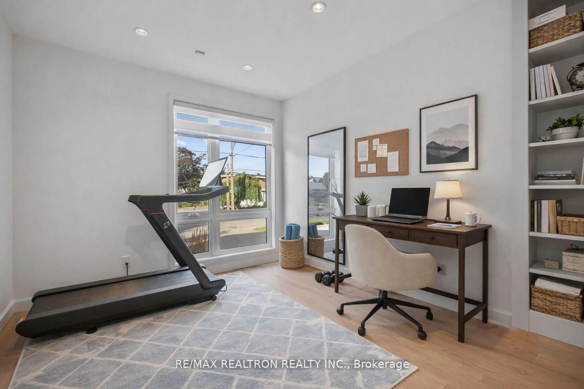
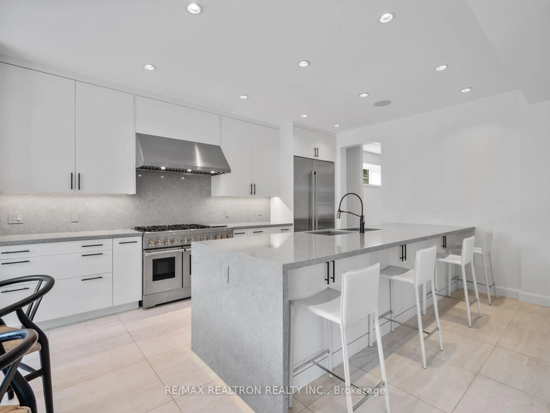
Welcome to 240 Maxwell Street, a bespoke masterpiece situated on a premium 60-foot lot in coveted Bathurst Manor. Offering approximately 3,800 square feet of above-grade functional living space plus an expansive fully finished lower level, this 5+2 bedroom, 6-bathroom custom residence effortlessly combines grand scale with warm, organic modern design. From the moment you enter, high ceilings and wide-plank flooring set a tone of understated luxury throughout open-concept living and dining spaces designed for effortless entertaining. A private main-floor executive office offers a quiet work-from-home sanctuary, while the sun-filled family room provides the perfect space for everyday relaxation. The culinary centre is a chef's showpiece featuring an oversized quartz waterfall island, commercial-grade double-oven gas range, custom ventilation hood, integrated appliances, extensive storage, and a bright breakfast area with access to the private backyard. Upstairs reveals a rare 5-bedroom layout, highlighted by a lavish primary retreat complete with a custom walk-in dressing room and a spa-inspired 5-piece ensuite with a freestanding soaker tub, glass rain shower, and dual vanities. Four additional generously sized bedrooms ensure ample space and comfort for growing families. The fully finished lower level expands your living options with additional bedroom space, a full bathroom, a large recreation space, and abundant storage, making it ideal for guests, in-laws, or great additional play area / gym. Complete with a modern stone and stucco facade, an attached garage with interior access, and parking for 6 vehicles. In addition to all this, 240 Maxwell is steps to top-rated schools, parks, community amenities, TTC subway stations, Yorkdale Shopping Centre, Allen Road, and Highway 401. Some photos digitally edited.
Property Details
Interior
Features
Main Floor
Living
4.22 x 5.06Combined W/Dining / Pot Lights / Window
Dining
4.22 x 2.28Combined W/Living / Pot Lights / Walk-Thru
Family
4.15 x 5.25Pot Lights / Built-In Speakers / Window
Breakfast
4.22 x 2.03Pot Lights / Built-In Speakers
Exterior
Features
Parking
Garage spaces 2
Garage type Attached
Other parking spaces 2
Total parking spaces 4
Property History
 33
33