52 Grantbrook St, Toronto, Ontario M2R 2E9
Contact us about this property
Highlights
Estimated valueThis is the price Wahi expects this property to sell for.
The calculation is powered by our Instant Home Value Estimate, which uses current market and property price trends to estimate your home’s value with a 90% accuracy rate.Not available
Price/Sqft$925/sqft
Monthly cost
Open Calculator
Description
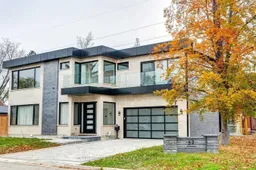
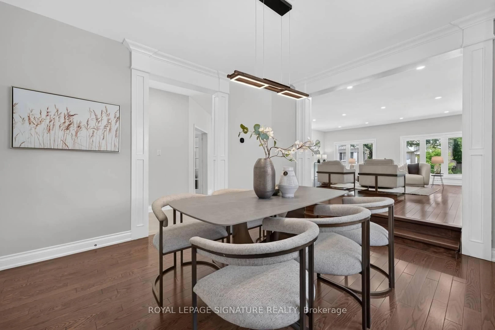
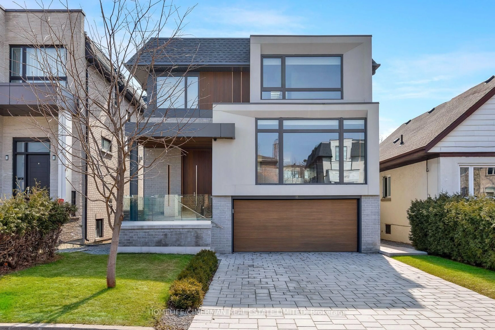
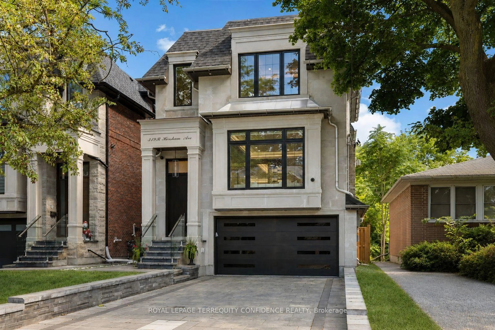
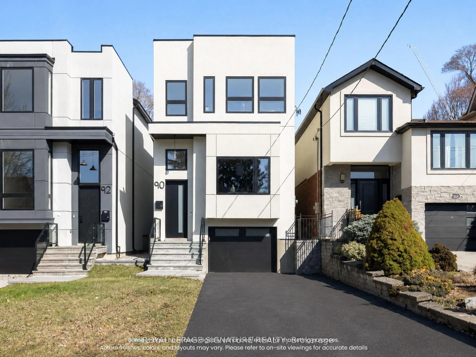
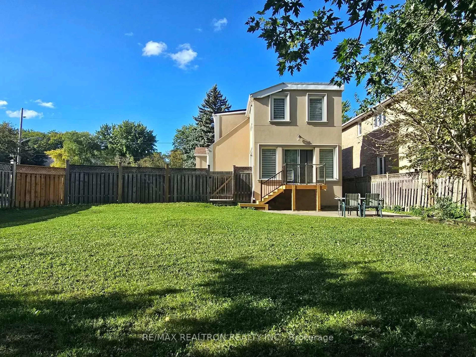
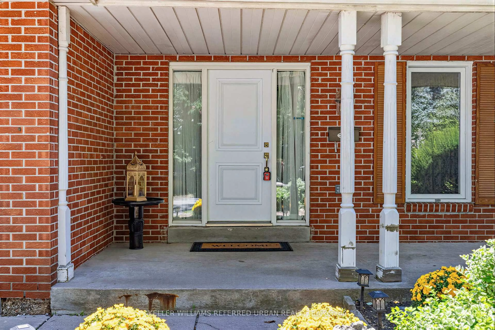
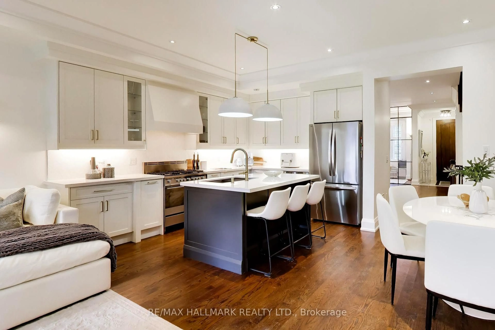
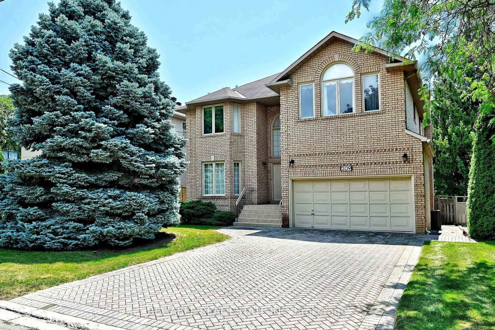
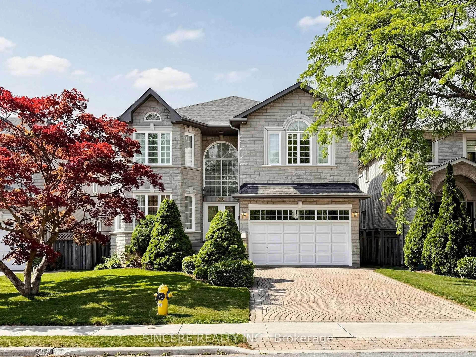
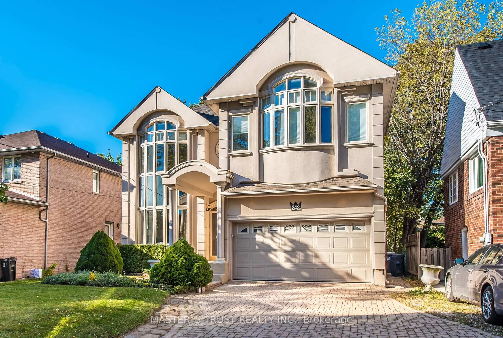
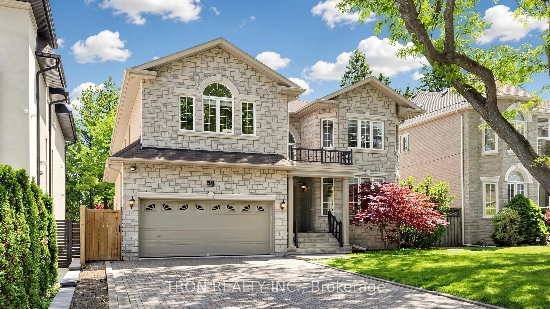
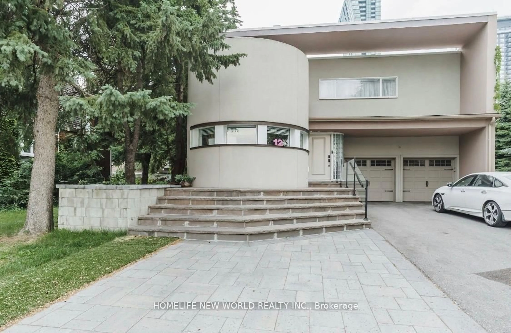
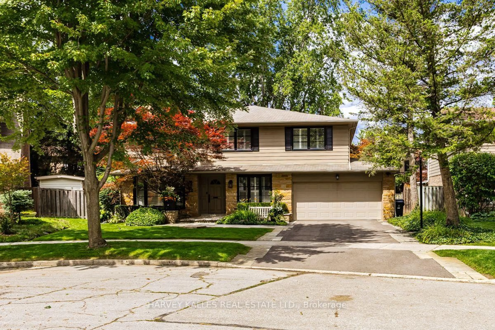
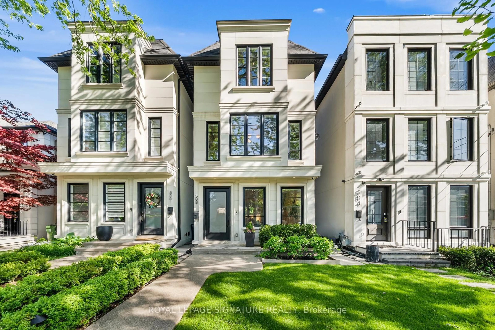
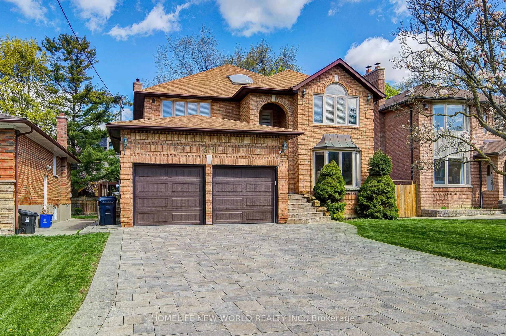
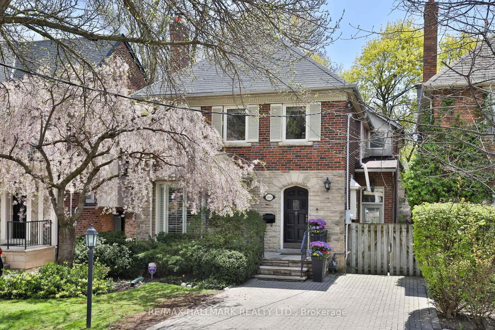
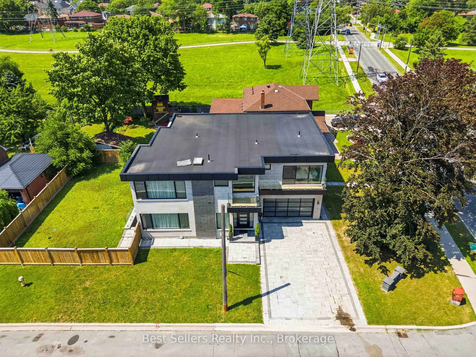
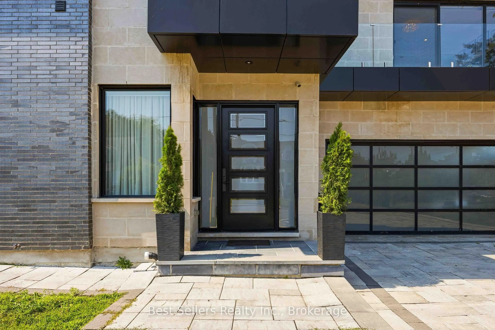
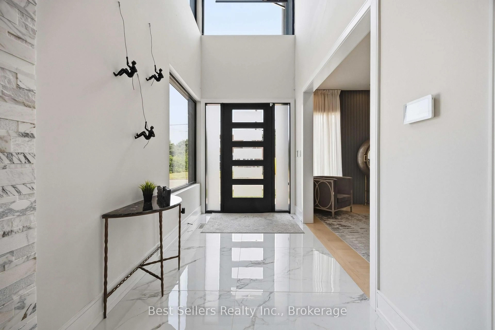
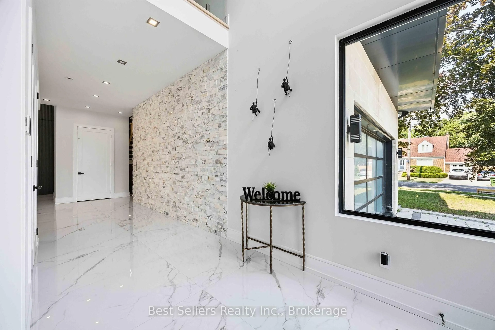
Welcome to this exceptional custom-built luxury residence in the highly coveted Newtonbrook West neighbourhood of Toronto. Fully renovated with impeccable craftsmanship, this elegant home showcases a grand marble foyer, stunning marble flooring, soaring ceilings, built-in speakers, electric blinds, and an abundance of natural light throughout the main and upper levels.The chef-inspired kitchen features premium built-in Miele appliances, quartz countertops, a massive centre island with extensive storage, a gas cooktop with a convenient pot filler, and opens to a warm and inviting family room complete with custom built-in bookshelves and additional storage. Spacious formal living and dining rooms make entertaining effortless, while a versatile main floor den with its own private entrance is ideal as a home office, professional workspace or guest suite.Every generously sized upper-level bedroom enjoys its own private ensuite bathroom. The luxurious primary retreat offers a spa-inspired 6-piece ensuite with a soaker tub, oversized glass shower, double vanity, and an impressive custom walk-in closet with built-in shelving and drawers. A walkout balcony, upper-level laundry with sink and quartz folding counter, and a private elevator servicing the basement to the second floor provide exceptional convenience for families of all ages.The professionally finished lower level with heated floors throughout is an entertainer's dream, featuring a private home gym with glass walls, mirrors, rubber flooring and heated floors, a spectacular theatre room with projector, screen, built-in cabinetry and heated floors, plus a spacious recreation area with custom wine racks, wet bar with quartz countertops, built-in storage, and a walk-up to the deep, fully fenced backyard. Situated on a premium corner lot with an in-ground sprinkler system, this remarkable home perfectly combines luxury, functionality and timeless elegance in one of Toronto's most sought-after communities.
Property Details
Interior
Features
Main Floor
Living
3.79 x 4.04hardwood floor / Combined W/Dining / Large Window
Dining
3.79 x 4.04hardwood floor / Combined W/Living / Large Window
Den
2.7 x 4.28hardwood floor / Side Door / Large Window
Kitchen
6.2 x 4.4Quartz Counter / Stainless Steel Appl / Marble Floor
Exterior
Features
Parking
Garage spaces 2
Garage type Built-In
Other parking spaces 4
Total parking spaces 6
Property History
 50
50