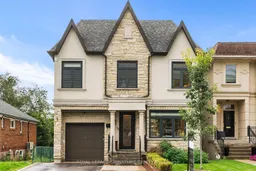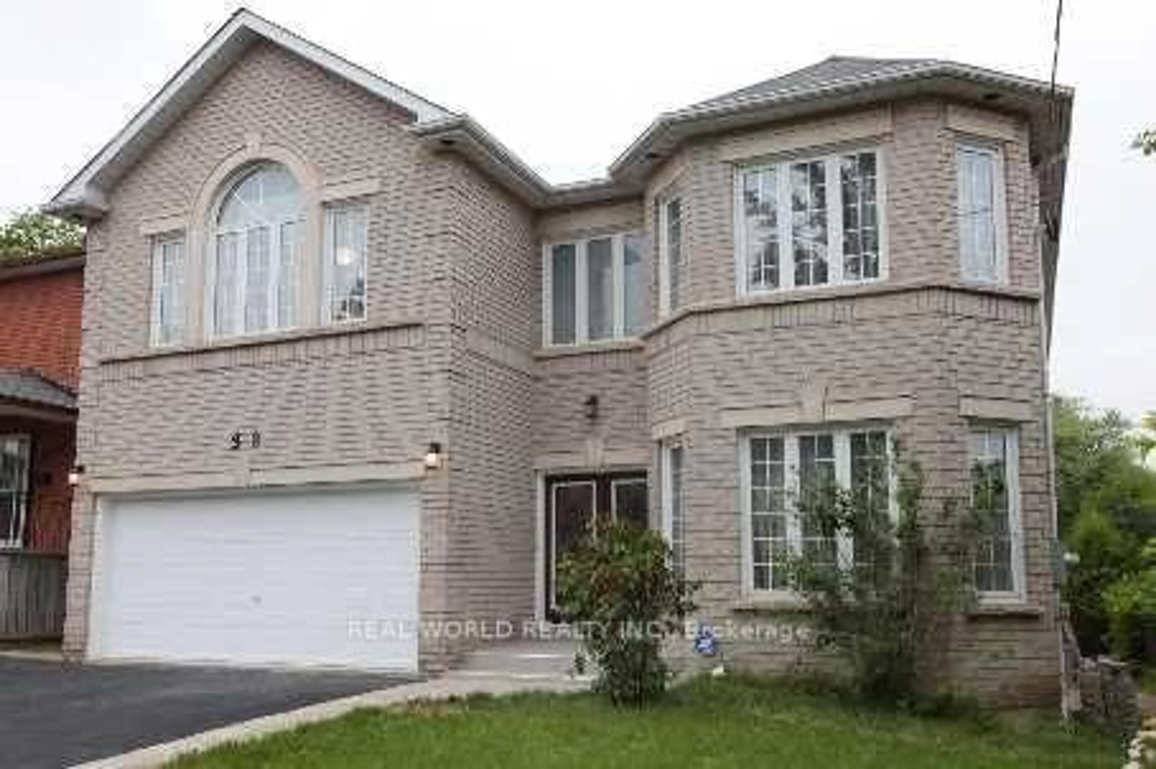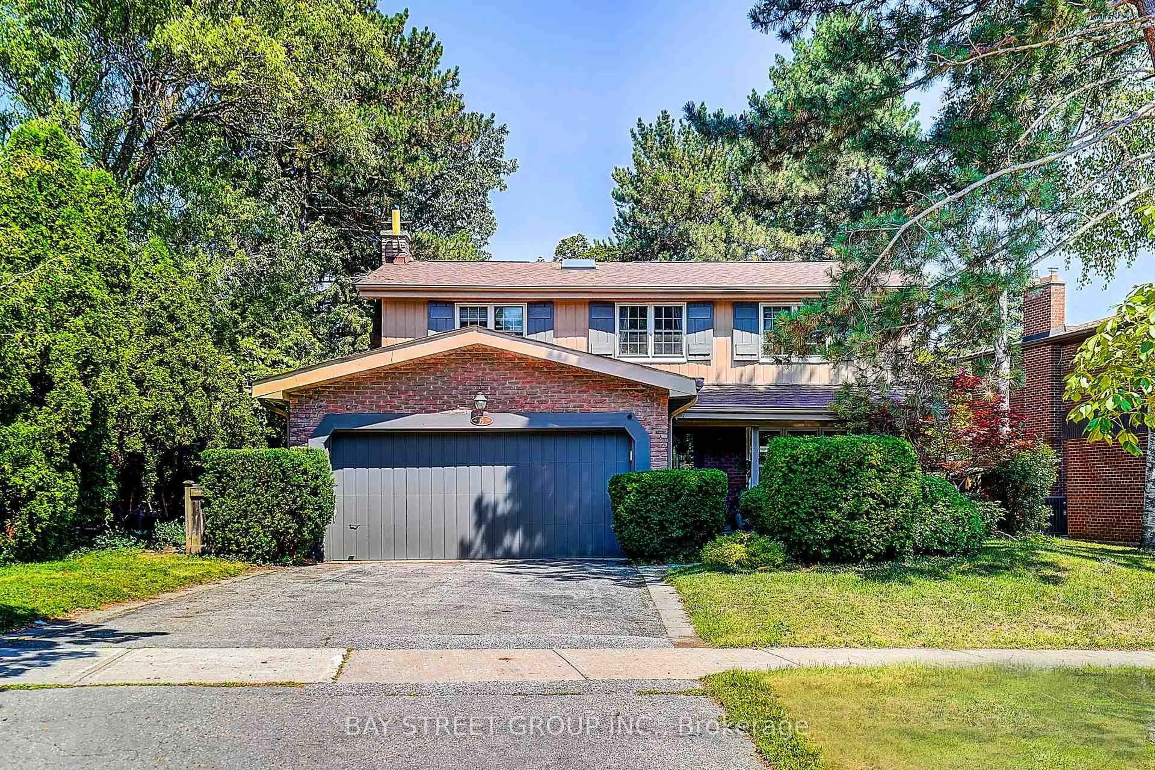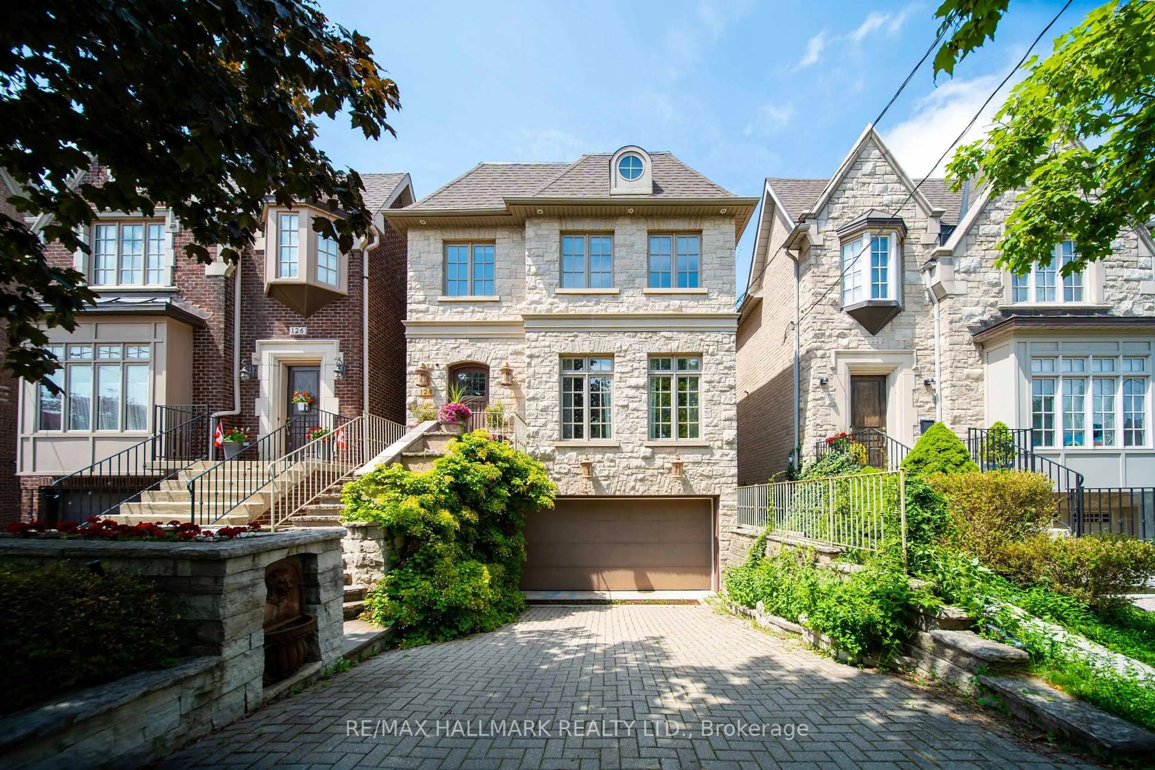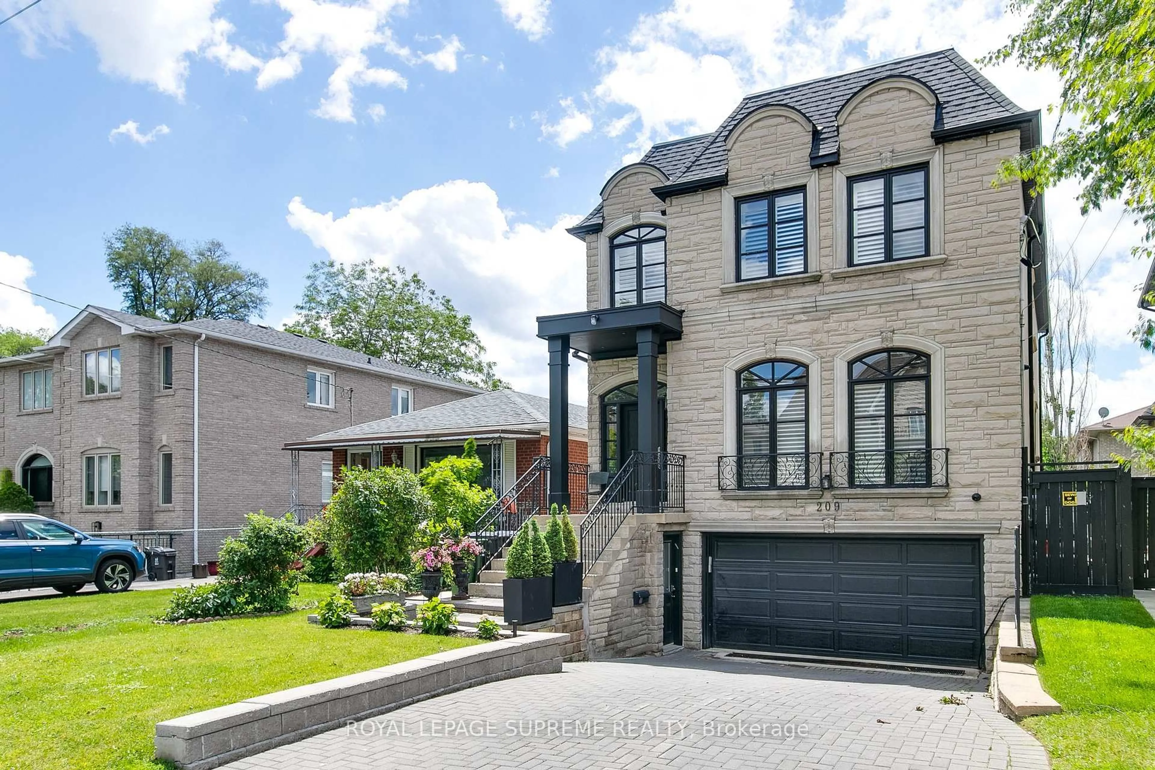
39 Regina Ave, Toronto, Ontario M6A 1R4
Contact us about this property
Highlights
Estimated valueThis is the price Wahi expects this property to sell for.
The calculation is powered by our Instant Home Value Estimate, which uses current market and property price trends to estimate your home’s value with a 90% accuracy rate.Not available
Price/Sqft$861/sqft
Monthly cost
Open Calculator
Description
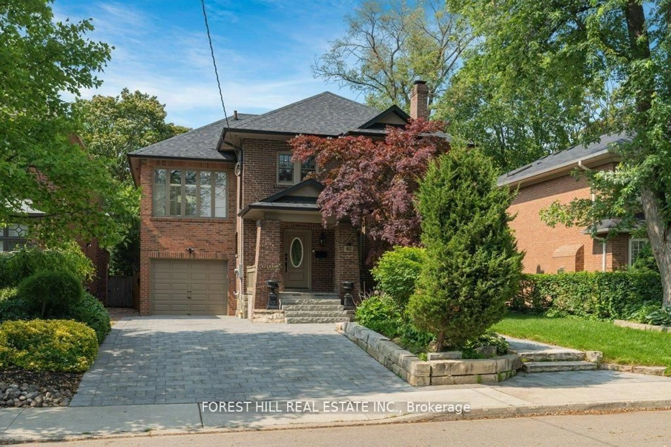
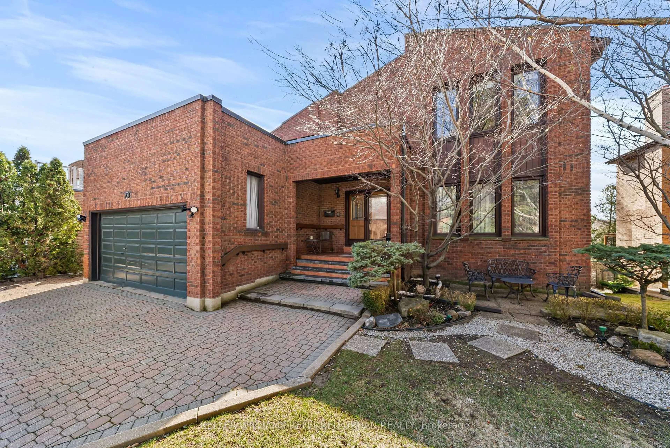
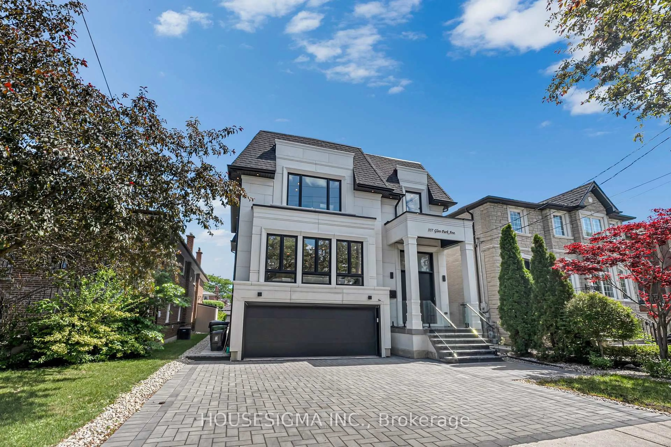
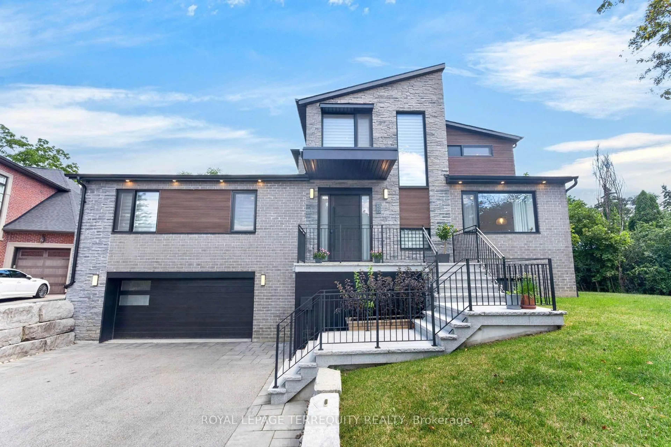
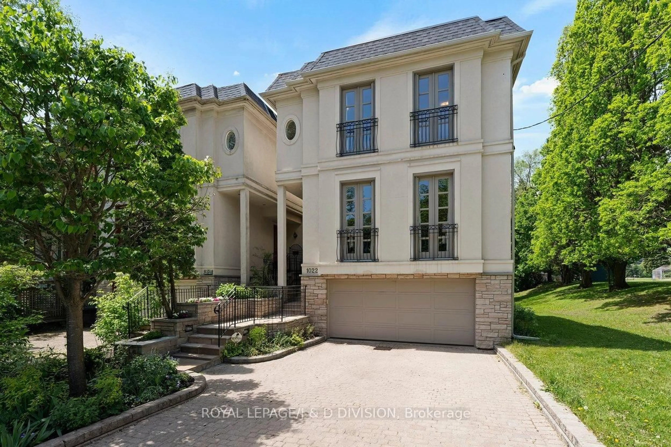

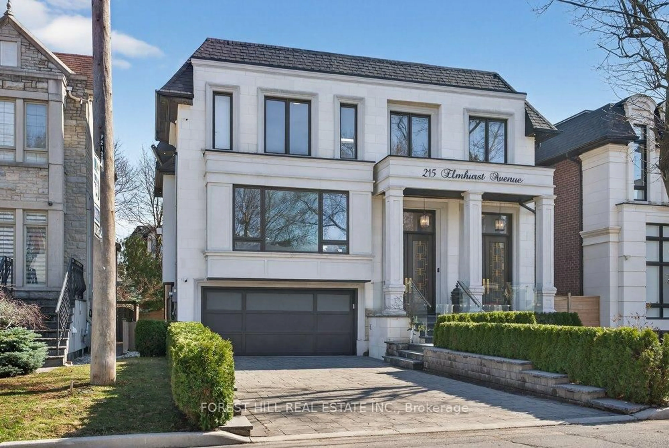
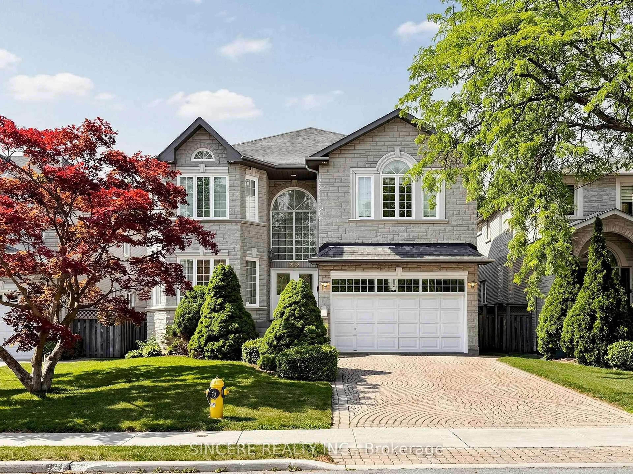
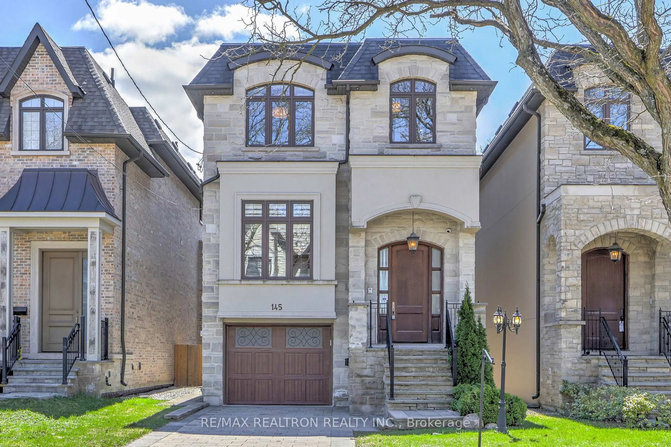
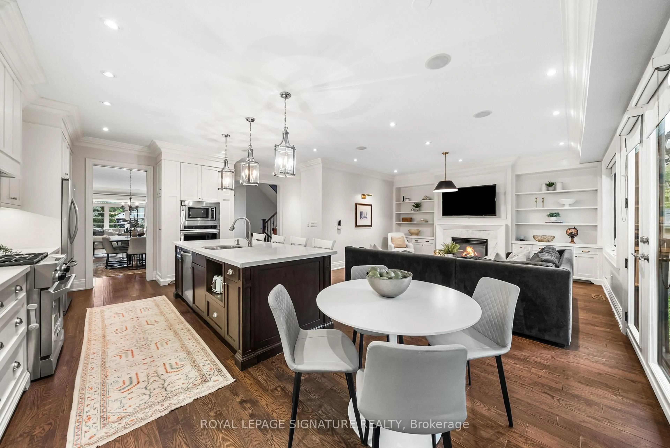
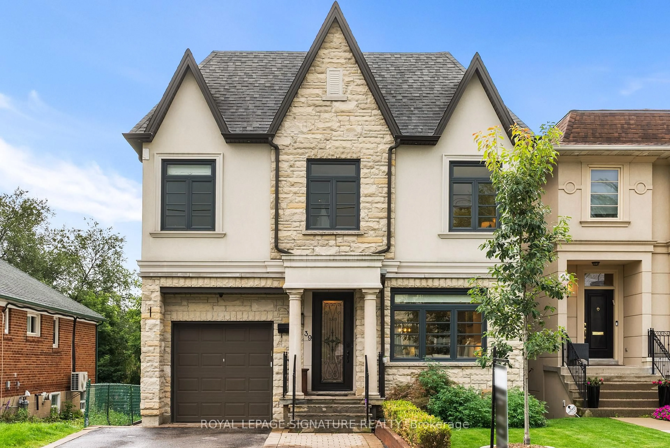
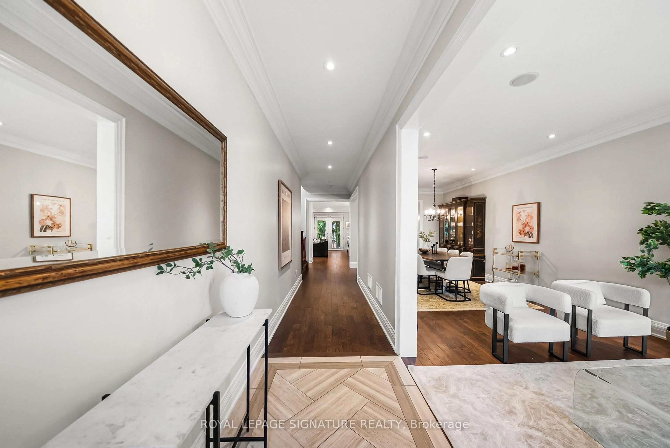
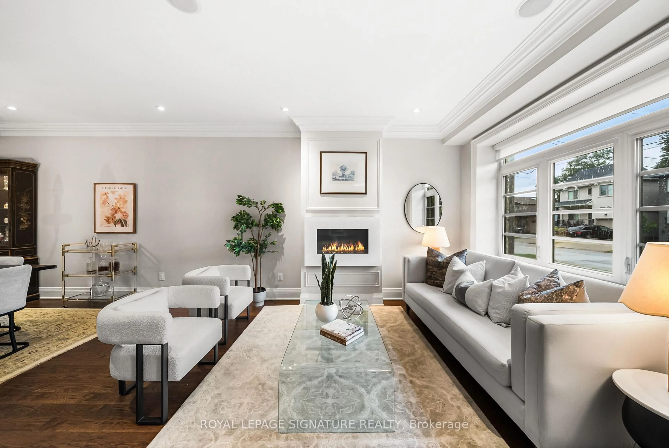
Luxury home on a highly sought-after one-way street! Experience elegance, luxury, and exceptional craftsmanship in this stunning residence offering over 3,000 sq. ft. of beautifully designed living space. Thoughtfully designed for modern family living, this spacious home features 5 generously sized bedrooms, impressive principal rooms, and quality finishes throughout. The heart of the home is the gourmet kitchen, complete with beautiful cabinetry, quartz countertops, a large centre island, and ample workspace, seamlessly connected to the expansive family room. Designed for both everyday living and entertaining, the family room features a striking entertainment unit and fireplace, creating a warm and inviting atmosphere. The luxurious primary retreat offers a beautifully appointed ensuite featuring elegant Bianco Carrara marble and sophisticated finishes. 9-foot ceilings on both the main and upper levels enhance the home's spacious and airy feel, while quality craftsmanship and thoughtful details are showcased throughout. The fully finished basement provides exceptional flexibility and additional living space, featuring a full apartment, separate walk-out, and 8-foot ceilings. Ideal for extended family, guests, a nanny suite, or additional recreation and living space, the lower level adds tremendous functionality to this impressive residence. Situated on a quiet, high-demand one-way block, this exceptional property offers the perfect blend of luxury, space, comfort, and convenience. A rare opportunity to own a beautifully finished home in one of Toronto's sought-after residential settings, with a thoughtfully designed floor plan perfect for both family living and entertaining.
Upcoming Open House
Property Details
Interior
Features
Main Floor
Living
3.18 x 3.4hardwood floor / Fireplace / Combined W/Dining
Dining
3.18 x 6.05hardwood floor / Combined W/Living
Kitchen
3.18 x 4.45Centre Island / Eat-In Kitchen / Open Concept
Breakfast
3.18 x 2.39Eat-In Kitchen / Combined W/Kitchen
Exterior
Features
Parking
Garage spaces 1
Garage type Built-In
Other parking spaces 3
Total parking spaces 4
Property History
 39
39