Open: Sat, 2PM to 4PM
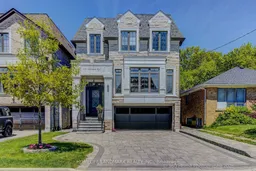
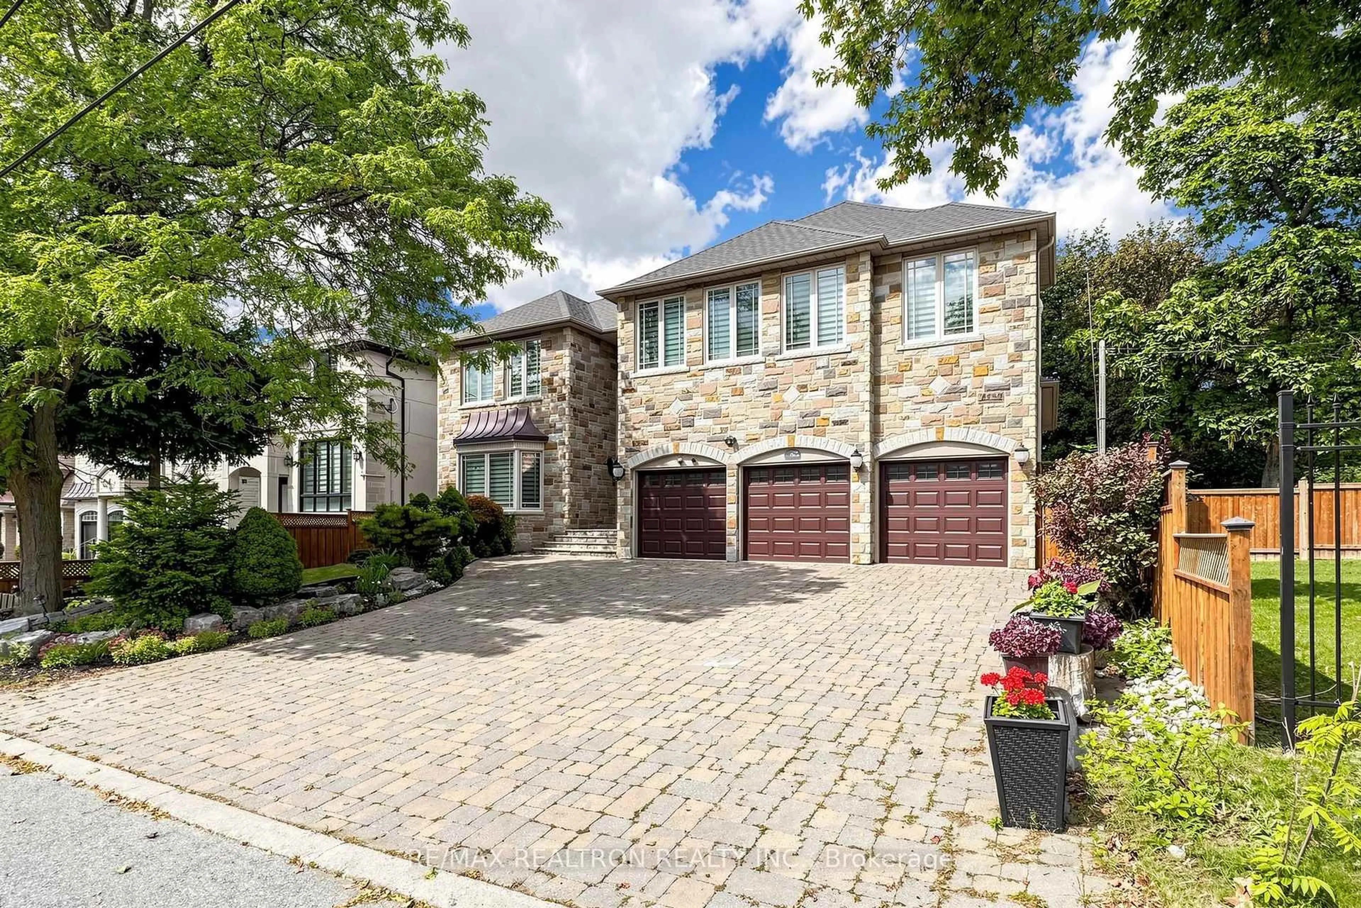
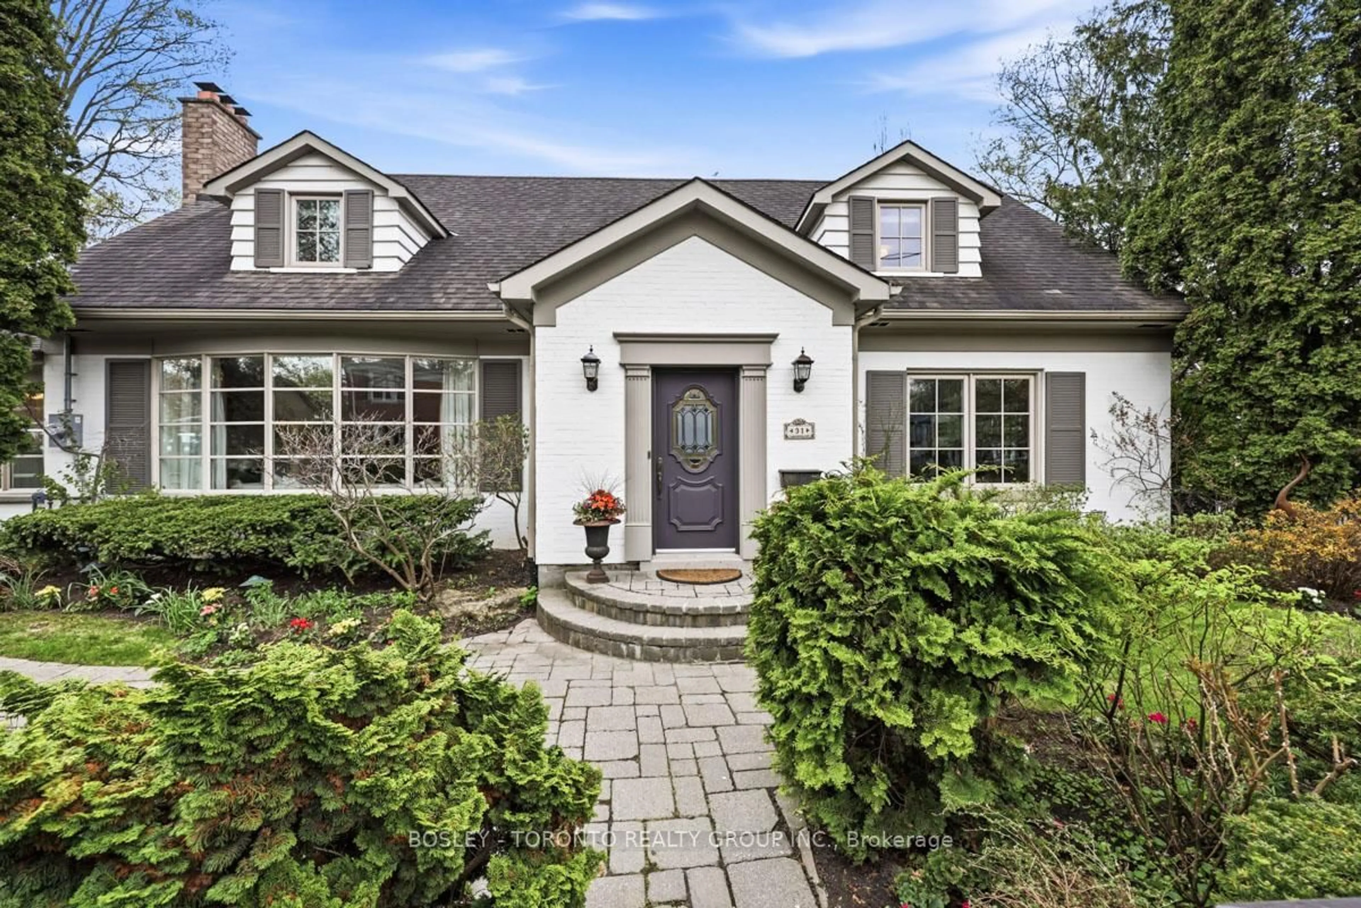
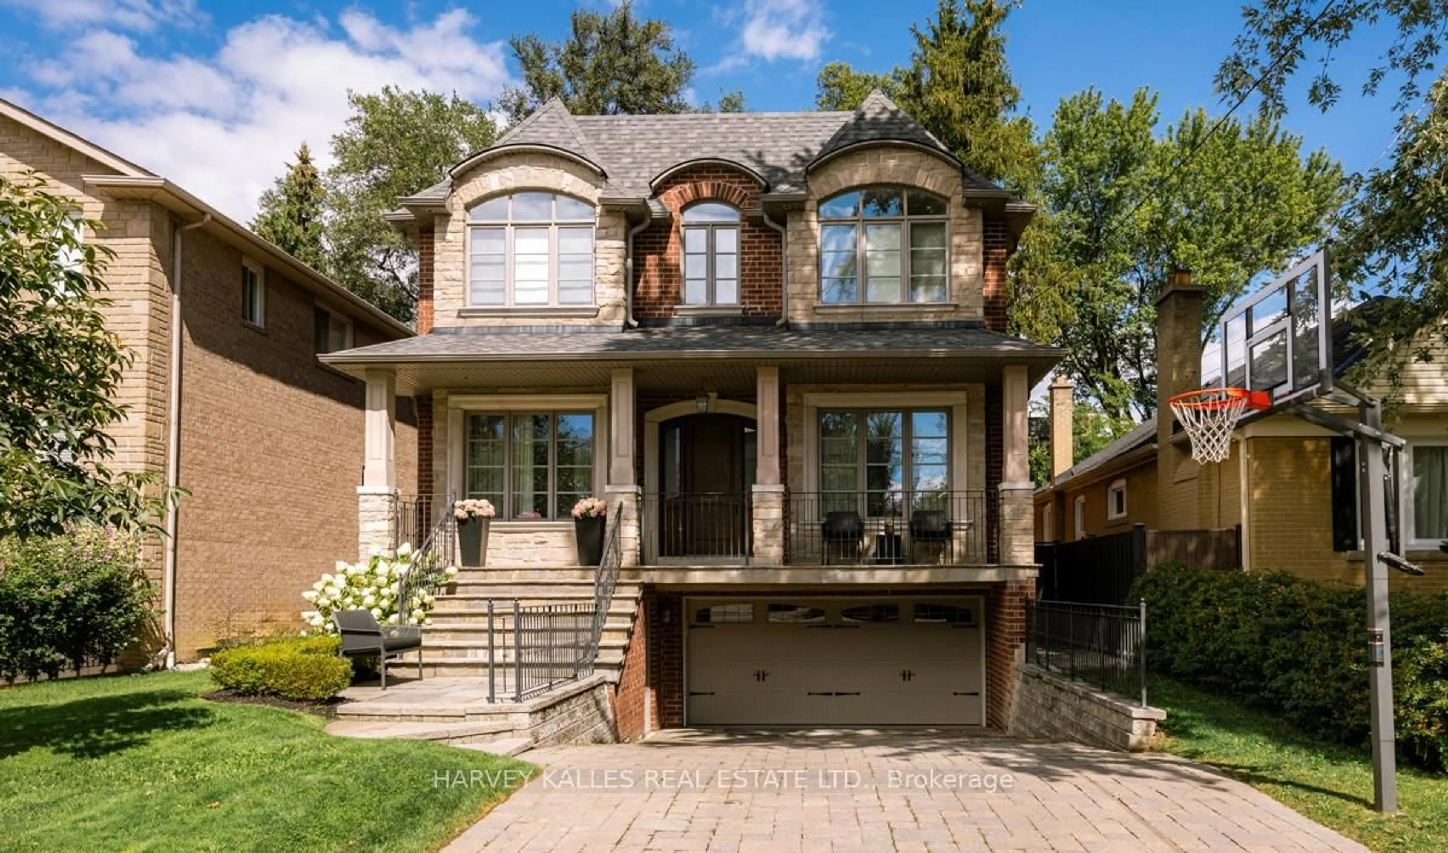
Home with brick exterior material, street for 176 Caribou Rd, Toronto Ontario M5N 2B6
1 day on Market

176 Caribou Rd, Toronto, Ontario M5N 2B6

Detached
4 + 1
5
~3000-3500 sqft
$2,999,988
Get pre-qualifiedPowered by nesto
Detached
4 + 1
5
~3000-3500 sqft

Contact us about this property

Call

Highlights

Property Estimate

Days on market1 day

Estimated valueNot available

Price/Sqft$928/sqft

Monthly cost

Open Calculator

Description

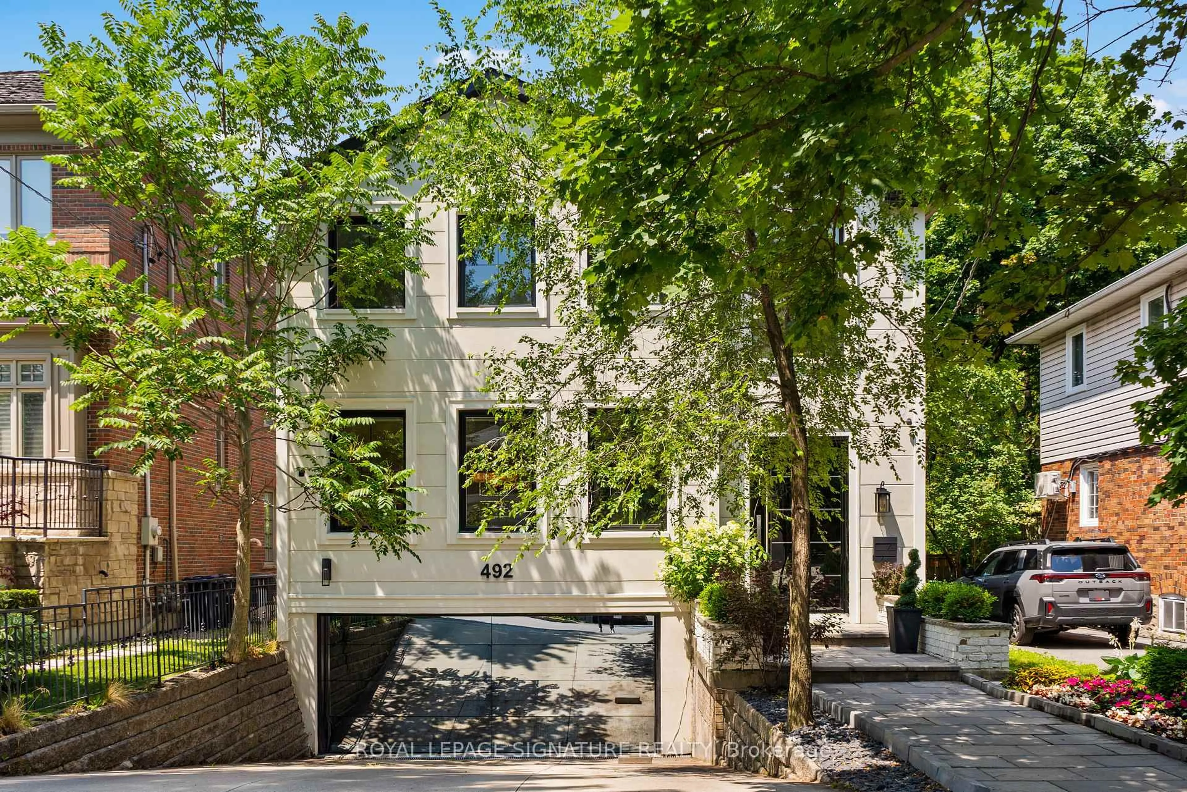
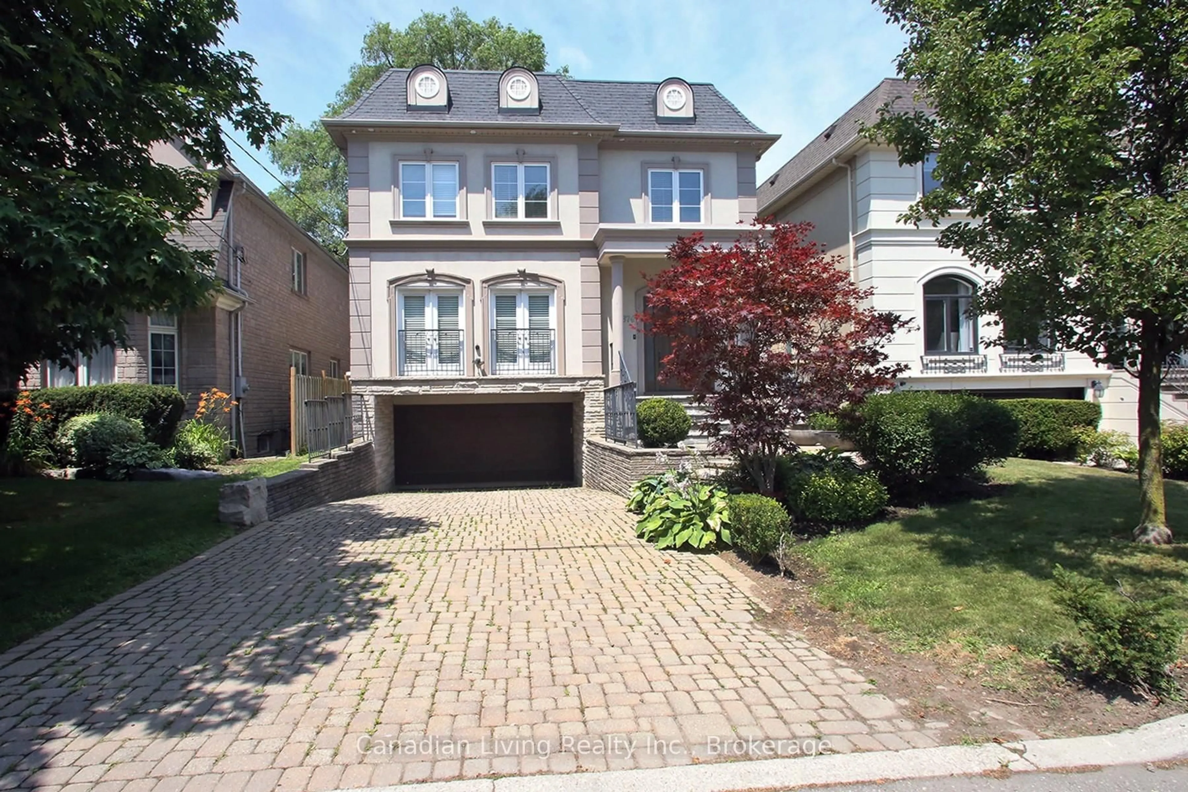
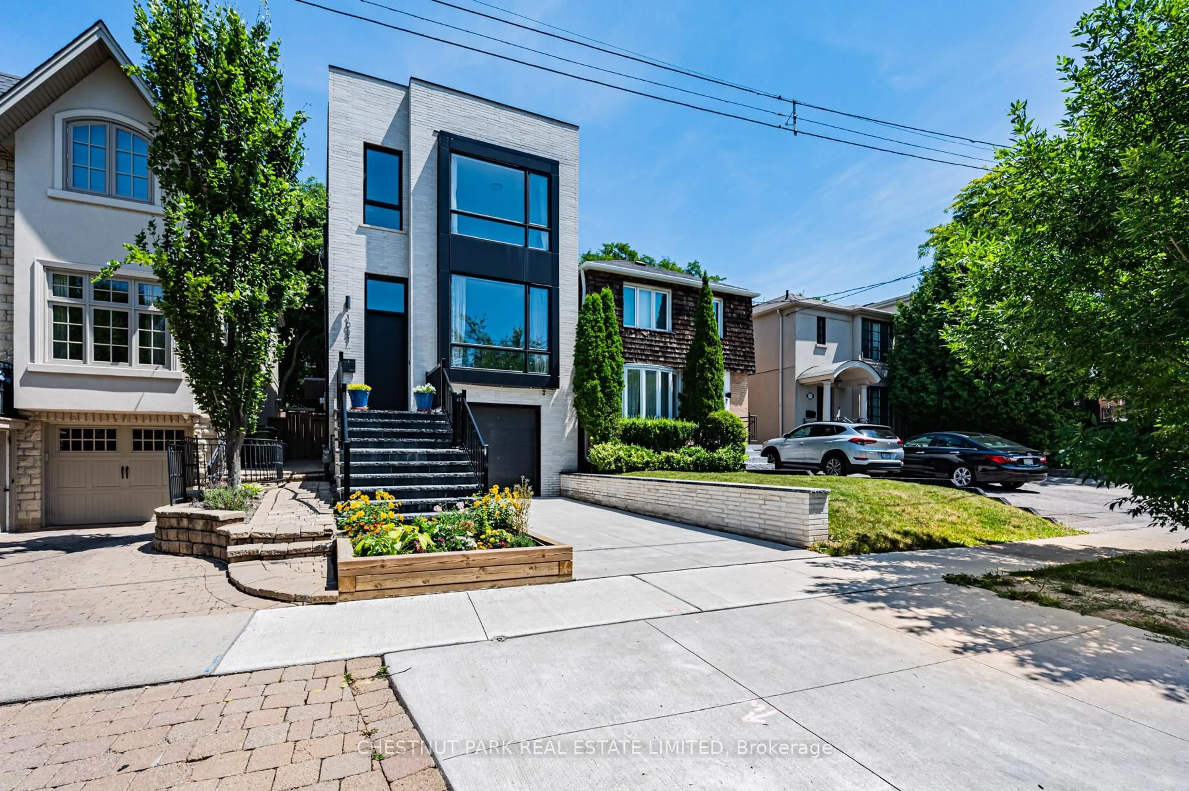
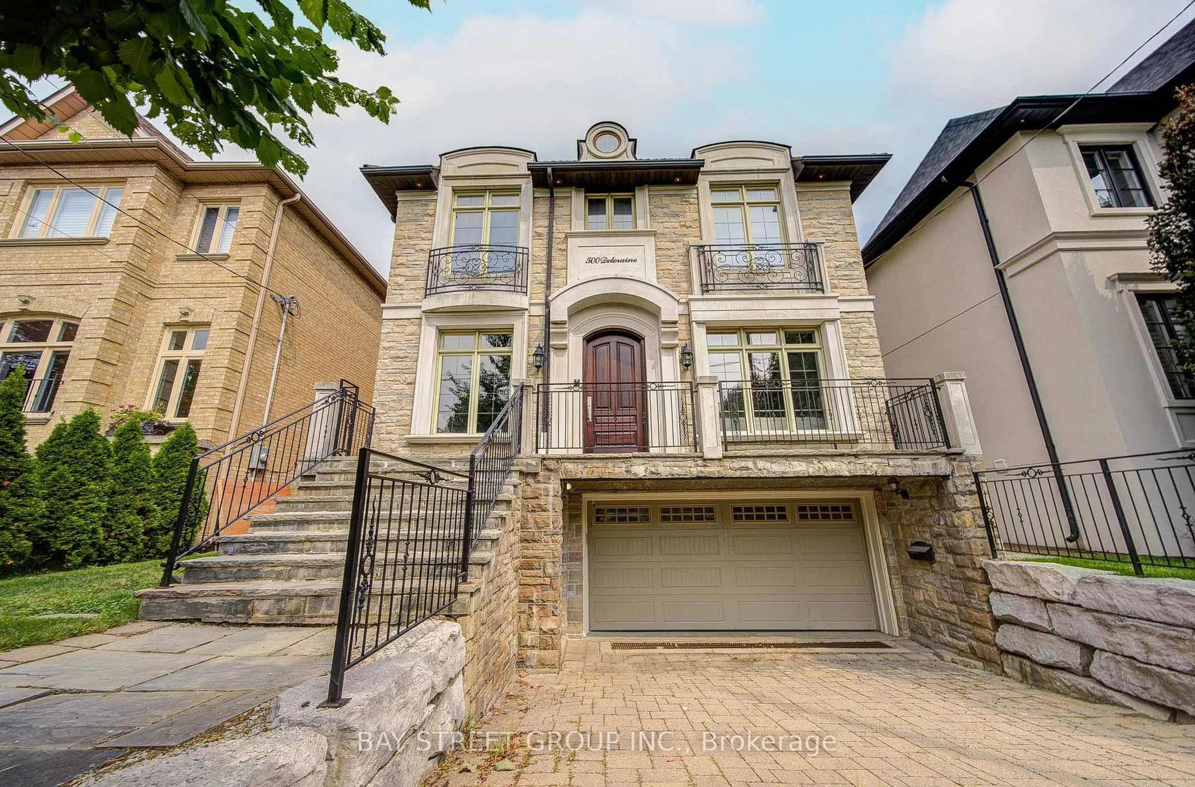
State of the Art Custom Built 5-yr New Double Garage Detached Home Offering Over 4,000 Sf Of Finished Area, 4+1Br, 5Wr and Finished W/O Bsmt. Grand15-Foot Foyer & Impressive 10-Foot Ceiling on Ground and 2nd Floor. Spacious Sun-Filled Open Living, Dinning Rm W/Fireplace. Gourmet Kitchen Boasts Top-of-the-line Appliances, Oversized Centre Island, 2 Seperate Sinks, 2 Dishwashers, Ample Storage, Ideal for Family Time or Entertaining. Kitchen is Open to Family Room which Walk out to the Custom Built Deck. Abundant Potlights Througout. Enjoy Beautiful Backyard Green View In Family, Kitchen and Breakfast Area. Functional Open Concept Layout Especially Skylights Provide Lots Of Natural Light! Engineered Hardwood Throughout Ground Floor and 2nd Floor. Large Master W/5Pc Ensuite, W/I Closet. Guest Room With Own Ensuite. W/O Bsmt Featurs Spacious Recreation Room with High Ceiling (10Feet), Nanny suite/Study Room, 3-pc washroom, Wet Bar W/Wine Fridge (R/I for 2nd Kitchen) and R/I 2nd Laundry. Heated Floor for Master Ensuite and Bsmt. Professionally Landscaped Front and Back Yard. Steps to the Prestigious Private Girls' School, Havergal College. 10-15 mins Drive to top-ranked private schools Incl UCC, BSS, TFS, Crescent School, St. Michael's College, St Clement's School, The York School etc. Walking Distance to Shops, Restaurants, Parks and TTC transit. An Exceptional Opportunity Not to be Missed. Welcome to 176 Caribou Road!


Upcoming Open Houses

May 30Sat2:00 PM - 4:00 PM
May 31Sun2:00 PM - 4:00 PM

Property Details

Style2-Storey
View-
Age of property0-5
SqFt~3000-3500 SqFt
Lot Size3,995 SqFt(116.99 x 34.15)
Parking Spaces7
MLS ®NumberC13208446
Community NameLedbury Park
Data SourceTRREB
Listing byHOMELIFE LANDMARK REALTY INC.

Features

Heating: Forced Air
Central Vacuum
Cooling: Central Air
Fireplace
Basement: Fin W/O

2nd Floor

Primary

5.16 x 4.18

Vaulted Ceiling / W/I Closet / 5 Pc Ensuite

2nd Br

4.42 x 3.04

3 Pc Ensuite / Pot Lights / W/I Closet

3rd Br

3.47 x 3.2

Semi Ensuite / Coffered Ceiling / W/I Closet

4th Br

3.85 x 3.01

Semi Ensuite / Pot Lights / B/I Closet


Features

Lot size: 3,995 SqFt

Parking

Garage spaces 2

Garage type Built-In

Other parking spaces 5

Total parking spaces 7


Property History

May 28, 2026
ListedActive
$2,999,988
1 day on market
history photo preview41
Listing by trreb®
Property listed by HOMELIFE LANDMARK REALTY INC., Brokerage
Agent Banner Image
Interested in this property?Get in touch to get the inside scoop.
Market Data - Ledbury Park

Geo Zone Map ThumbnailLedbury Park

Seller's Market

View Market Data

Detached house - for the past 30 days

Buyer's market Seller's market

Avg. Days on Market

Past 30 days

14 days

Compared to

2025

29 days

2024

35 days

2023

5 days

New Listings

Past 30 days

28 listings

Compared to

2025

19 listings

2024

16 listings

2023

24 listings

Units sold

Past 30 days

13 units

Compared to

2025

10 units

2024

4 units

2023

15 units

Median Sold Price

Past 30 days

$2,295,000

Compared to

2025

$2,548,286

2024

$2,489,250

2023

$2,451,800


Population and Demographics

Overview

Total population 15543
Average household income $271,582

Age (%)

0 to 19
27%
20 to 34
15%
35 to 49
20%
50 to 64
21%
65 and plus
18%

Household composition (%)

Single family
68%
Single person
29%
Multi person
3%
Multi family
0%

Mother tongue (%)

English
78%
Tagalog (Pilipino, Filipino)
6%
Others
3%
Mandarin
2%
Spanish
2%
Iranian Persian
1%
Russian
1%
Yue (Cantonese)
1%
Italian
1%

House tenancy (%)

Owners
66%
Renters
34%

What’s nearby?Essentials within 5 km

Local Logic

Transportation Scores

Estimated Budget