Open: Sat, 2PM to 4PM
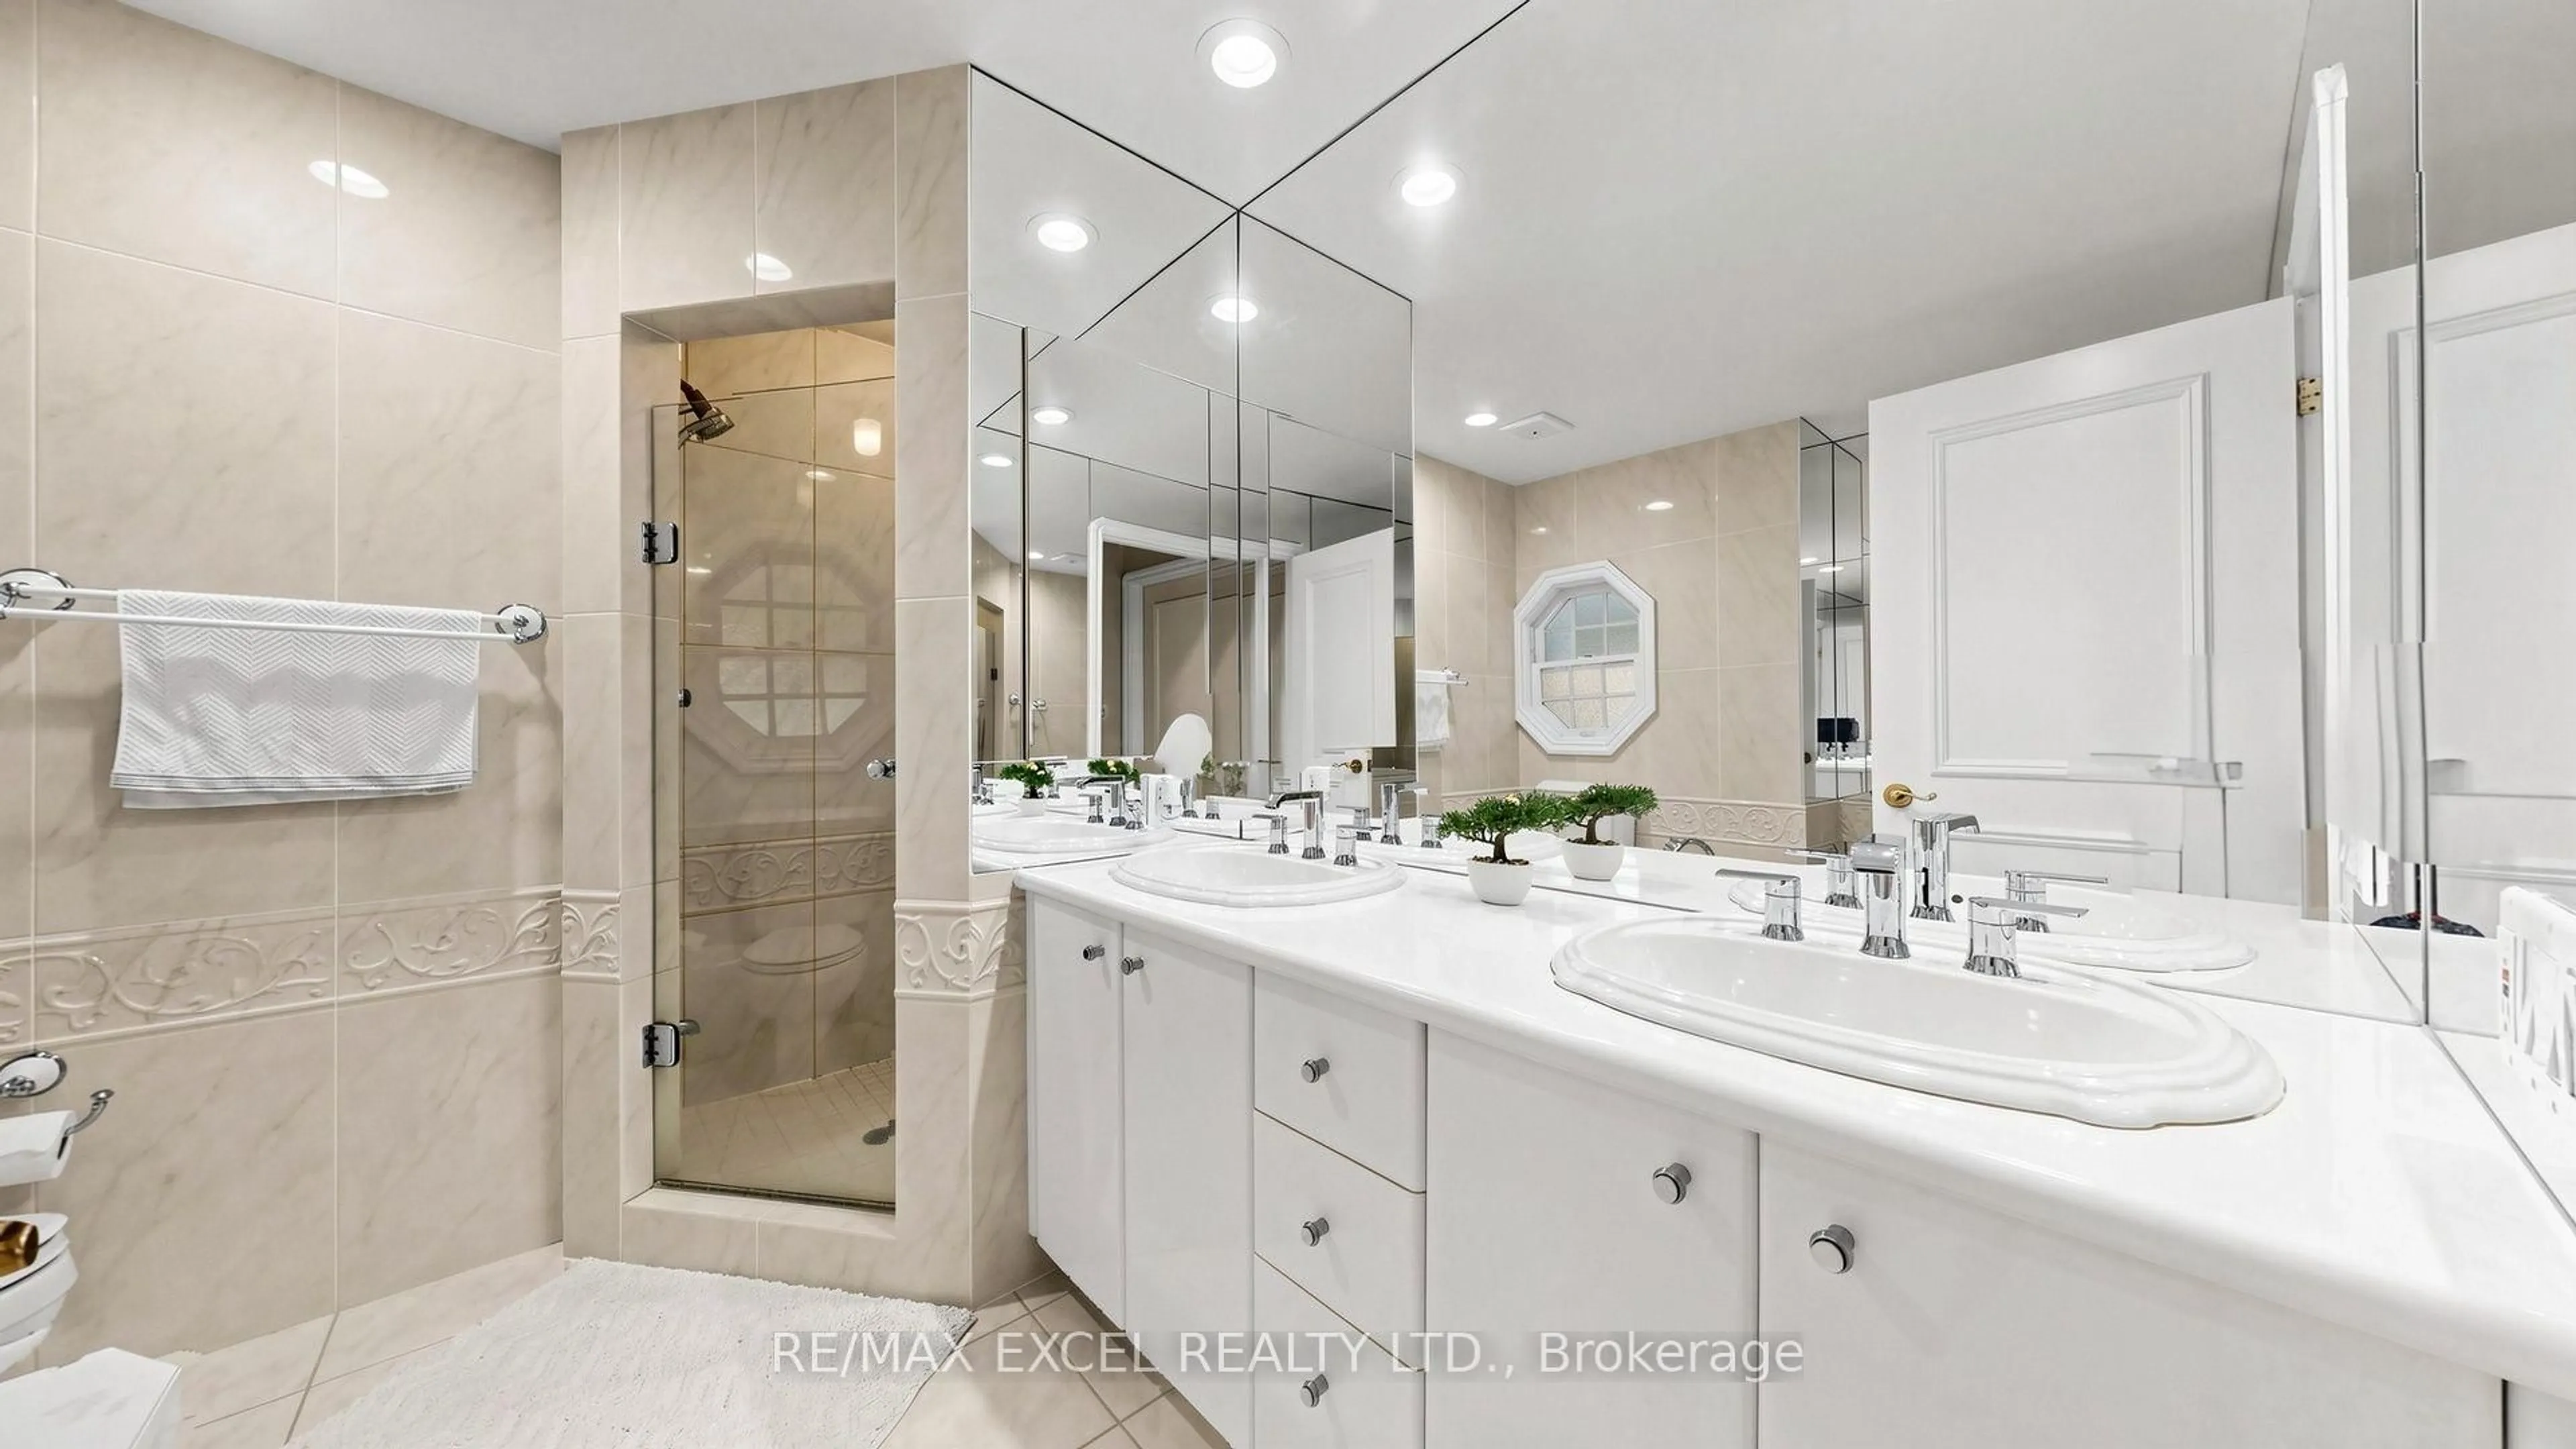
trreb/IMG-C13849006_0e03582b-d629-41aa-aee8-179a72390ced-l.jpg
1 day on Market

131 Burbank Dr, Toronto, Ontario M2K 1N6

Detached
3 + 2
3
~2000-2500 sqft
$2,499,999
Get pre-qualifiedPowered by nesto
Detached
3 + 2
3
~2000-2500 sqft

Contact us about this property

Call

Highlights

Property Estimate

Days on market1 day

Estimated valueNot available

Price/Sqft$1,124/sqft

Monthly cost

Open Calculator

Description

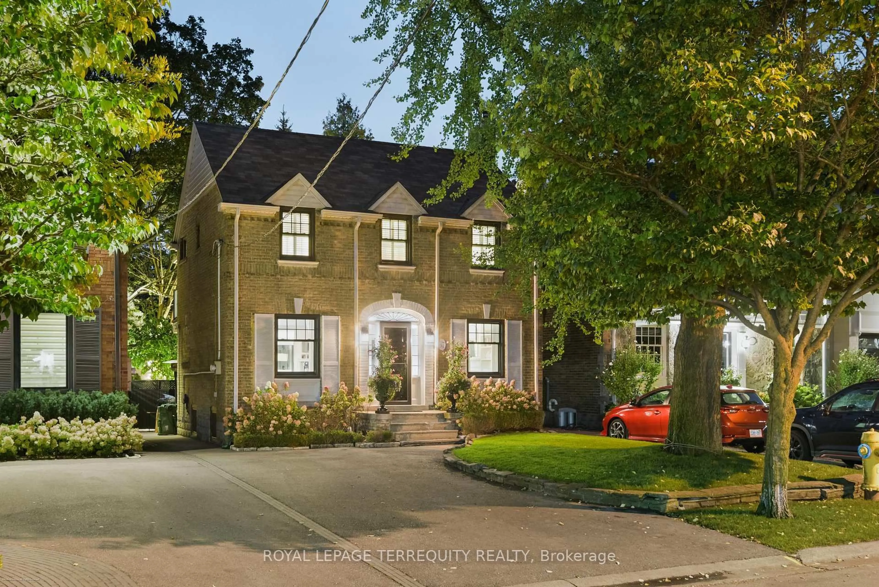
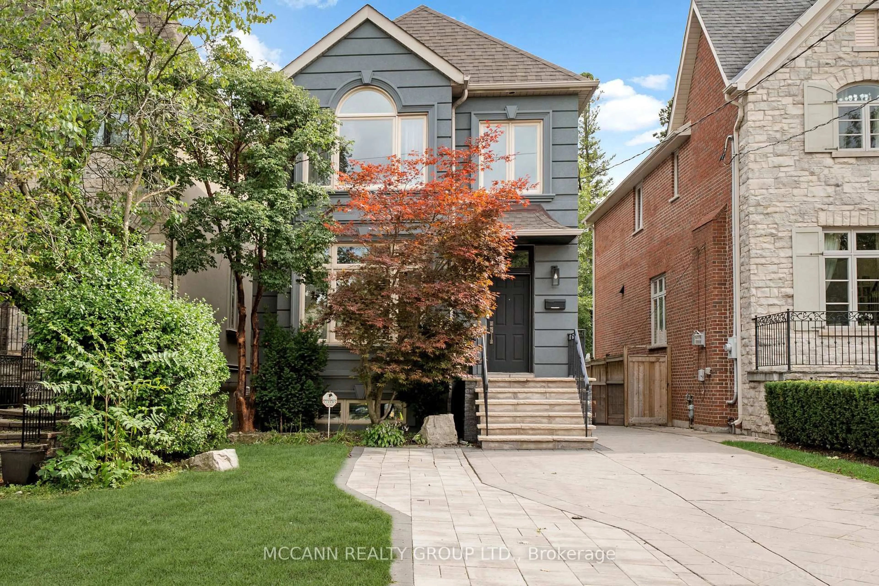
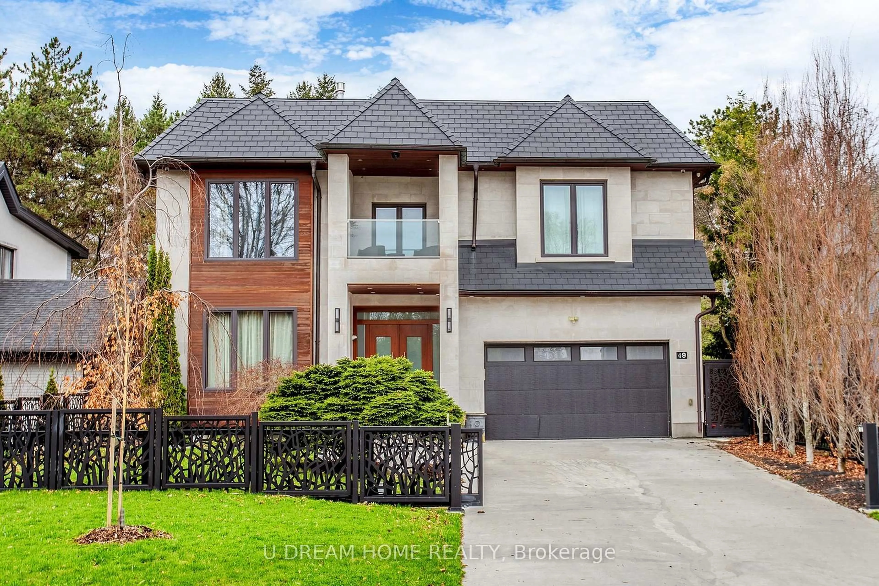
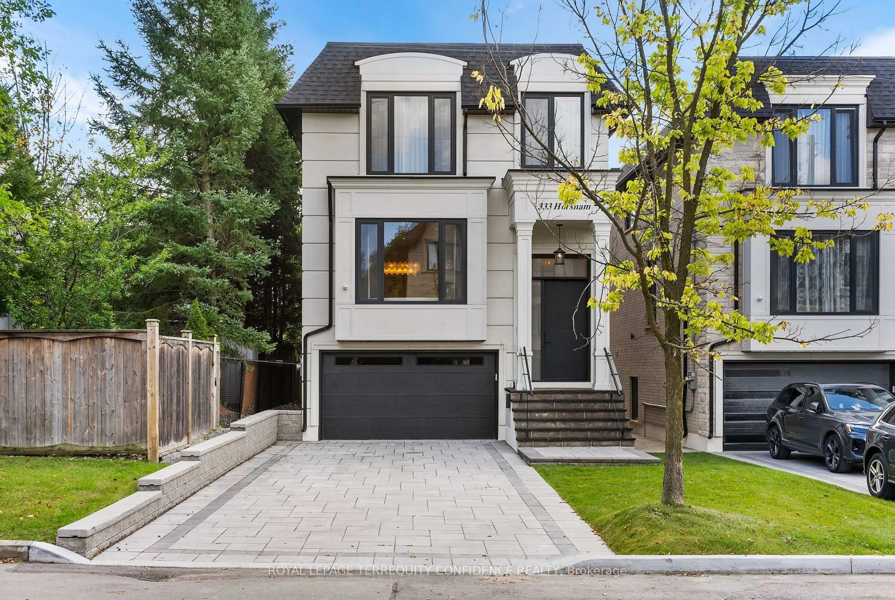
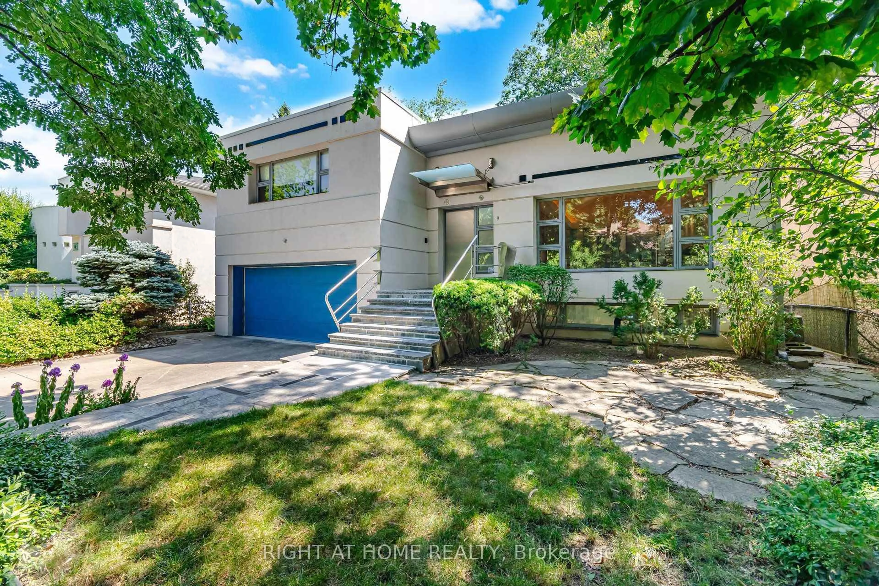
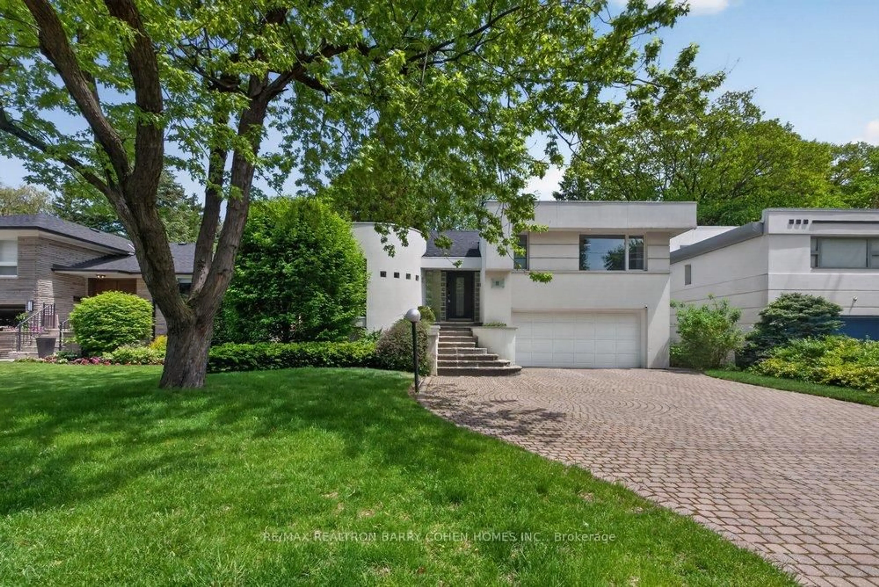
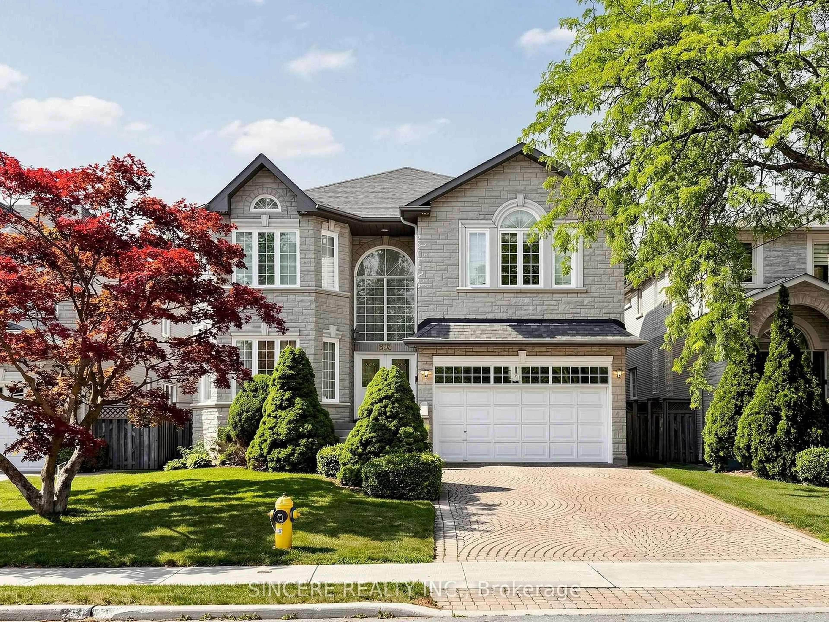
Welcome To This Stunning Bungalow Situated On A Spectacular 70 X 205 Ft Ravine Lot! Surrounded By Nature & Offering Exceptional Privacy, This Beautiful Home Features A Full Walk-Out Basement And Combines The Convenience Of City Living With The Peaceful Feel Of A Country Retreat. Move In & Enjoy As-Is, Renovate To Your Taste, Or Take Advantage Of The Incredible Lot To Build Your Dream Custom Home With Plenty Of Space For An Indoor Or Outdoor Pool. A Rare Opportunity Offering Beautiful Ravine Views, An Exceptional Lot & Tremendous Future Development Potential!


Upcoming Open Houses

Oct 4Sun2:00 PM - 4:00 PM
Oct 3Sat2:00 PM - 4:00 PM

Property Details

StyleBungalow
View-
Age of property-
SqFt~2000-2500 SqFt
Lot Size14,350 SqFt(205 x 70)
Parking Spaces8
MLS ®NumberC13849006
Community NameBayview Village
Data SourceTRREB
Listing byRE/MAX EXCEL REALTY LTD.

Features

Heating: Forced Air
Cooling: Central Air
Fireplace
Basement: Finished, Fin W/O

Main Floor

Living

4.65 x 6.66

Marble Fireplace / Picture Window / hardwood floor

Dining

3.07 x 3.48

Picture Window / hardwood floor / O/Looks Ravine

Kitchen

3.29 x 6.16

Modern Kitchen / Eat-In Kitchen / W/O To Deck

Family

4.9 x 4.29

Gas Fireplace / Open Concept / O/Looks Ravine


Features

Lot size: 14,350 SqFt

Parking

Garage spaces 2

Garage type Attached

Other parking spaces 6

Total parking spaces 8


Property History
Oct 1, 2026
ListedActive
$2,499,999
1 day on market
history photo preview50
Listing by trreb®
Property listed by RE/MAX EXCEL REALTY LTD., Brokerage
Agent Banner Image
Interested in this property?Get in touch to get the inside scoop.

Market Data - Bayview Village

Geo Zone Map ThumbnailBayview Village

Strong Buyer's Market

View Market Data

Detached house - for the past 30 days

Buyer's market Seller's market

Avg. Days on Market

Past 30 days

61 days

Compared to

2025

20 days

2024

9 days

2023

31 days

New Listings

Past 30 days

26 listings

Compared to

2025

18 listings

2024

21 listings

2023

19 listings

Units sold

Past 30 days

3 units

Compared to

2025

4 units

2024

3 units

2023

3 units

Median Sold Price

Past 30 days

$2,470,000

Compared to

2025

$1,735,000

2024

$2,300,000

2023

$2,200,000


Population and Demographics

Overview

Total population 22336
Average household income $130,865

Age (%)

0 to 19
15%
20 to 34
25%
35 to 49
21%
50 to 64
18%
65 and plus
20%

Household composition (%)

Single family
59%
Single person
35%
Multi person
6%
Multi family
1%

Mother tongue (%)

English
40%
Mandarin
15%
Iranian Persian
12%
Yue (Cantonese)
12%
Korean
6%
Others
3%
Spanish
2%
Russian
2%
Arabic
1%

House tenancy (%)

Owners
61%
Renters
39%

What’s nearby?Essentials within 5 km

Local Logic

Transportation Scores

Estimated Budget