124 Felbrigg Ave, Toronto, Ontario M5M 2M5
Contact us about this property
Highlights
Estimated valueThis is the price Wahi expects this property to sell for.
The calculation is powered by our Instant Home Value Estimate, which uses current market and property price trends to estimate your home’s value with a 90% accuracy rate.Not available
Price/Sqft$1,022/sqft
Monthly cost
Open Calculator
Description
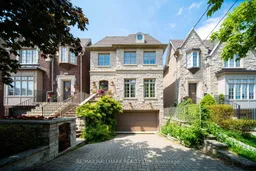
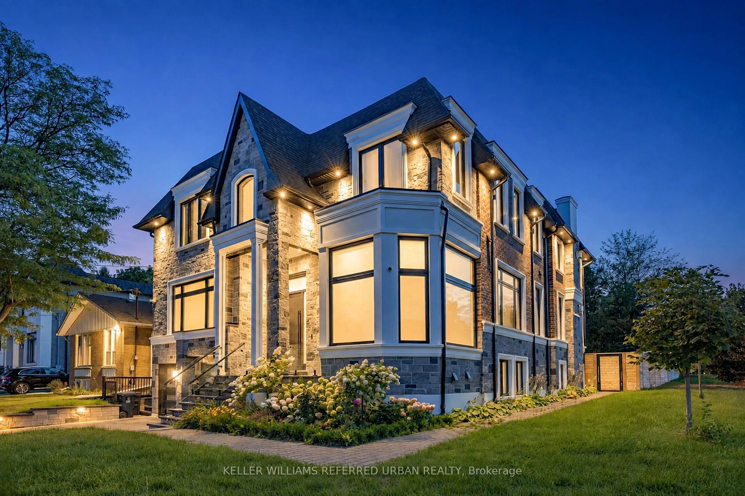
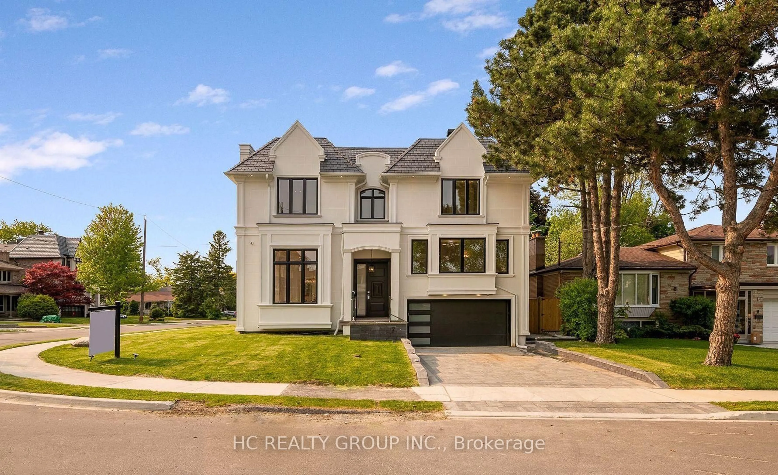
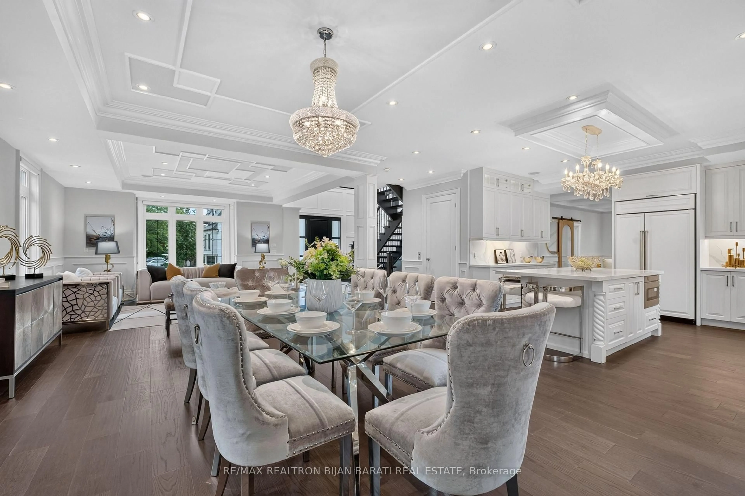
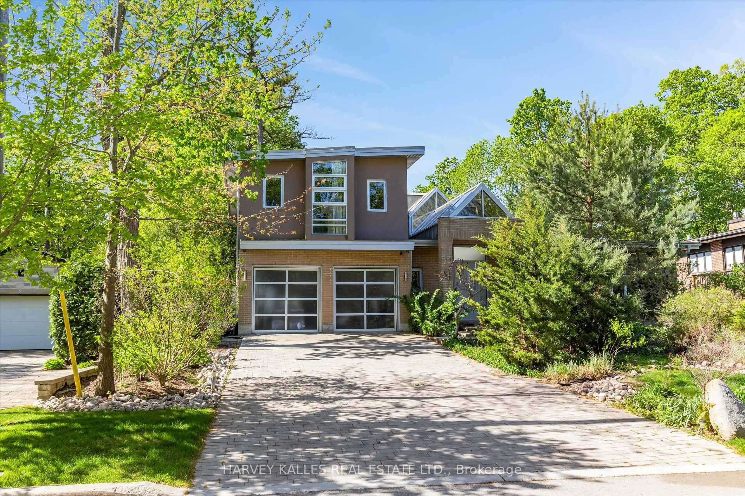
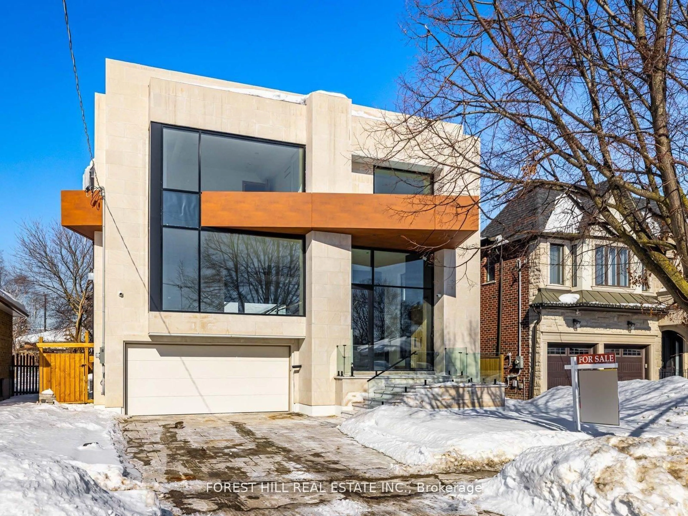
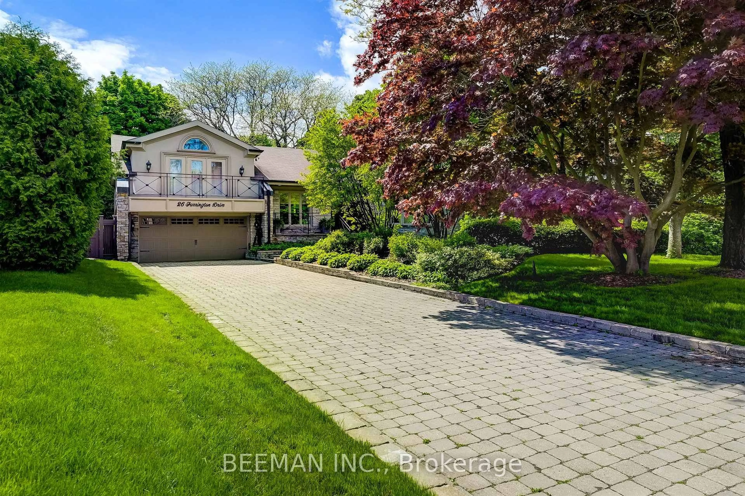

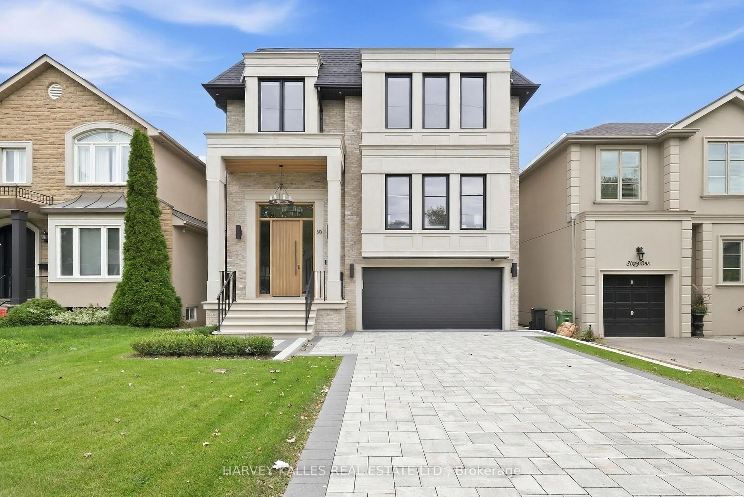
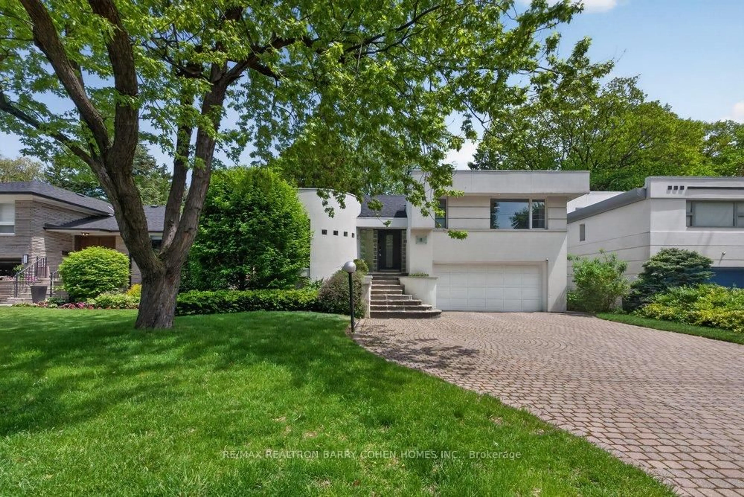
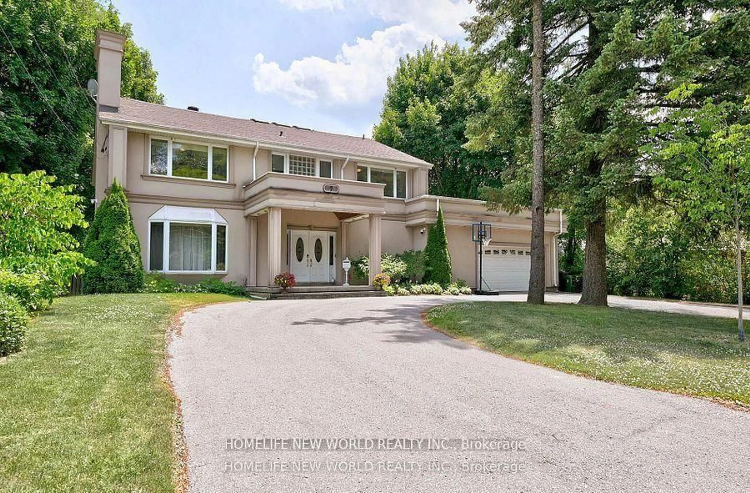
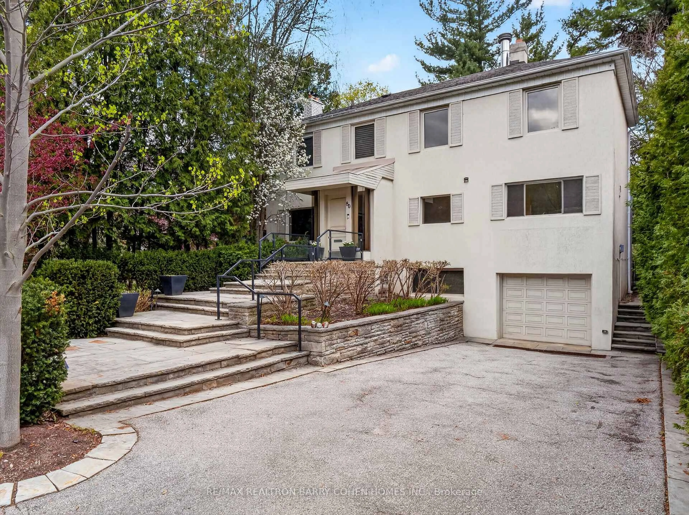
Nestled in the highly coveted Cricket Club neighbourhood, this is a rare opportunity to own an exceptional custom-built detached 4-bedroom residence featuring a 3-car garage, over 2,700 sq. ft. of thoughtfully designed living space, plus a finished basement. Built for modern family living, the home showcases 10-ft ceilings on the main floor, hardwood flooring, pot lights throughout, spacious principal rooms, and built-in in-ceiling speakers in most principal rooms. The bright eat-in kitchen is equipped with stainless steel appliances, a built-in garburator, a water filtration system, and overlooks the inviting family room and beautifully landscaped backyard. Step outside to your private outdoor retreat featuring mature gardens, elegant stonework, a stunning patio, and a charming gazebo, creating the perfect setting for outdoor entertaining or quiet relaxation. The finished basement offers additional versatile living space with a full bathroom and direct access to the garage. Complete with parking for two vehicles in the driveway, newer roof (2020), and newer furnace and A/C. This impeccably maintained, move-in ready home offers the perfect blend of luxury, comfort, and everyday functionality in one of Toronto's most prestigious family neighbourhoods. Ideally located just minutes from Avenue Road, Yonge St, HWY 401, Yorkdale Mall, transit, banks, shopping, dinning, top-rated schools, parks, and every urban convenience.
Property Details
Interior
Features
Main Floor
Foyer
2.9 x 1.98Tile Floor
Dining
5.46 x 3.15Hardwood Floor
Kitchen
5.0 x 4.14hardwood floor / Combined W/Family / Stainless Steel Appl
Family
6.99 x 6.76hardwood floor / W/O To Garden / Gas Fireplace
Exterior
Features
Parking
Garage spaces 3
Garage type Built-In
Other parking spaces 2
Total parking spaces 5
Property History
44