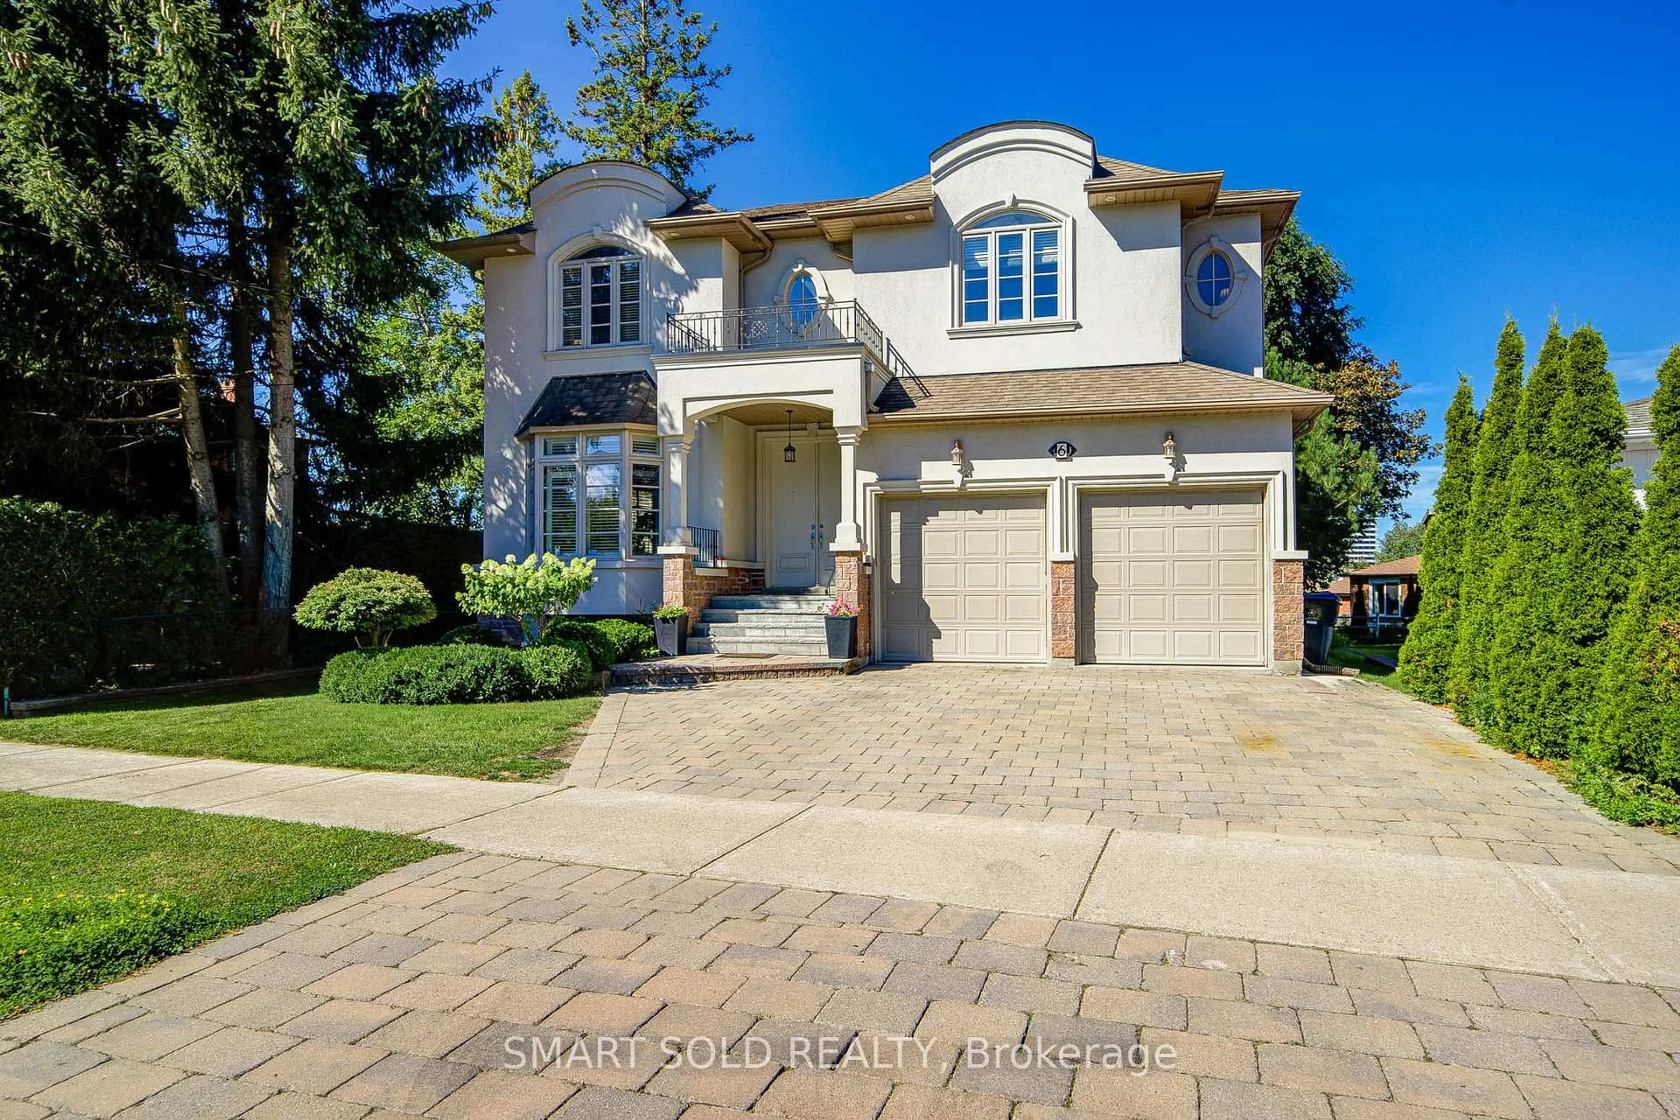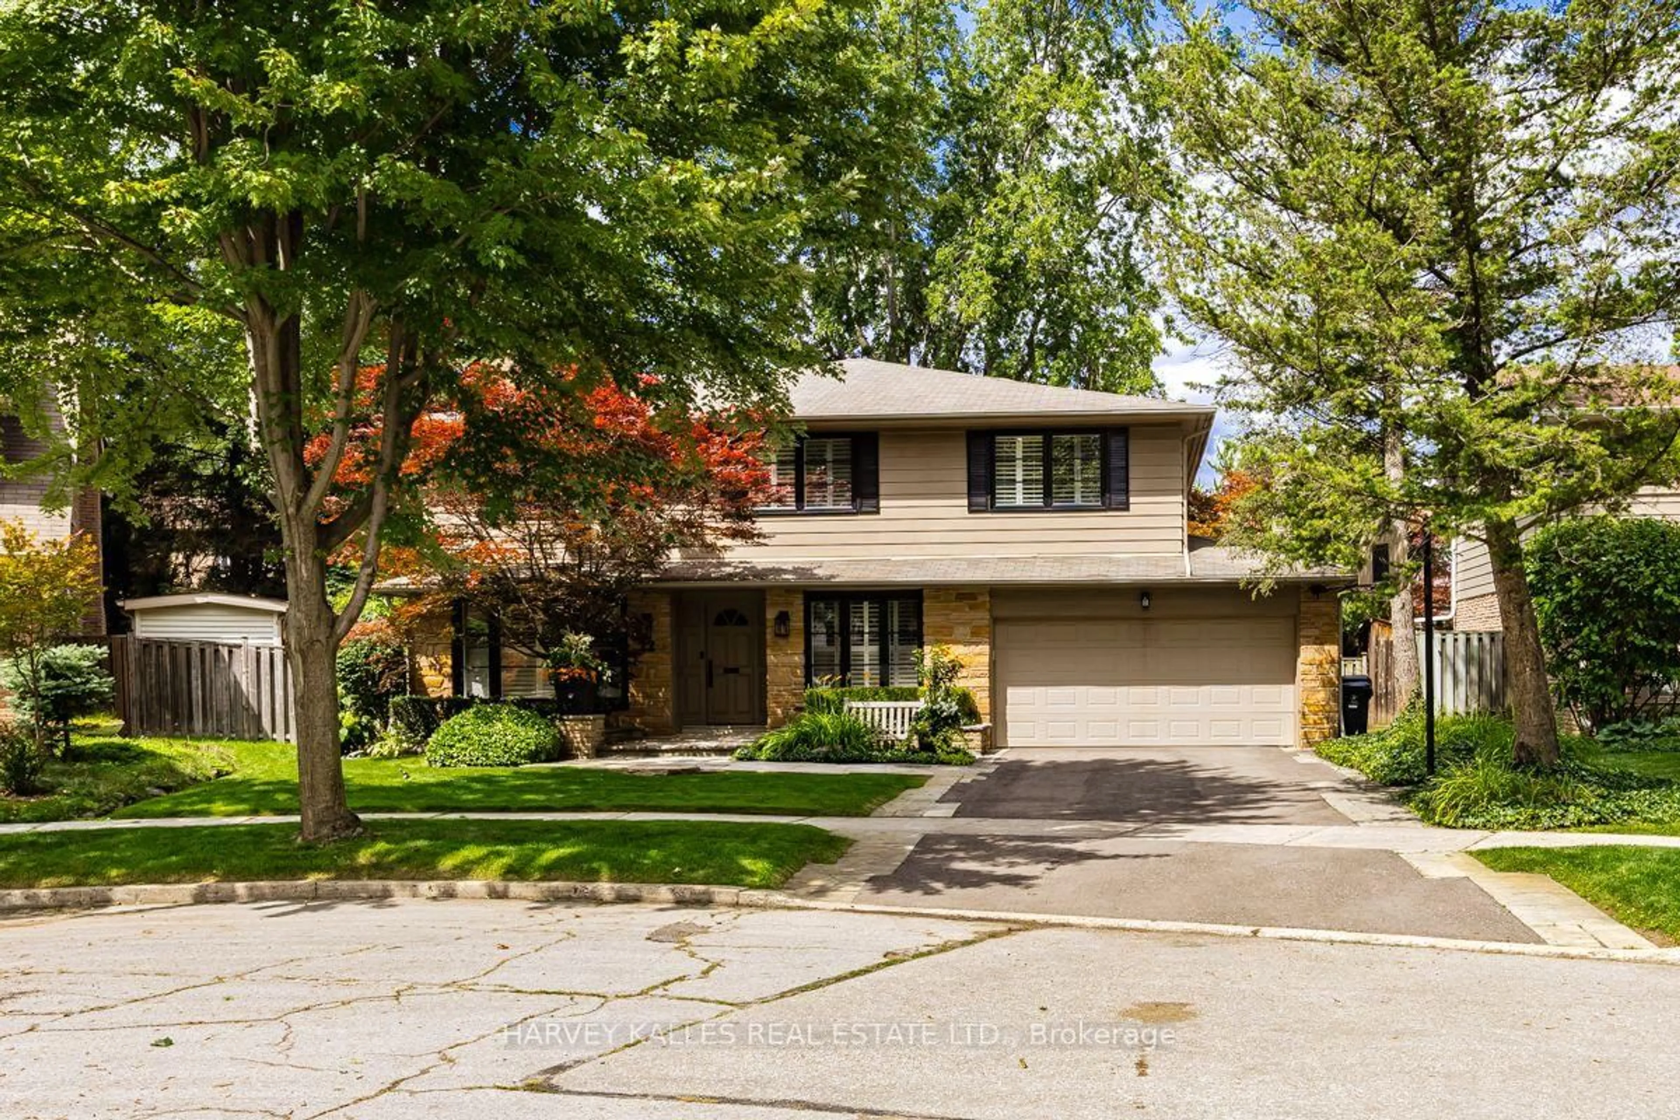
7 Geranium Crt, Toronto, Ontario M2M 0A2
Contact us about this property
Highlights
Estimated valueThis is the price Wahi expects this property to sell for.
The calculation is powered by our Instant Home Value Estimate, which uses current market and property price trends to estimate your home’s value with a 90% accuracy rate.Not available
Price/Sqft$894/sqft
Monthly cost
Open Calculator
Description
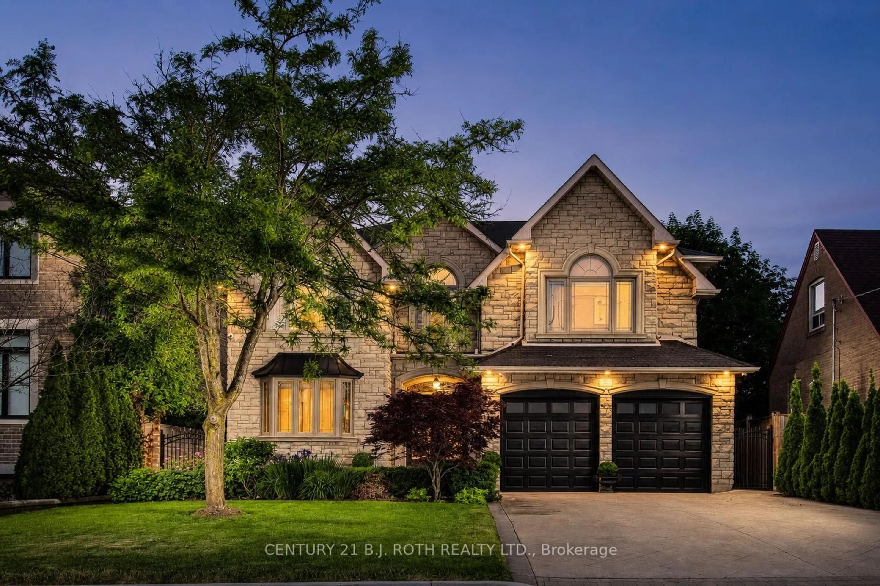
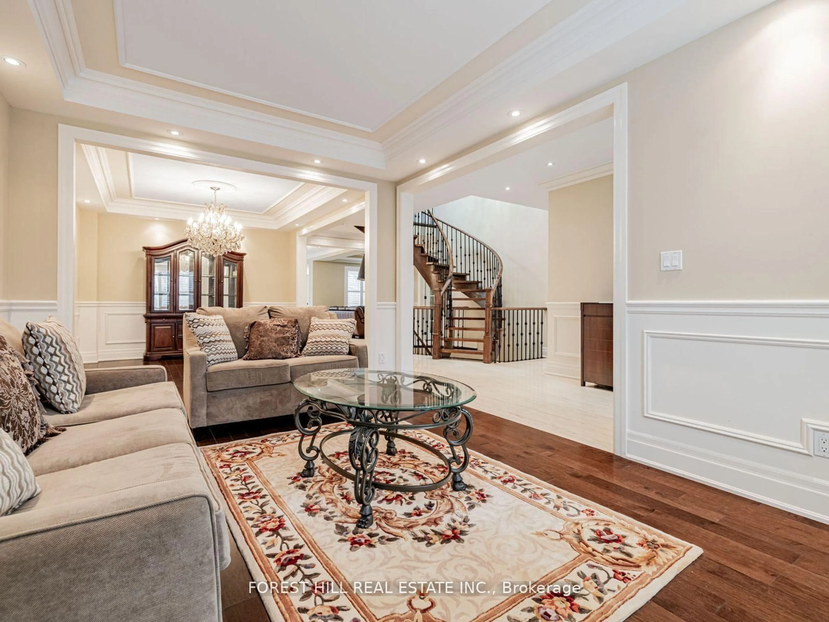
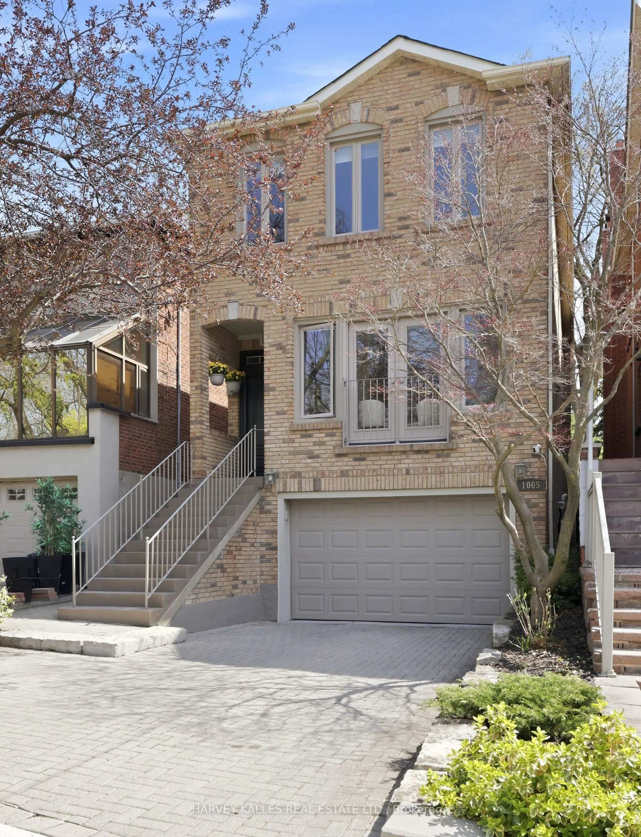
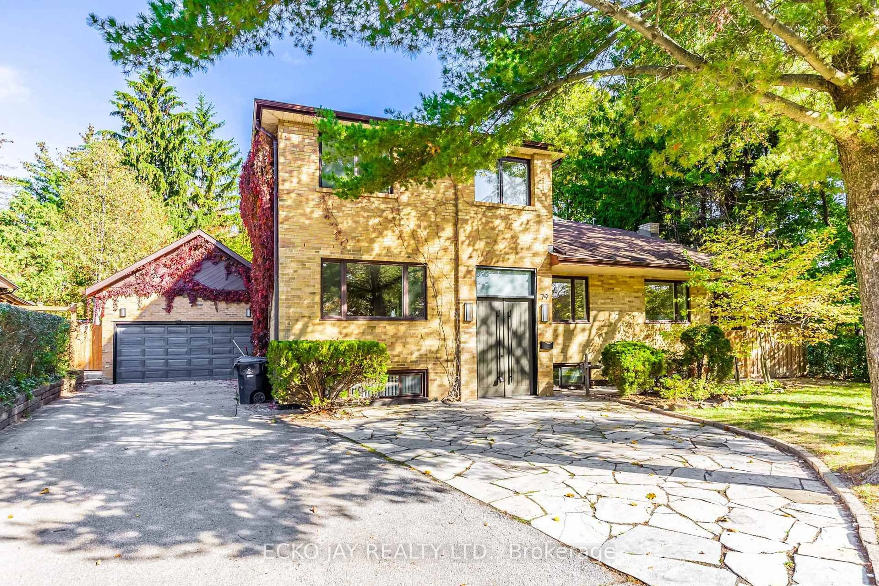
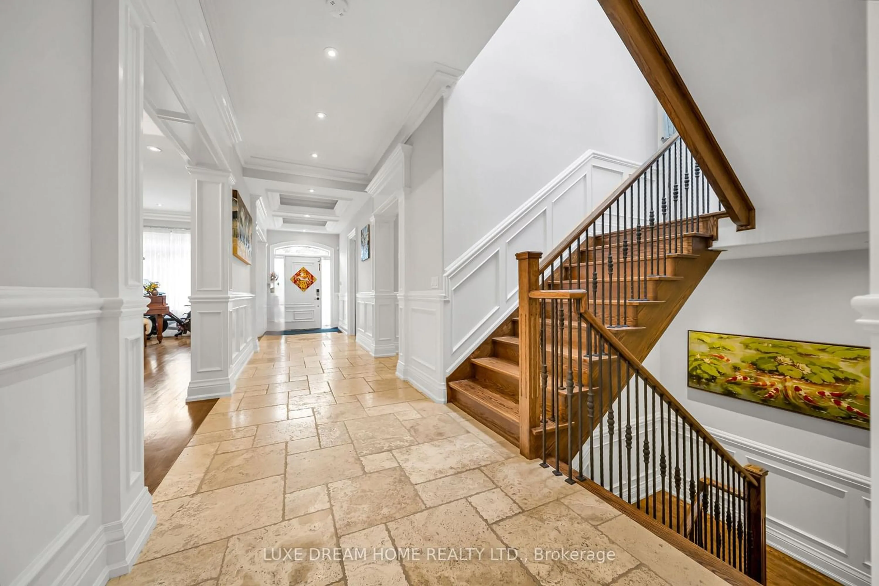
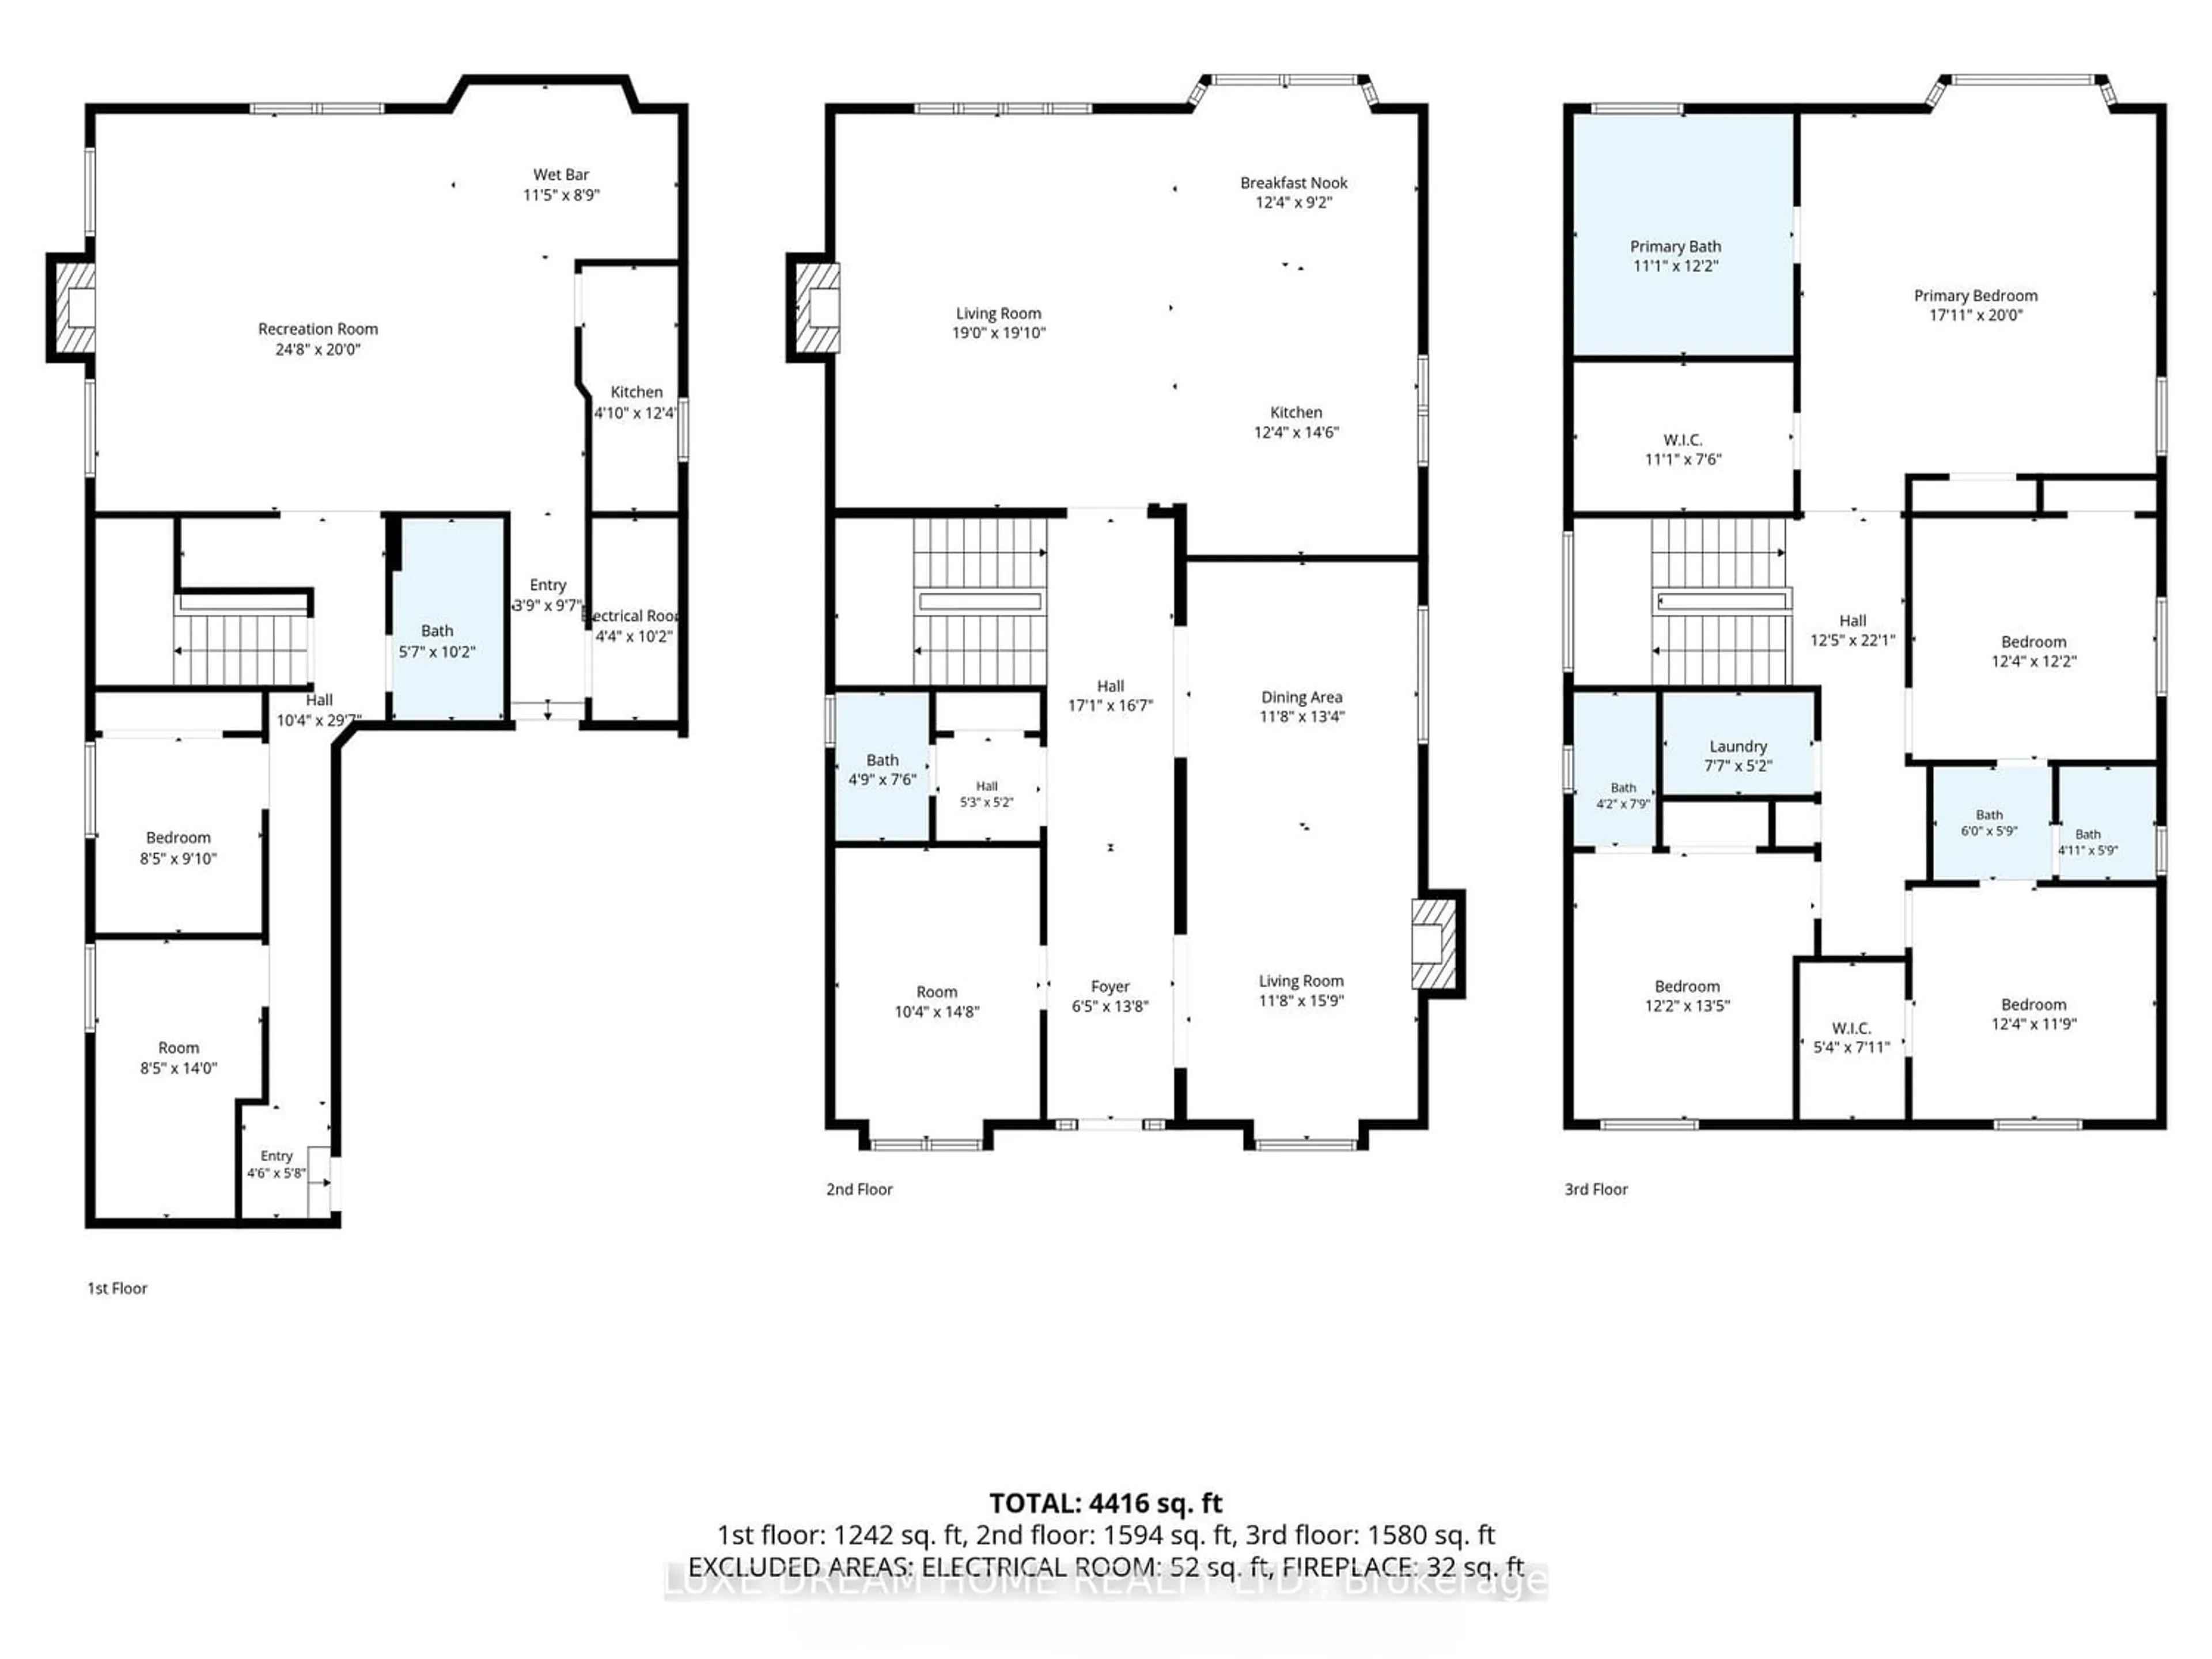
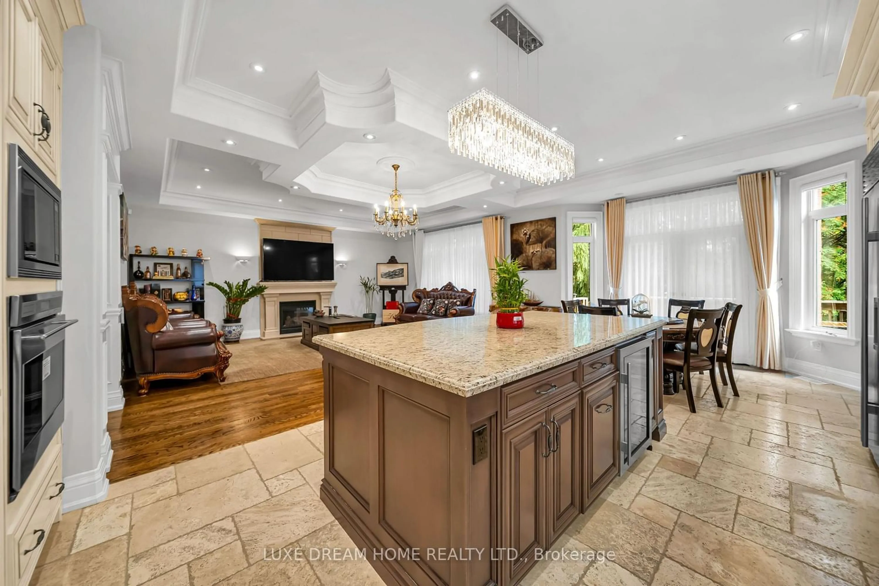
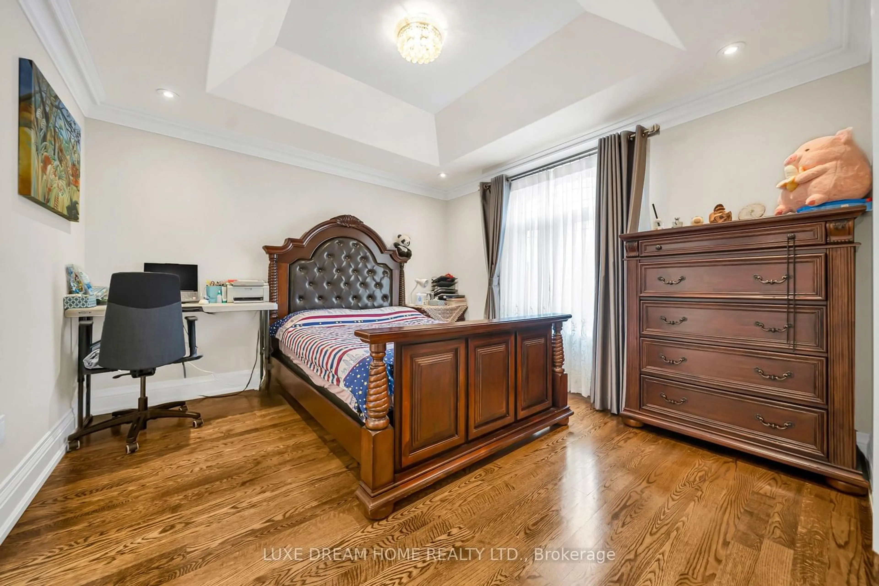
Offering **4,416 sq. ft. of total living space, including the basement**, this impeccably maintained home feels like new. Ideally situated in a highly desirable North York neighbourhood, it is nestled on a quiet cul-de-sac and surrounded by prestigious, multi-million-dollar homes.. The finest craftsmanship and attention to detail are evident throughout, with exceptional room sizes and high ceilings. The gourmet kitchen features Sub-Zero and Wolf appliances, a centre island, granite counters, and a pantry. Enjoy a private, quiet backyard, plus a stunning primary bedroom with a seven-piece ensuite and walk-in closet. Additional highlights include second-floor laundry, hardwood floors throughout, elegant molded and coffered ceilings, skylights, French doors, built-in shelving, solid doors, and a spacious foyer with limestone flooring. The open-concept, fully finished basement feels like a main level and is ideal for a growing family, with direct garage access to the great-room area and a separate side entrance. Conveniently located near TTC service on Cummer Avenue.
Upcoming Open Houses
Property Details
Interior
Features
Main Floor
Library
4.21 x 3.16Wainscoting / B/I Shelves / Pot Lights
Living
8.83 x 3.66Gas Fireplace / hardwood floor / Wainscoting
Dining
8.83 x 3.66hardwood floor / Pot Lights / Moulded Ceiling
Kitchen
7.62 x 4.2Stainless Steel Appl / Centre Island / Breakfast Area
Exterior
Features
Parking
Garage spaces 2
Garage type Built-In
Other parking spaces 4
Total parking spaces 6
Property History
 50
50