10 hours on Market

209 Alfred Ave, Toronto, Ontario M2N 3J5

Detached
5 + 2
6
~3500-5000 sqft
$2,490,000
Get pre-qualifiedPowered by nesto
Detached
5 + 2
6
~3500-5000 sqft

Contact us about this property

Call

Highlights

Property Estimate

Days on market10 hours

Estimated valueNot available

Price/Sqft$605/sqft

Monthly cost

Open Calculator

Description

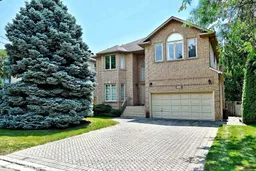
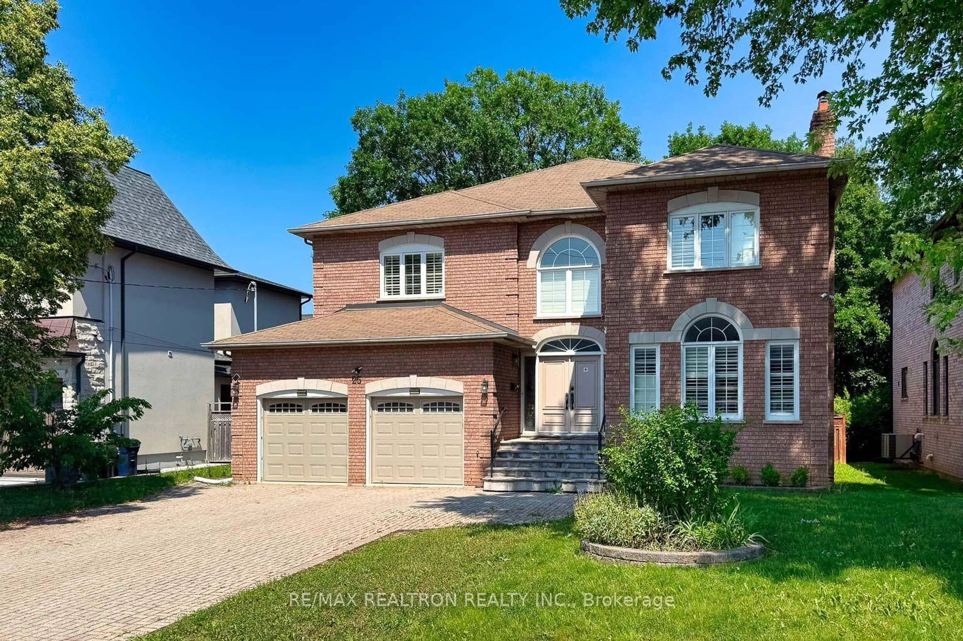
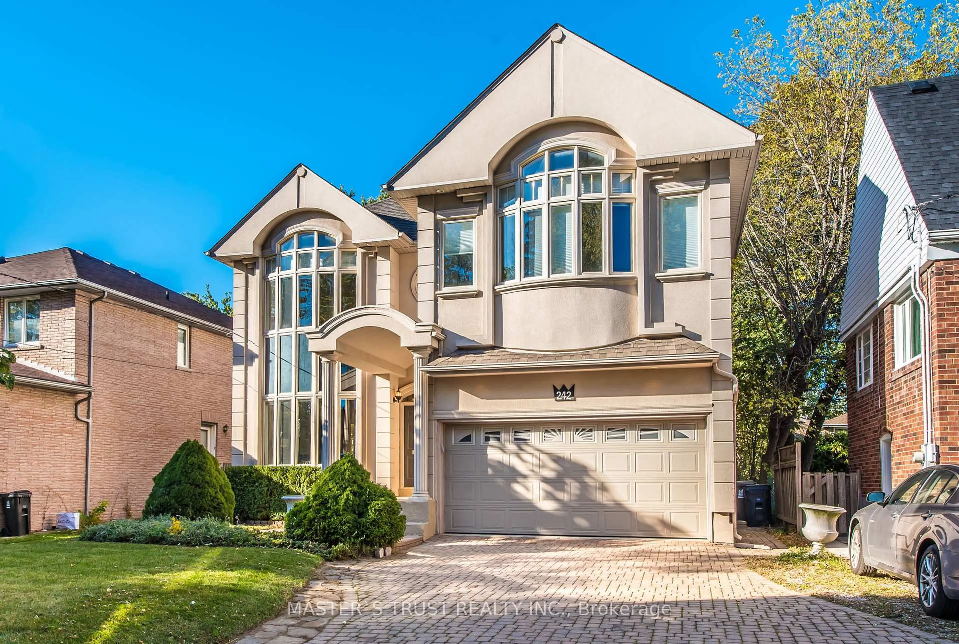
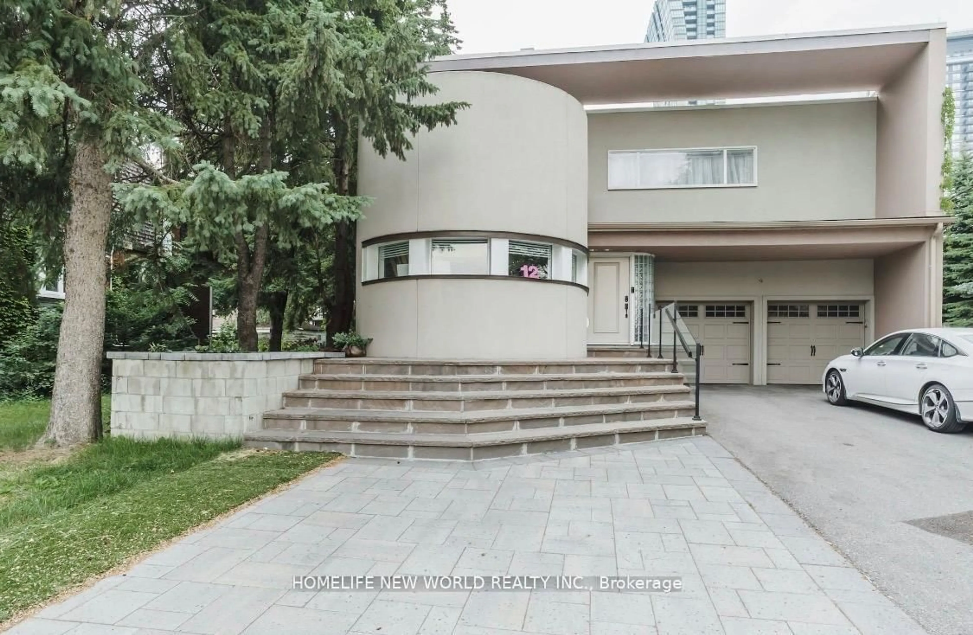
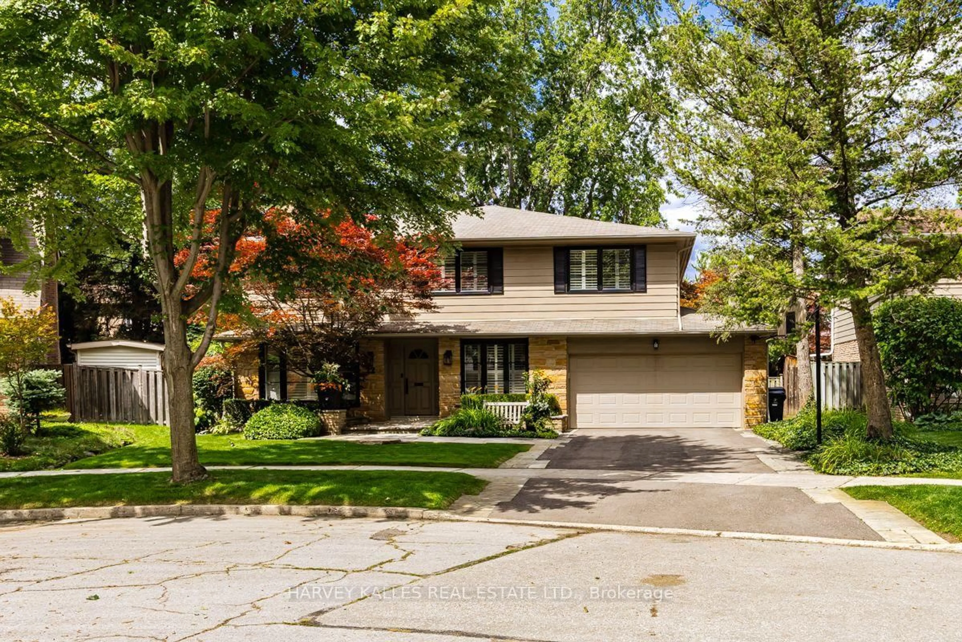
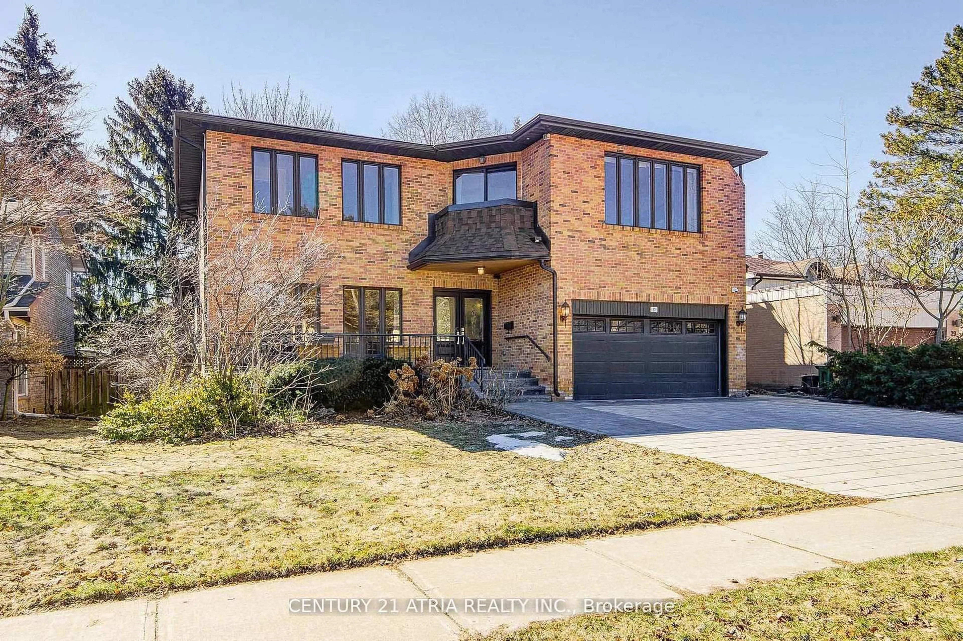
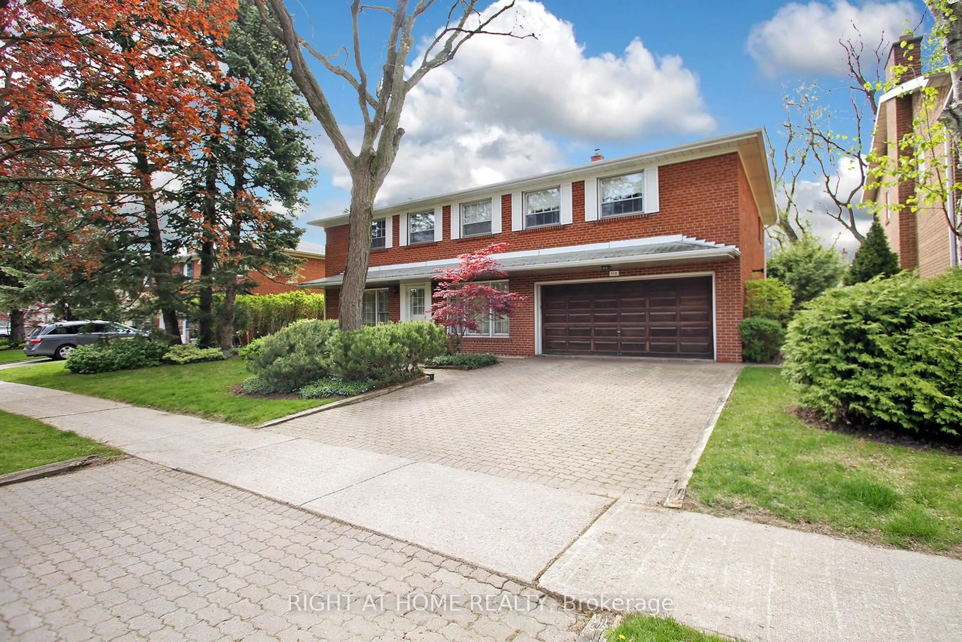
A spacious 3,736 sq.ft. custom built 5 bedroom detached home nestled on a quiet, child-friendly street just steps from Bayview Village Shopping Centre and the Bayview subway station. It sits on a coveted, sun-drenched south-facing lot. Cherished and meticulously cared for by the same family for over 30 years. The property is in immaculate condition - ready for immediate occupancy or your custom designer updates. The main floor features a grand two-story foyer, illuminated by a massive skylight over the oak spiral staircase. Its 9' ceilings and an expansive Living and Dining areas perfectly scaled for entertaining. Work from home in the formal, oak-paneled Library featuring elegant built-in bookcases, or unwind in the separate Family Room centered around a cozy brick fireplace. The spacious Kitchen features a large Breakfast Area overlooking the south-facing, lush backyard. Second Floor boasts five generous size Bedrooms, including 3 ensuites/semi-ensuites. The finished Lower Level can be accessed from both the main staircase or the separate service staircase. it features a large Recreation Area and a walkout to the backyard, two additional bedrooms with semi-ensuite for guests; and a Sauna room with 3-pc. bath. Located in a top ranked school district (Hollywood P.S., Bayview M.S., Earl Haig S.S.). This lovely home blends tranquility with ultimate urban convenience - it is within walking distance to schools, parks and shops; and only minutes away from Highways 401 and 404. Priced to sell with flexible closing available!


Property Details

Style2-Storey
View-
Age of property-
SqFt~3500-5000 SqFt
Lot Size6,000 SqFt(120 x 50)
Parking Spaces6
MLS ®NumberC13559654
Community NameWillowdale
Data SourceTRREB
Listing byRELIABLE REAL ESTATE INC

Features

Heating: Forced Air
Cooling: Central Air
Fireplace
Basement: Fin W/O

Main Floor

Living

6.27 x 3.76

hardwood floor / Moulded Ceiling / Casement Windows

Dining

4.27 x 3.76

hardwood floor / Moulded Ceiling / Large Window

Kitchen

7.05 x 5.97

Ceramic Floor / B/I Appliances / Pot Lights

Breakfast

7.05 x 5.97

South View / W/O To Deck / Combined W/Kitchen


Features

Lot size: 6,000 SqFt

Parking

Garage spaces 2

Garage type Built-In

Other parking spaces 4

Total parking spaces 6


Property History

Jul 14, 2026
ListedActive
$2,490,000
10 hours on market
history photo preview49
Listing by trreb®
Property listed by RELIABLE REAL ESTATE INC, Brokerage
Agent Banner Image
Interested in this property?Get in touch to get the inside scoop.
Market Data - Willowdale

Geo Zone Map ThumbnailWillowdale

Strong Buyer's Market

View Market Data

Detached house - for the past 30 days

Buyer's market Seller's market

Avg. Days on Market

Past 30 days

35 days

Compared to

2025

38 days

2024

24 days

2023

17 days

New Listings

Past 30 days

79 listings

Compared to

2025

80 listings

2024

55 listings

2023

48 listings

Units sold

Past 30 days

26 units

Compared to

2025

19 units

2024

23 units

2023

28 units

Median Sold Price

Past 30 days

$2,132,500

Compared to

2025

$2,160,000

2024

$2,100,000

2023

$2,343,500


Population and Demographics

Overview

Total population 97265
Average household income $123,619

Age (%)

0 to 19
16%
20 to 34
27%
35 to 49
21%
50 to 64
18%
65 and plus
17%

Household composition (%)

Single family
57%
Single person
35%
Multi person
8%
Multi family
1%

Mother tongue (%)

English
37%
Mandarin
15%
Iranian Persian
10%
Korean
10%
Yue (Cantonese)
8%
Russian
5%
Tagalog (Pilipino, Filipino)
3%
Others
2%
Spanish
2%
Arabic
1%

House tenancy (%)

Owners
56%
Renters
44%

What’s nearby?Essentials within 5 km

Local Logic

Transportation Scores

Estimated Budget