66 Lorraine Dr, Toronto, Ontario M2N 2E7
Contact us about this property
Highlights
Estimated valueThis is the price Wahi expects this property to sell for.
The calculation is powered by our Instant Home Value Estimate, which uses current market and property price trends to estimate your home’s value with a 90% accuracy rate.Not available
Price/Sqft$619/sqft
Monthly cost
Open Calculator
Description
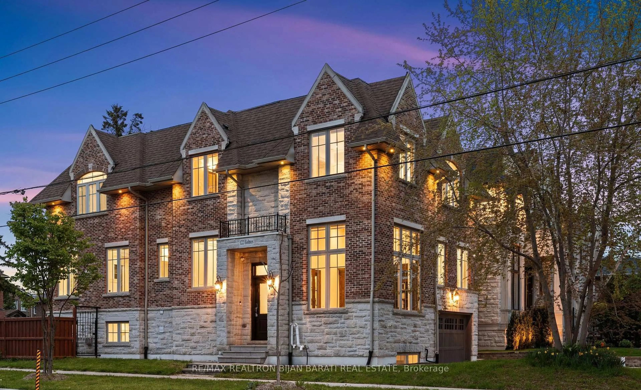
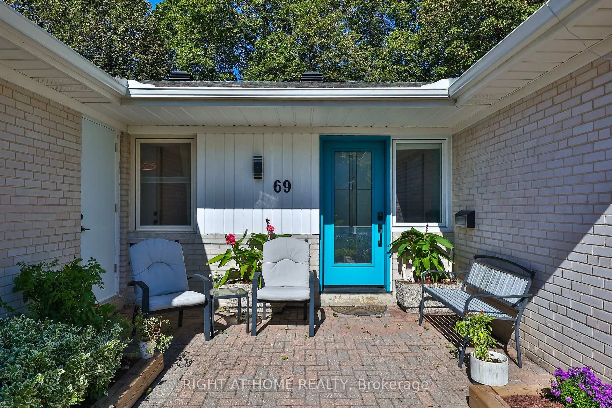
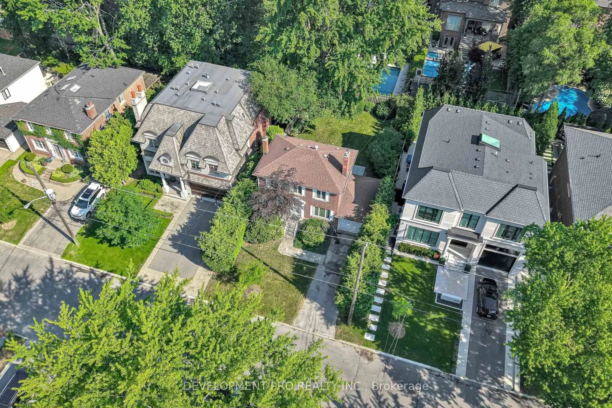
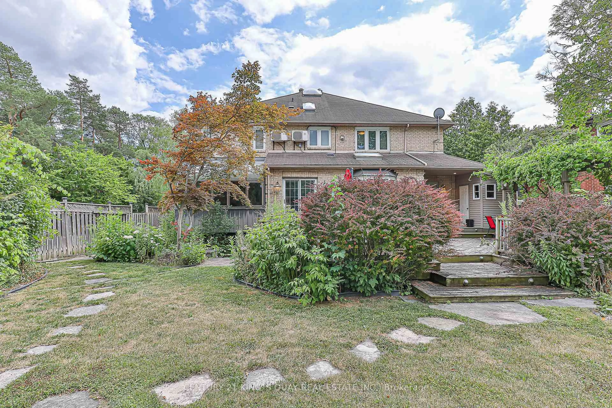
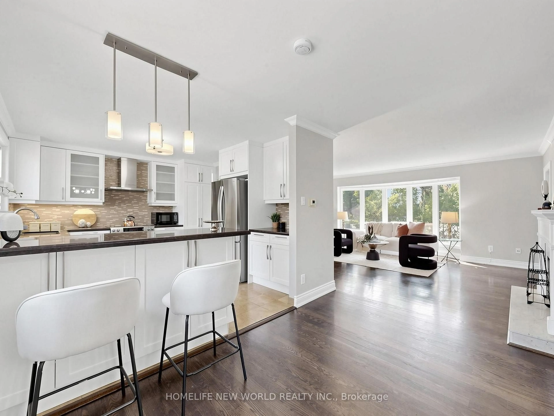
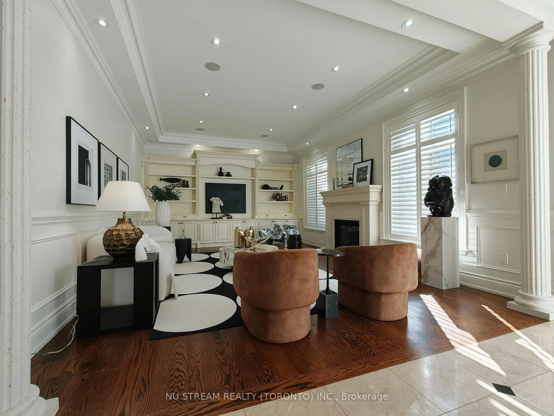
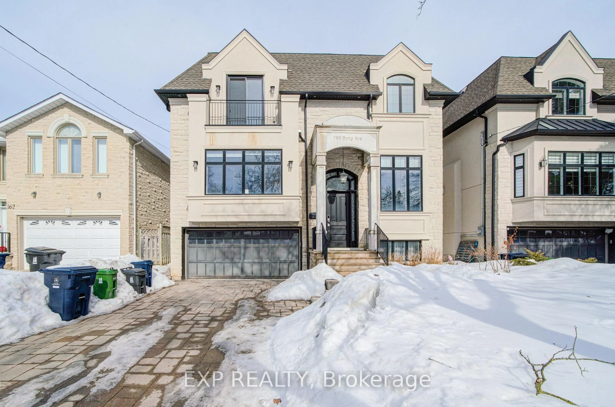
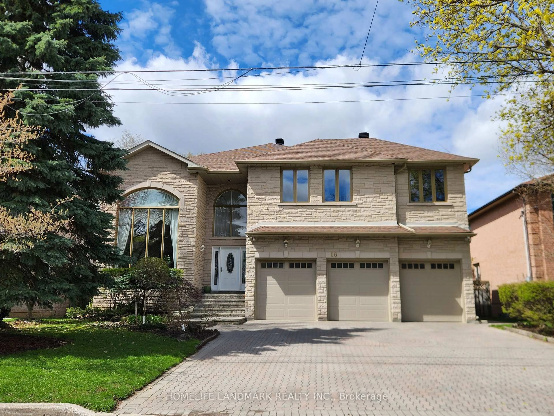
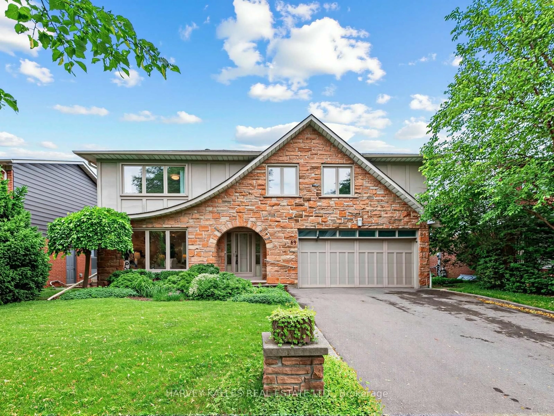
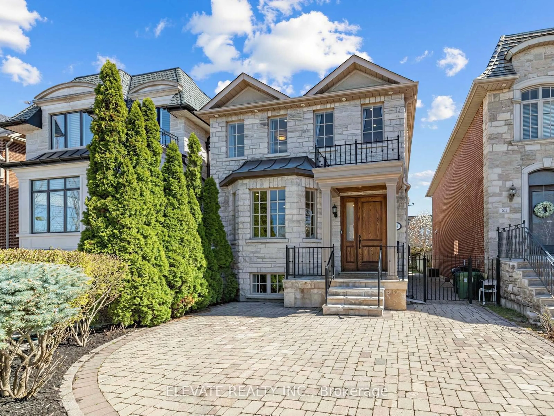
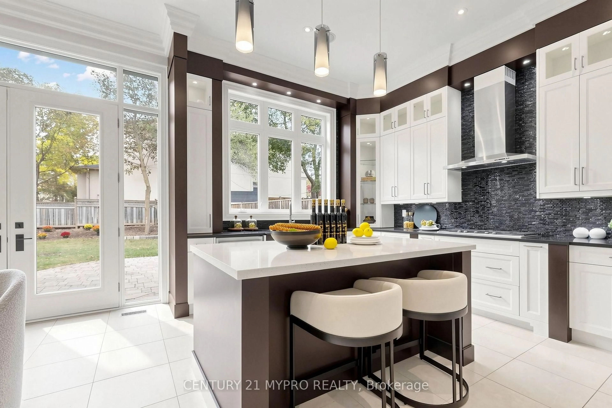
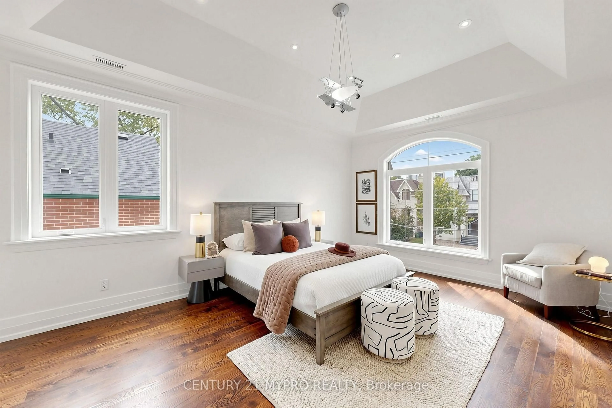
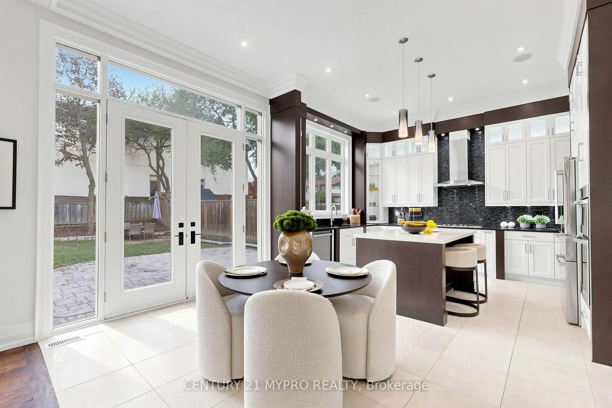
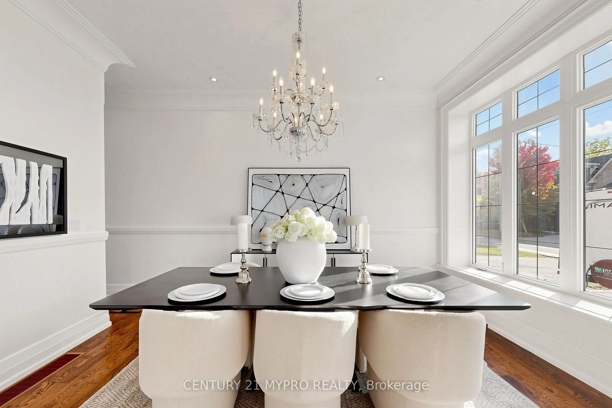
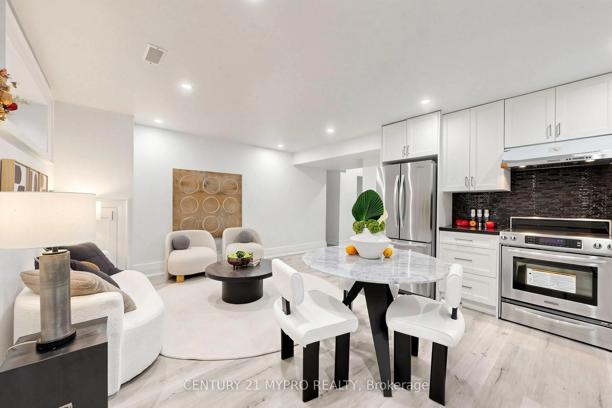
Truly One of a Kind! Magnificent custom-built home in the heart of the Yonge & Finch neighborhood, showcasing contemporary design, exceptional craftsmanship, and luxurious finishes throughout. Featuring soaring 11-foot ceilings, floor-to-ceiling windows, elegant wainscoting, extensive hardwood flooring, and heated flooring for added comfort. The gourmet kitchen is equipped with premium built-in appliances, including a 2026 Bosch refrigerator and dishwasher. The beautifully renovated basement, completed in 2025, features a separate entrance, offering excellent income potential. Enjoy breathtaking garden views, a spectacular walk-out to the beautifully landscaped backyard, and a skylight that fills the home with natural light. Situated on a quiet, child-safe court in one of the most desirable blocks west of Yonge Street, just steps to Finch Subway Station, TTC, Yonge Street shops, restaurants, and all essential amenities. An exquisite residence offering timeless elegance, superior quality, and an exceptional location!
Property Details
Interior
Features
Main Floor
Living
4.74 x 3.65hardwood floor / Wainscoting / Pot Lights
Dining
4.32 x 3.36hardwood floor / Wainscoting / Pot Lights
Kitchen
4.68 x 6.0Marble Floor / Centre Island / Breakfast Area
Family
4.68 x 6.0hardwood floor / Coffered Ceiling / Marble Fireplace
Exterior
Features
Parking
Garage spaces 1
Garage type Built-In
Other parking spaces 6
Total parking spaces 7
Property History
 36
36