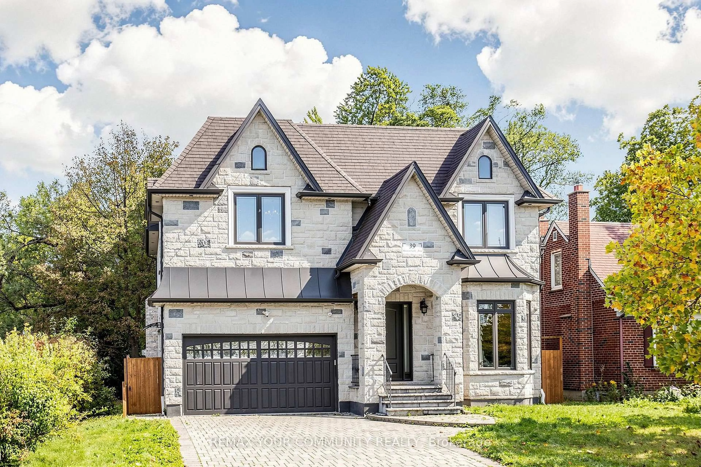
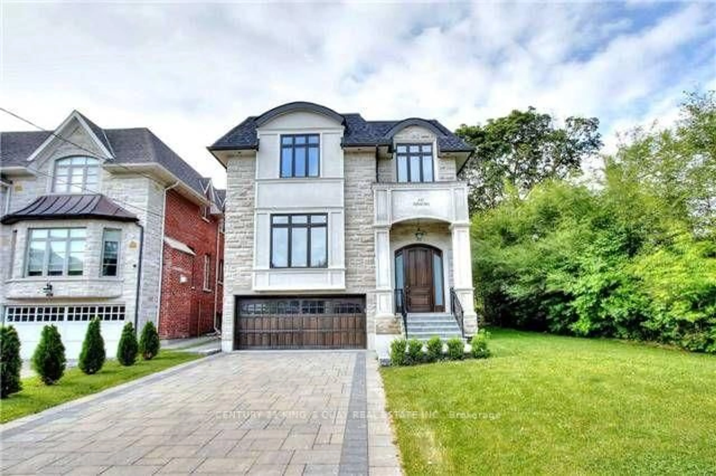
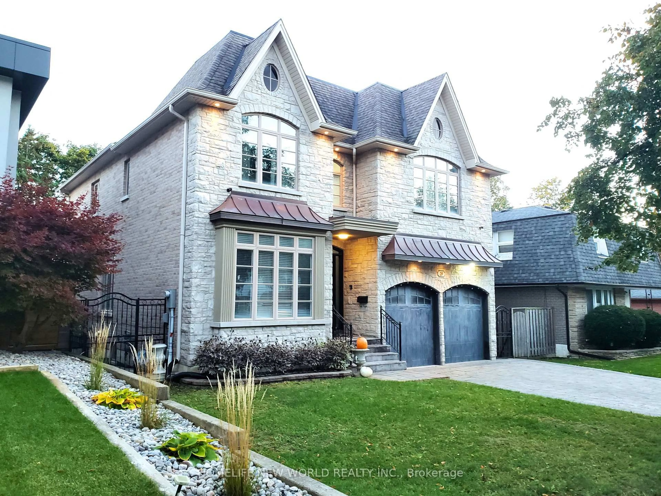
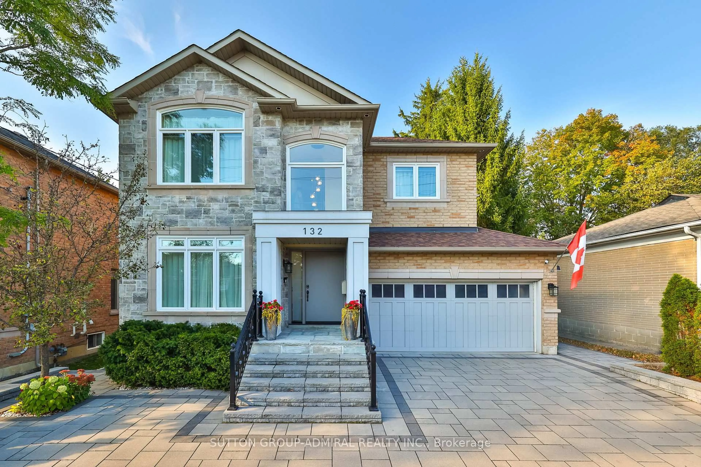
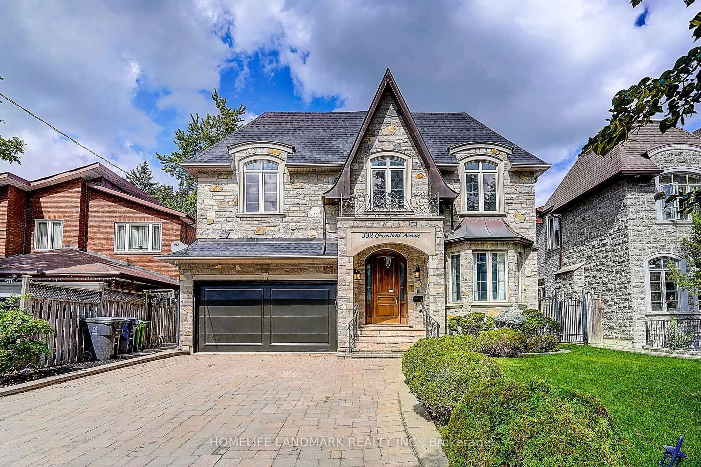
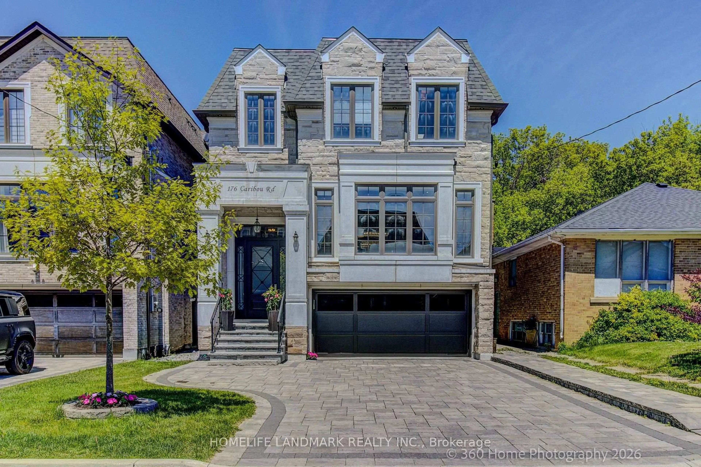
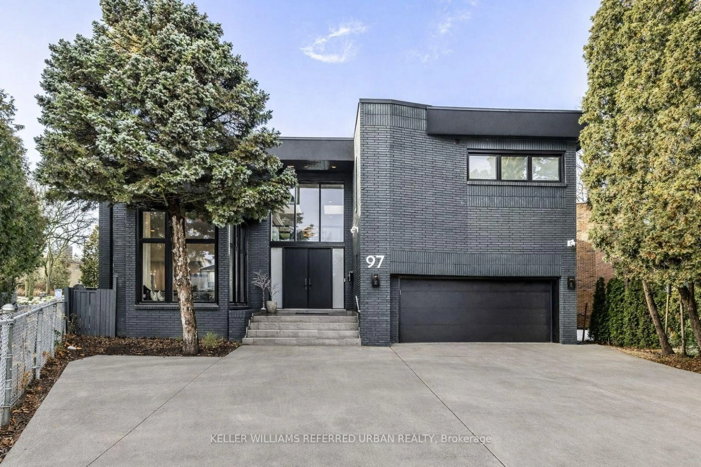
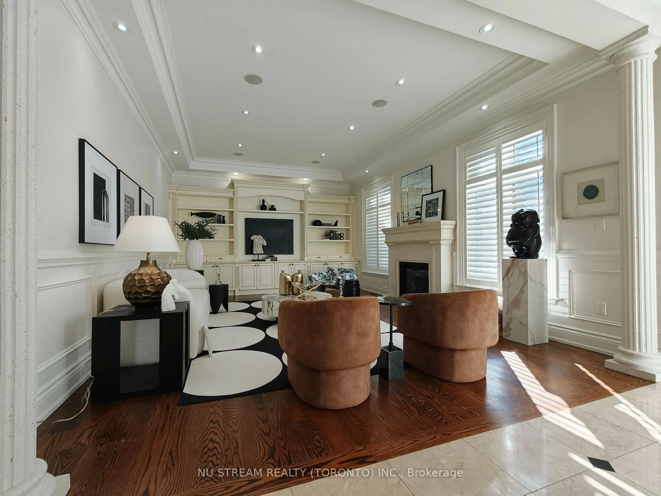

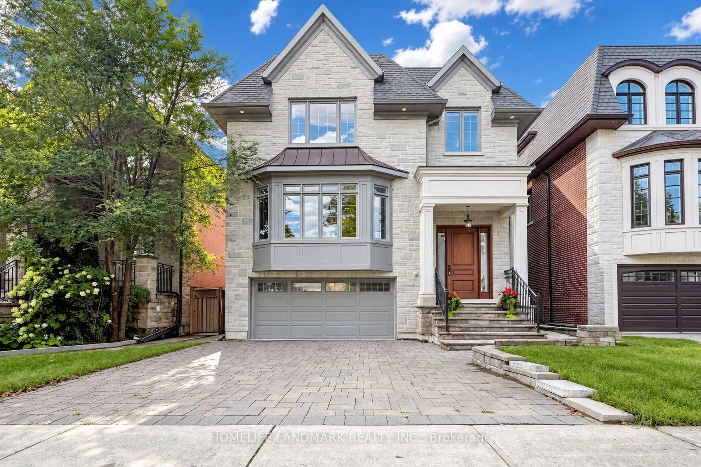
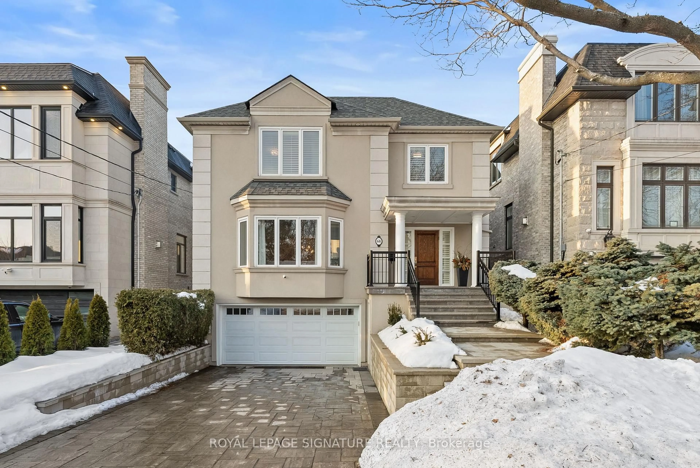
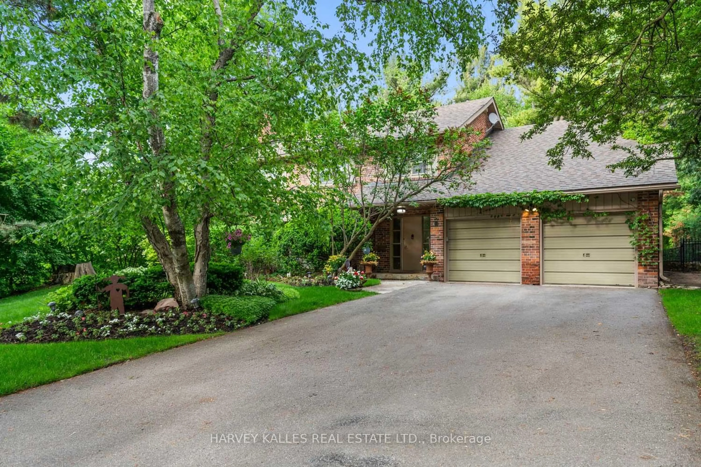
Home with brick exterior material, street for 90 Mcgillivray Ave, Toronto Ontario M5M 2Y4
6 days on Market

90 Mcgillivray Ave, Toronto, Ontario M5M 2Y4

Detached
4 + 1
5
~3000-3500 sqft
$3,150,000
Get pre-qualifiedPowered by nesto
Detached
4 + 1
5
~3000-3500 sqft

Contact us about this property

Call

Highlights

Property Estimate

Days on market6 days

Estimated valueNot available

Price/Sqft$975/sqft

Monthly cost

Open Calculator

Description

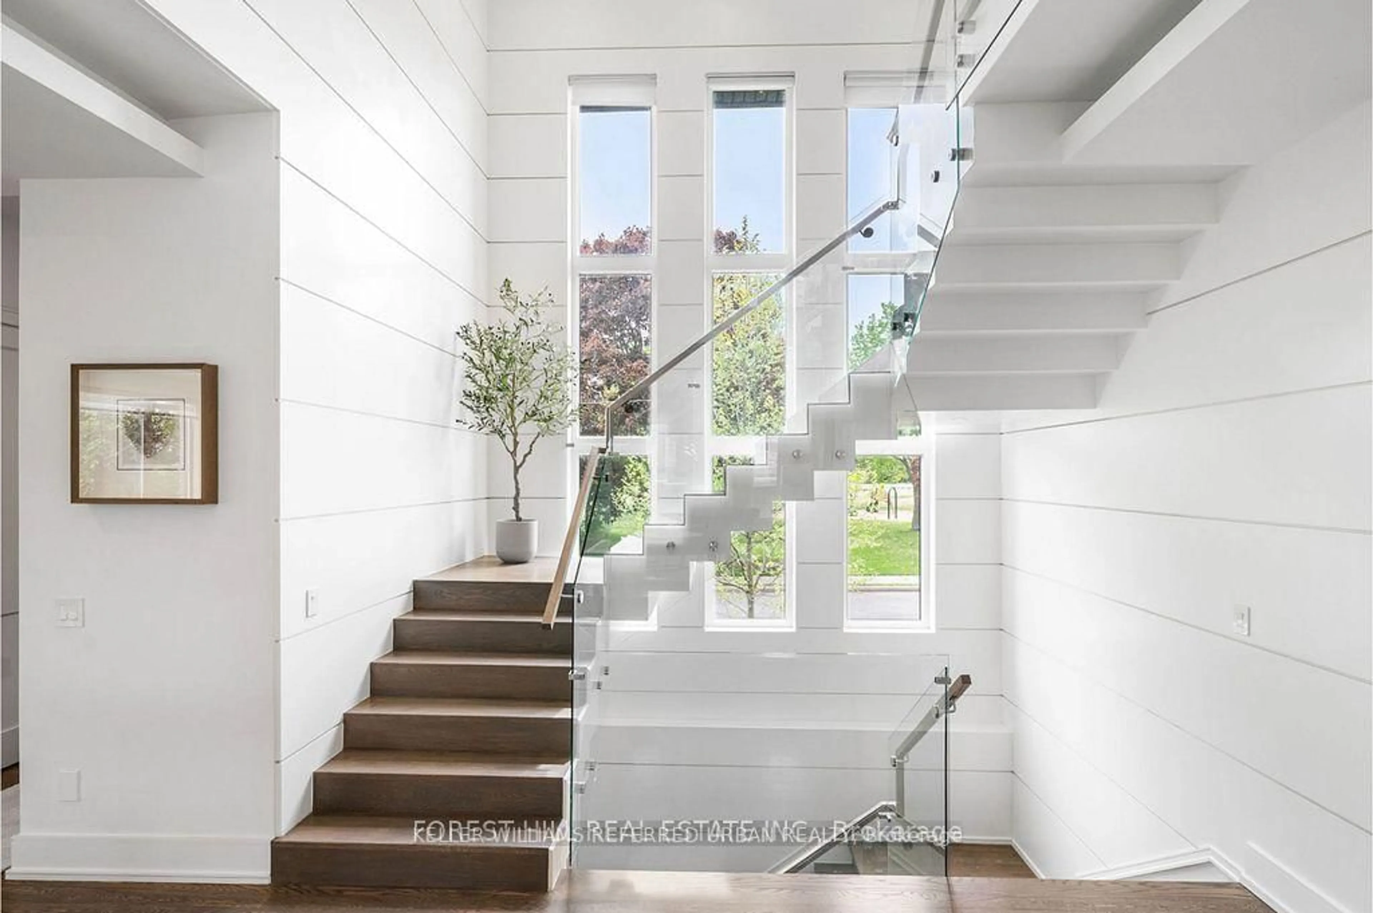
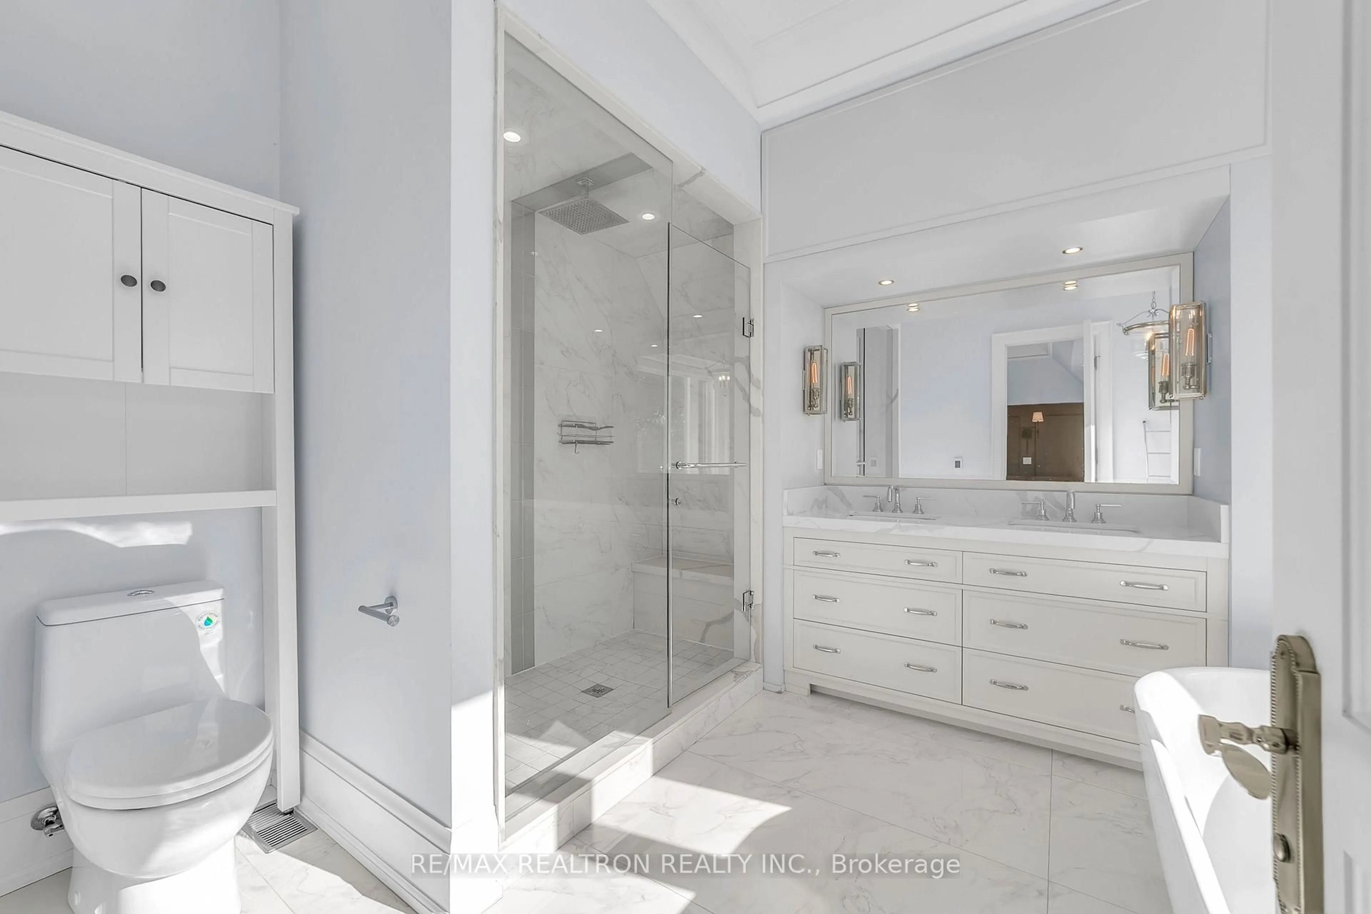
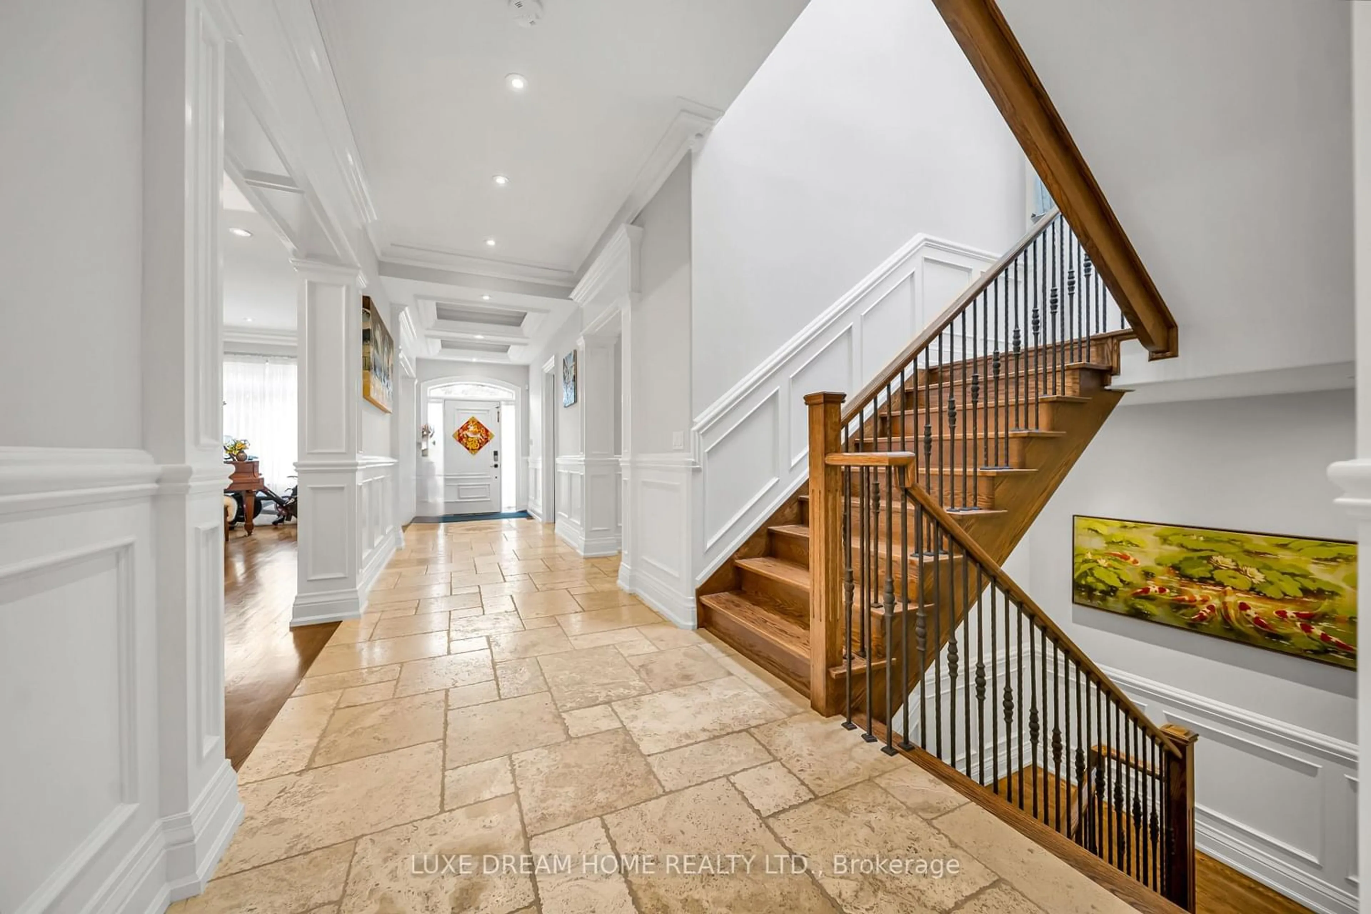
Welcome To 90 McGillivray Avenue In The Heart Of Bedford Park. This Beautiful 4+1 Bedroom, 5 Bathroom Home Offers Over 4,000 Sq. Ft. Of Bright And Functional Living Space. Soaring Ceilings, Large Windows And An Open-Concept Layout Fills This Home With Natural Light Creating A Warm & Airy Feel Throughout. The Main Floor Offers A Home Office, A Dining Room With A Convenient Butler's Pantry, And A Large Eat-In Kitchen That Flows Seamlessly Into The Adjacent Family Room. The Home Features Ample Storage, Central Vac, Built-In Closet Organizers In Every Bedroom, A Large Linen Closet On The Upper Level & A Recently Renovated Primary Ensuite. The Fully Finished Walk-Out Lower Level Includes A Spacious Recreation Room, A Private Nanny Or Guest Suite. Step Outside To A Professionally Landscaped Backyard Oasis Complete With A Beautiful Pool (2022) And Plenty Of Space To Relax, Entertain & Enjoy The Outdoors. Surrounded By Everything This Family-Friendly Neighbourhood Has To Offer - Enjoy Easy Access To Shops, Restaurants, Cafés, Parks And Everyday Amenities Along Avenue Road And Bathurst. The Area Is Highly Walkable & In Close Proximity To The 401 For A Quick & Easy Commute!


Property Details

Style2-Storey
View-
Age of property6-15
SqFt~3000-3500 SqFt
Lot Size4,600 SqFt(115 x 40)
Parking Spaces5
MLS ®NumberC13681748
Community NameLedbury Park
Data SourceTRREB
Listing byHOMEWISE REAL ESTATE

Features

Heating: Forced Air
Central Vacuum
Cooling: Central Air
Fireplace
Basement: Fin W/O

Main Floor

Foyer

3.68 x 2.24

Ceramic Floor / Closet / Pot Lights

Living

8.94 x 4.4

hardwood floor / Fireplace / Pot Lights

Dining

5.28 x 3.99

hardwood floor / Large Window / Pot Lights

Kitchen

5.87 x 3.63

hardwood floor / Breakfast Bar / Stainless Steel Appl


Features

Lot size: 4,600 SqFt
Pool: Inground

Parking

Garage spaces 2

Garage type Built-In

Other parking spaces 3

Total parking spaces 5


Property History

Aug 17, 2026
ListedActive
$3,150,000
6 days on market
history photo preview40
Listing by trreb®
Property listed by HOMEWISE REAL ESTATE, Brokerage
Agent Banner Image
Interested in this property?Get in touch to get the inside scoop.
Market Data - Ledbury Park

Geo Zone Map ThumbnailLedbury Park

Seller's Market

View Market Data

Detached house - for the past 30 days

Buyer's market Seller's market

Avg. Days on Market

Past 30 days

57 days

Compared to

2025

26 days

2024

32 days

2023

11 days

New Listings

Past 30 days

20 listings

Compared to

2025

21 listings

2024

13 listings

2023

15 listings

Units sold

Past 30 days

14 units

Compared to

2025

13 units

2024

3 units

2023

9 units

Median Sold Price

Past 30 days

$2,730,000

Compared to

2025

$2,850,000

2024

$3,800,000

2023

$2,851,000


Population and Demographics

Overview

Total population 15543
Average household income $271,582

Age (%)

0 to 19
27%
20 to 34
15%
35 to 49
20%
50 to 64
21%
65 and plus
18%

Household composition (%)

Single family
68%
Single person
29%
Multi person
3%
Multi family
0%

Mother tongue (%)

English
78%
Tagalog (Pilipino, Filipino)
6%
Others
3%
Mandarin
2%
Spanish
2%
Iranian Persian
1%
Russian
1%
Yue (Cantonese)
1%
Italian
1%

House tenancy (%)

Owners
66%
Renters
34%

What’s nearby?Essentials within 5 km

Local Logic

Transportation Scores

Estimated Budget