53 Athabaska Ave, Toronto, Ontario M2M 2T8
Contact us about this property
Highlights
Estimated valueThis is the price Wahi expects this property to sell for.
The calculation is powered by our Instant Home Value Estimate, which uses current market and property price trends to estimate your home’s value with a 90% accuracy rate.Not available
Price/Sqft$835/sqft
Monthly cost
Open Calculator
Description
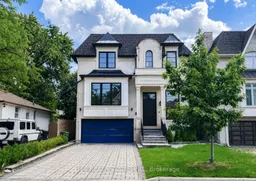
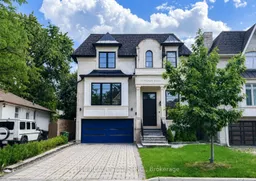
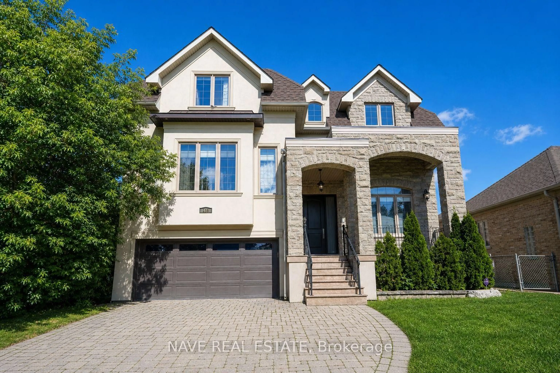
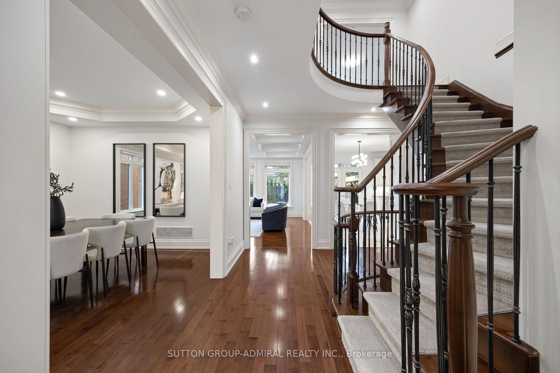
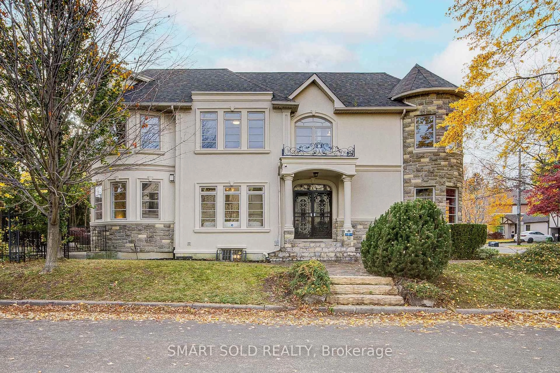
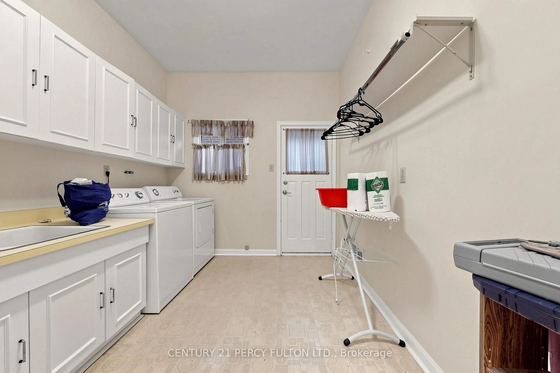
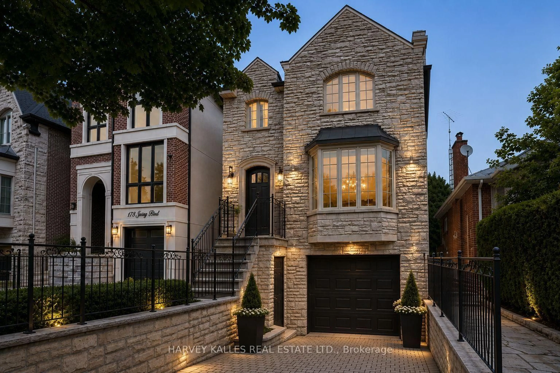
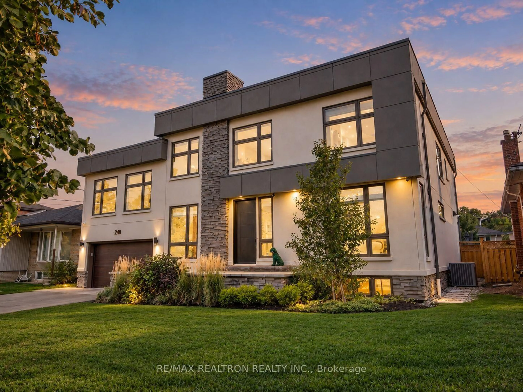
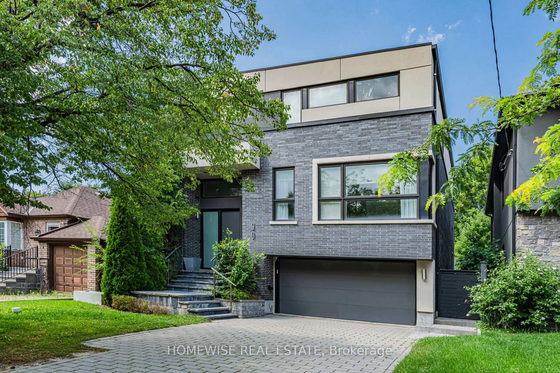
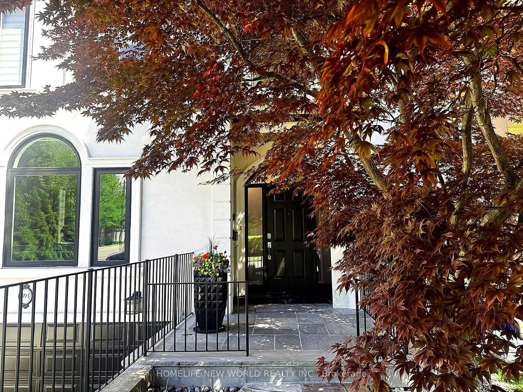
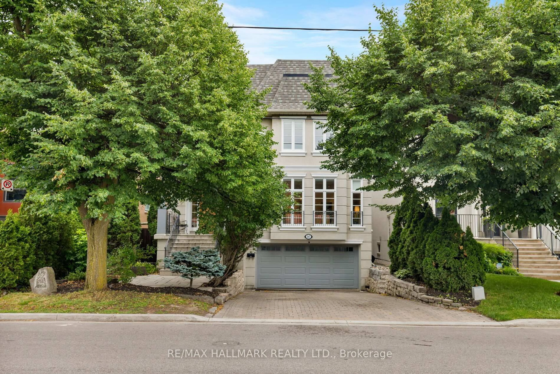
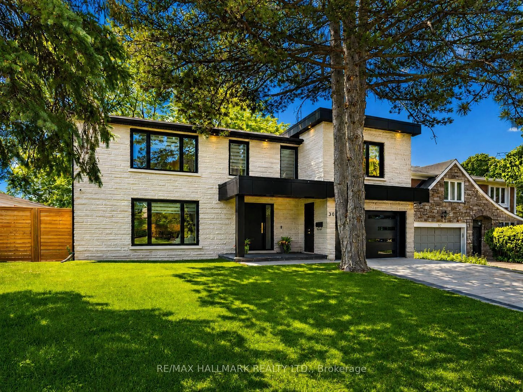
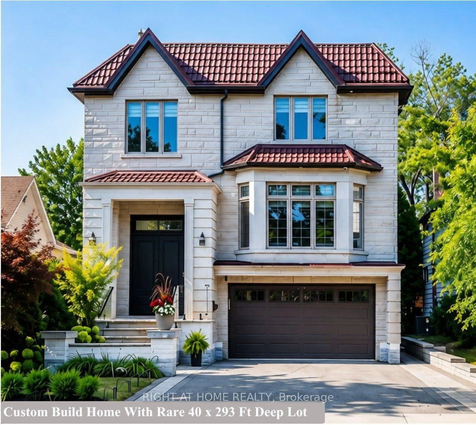
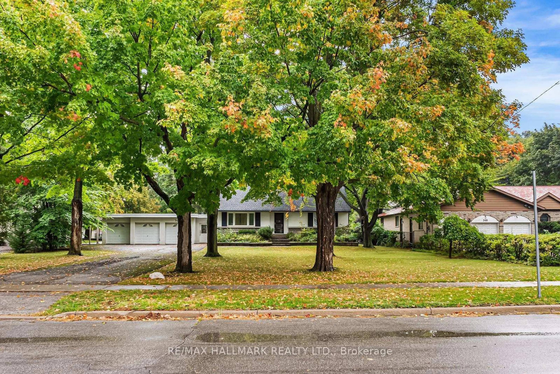
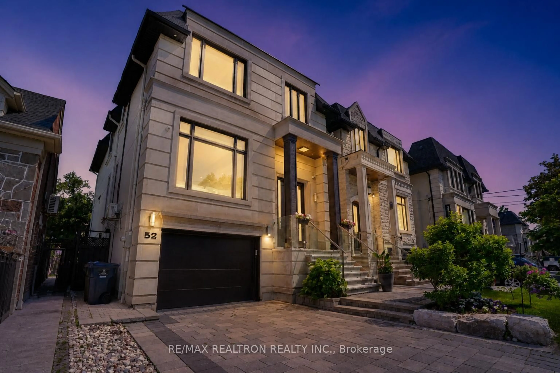
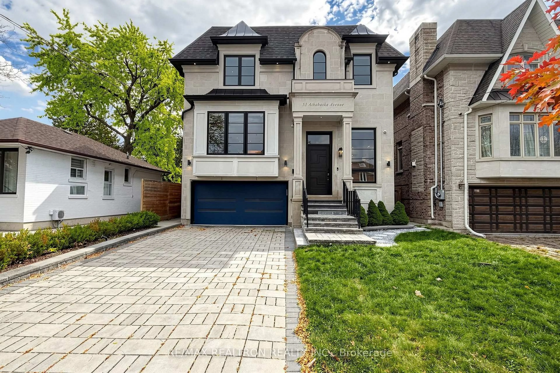
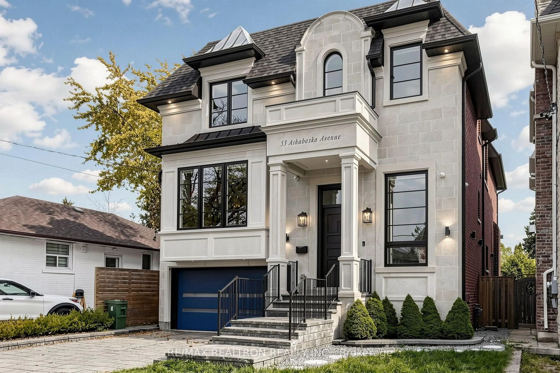
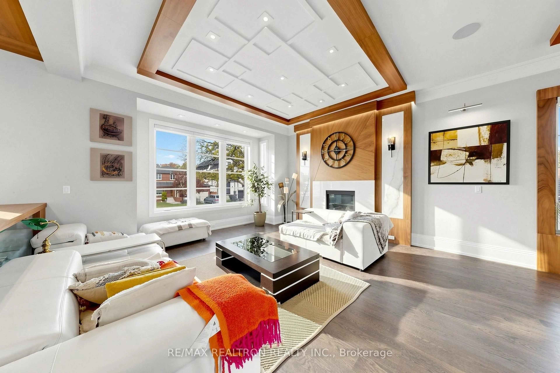
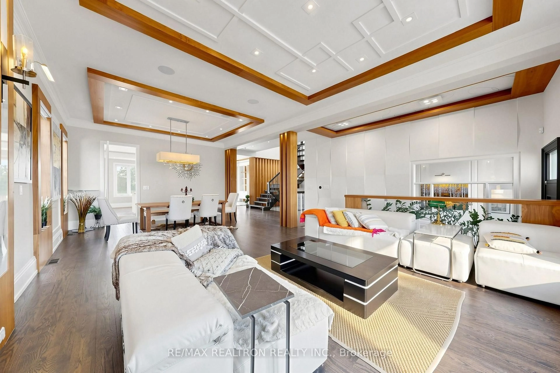
Welcome to 53 Athabaska Ave, an impressive custom-built luxury residence * Showcasing a stunning smooth Indiana limestone façade, elegant architectural details and exceptional craftsmanship throughout. Soaring 10-ft ceilings on the main & 2nd floors, a grand 13'6" foyer and library, rich walnut accents and beautiful 5" oak plank flooring. The main floor offers a custom walnut-appointed library, formal living & dining rooms with a marble-surround fireplace, and a spectacular chef's kitchen with custom cabinetry, quartz countertops, an oversized 8' x 5' island, Sub-Zero refrigerator and Wolf appliances. The kitchen opens to a spacious family room with a linear gas fireplace, custom walnut detailing, built-in entertainment centre and walkout to the backyard. The second floor features four generously sized bedrooms with custom closet organizers and a convenient laundry room. The luxurious primary suite offers a walk-in closet and an impressive 8-piece ensuite with heated floors, double vanity, freestanding tub and glass shower with steam sauna and rain shower. The finished walk-out lower level features high ceilings, heated floors throughout, a spacious recreation room, custom walnut feature wall, wet bar, wine and beverage coolers, home theatre, nanny suite, 4-piece bathroom, private office and separate laundry room. Enjoy the private, fully fenced backyard with a raised wooden deck, pergola, mature cedar hedge and garden storage shed. Additional features include a built-in double garage, private driveway, interlock landscaping, two-zone irrigation, soffit lighting, high-efficiency furnace and A/C, HRV, humidifier, central vacuum, Ecobee thermostat, alarm system, security camera system and built-in speakers. A remarkable home offering luxury, comfort and functionality, within walking distance of Yonge Street, parks, schools, shopping, transit and everyday amenities.
Property Details
Interior
Features
Main Floor
Library
3.96 x 2.32B/I Bookcase / Panelled / hardwood floor
Living
8.26 x 5.36Combined W/Dining / Fireplace / Pot Lights
Dining
8.26 x 5.36hardwood floor / Window / Pot Lights
Kitchen
6.46 x 5.12Quartz Counter / Centre Island / Breakfast Area
Exterior
Features
Parking
Garage spaces 2
Garage type Built-In
Other parking spaces 4
Total parking spaces 6
Property History
 50