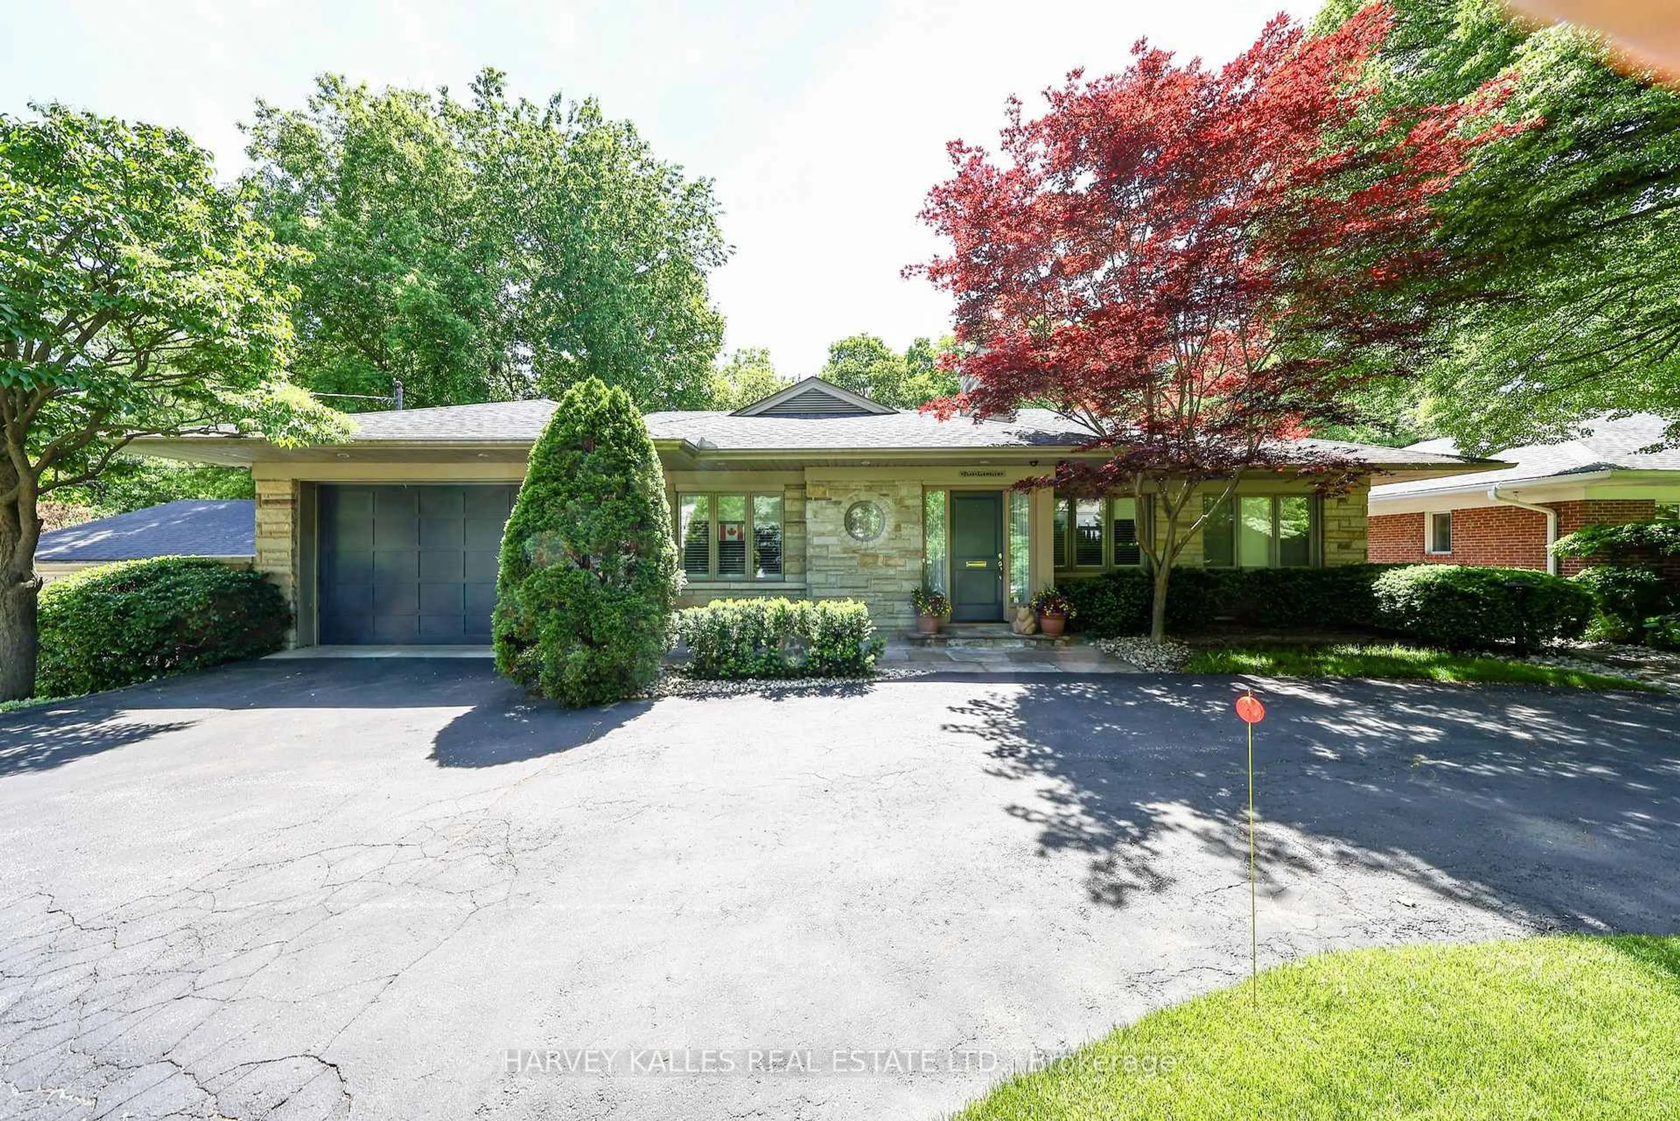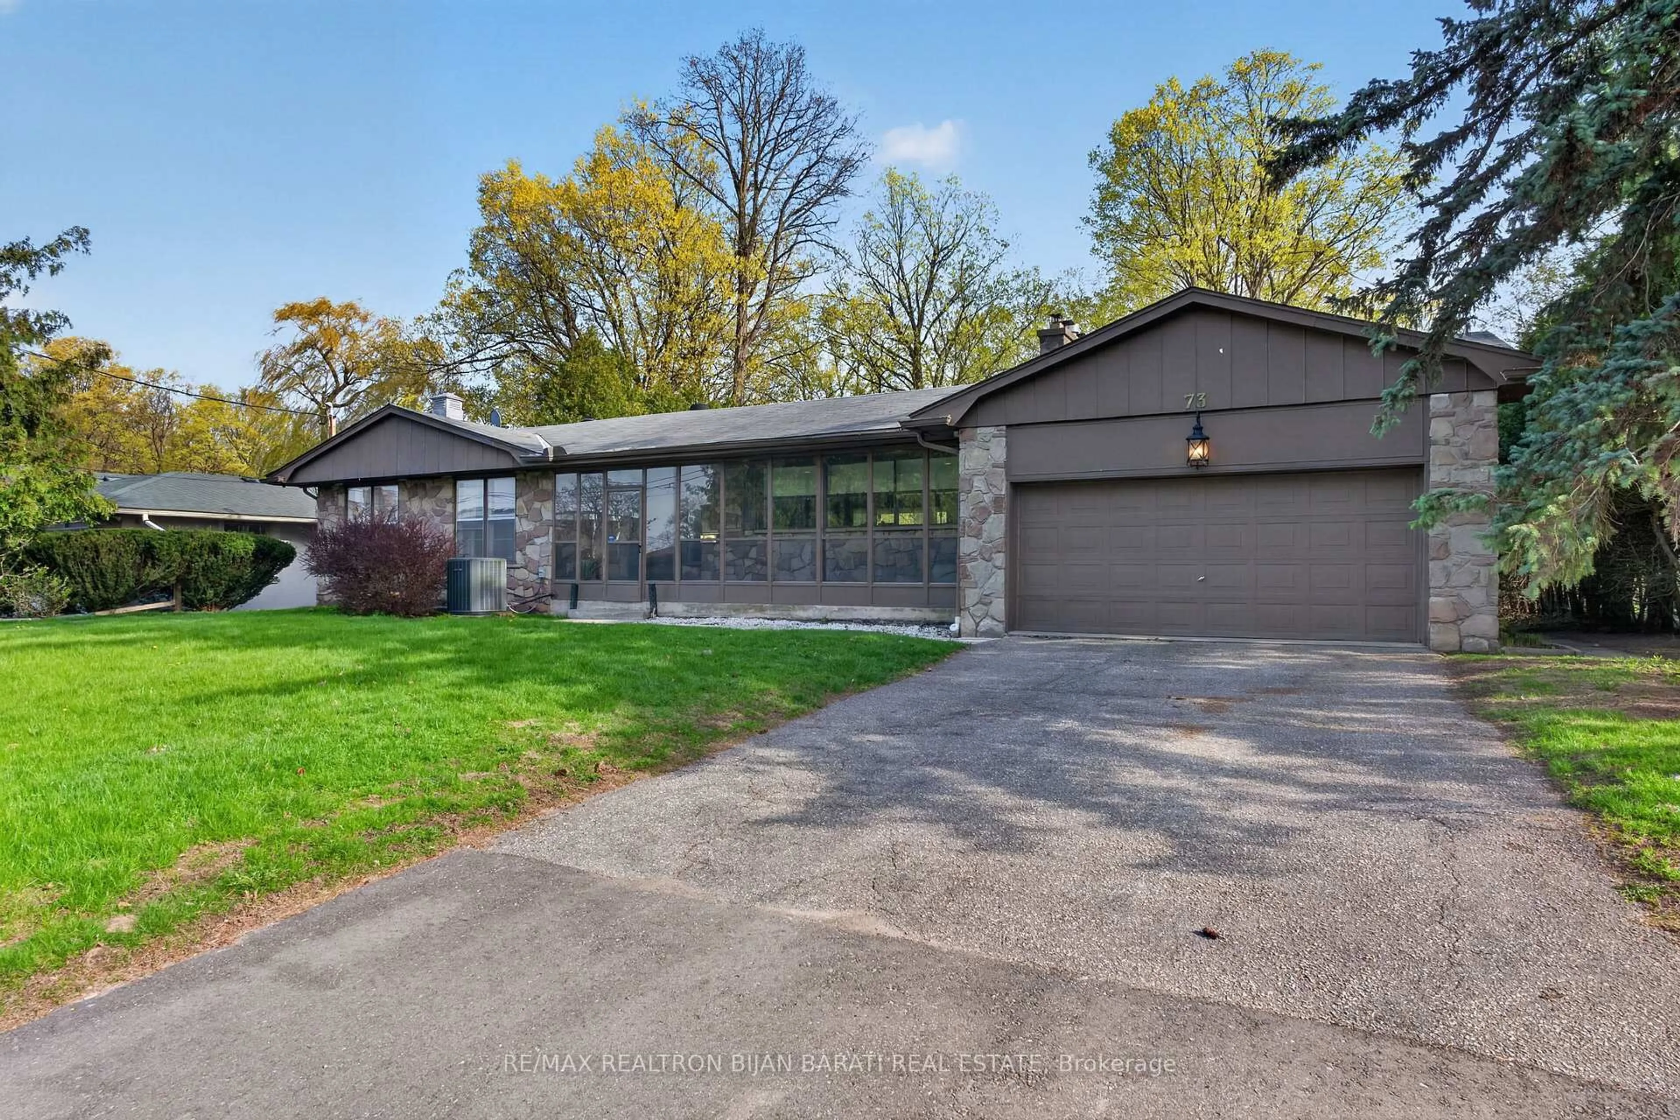
351 Mckee Ave, Toronto, Ontario M2N 4E6
Contact us about this property
Highlights
Estimated valueThis is the price Wahi expects this property to sell for.
The calculation is powered by our Instant Home Value Estimate, which uses current market and property price trends to estimate your home’s value with a 90% accuracy rate.Not available
Price/Sqft$1,173/sqft
Monthly cost
Open Calculator
Description
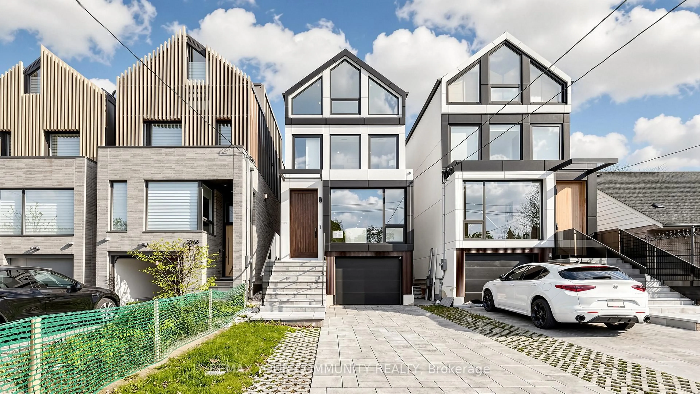
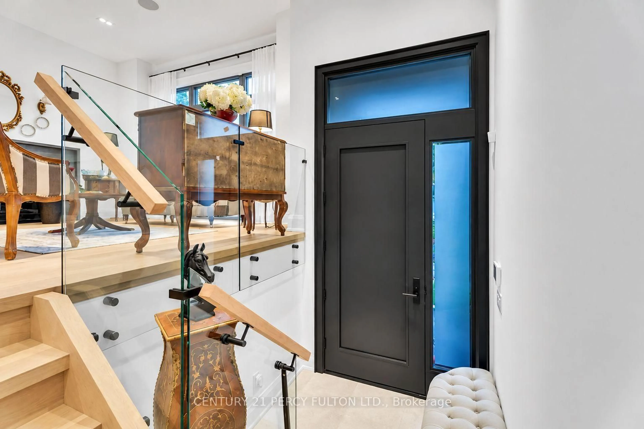
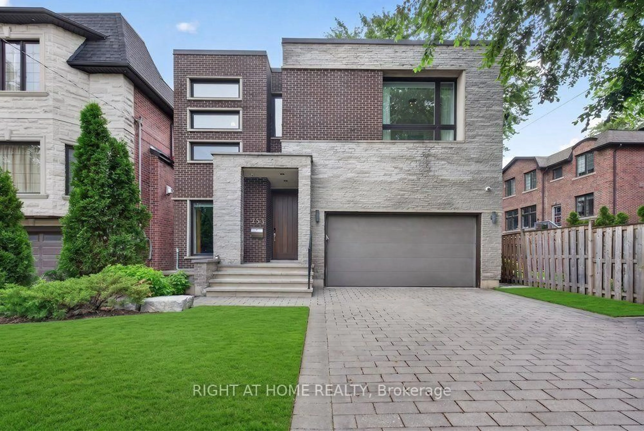
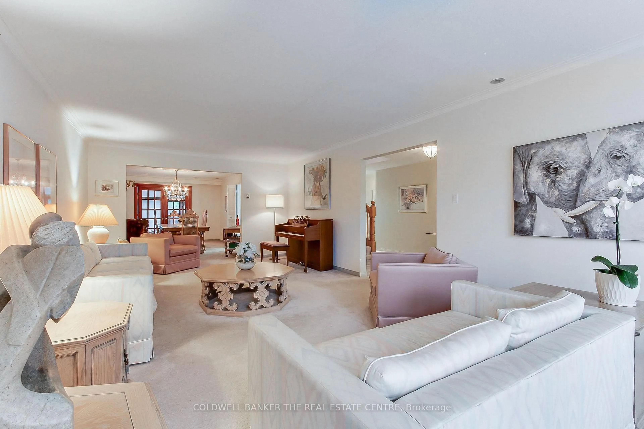
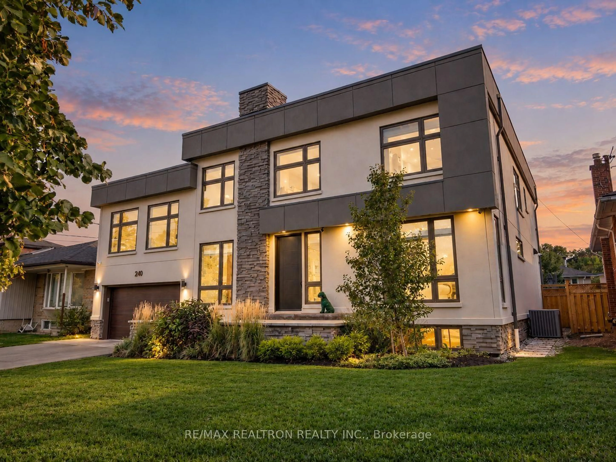
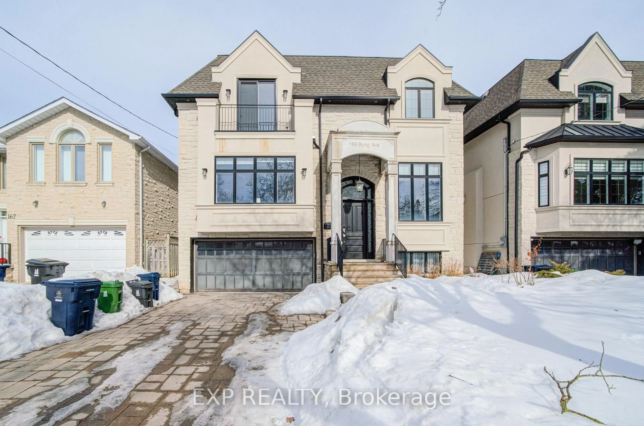
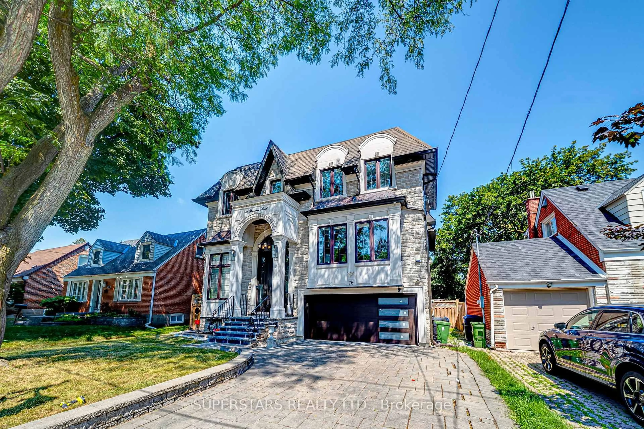
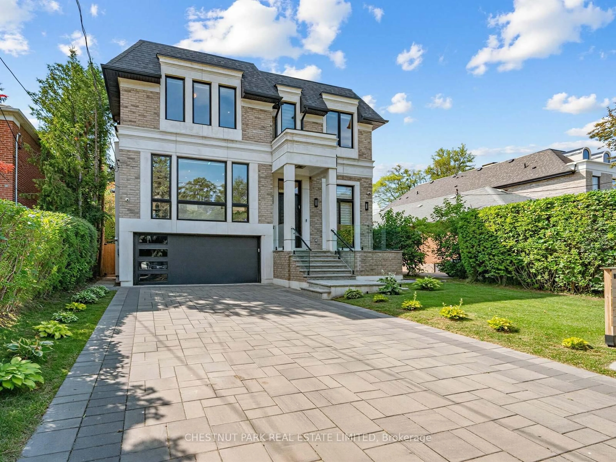
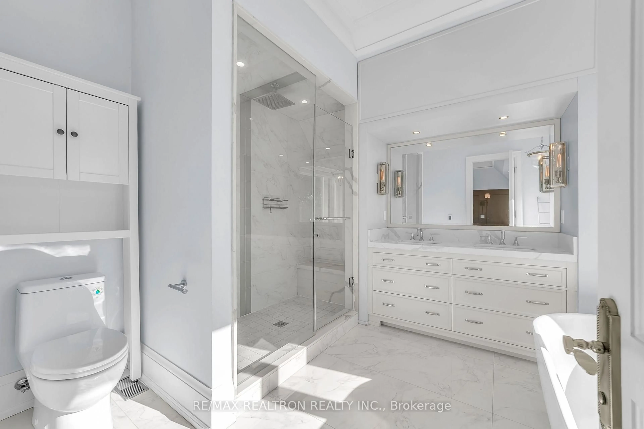
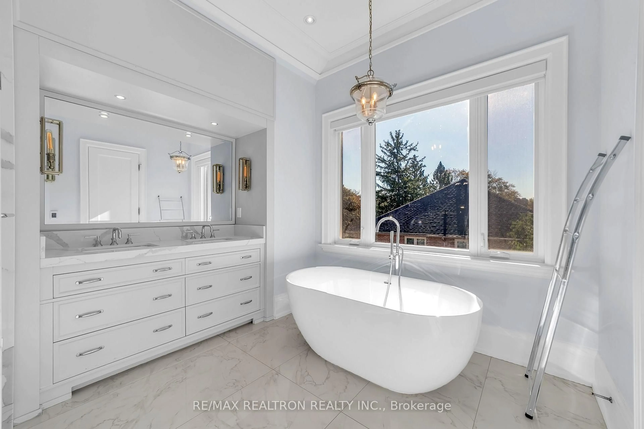
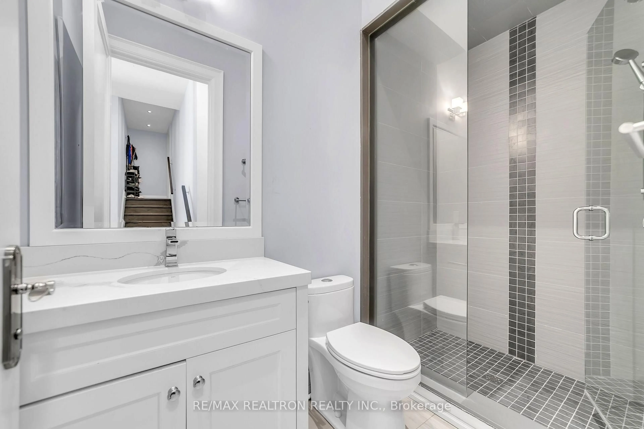
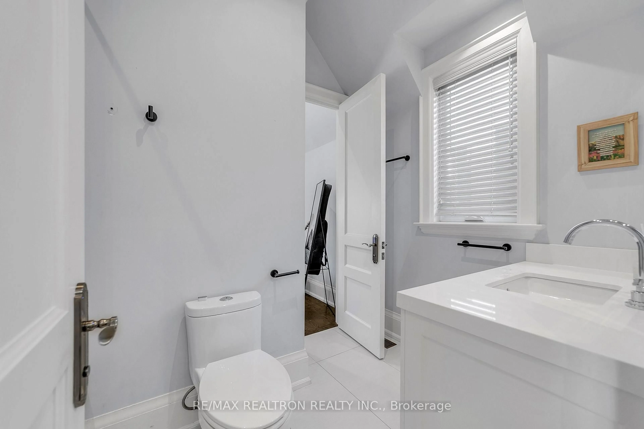
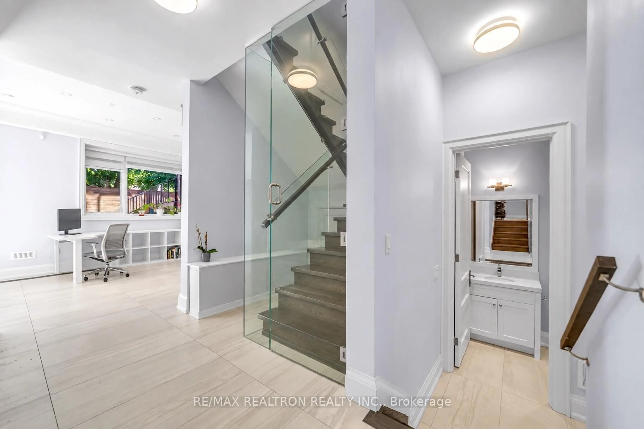
Welcome to this beautiful modern detached home in the sought-after Willowdale East neighbourhood. Designed for comfortable family living, it offers four bedrooms, a main-floor office, spacious principal rooms and quality finishes throughout. Large windows fill the home with natural light and create a bright, airy feel. The open-concept kitchen and family room provide an easy flow for everyday living, with walk-out access to an extra-large deck and backyard. A gas fireplace, hardwood flooring, soaring foyer and skylight add warmth and character.The finished walk-out basement features a separate layout with its own kitchen, laundry, full bathroom and an additional bedroom. Enjoy the flexibility to use this space as a private in-law or nanny suite, recreation area, home gym or billiards room, with rental potential subject to applicable requirements.The primary bedroom includes a six-piece ensuite and walk-in closet. Heated floors in the basement and bathrooms, plus built-in speakers throughout, add everyday comfort. Outside, the heated interlock driveway includes an automatic sensor system, while the fully interlocked backyard offers low-maintenance outdoor living, a large deck and hot tub.Conveniently located near Bayview Village, the TTC subway, parks, shopping and Highway 401, this home offers a comfortable, versatile lifestyle in a prime North York location.
Property Details
Interior
Features
Main Floor
Foyer
3.58 x 4.78Marble Floor / B/I Closet / Open Stairs
Living
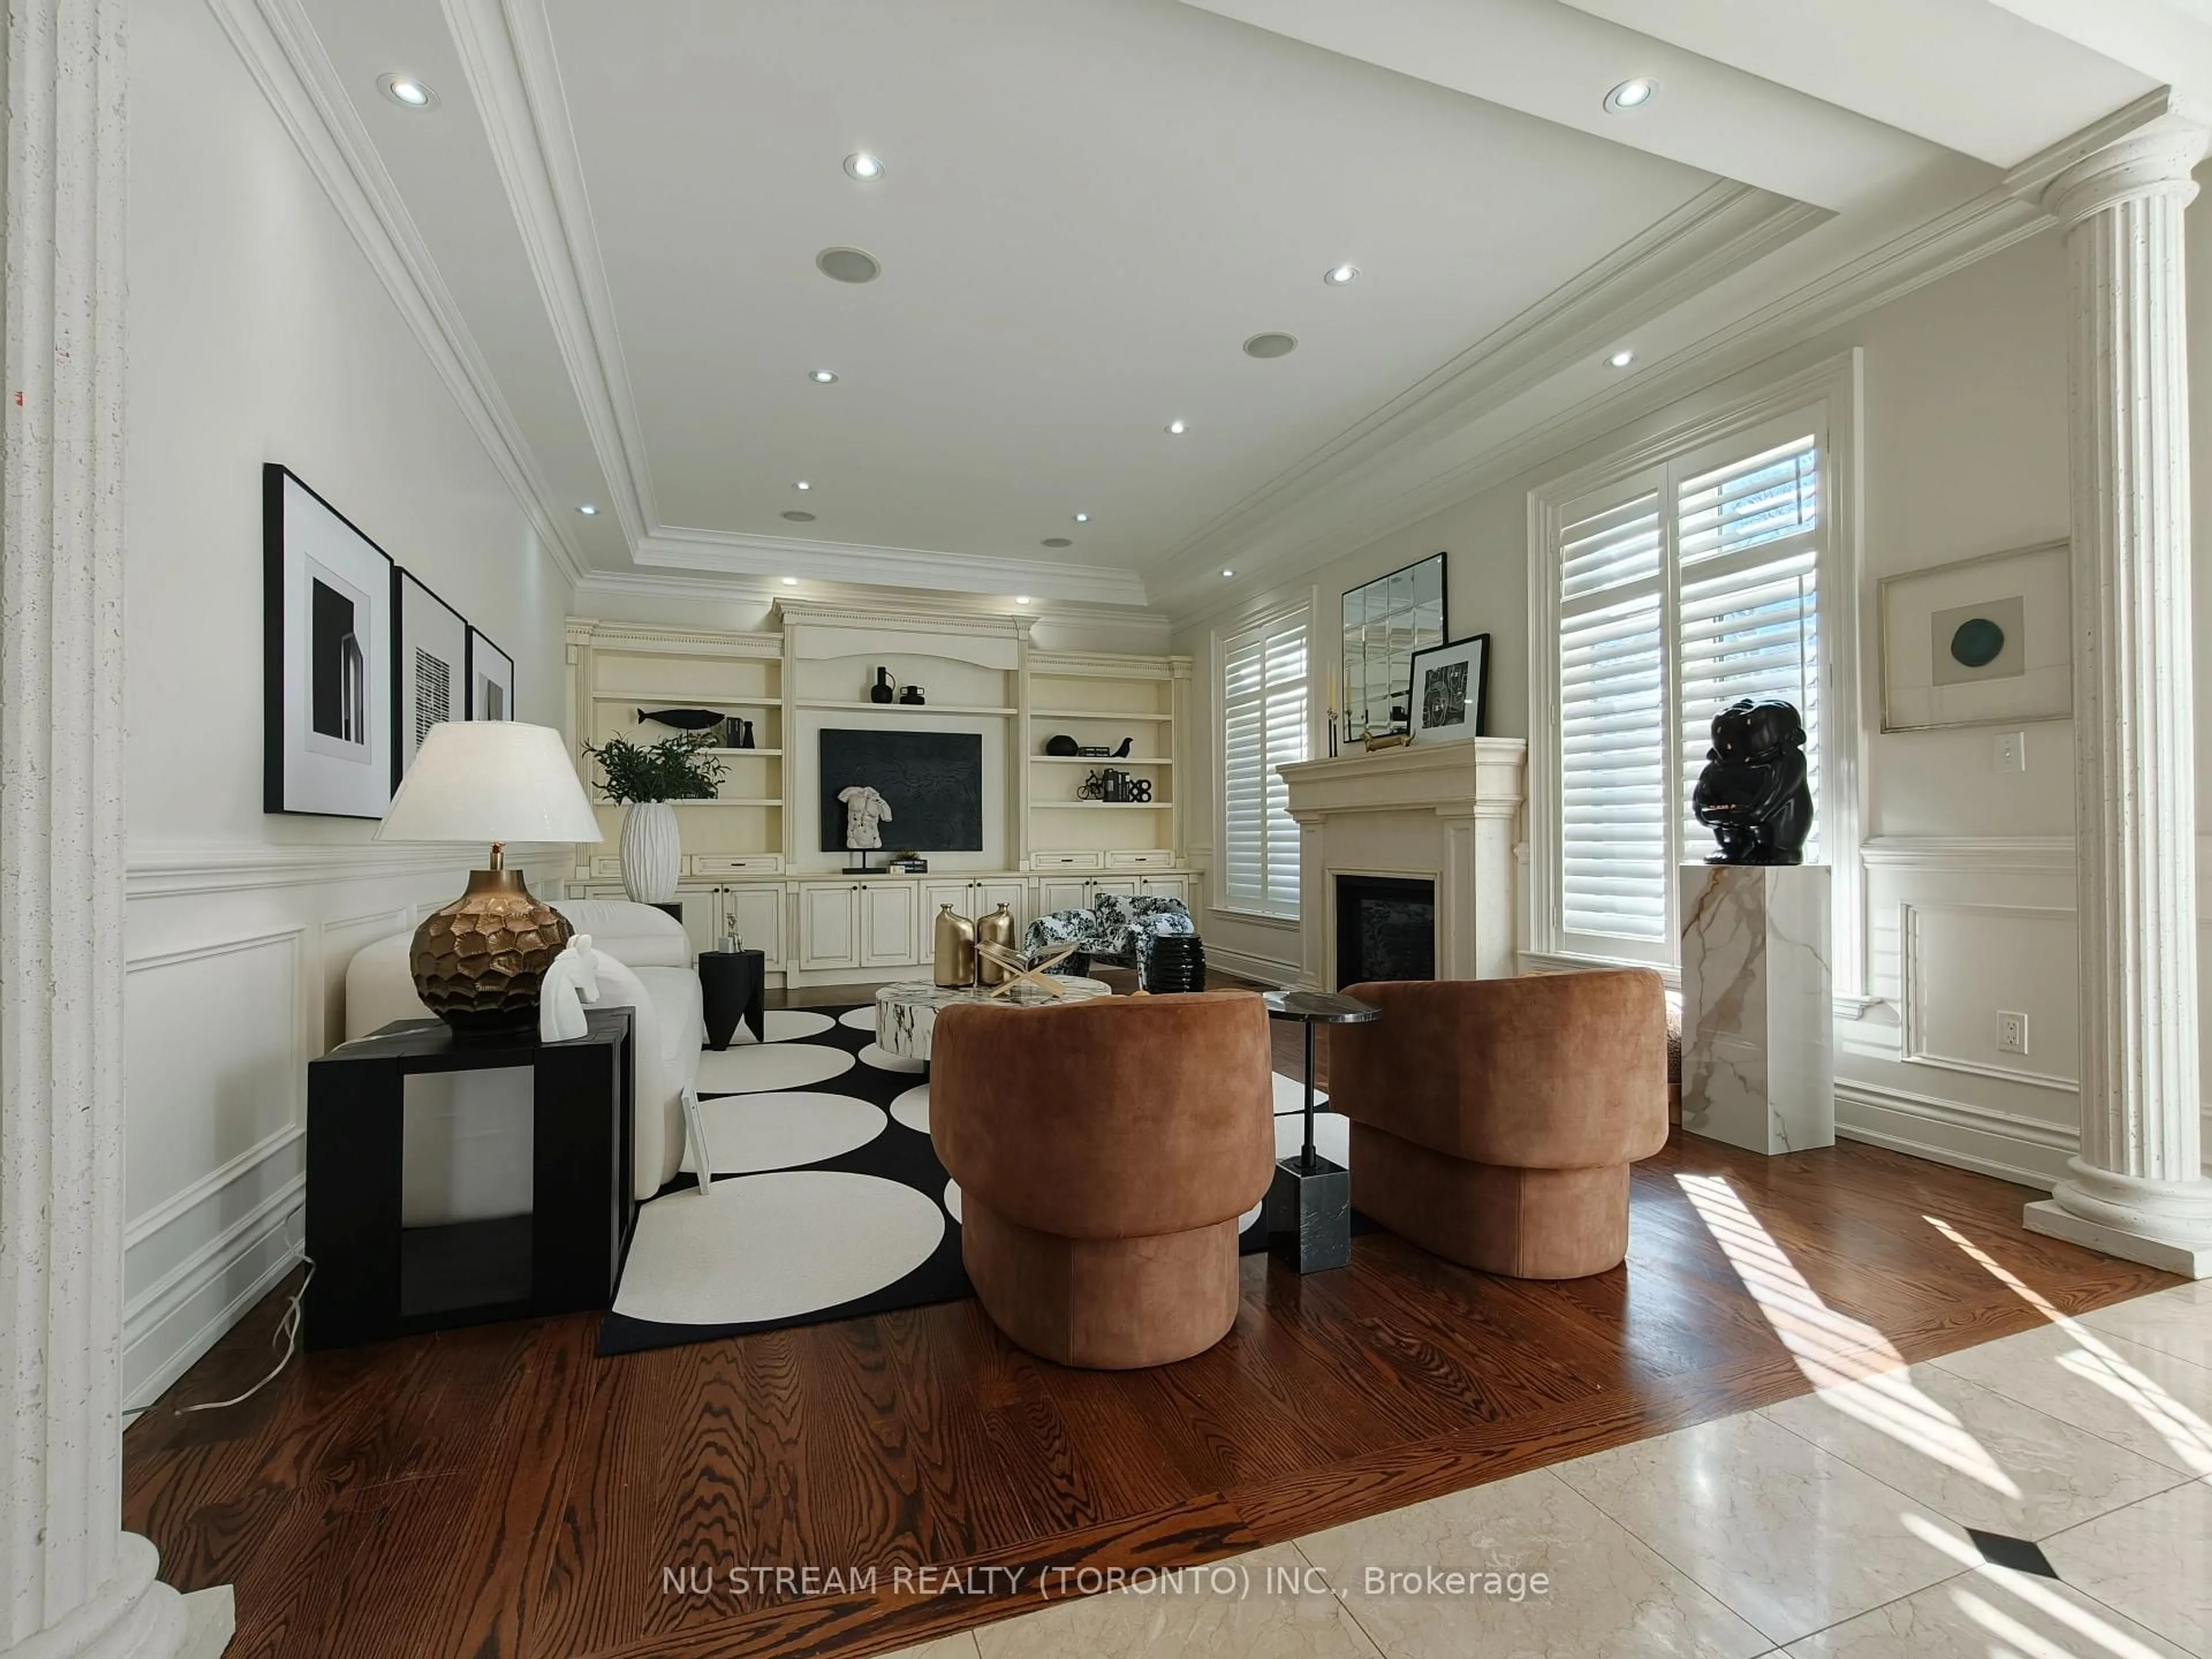
7.62 x 5.78Combined W/Dining / hardwood floor / Gas Fireplace
Dining
7.62 x 5.78Combined W/Living / hardwood floor / Pot Lights
Office
3.3 x 2.8B/I Shelves / hardwood floor / Window
Exterior
Features
Parking
Garage spaces 2
Garage type Attached
Other parking spaces 4
Total parking spaces 6
Property History
 33