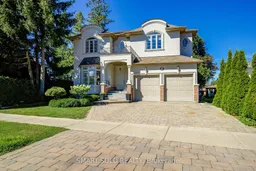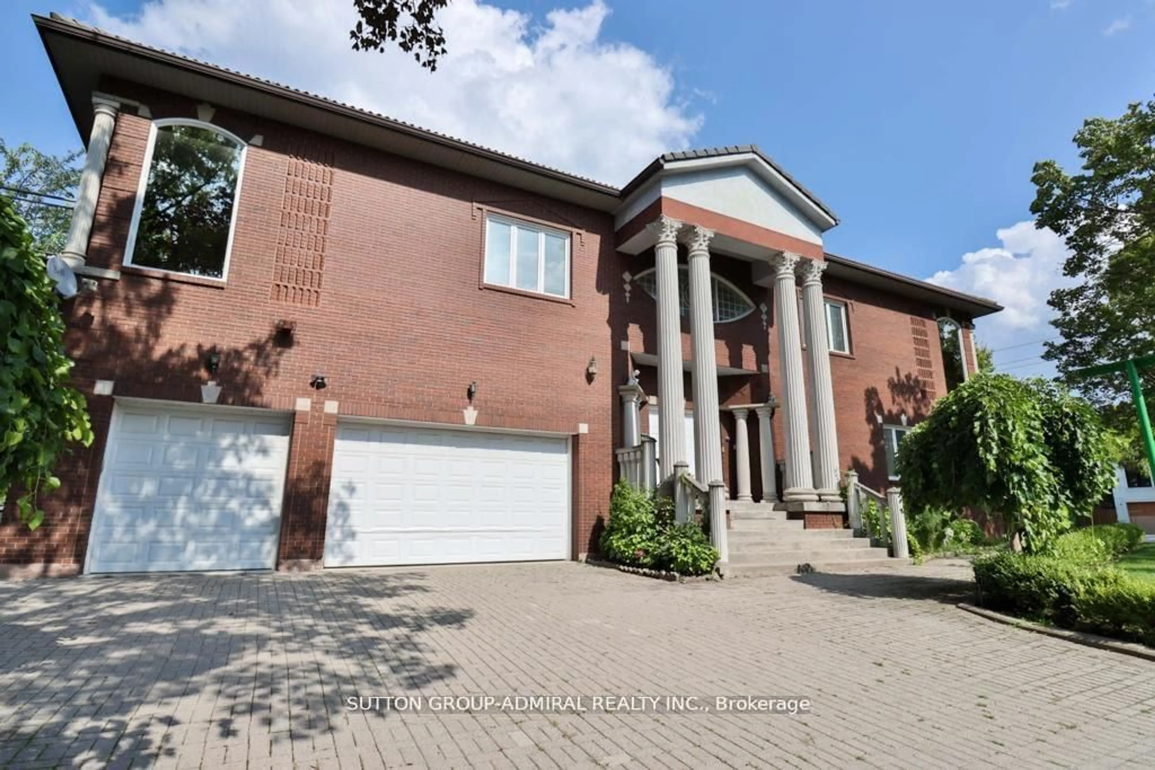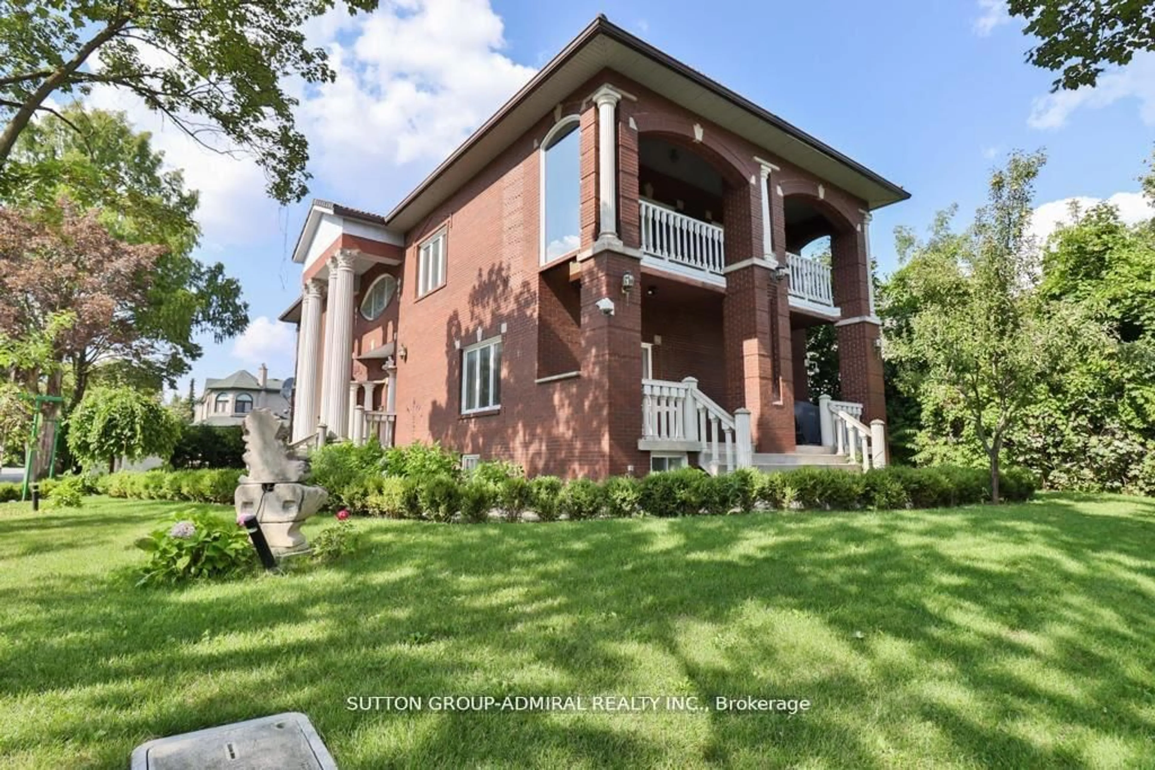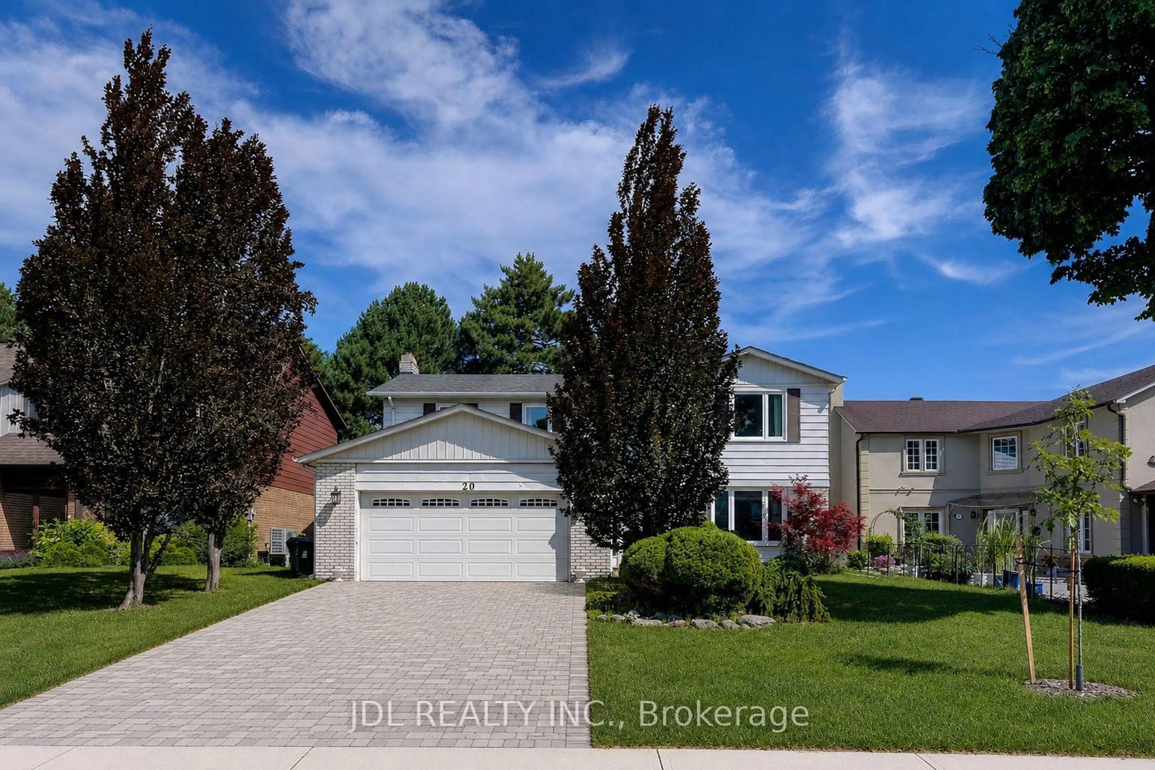
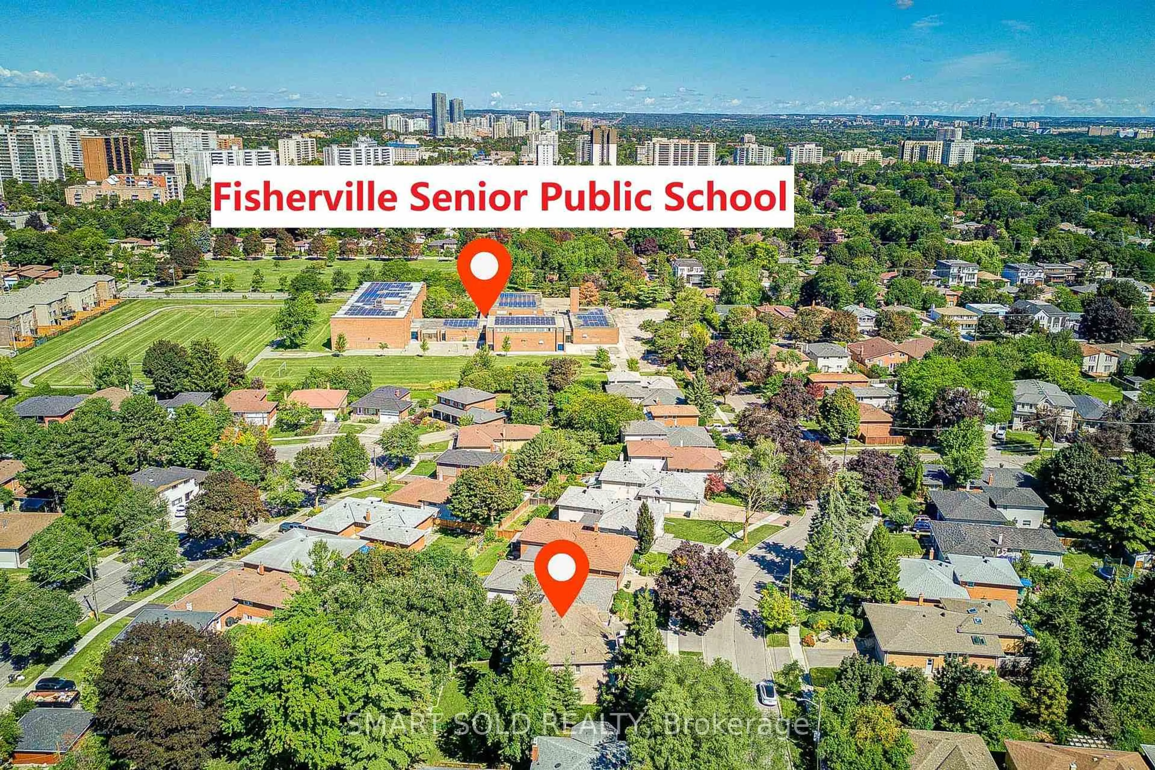
6 Brill Cres, Toronto, Ontario M2R 2X3
Contact us about this property
Highlights
Estimated valueThis is the price Wahi expects this property to sell for.
The calculation is powered by our Instant Home Value Estimate, which uses current market and property price trends to estimate your home’s value with a 90% accuracy rate.Not available
Price/Sqft$726/sqft
Monthly cost
Open Calculator
Description
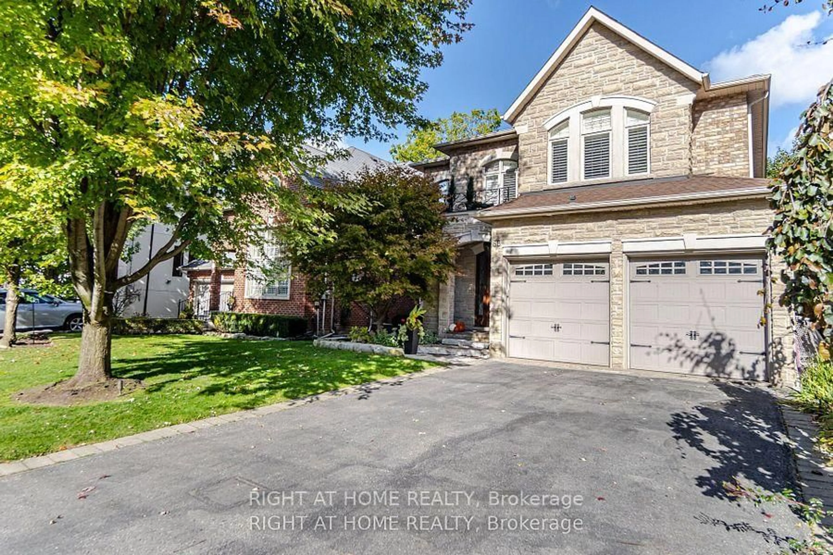
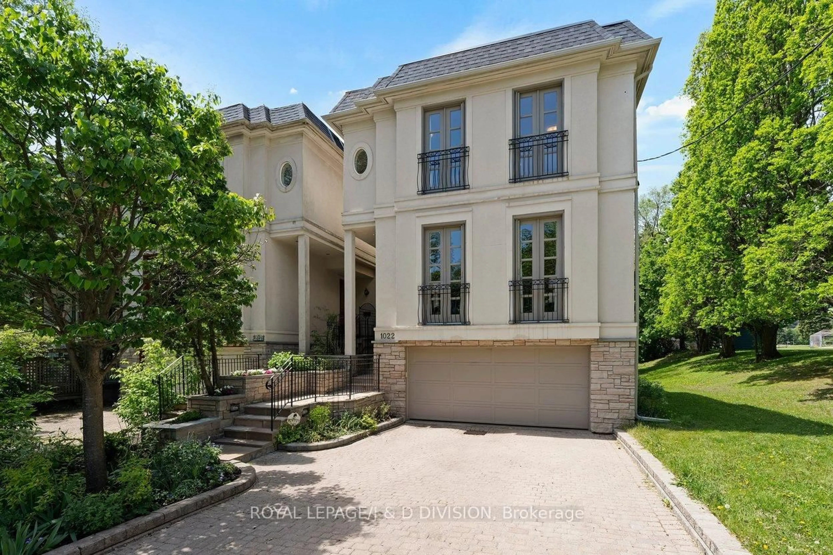
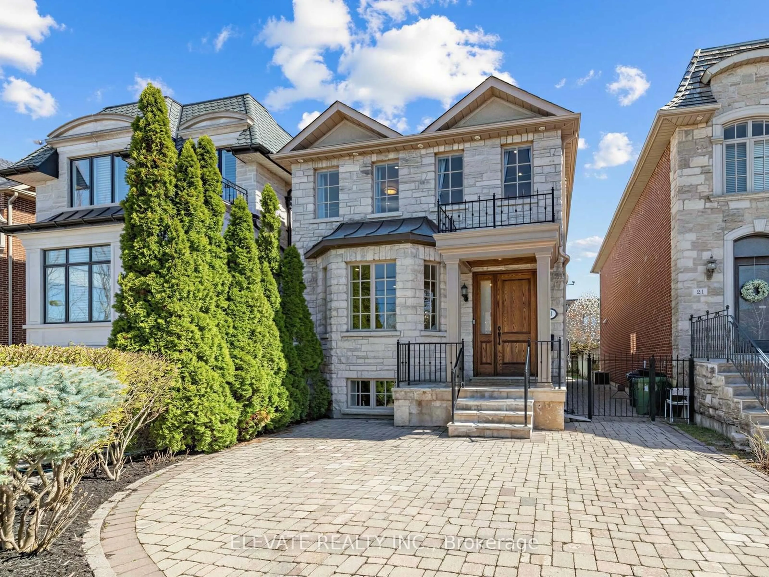
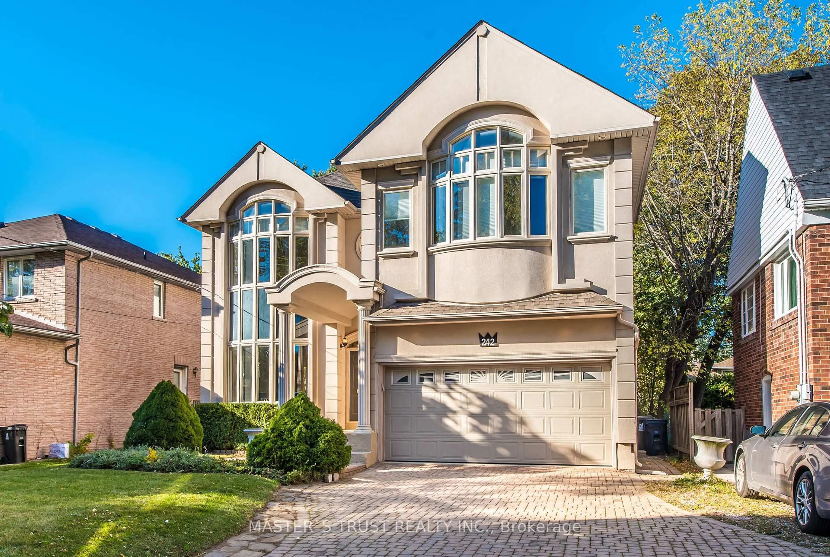
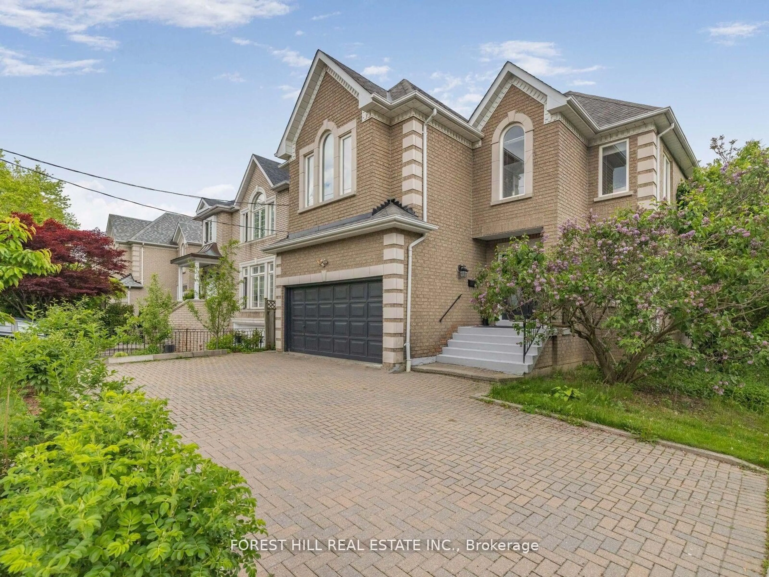
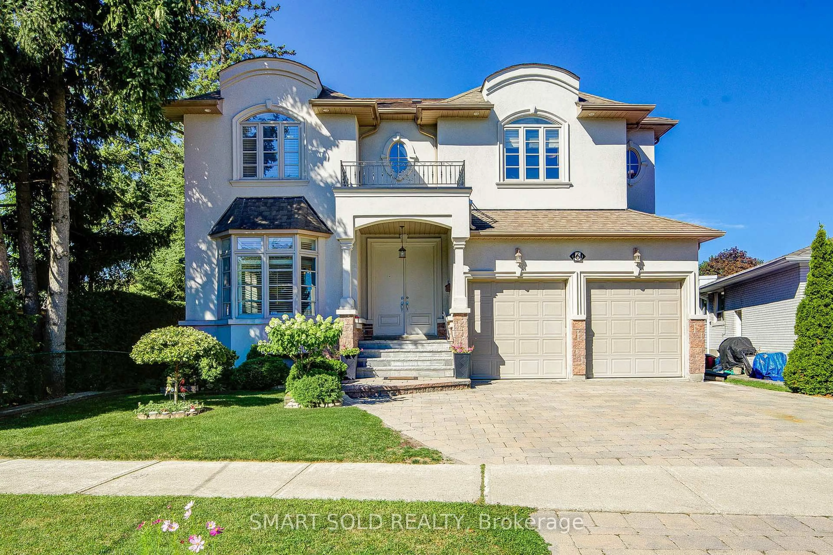
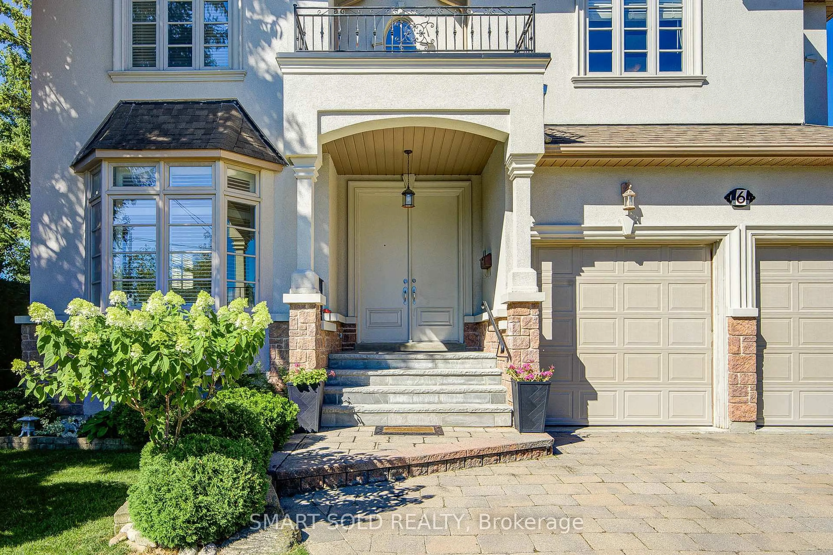
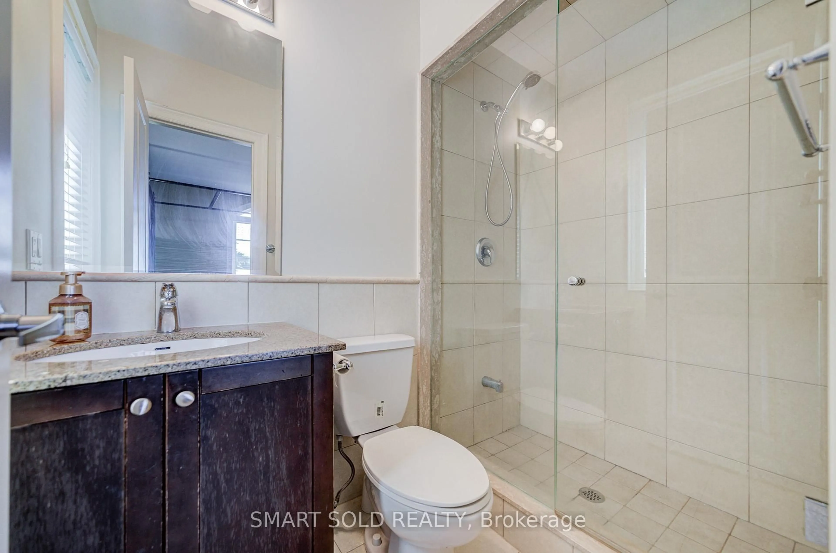
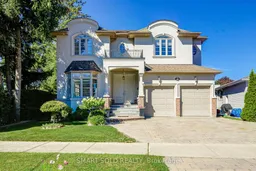
Welcome To This Exceptional Custom-Built Residence In The Highly Sought-After Newtonbrook West Community. Offering Approximately 5+3 Bedrooms And 6 Full Bathrooms, With Direct Access To A Full Bathroom From Every Bedroom - Perfect For Families, Extended Families, And Multigenerational Living.A Striking Double-Door French Entrance Opens To A Bright And Spacious Interior Featuring 10-Ft Ceilings, Hardwood Flooring Throughout, California Shutters, And Abundant Pot Lights. The Main Floor Includes A Bedroom With Direct Access To A Full Bathroom.The Well-Appointed Kitchen Features Granite Countertops, Extended Cabinetry, Pantry Storage, And A Walk-Out To The Deck Overlooking The Private Backyard. Spacious Family And Basement Recreation Rooms Each Feature A Fireplace.The Huge Finished Basement Offers Endless Possibilities For A Home Gym, Office, Theatre, Recreation, Entertainment, Or Additional Living Space. A Generous Second-Floor Laundry Room Adds Everyday Convenience.Complete With An Attractive Tumbled-Stone Driveway, This Beautifully Maintained Custom Home Is Ideally Located Close To Transit, Schools, Shopping, Restaurants, Parks, And Everyday Amenities. A Rare Combination Of Custom Design, Space, Functionality, And Timeless Appeal.
Property Details
Interior
Features
2nd Floor
Primary
6.45 x 3.975 Pc Ensuite / His/Hers Closets / hardwood floor
2nd Br
4.97 x 4.333 Pc Ensuite / Double Closet / hardwood floor
3rd Br
4.05 x 3.973 Pc Ensuite / W/I Closet / hardwood floor
4th Br
3.57 x 3.334 Pc Ensuite / W/I Closet / hardwood floor
Exterior
Features
Parking
Garage spaces 2
Garage type Attached
Other parking spaces 3
Total parking spaces 5
Property History
 50
50