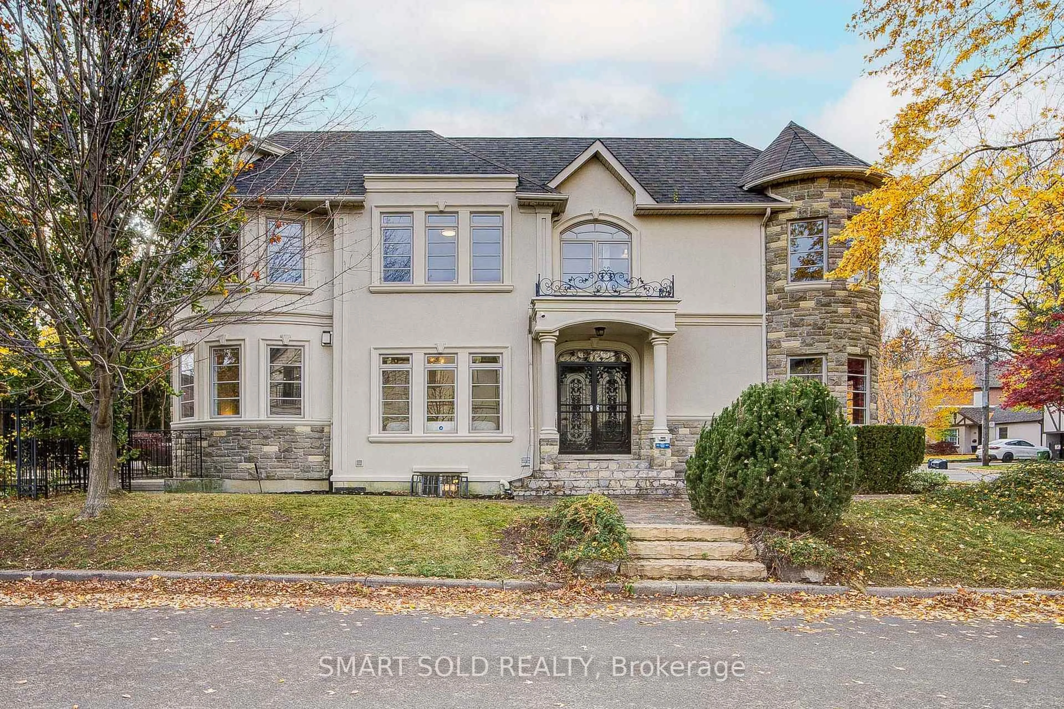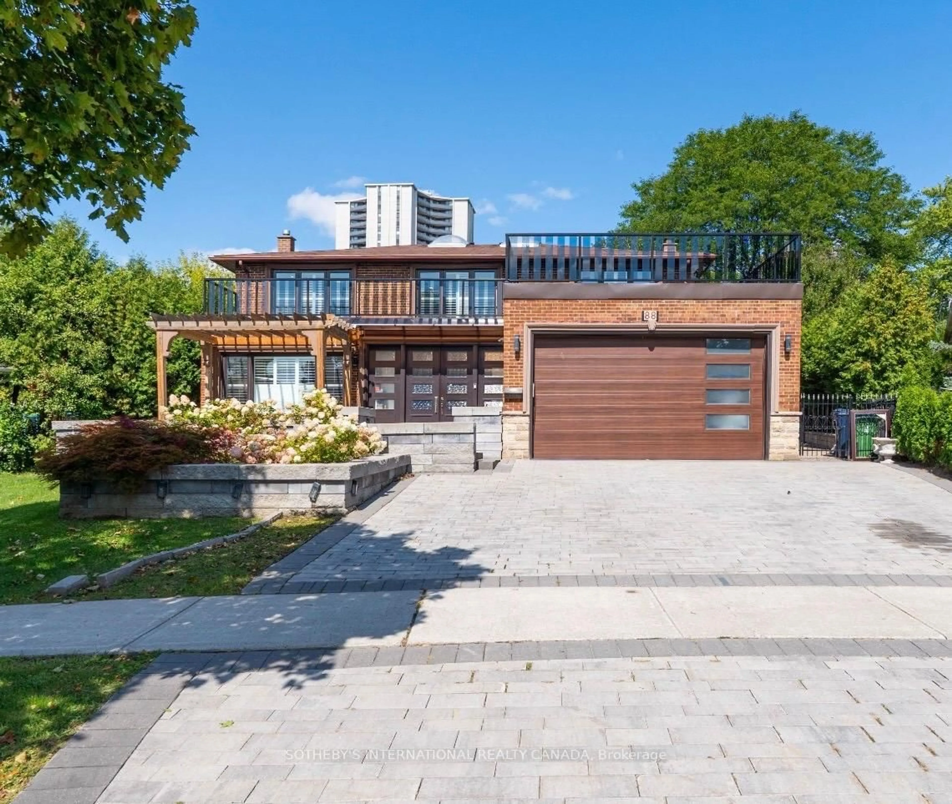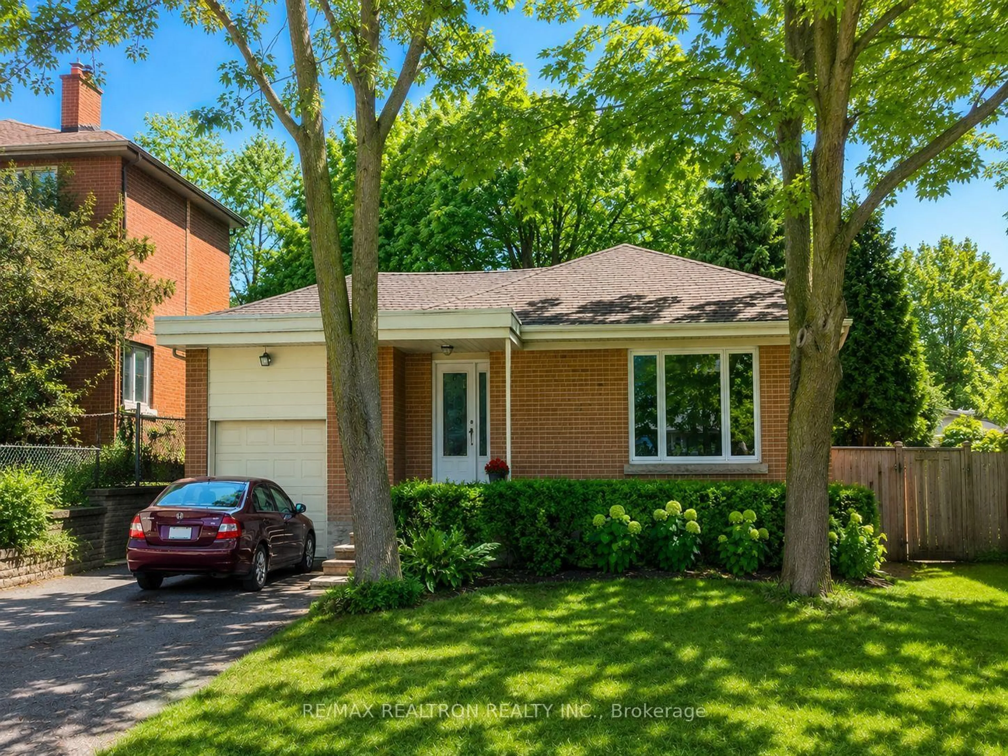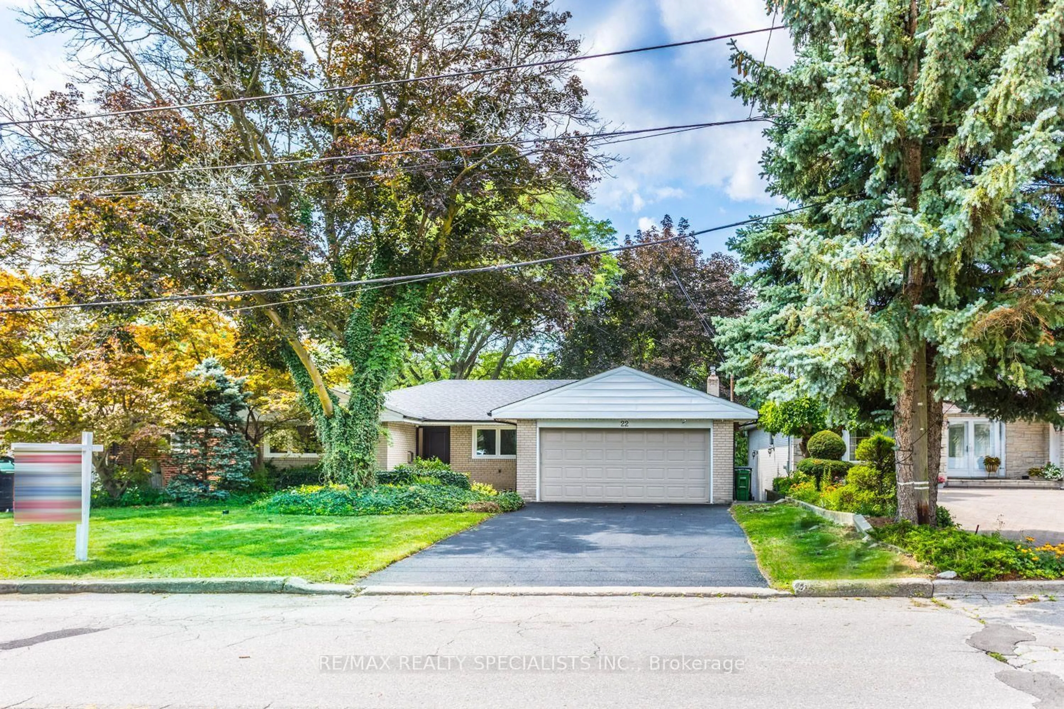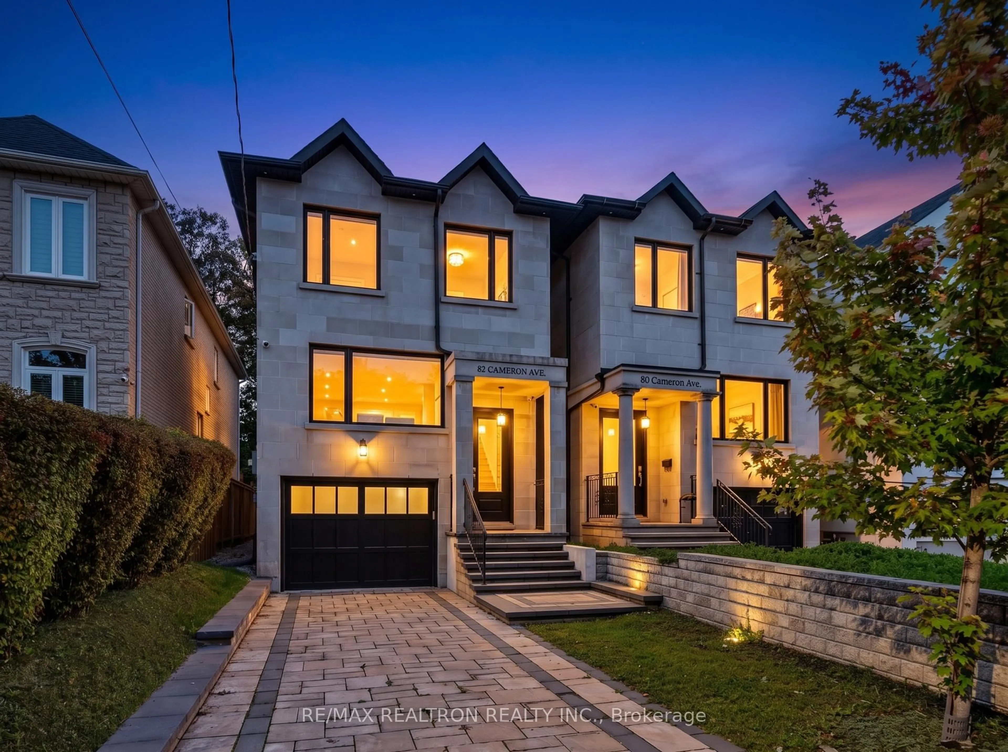
82 Cameron Ave, Toronto, Ontario M2N 1E2
Contact us about this property
Highlights
Estimated valueThis is the price Wahi expects this property to sell for.
The calculation is powered by our Instant Home Value Estimate, which uses current market and property price trends to estimate your home’s value with a 90% accuracy rate.Not available
Price/Sqft$854/sqft
Monthly cost
Open Calculator
Description
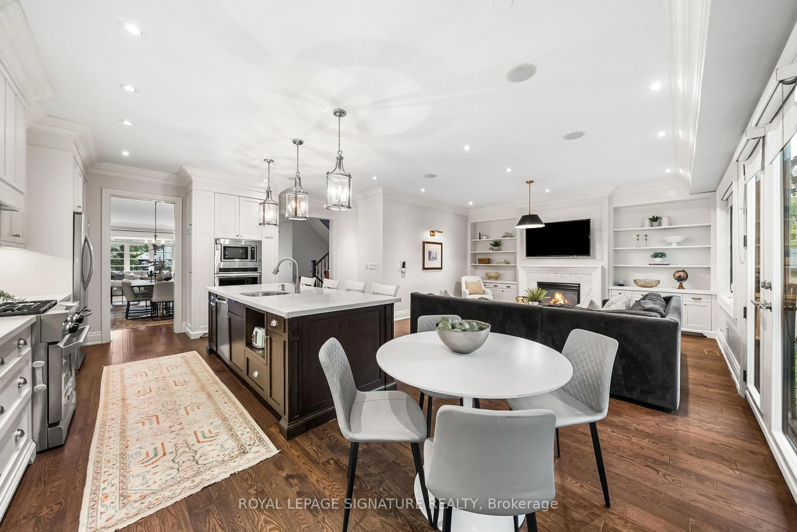
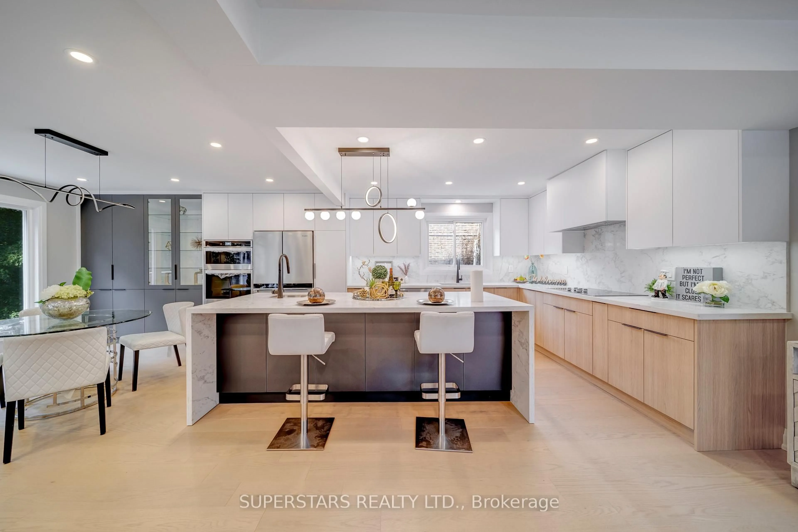
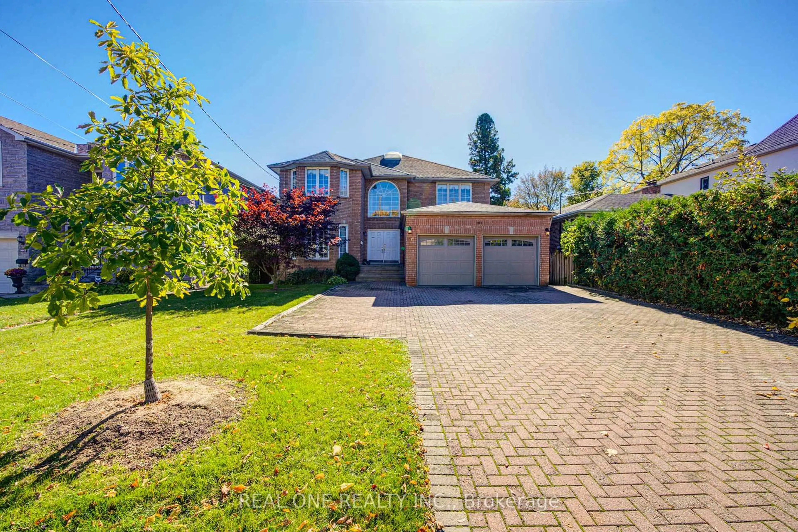
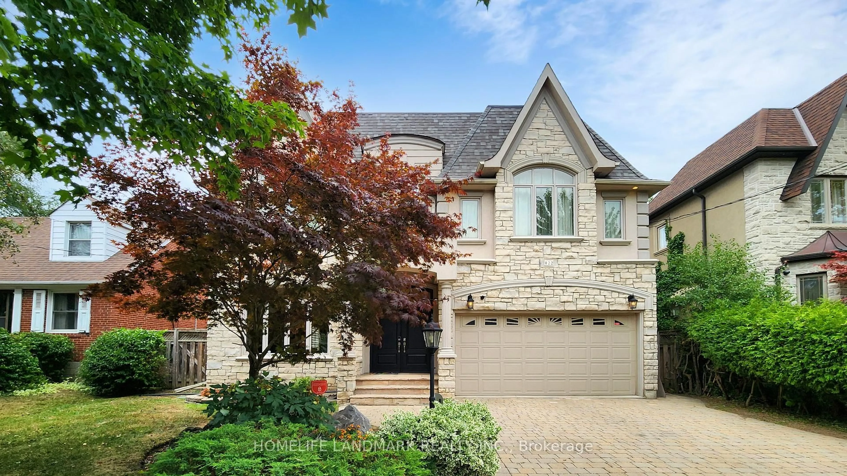
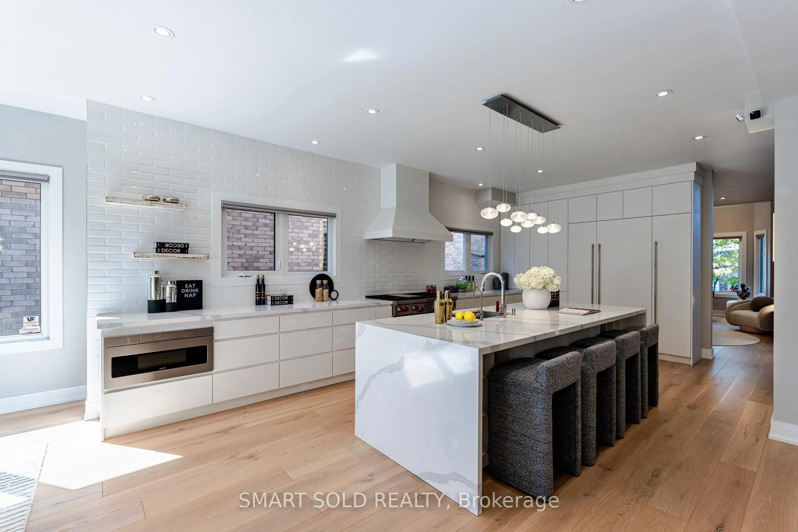
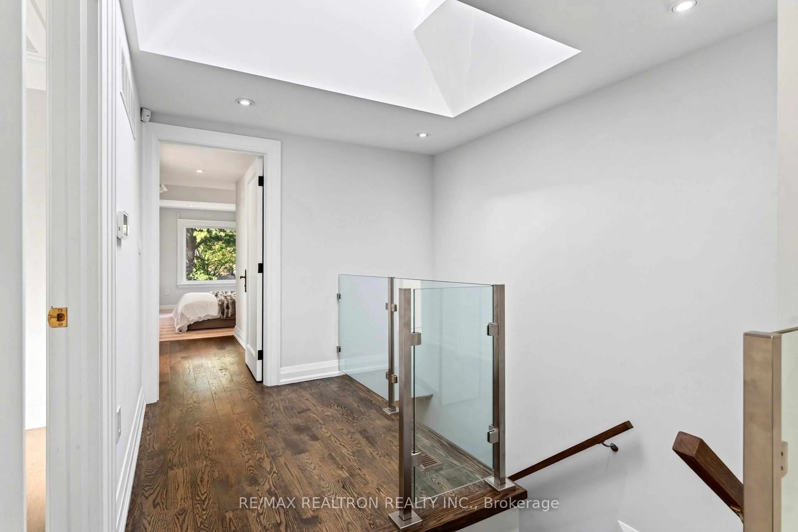
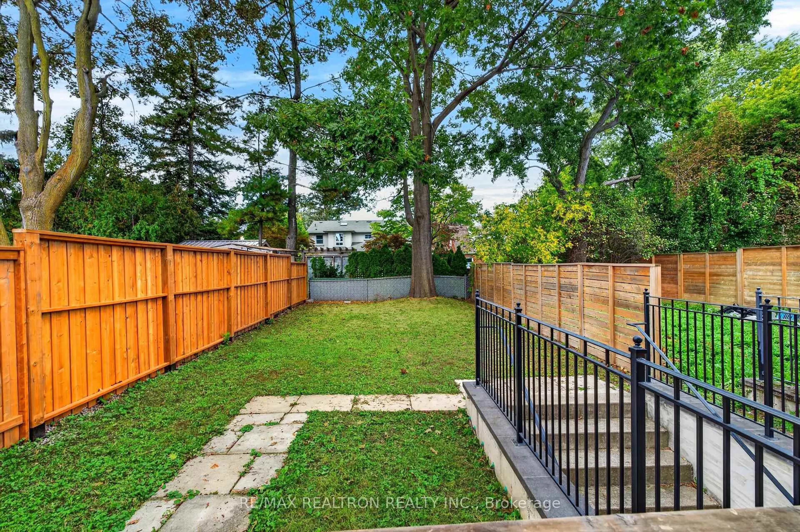
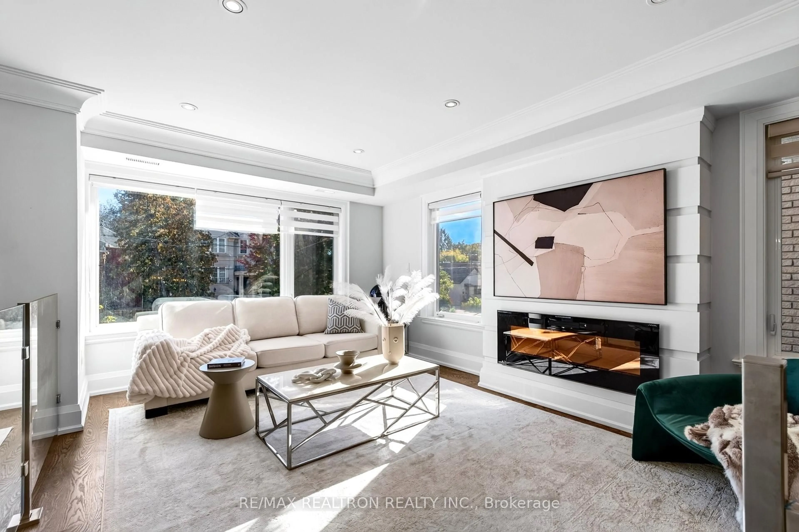
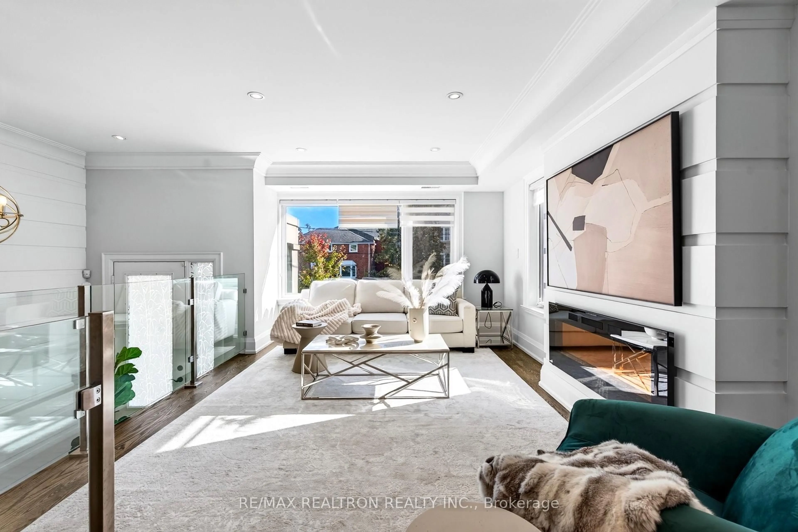
Exceptional Opportunity In The Heart Of North York! This Beautifully Designed 4+1 Bedroom Residence Is Situated On A Deep 25 X 132 Ft Lot, Offering An Impressive Combination Of Modern Luxury, Thoughtful Design & Everyday Functionality. Ideally Located Within Steps Of The Subway, With Convenient Access To Major Highways, Shopping, Dining & Neighbourhood Amenities. The Sun-Filled Interior Features Expansive Windows, Soaring Ceilings, Skylights & Refined Finishes Throughout, Including Crown Moulding, Pot Lights & Custom Millwork. The Stunning Chef-Inspired Kitchen Is Designed For Both Entertaining & Daily Living, Showcasing An Oversized Centre Island, Marble Countertops & Premium Stainless Steel Appliances. A Fully Finished Lower Level With Heated Floors & Walk-Out Access Provides Additional Versatile Living Space. A Turnkey Home In A Highly Sought-After North York Location Offering Style, Comfort & Exceptional Convenience.
Property Details
Interior
Features
Main Floor
Living
5.8 x 3.75hardwood floor / Fireplace / Large Window
Dining
4.27 x 3.6hardwood floor / Pot Lights
Kitchen
3.24 x 2.13hardwood floor / Granite Counter
Family
6.56 x 2.77hardwood floor / Breakfast Area
Exterior
Features
Parking
Garage spaces 1
Garage type Attached
Other parking spaces 2
Total parking spaces 3
Property History