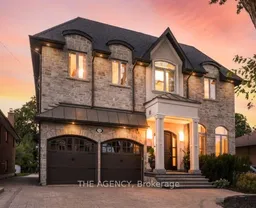
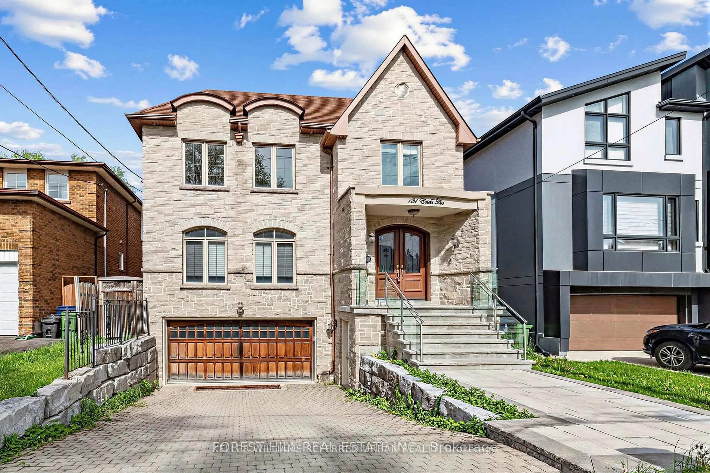
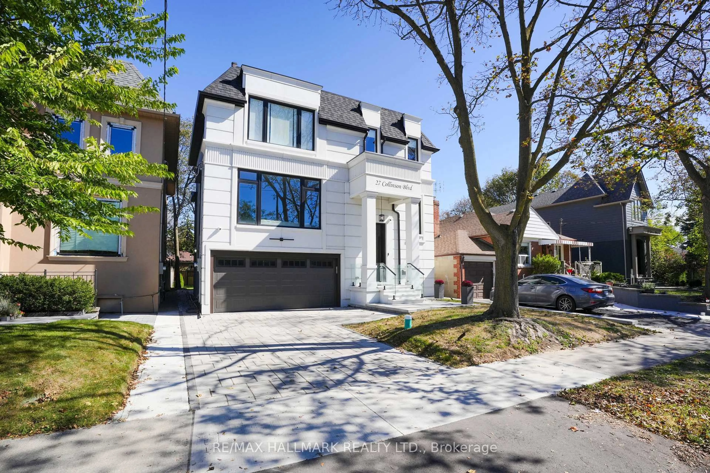
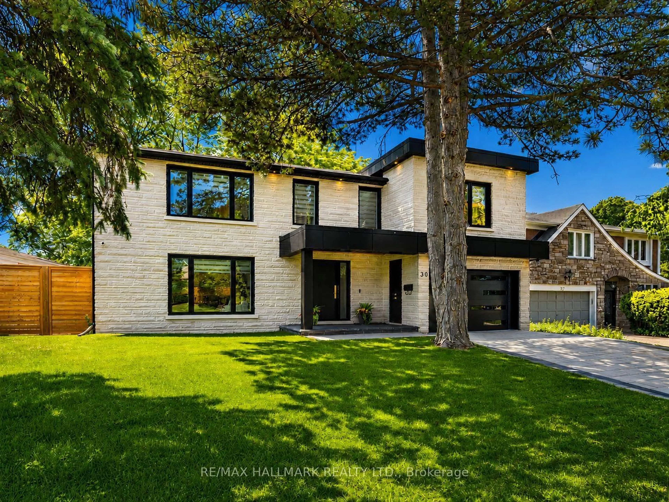
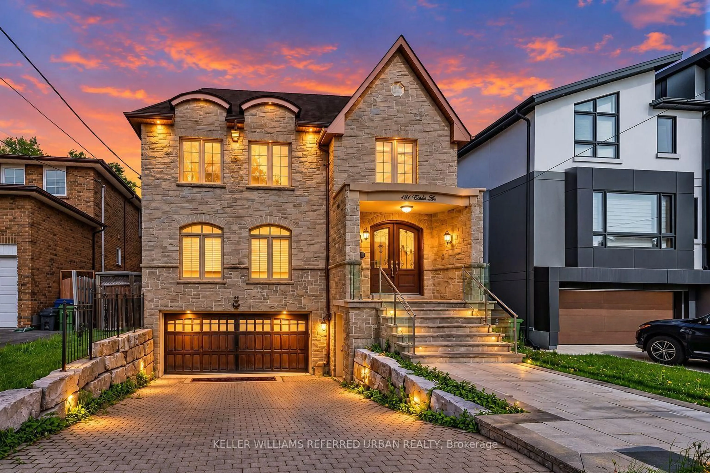
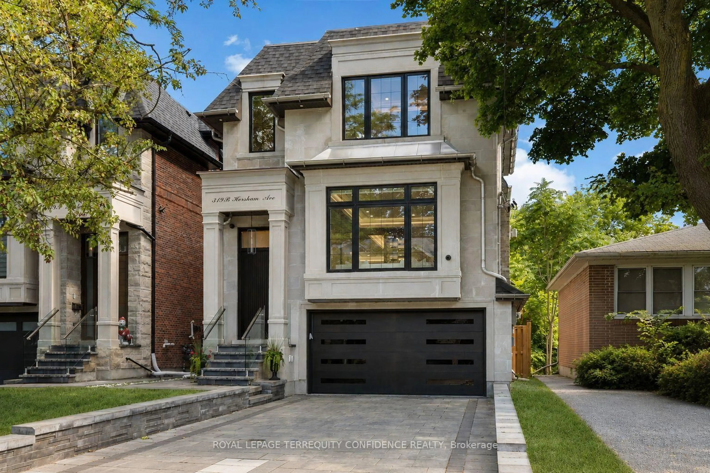
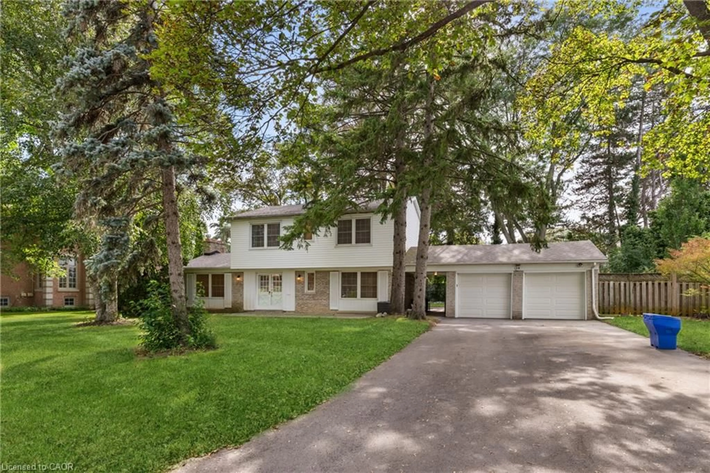
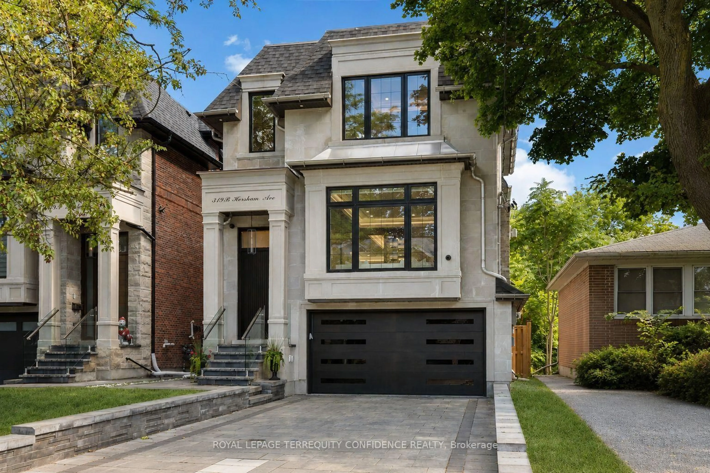
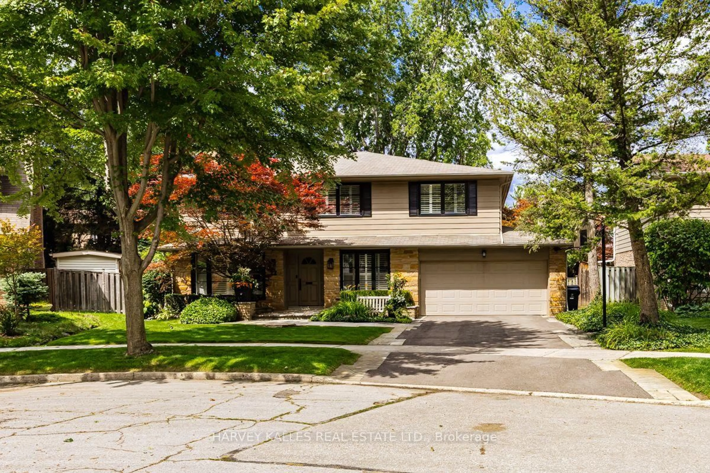
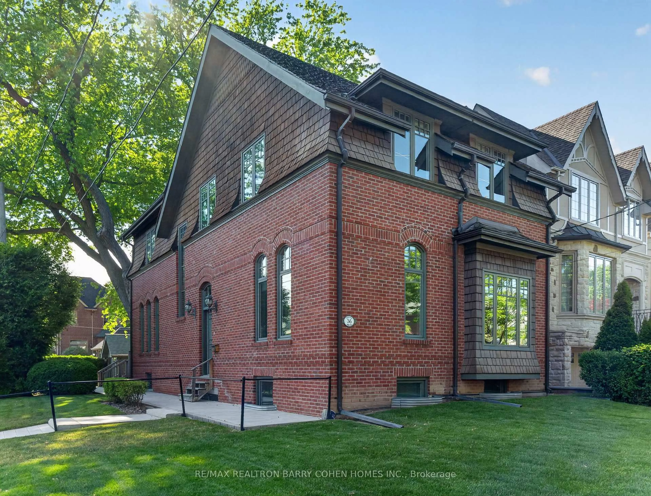

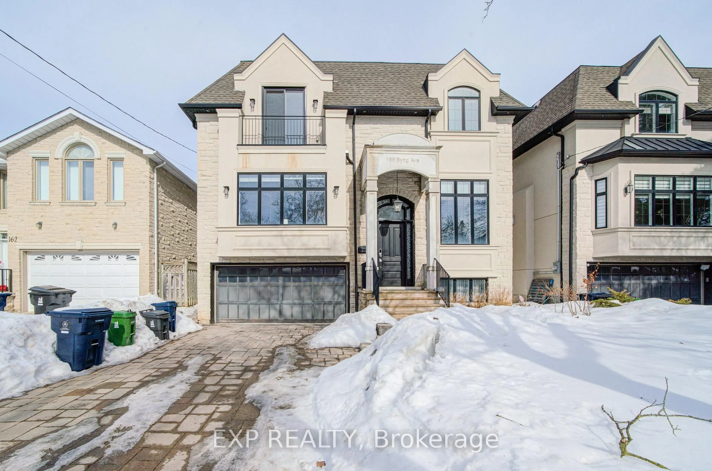
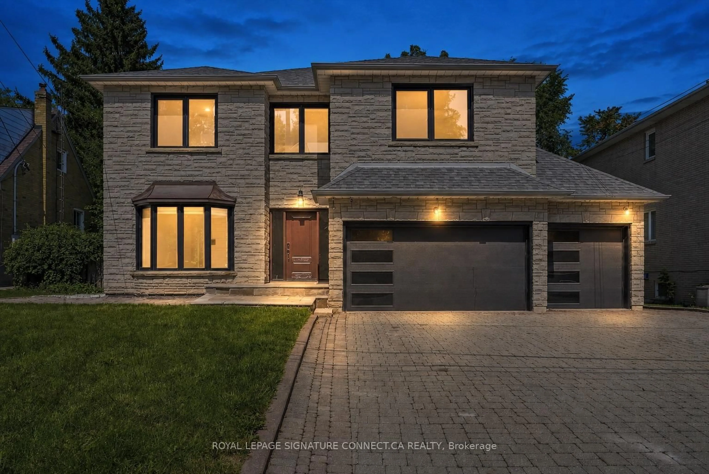
Home with brick exterior material, street for 12 Embro Dr, Toronto Ontario M3H 2M8
1 hour on Market

12 Embro Dr, Toronto, Ontario M3H 2M8

Detached
4 + 1
6
~3500-5000 sqft
$2,699,000
Get pre-qualifiedPowered by nesto
Detached
4 + 1
6
~3500-5000 sqft

Contact us about this property

Call

Highlights

Property Estimate

Days on market1 hour

Estimated valueNot available

Price/Sqft$655/sqft

Monthly cost

Open Calculator

Description

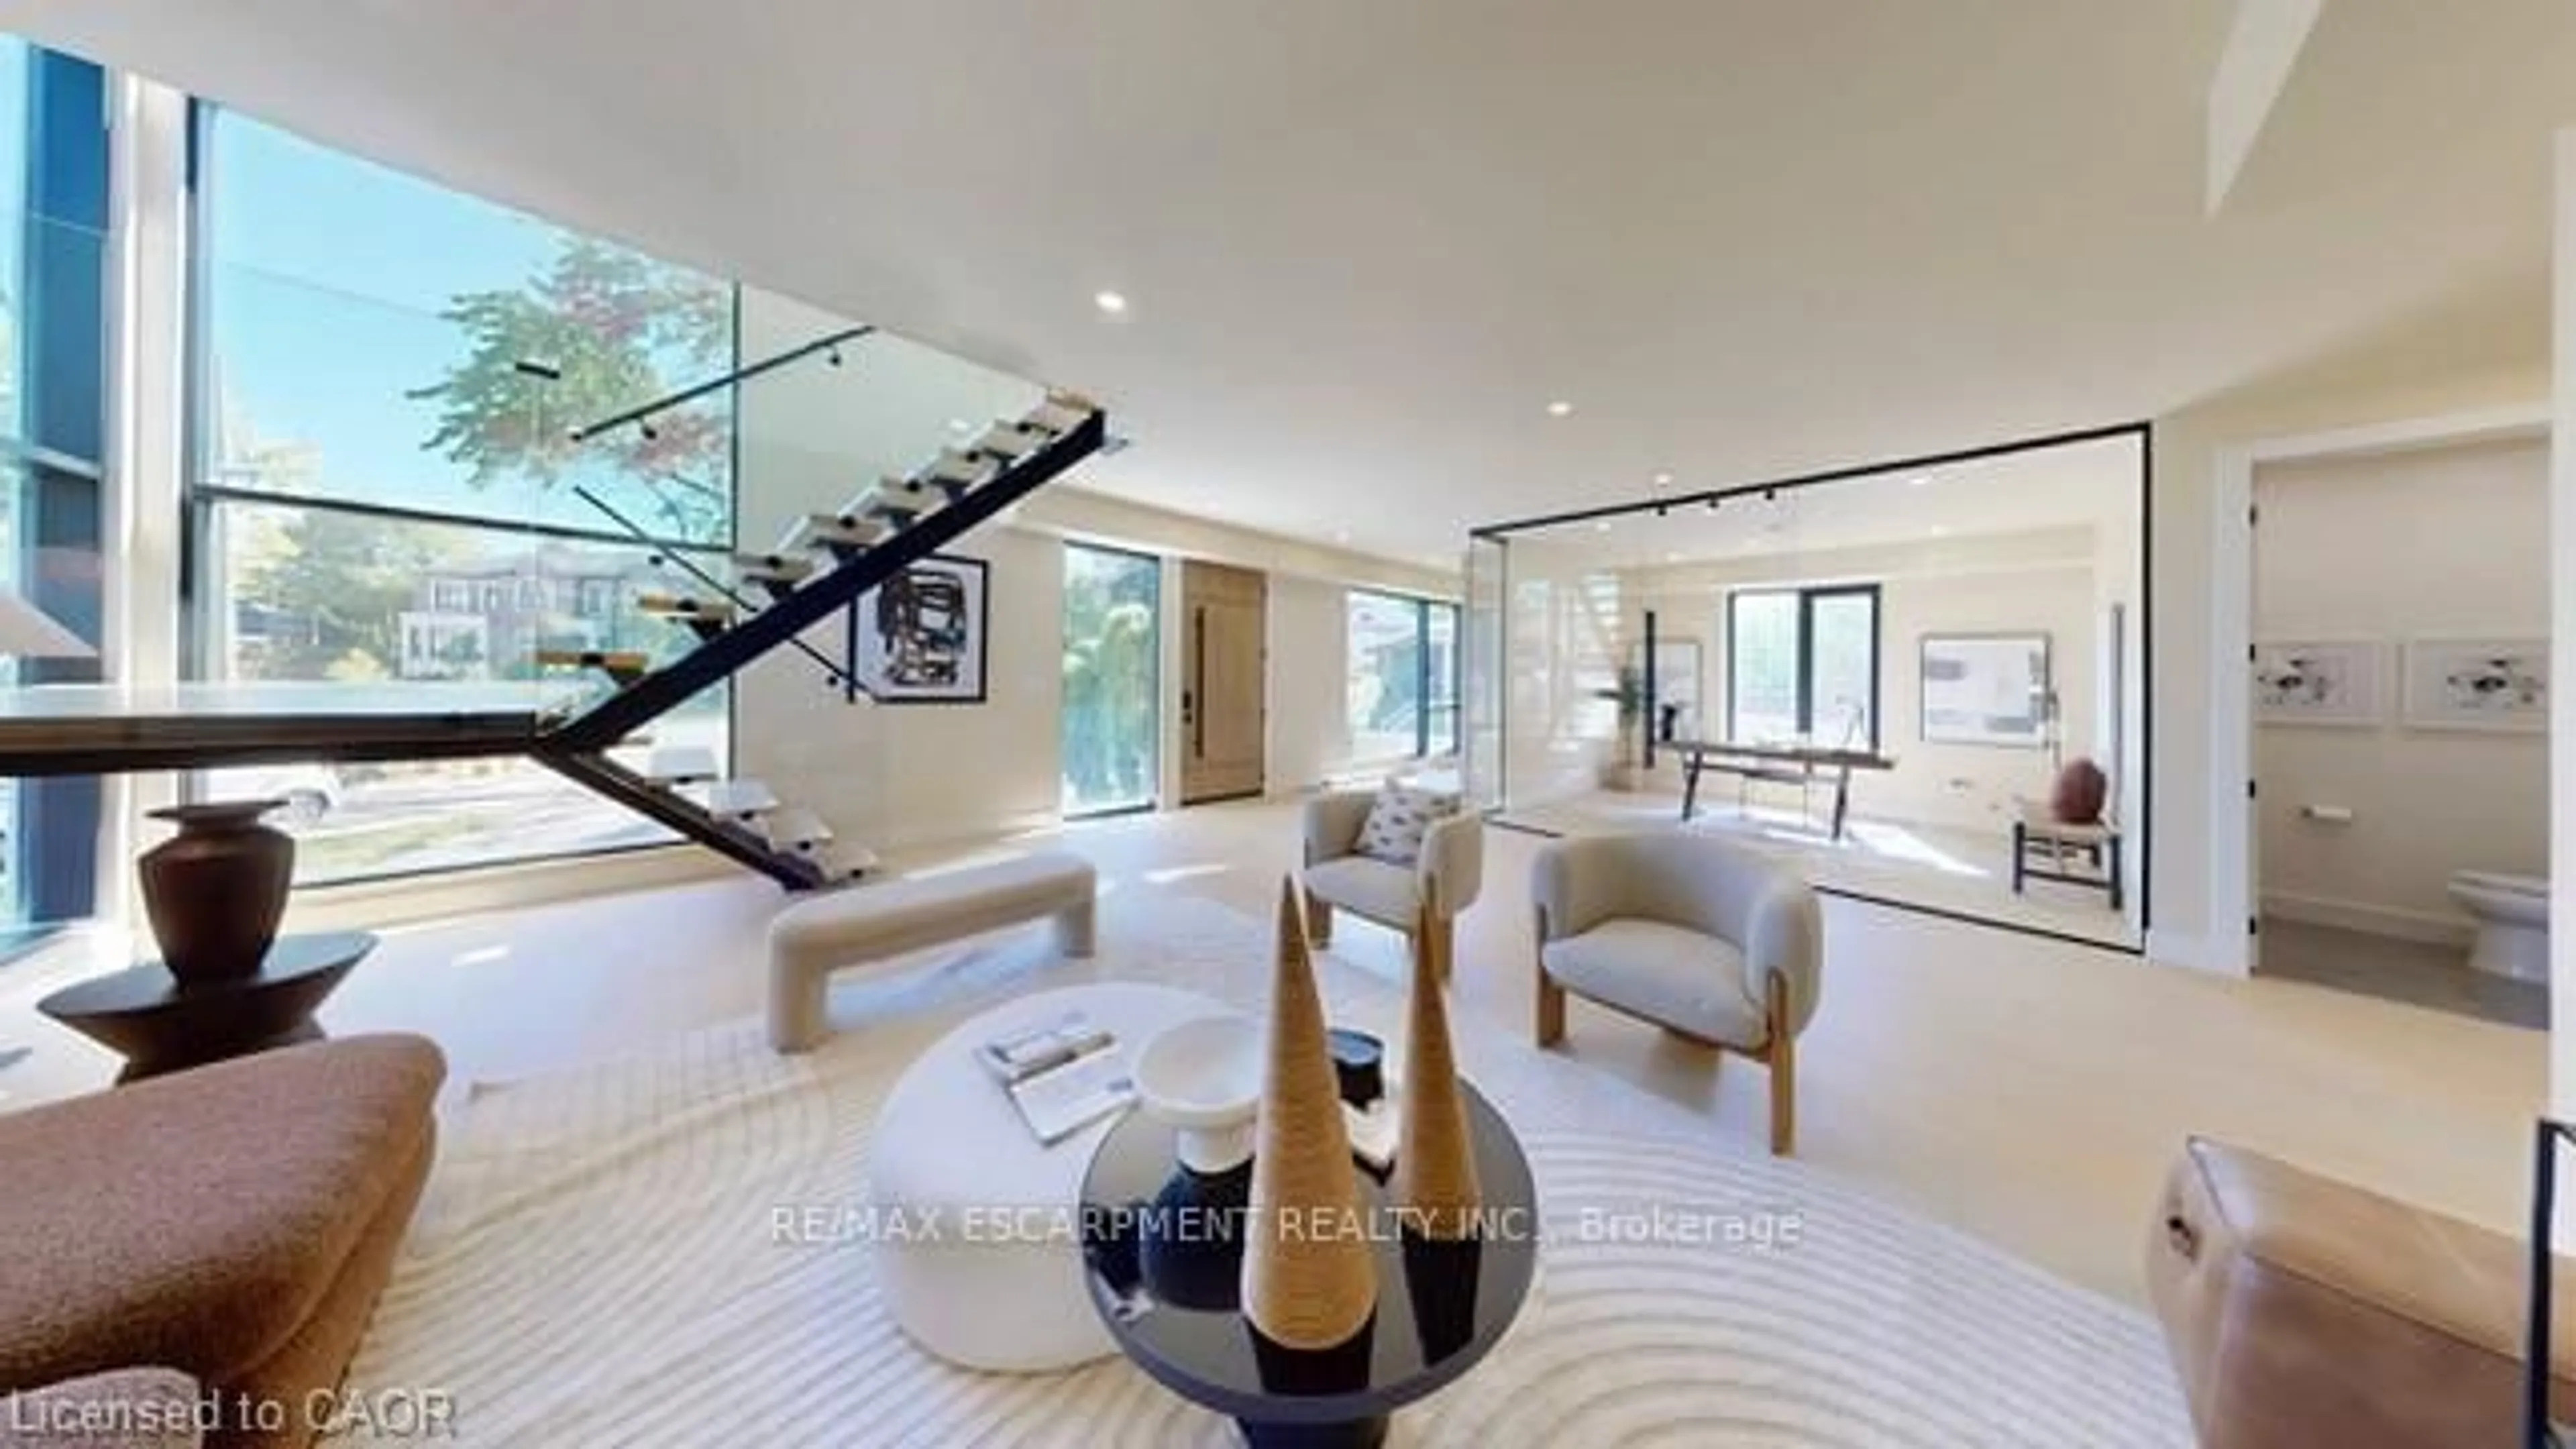
Experience Refined Luxury in This Exceptional Custom Built Family Residence Offering Over 4,000 Sq. Ft. Above Grade of Exquisitely Finished Living Space. Showcasing Impeccable Craftsmanship, Sophisticated Design, and the Finest Quality Finishes Throughout, This Elegant Home Features Soaring 10 Ft and Cathedral Ceilings on the Main Level and 9 Ft Ceilings on the Second Floor, Creating an Atmosphere of Grandeur and Timeless Elegance.at the Heart of the Home is a Stunning Chef's Kitchen Appointed With Quartz Countertops, Premium Thermador Appliances and Walk in Pantry With Custom Cabinetry Thoughtfully Designed for Both Everyday Living and Effortless Entertaining The Professionally Finished Lower Level is a True Extension of the Home, Featuring an Expansive Recreation Room With a Walk Up to the Beautifully Landscaped Backyard, a Dedicated Exercise Room, and a Private Nanny/in Law Suite With Its Own Separate Side Entrance Offering Exceptional Flexibility for Extended Family, Guests, or Live in Help. Step Outside to Your Own Private Outdoor Oasis. The Newly Built Custom Outdoor Kitchen is Equipped With a Built in BBQ, Granite Countertops, Refrigerator Drawers, Food Warmer and a Custom Gas Fire Table, Creating the Ultimate Setting for Al Fresco Dining and Unforgettable Entertaining. A Rare Offering That Seamlessly Blends Luxurious Finishes, Exceptional Functionality, and Thoughtfully Designed Indoor Outdoor Living in One Extraordinary Family Home.


Property Details

Style2-Storey
View-
Age of property0-5
SqFt~3500-5000 SqFt
Lot Size8,100 SqFt(162 x 50)
Parking Spaces6
MLS ®NumberC13548994
Community NameArmour Heights
Data SourceTRREB
Listing byTHE AGENCY

Features

Heating: Forced Air
Cooling: Central Air
Fireplace
Basement: Finished, W/O

Main Floor

Dining

3.78 x 4.02

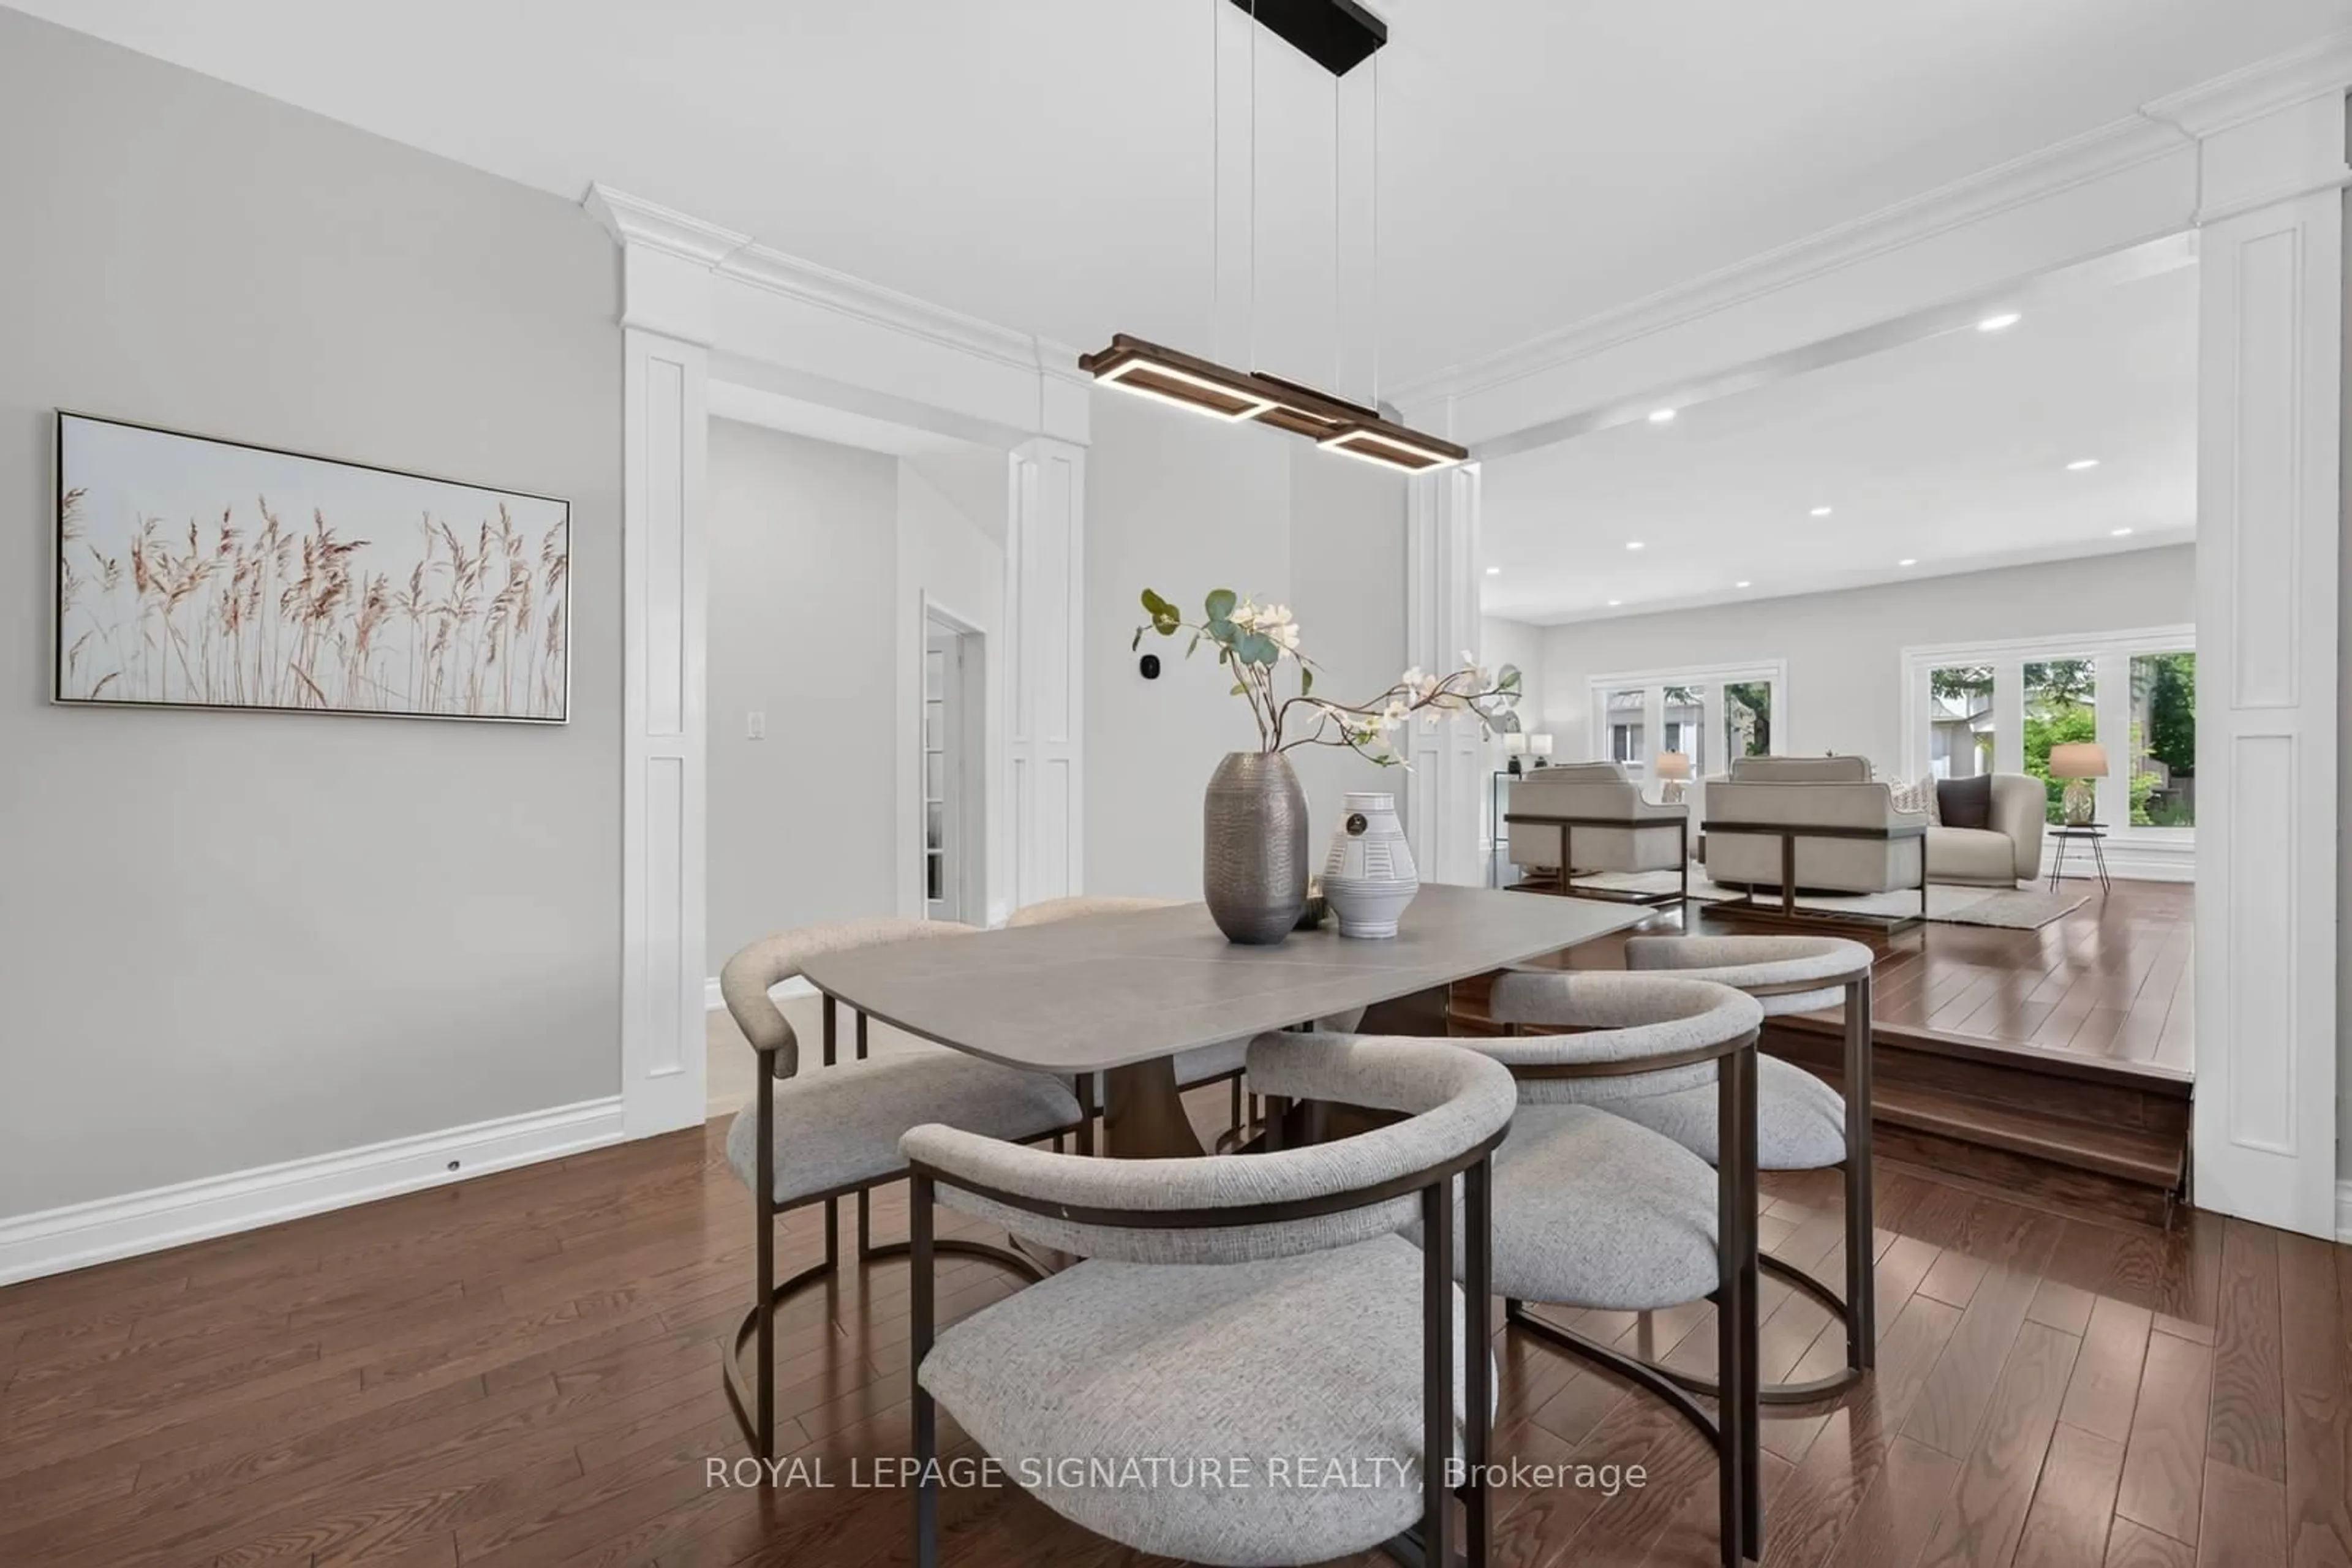
hardwood floor / Combined W/Living

Living

3.66 x 4.79

hardwood floor / Crown Moulding / Pot Lights

Kitchen

4.88 x 7.62

Centre Island / Stainless Steel Appl / W/O To Deck

Family

4.57 x 4.88

hardwood floor / Gas Fireplace / Window


Features

Lot size: 8,100 SqFt

Parking

Garage spaces 2

Garage type Built-In

Other parking spaces 4

Total parking spaces 6


Property History

Jul 10, 2026
ListedActive
$2,699,000
1 hour on market
history photo preview50
Listing by trreb®
Property listed by THE AGENCY, Brokerage
Agent Banner Image
Interested in this property?Get in touch to get the inside scoop.
Market Data - Armour Heights

Geo Zone Map ThumbnailArmour Heights

Balanced Market

View Market Data

Detached house - for the past 30 days

Buyer's market Seller's market

Avg. Days on Market

Past 30 days

19 days

Compared to

2025

14 days

2024

29 days

2023

16 days

New Listings

Past 30 days

19 listings

Compared to

2025

19 listings

2024

23 listings

2023

26 listings

Units sold

Past 30 days

8 units

Compared to

2025

6 units

2024

13 units

2023

12 units

Median Sold Price

Past 30 days

$2,100,009

Compared to

2025

$2,271,000

2024

$1,668,000

2023

$1,387,500


Population and Demographics

Overview

Total population 19445
Average household income $168,293

Age (%)

0 to 19
23%
20 to 34
19%
35 to 49
22%
50 to 64
20%
65 and plus
15%

Household composition (%)

Single family
64%
Single person
29%
Multi person
6%
Multi family
1%

Mother tongue (%)

English
63%
Tagalog (Pilipino, Filipino)
11%
Russian
5%
Spanish
3%
Others
3%
Italian
3%
Hebrew
1%
Ilocano
1%
Mandarin
1%
Korean
1%

House tenancy (%)

Owners
52%
Renters
48%

What’s nearby?Essentials within 5 km

Local Logic

Transportation Scores

Estimated Budget