Open: Sat, 2PM to 4PM
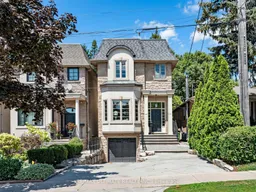
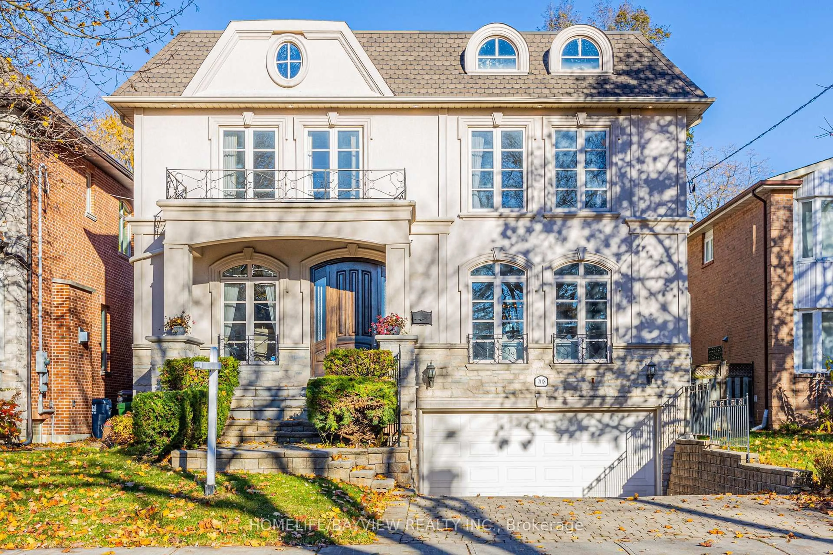
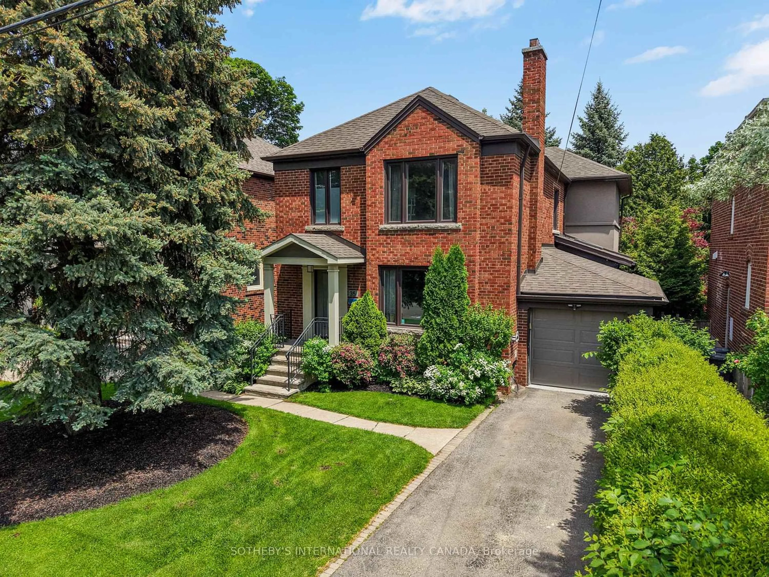
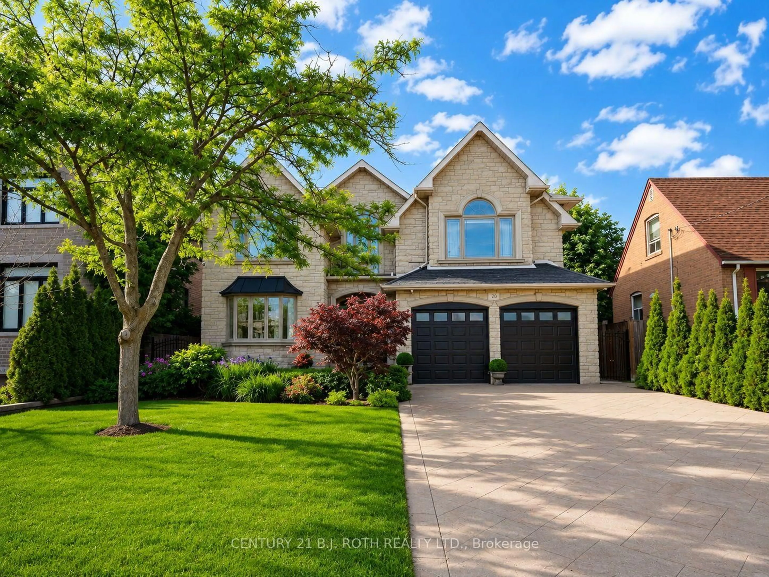
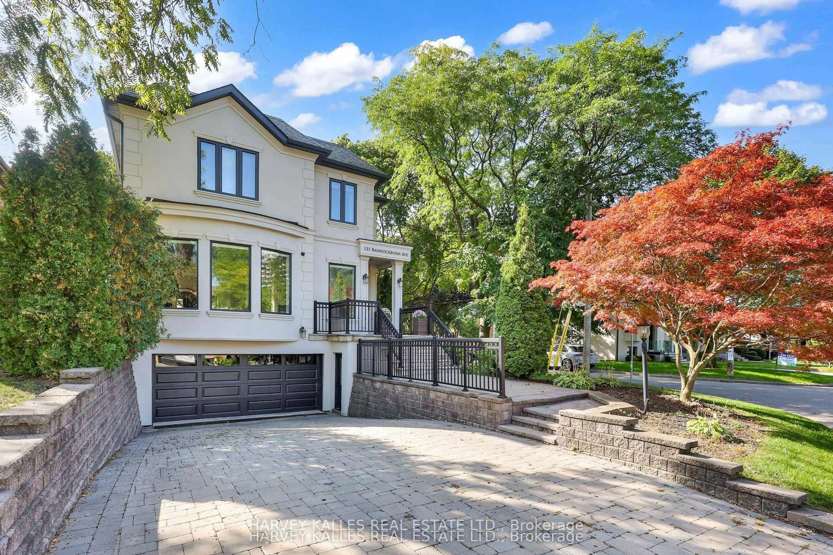
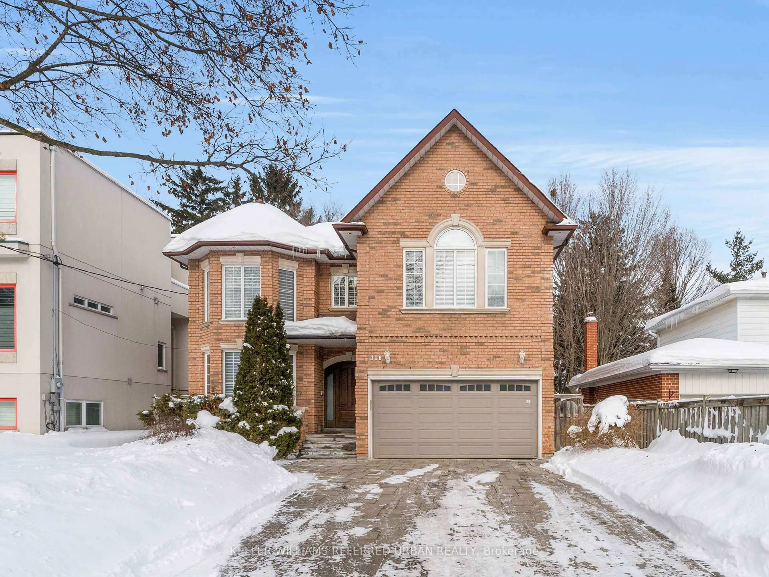
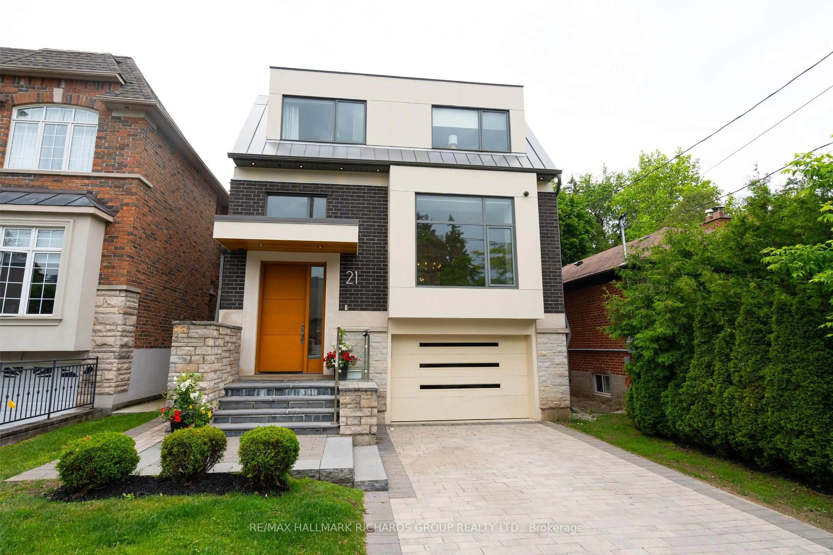
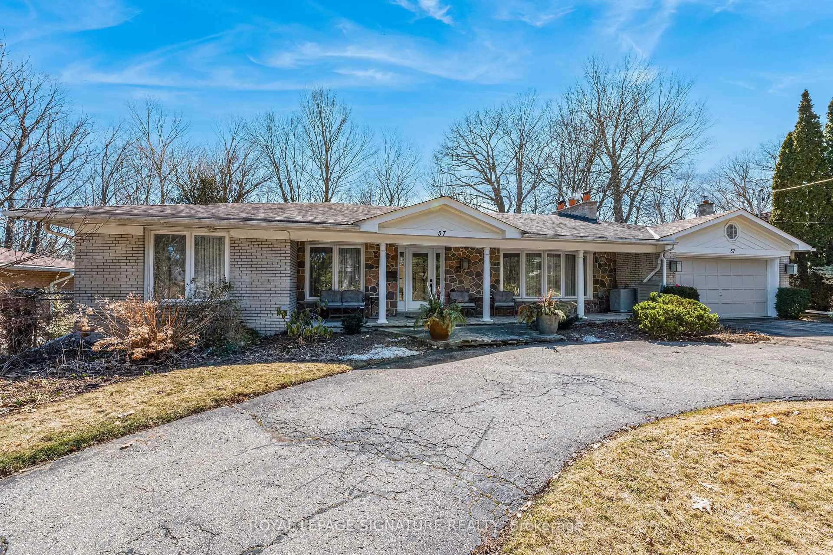
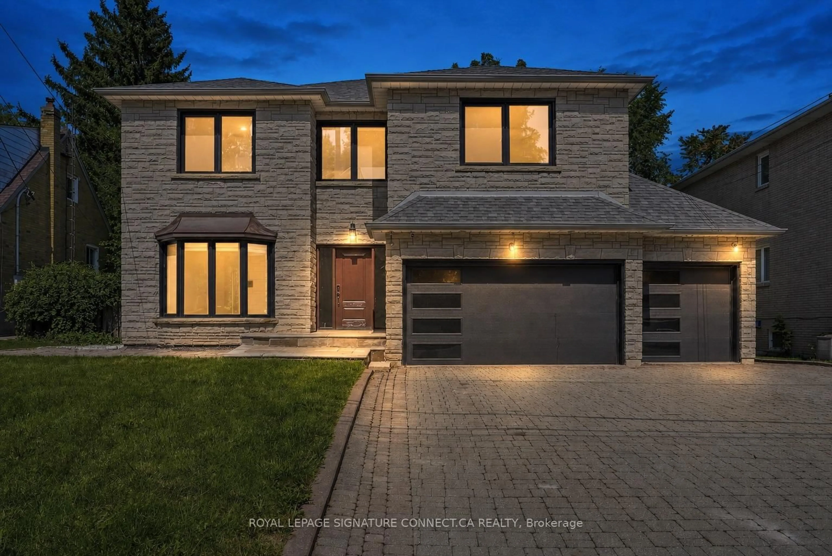
Home with brick exterior material, street for 378 Melrose Ave, Toronto Ontario M5M 1Z7
2 days on Market

378 Melrose Ave, Toronto, Ontario M5M 1Z7

Detached
3 + 1
5
~2000-2500 sqft
$2,249,000
Get pre-qualifiedPowered by nesto
Detached
3 + 1
5
~2000-2500 sqft

Contact us about this property

Call

Highlights

Property Estimate

Days on market2 days

Estimated valueNot available

Price/Sqft$1,012/sqft

Monthly cost

Open Calculator

Description

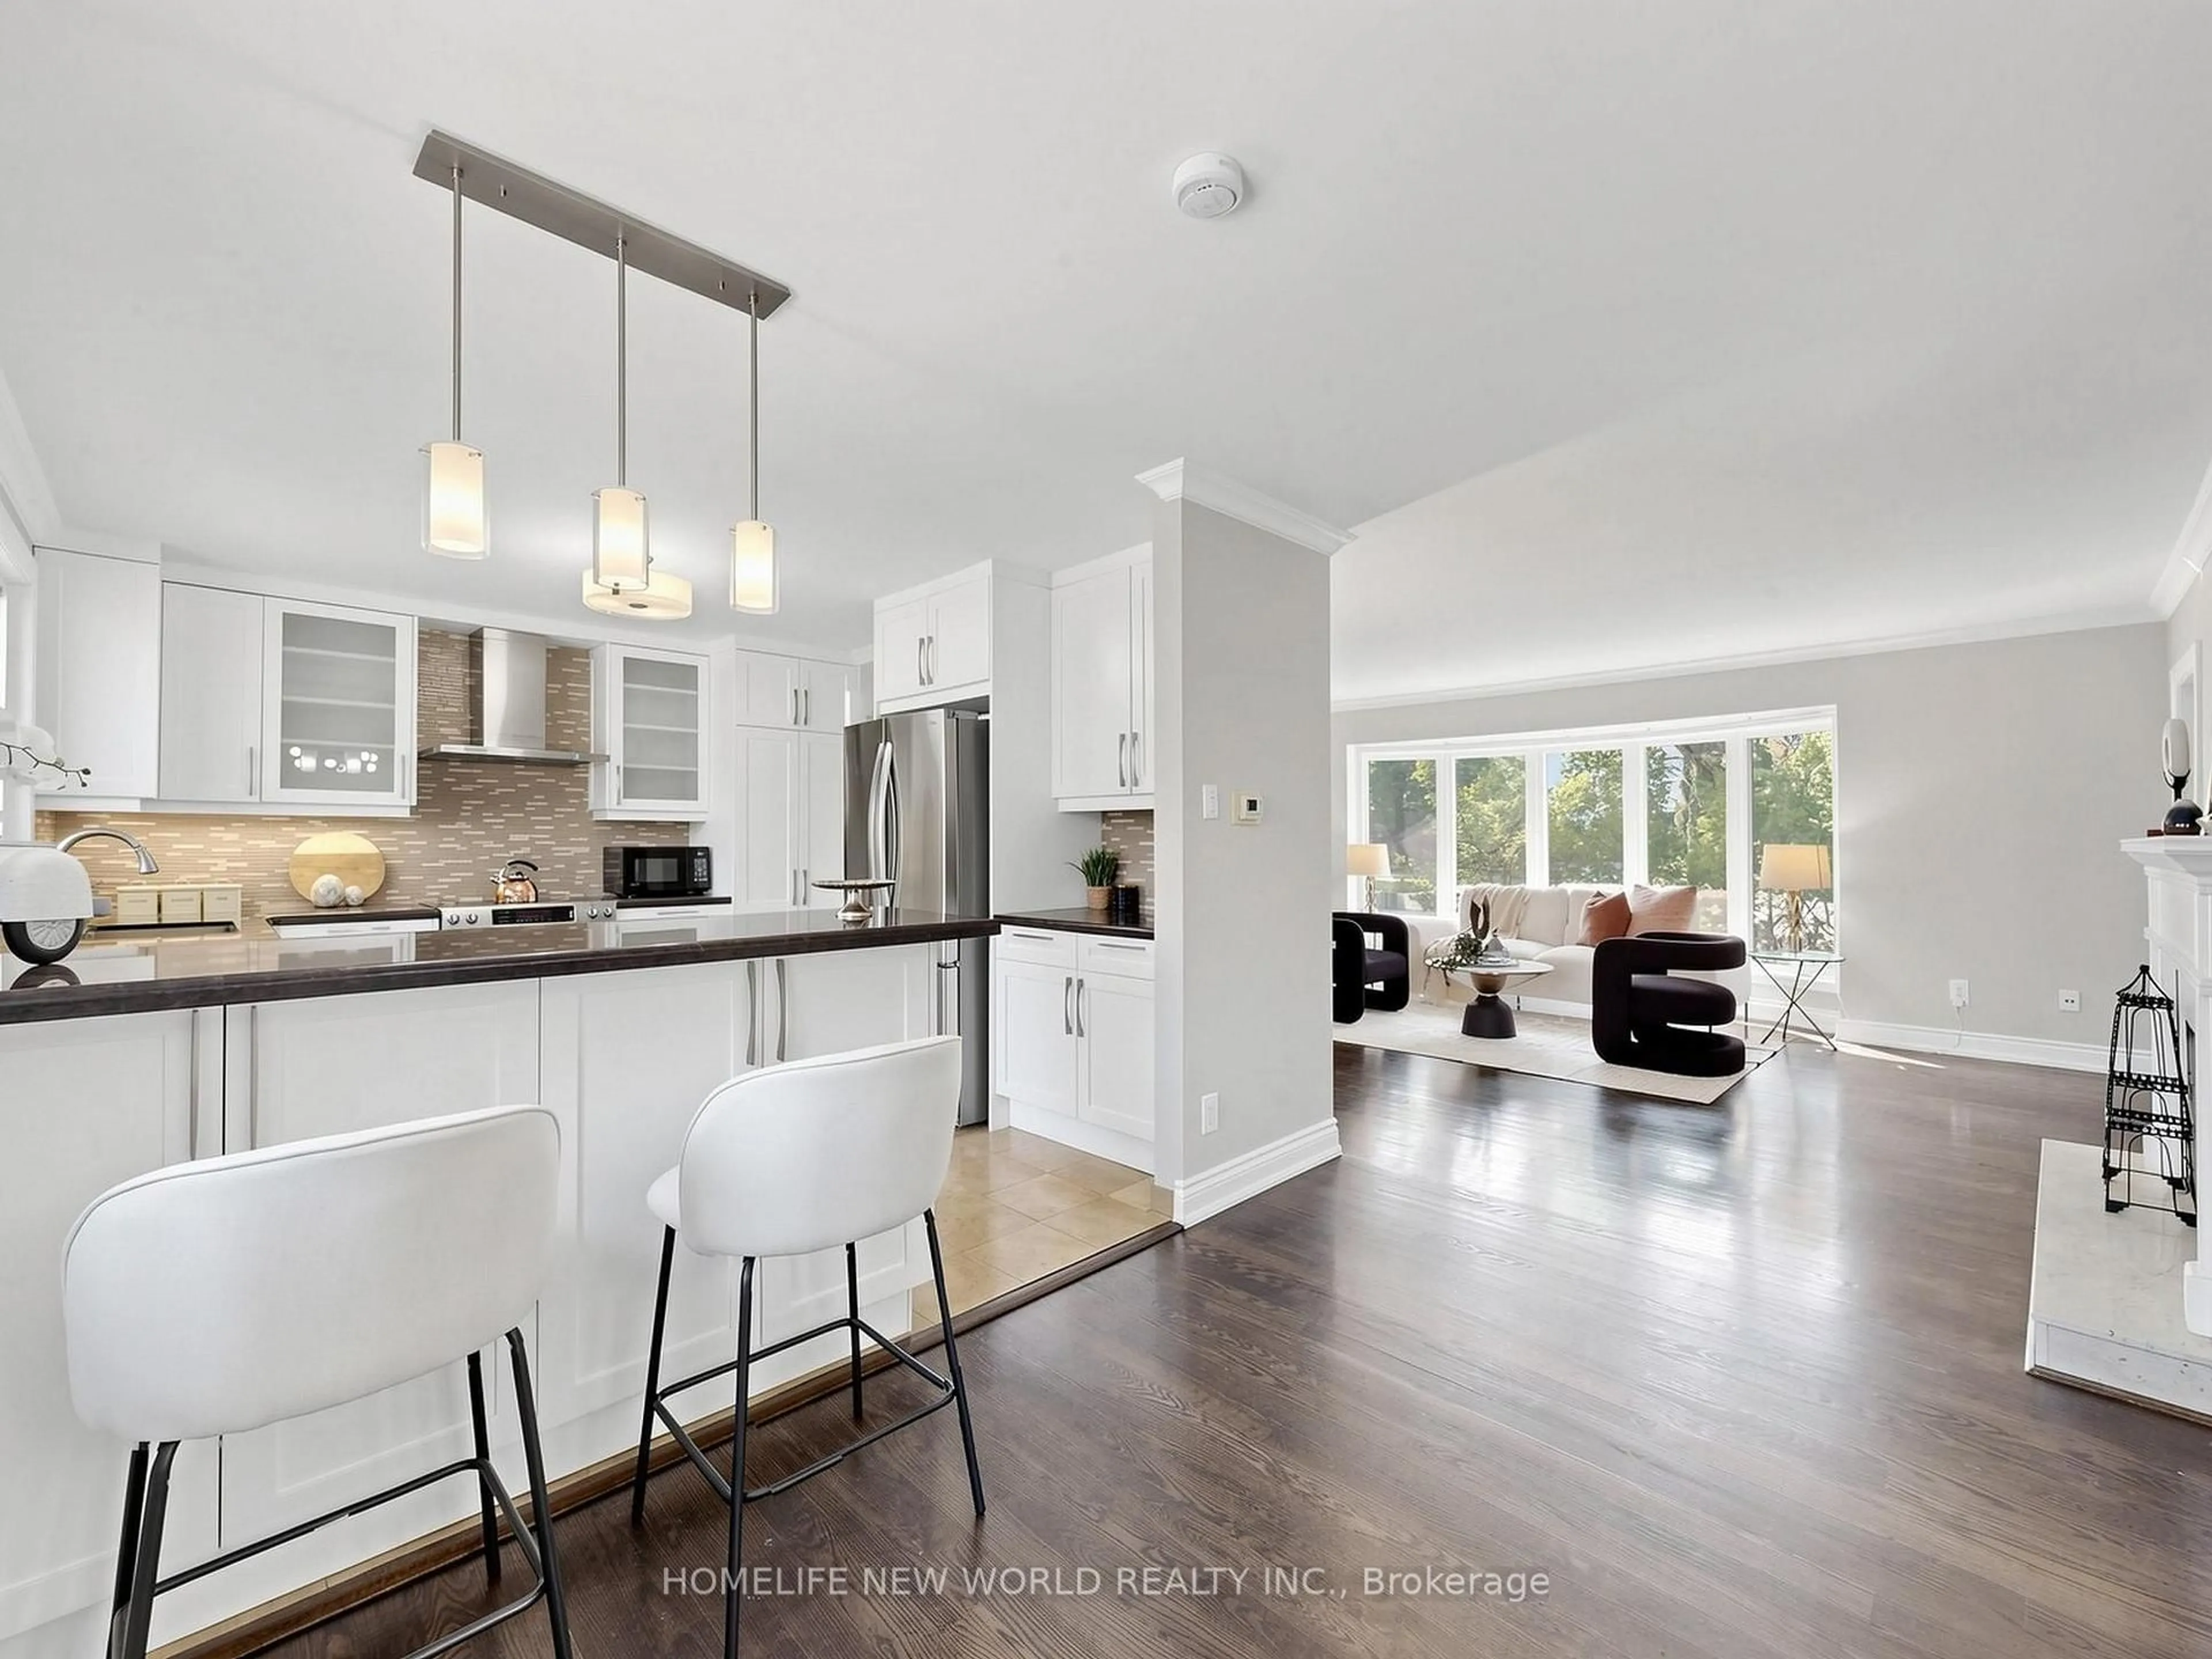
Welcome to 378 Melrose - a beautifully renovated 3+1 bedroom, 5 bathroom home just minutes to the vibrant Avenue Road strip where there are many wonderful restaurants, great shopping and the added bonus of accessible transportion, minutes to the 401 or steps to the TTC. Kitchen and baths have been redone in the past four years, roomy dining room perfect for entertaining and/or family dinners, and the cook's kitchen features an incredible amount of storage space from floor to ceiling and also around the spacious breakfast area. There is the added bonus of a stunning deck and arbour on a beautiful 150 deep lot! It is truly an oasis in the city, wonderful for personal relaxation or hosting unforgettable outdoor gatherings. Upstairs the many strategically placed skylights flood the level with natural light leading to the three bedrooms and three bathrooms. The primary bedroom features a large walk-in closet and spa-like 6 piece bath, the second bedroom features its own 4 piece ensuite, and the third bedroom/office has a 4 piece bath adjacent to it. The lower level has hardwood floors, a large rec room and/or gym with walk-out to the backyard, and there is the added bonus of a 4th bedroom or nanny suite with a 3 piece bath. Separate entrance to the garage plus laundry room and storage room complete this delightful place. There are nearby parks and schools making this a wonderful choice for professionals, and/or families to call home.


Upcoming Open Houses

Aug 30Sun2:00 PM - 4:00 PM
Aug 29Sat2:00 PM - 4:00 PM

Property Details

Style2-Storey
View-
Age of property16-30
SqFt~2000-2500 SqFt
Lot Size3,750 SqFt(150 x 25)
Parking Spaces2
MLS ®NumberC13708942
Community NameLedbury Park
Data SourceTRREB
Listing byRE/MAX ULTIMATE REALTY INC.

Features

Heating: Forced Air
Central Vacuum
Cooling: Central Air
Basement: Fin W/O

Main Floor

Family

6.12 x 3.45

W/O To Deck / hardwood floor / Pot Lights

Kitchen

7.37 x 2.54

Renovated / Breakfast Area / Centre Island

Living

4.62 x 376.0

hardwood floor / Picture Window

Foyer

2.13 x 1.83

Granite Floor / Closet


Features

Lot size: 3,750 SqFt

Parking

Garage spaces 1

Garage type Attached

Other parking spaces 1

Total parking spaces 2


Property History

Aug 25, 2026
ListedActive
$2,249,000
2 days on market
history photo preview25
Listing by trreb®
Property listed by RE/MAX ULTIMATE REALTY INC., Brokerage
Agent Banner Image
Interested in this property?Get in touch to get the inside scoop.
Market Data - Ledbury Park

Geo Zone Map ThumbnailLedbury Park

Seller's Market

View Market Data

Detached house - for the past 30 days

Buyer's market Seller's market

Avg. Days on Market

Past 30 days

57 days

Compared to

2025

26 days

2024

32 days

2023

11 days

New Listings

Past 30 days

20 listings

Compared to

2025

21 listings

2024

13 listings

2023

15 listings

Units sold

Past 30 days

14 units

Compared to

2025

13 units

2024

3 units

2023

9 units

Median Sold Price

Past 30 days

$2,730,000

Compared to

2025

$2,850,000

2024

$3,800,000

2023

$2,851,000


Population and Demographics

Overview

Total population 15543
Average household income $271,582

Age (%)

0 to 19
27%
20 to 34
15%
35 to 49
20%
50 to 64
21%
65 and plus
18%

Household composition (%)

Single family
68%
Single person
29%
Multi person
3%
Multi family
0%

Mother tongue (%)

English
78%
Tagalog (Pilipino, Filipino)
6%
Others
3%
Mandarin
2%
Spanish
2%
Iranian Persian
1%
Russian
1%
Yue (Cantonese)
1%
Italian
1%

House tenancy (%)

Owners
66%
Renters
34%

What’s nearby?Essentials within 5 km

Local Logic

Transportation Scores

Estimated Budget