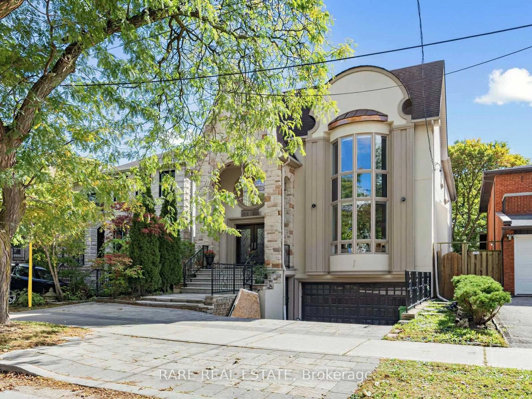
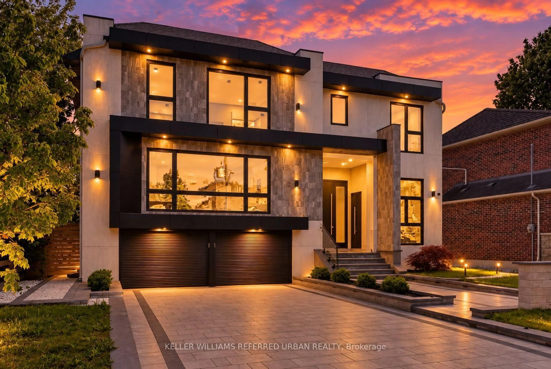
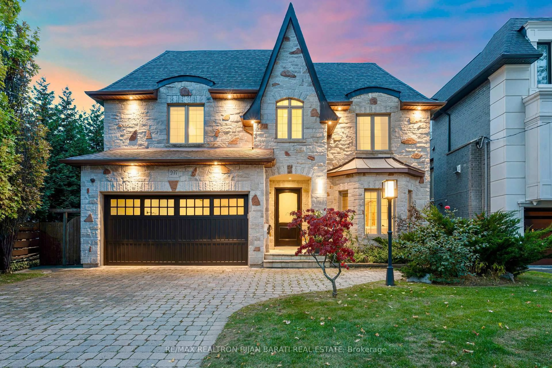
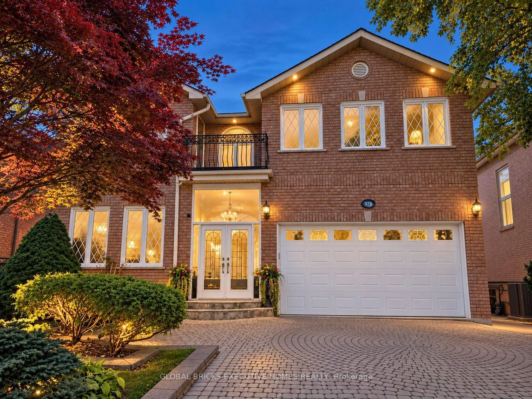
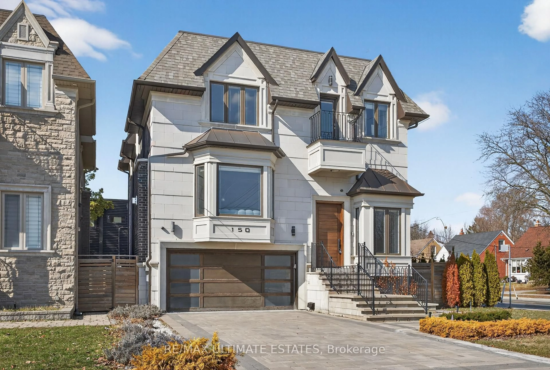
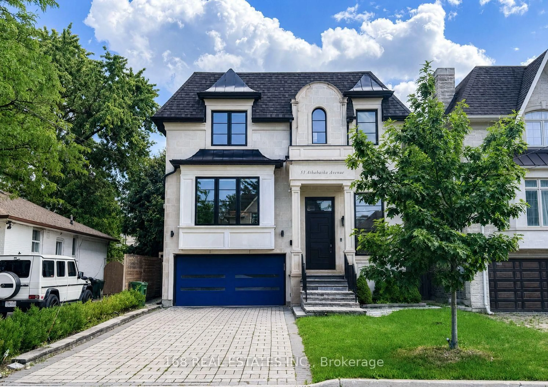
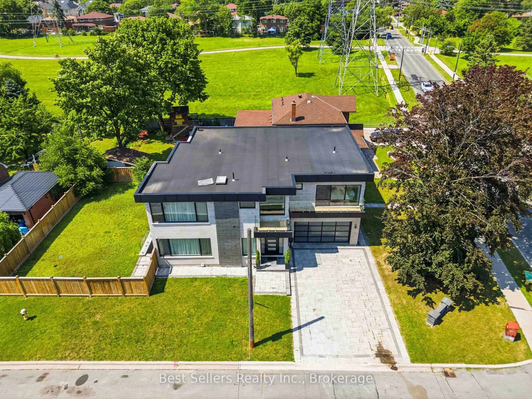
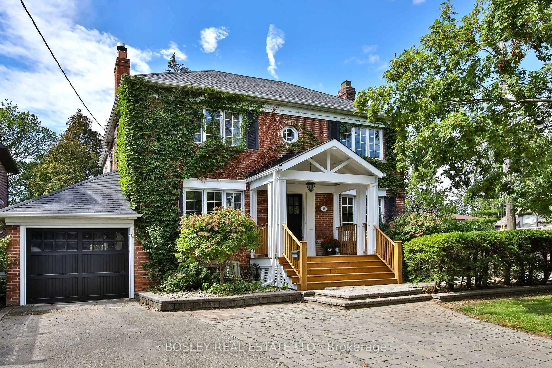
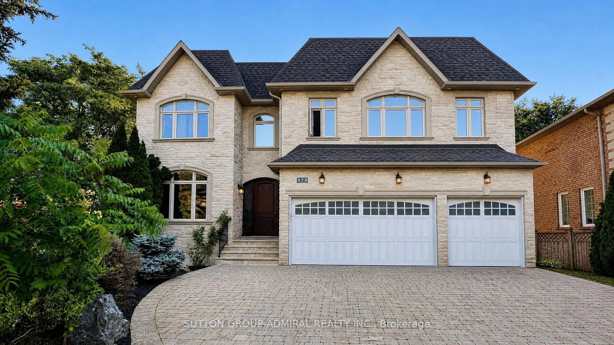
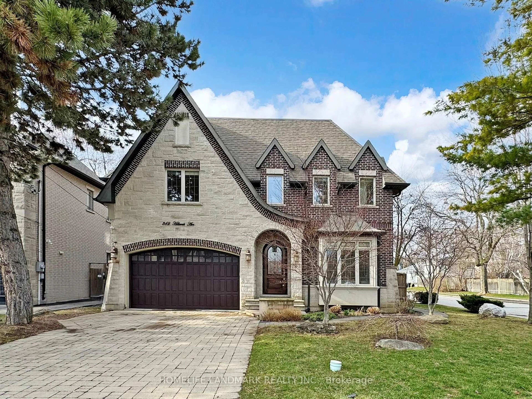
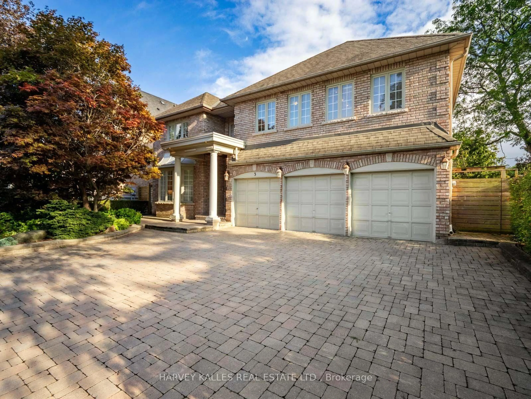
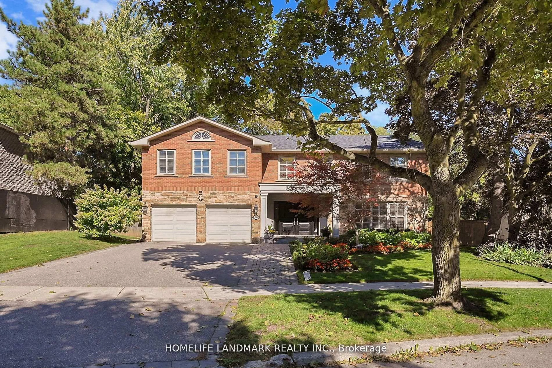
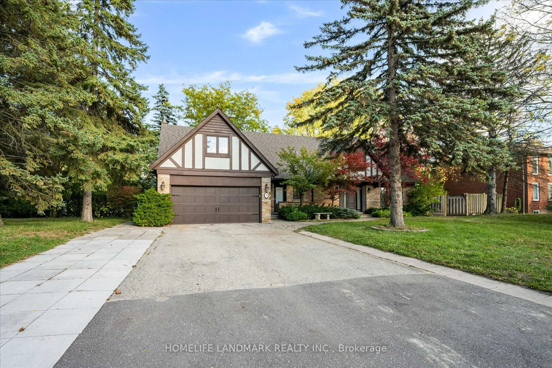
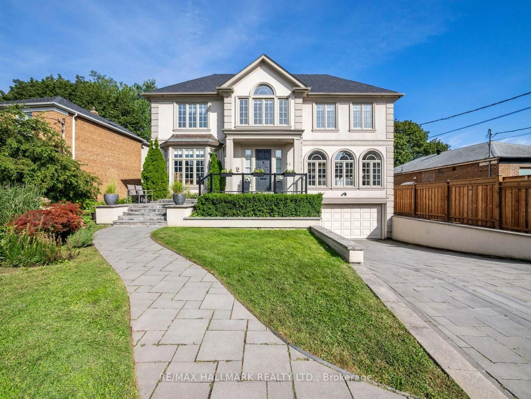
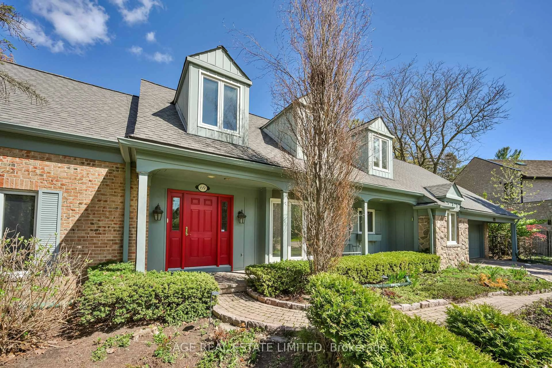
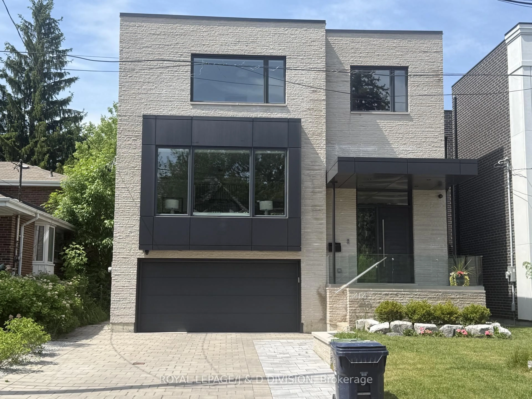
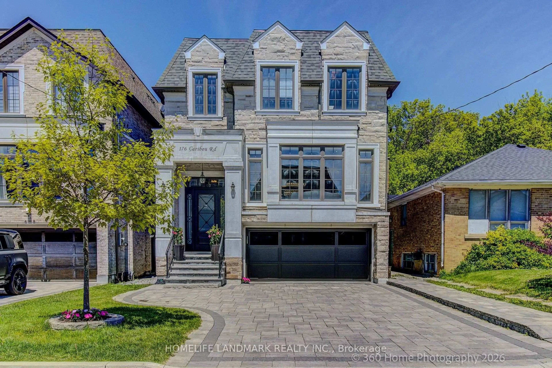
Beautifully crafted custom home in a highly sought-after location, just steps to the community centre, parks, top-rated schools, and a short ride to the subway. Exceptional craftsmanship is showcased throughout with extensive custom millwork, panelled walls, designer built-ins, hardwood and marble flooring, LED pot lights, and a stunning oak library on the main floor.Impressive 10' ceilings on the main floor and walk-out basement, along with 9' ceilings on the second level, create a bright, open, and elegant living space. The gourmet chef's kitchen is appointed with premium custom cabinetry, quartz countertops and backsplash, a spacious breakfast area, and top-of-the-line Miele appliances.Designed with luxury and comfort in mind, this home features an elevator servicing all levels, heated floors, and four gas fireplaces-two on the main floor, one in the primary suite, and one in the walk-out basement. The luxurious primary retreat offers a private boudoir, walk-in closet, and a spa-inspired 6-piece ensuite with heated floors.Each of the four generously sized second-floor bedrooms enjoys the privacy of its own ensuite bathroom and walk-in closet, offering exceptional comfort for family and guests alike.The professionally finished walk-out basement is an ideal extension of the living space, featuring 11' ceilings, heated floors, two additional bedrooms, two bathrooms, a second kitchen, sauna, gas fireplace, and a spacious recreation area-perfect for entertaining, extended family, or multi-generational living.
Inclusions: Elevator. Premium Miele appliances including 48" built-in refrigerator, 48" gas rangetop, built-in oven, microwave, and dishwasher. Pot filler. Front-load washer & dryer. Sauna. Smart video doorbell with two interior monitors. Central vacuum, central air conditioning, HRV, steam humidifier, underground sprinkler system (as is condition), four gas fireplaces, and built-in speakers and security cameras controlled via iPad.

 30Listing by trreb®