1 day on Market

44 Sherwood Dr, Guelph, Ontario N1E 1R6

Detached
3
2
~1500-2000 sqft
$749,900
Get pre-qualifiedPowered by nesto
Detached
3
2
~1500-2000 sqft

Contact us about this property

Call

Highlights

Property Estimate

Days on market1 day

Estimated valueNot available

Price/Sqft$437/sqft

Monthly cost

Open Calculator

Description

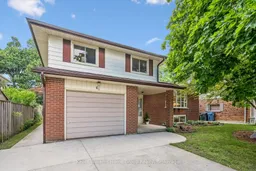
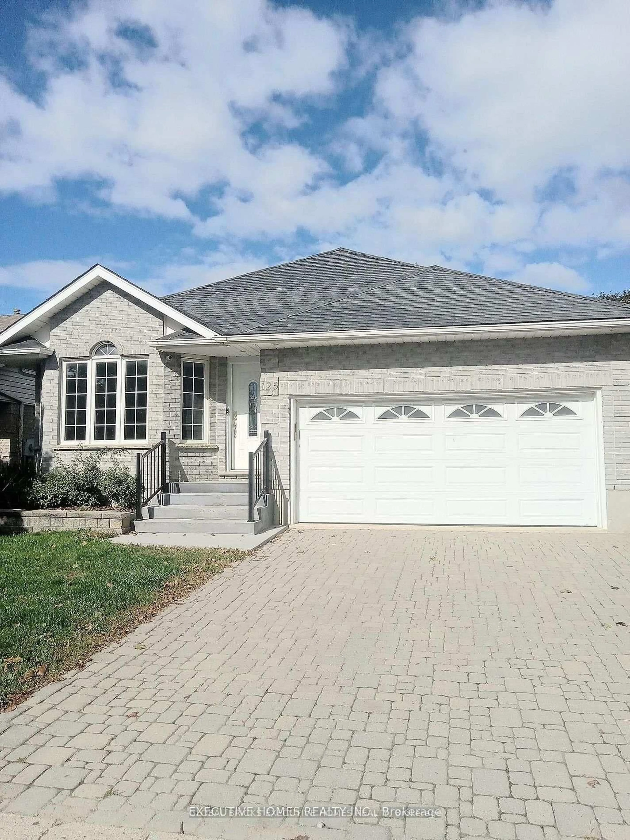
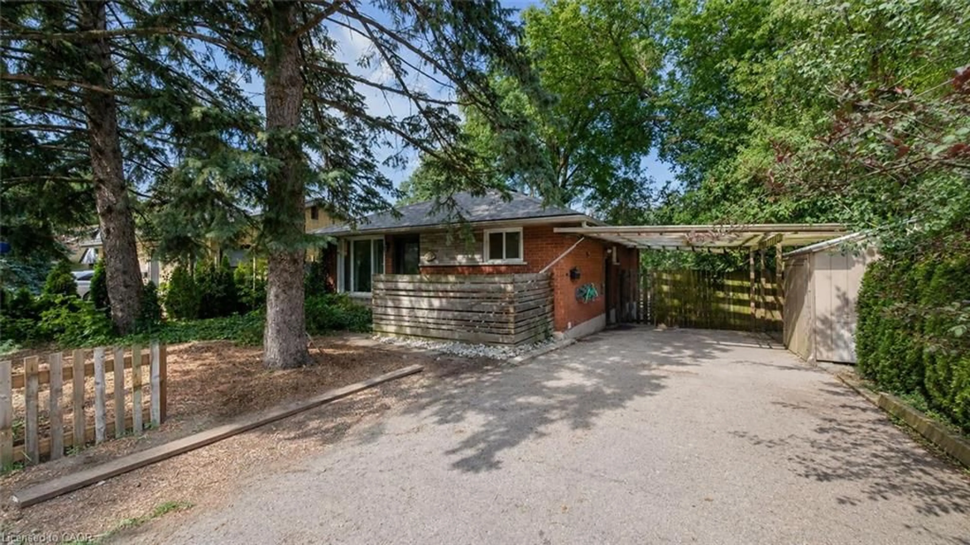
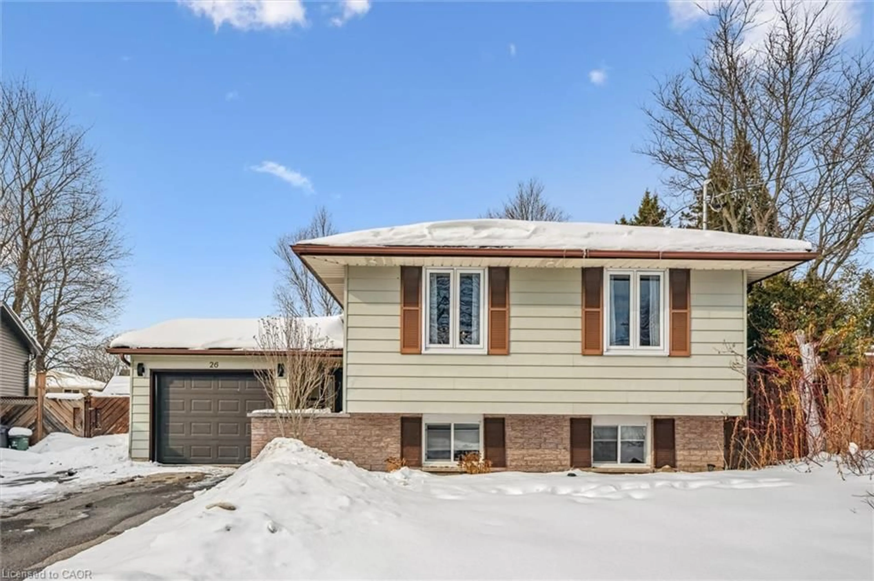
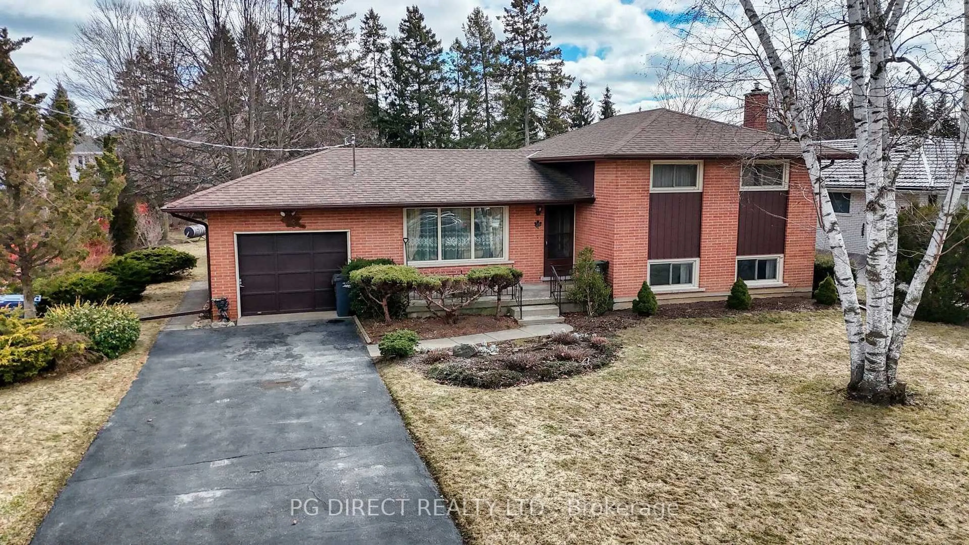
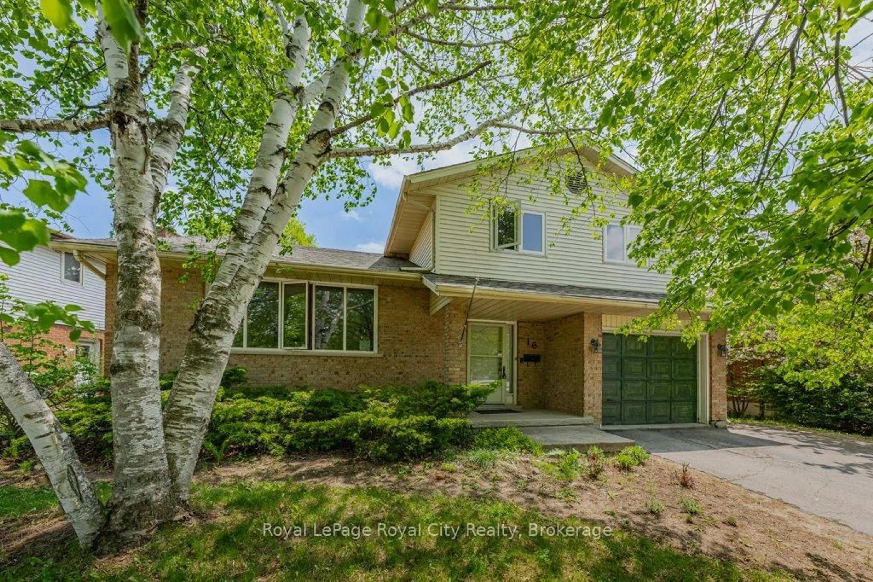
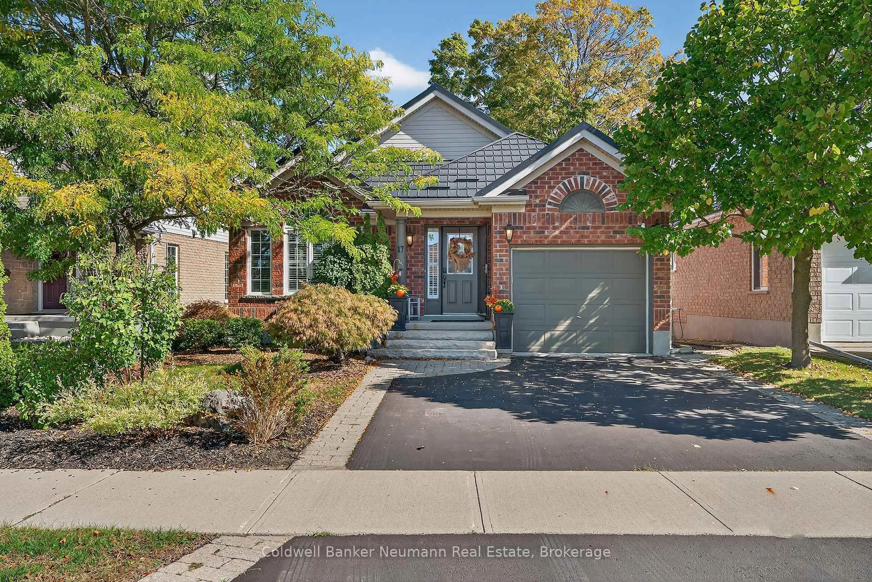
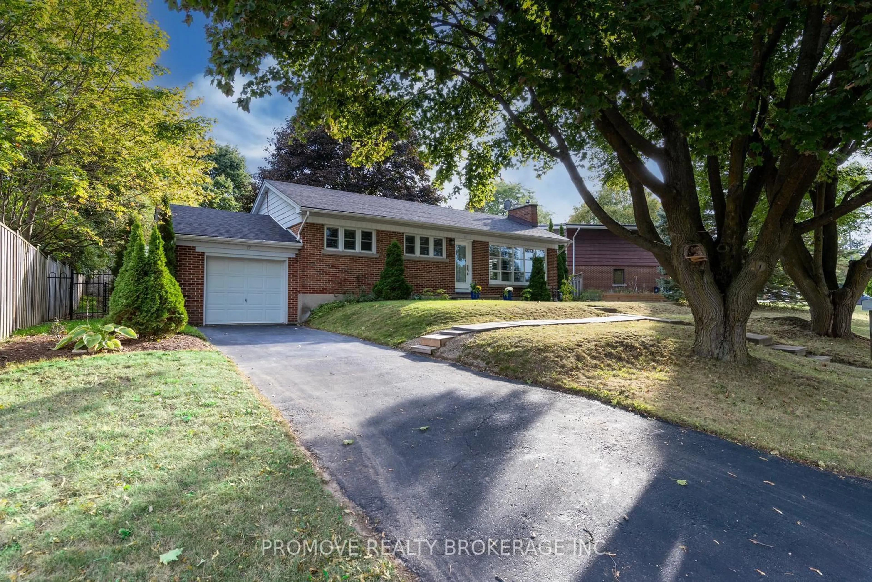
An exceptional opportunity to own in Guelph's sought-after General Hospital neighbourhood, this lovingly maintained 3-bedroom, 2-bathroom side-split offers the perfect canvas to create a home that's uniquely yours. Whether you're looking to move right in and make updates over time or add your personal touch, the functional layout, generous living spaces, and unbeatable location provide lasting value. Nestled on a quiet street within walking distance of grocery stores, parks, schools, and a local church, this home is surrounded by amenities that suit every stage of life. Inside, the bright multi-level layout offers space for the whole family. Just a few steps up from the foyer, the sun-filled living room features a large picture window, while the adjoining dining room overlooks the private backyard and connects seamlessly to the kitchen. Upstairs, you'll find three spacious bedrooms with ample closet space and a full family bathroom. The main level includes a convenient powder room and a second family room with walkout access to the backyard, providing flexible space for everyday living or entertaining. The lower level adds even more versatility, making it ideal for a recreation room, home gym, office, playroom, or hobby space. A spacious laundry room and large crawlspace provide exceptional storage. Outside, enjoy a fully fenced, private backyard with plenty of room for entertaining, gardening, or relaxing. It's the perfect outdoor space for children, pets, and summer gatherings. Lovingly cared for by the same family for many years, this is a rare opportunity to own in one of Guelph's most established neighbourhoods. With timeless appeal, a functional layout, and endless potential to make it your own, this home is ready for its next chapter.


Property Details

StyleSidesplit
ViewTrees/Woods
Age of property51-99
SqFt~1500-2000 SqFt
Lot Size6,248 SqFt(111.39 x 56.1)
Parking Spaces3
MLS ®NumberX13552808
Community NameWaverley
Data SourceTRREB
Listing byKeller Williams Home Group Realty

Features

Heating: Forced Air
Cooling: Central Air
Fireplace
Basement: Crawl Space, Part Fin

Main Floor

Dining

3.52 x 3.0

Kitchen

4.05 x 3.45

Living

3.52 x 6.03


Features

Lot size: 6,248 SqFt

Parking

Garage spaces 1

Garage type Attached

Other parking spaces 2

Total parking spaces 3


Property History

Jul 11, 2026
ListedActive
$749,900
1 day on market
history photo preview45
Listing by trreb®
Property listed by Keller Williams Home Group Realty, Brokerage
Agent Banner Image
Interested in this property?Get in touch to get the inside scoop.
Market Data - Waverley

Geo Zone Map ThumbnailWaverley

Seller's Market

View Market Data

Detached house - for the past 30 days

Buyer's market Seller's market

Avg. Days on Market

Past 30 days

34 days

Compared to

2025

24 days

2024

16 days

2023

6 days

New Listings

Past 30 days

14 listings

Compared to

2025

20 listings

2024

14 listings

2023

18 listings

Units sold

Past 30 days

10 units

Compared to

2025

9 units

2024

6 units

2023

11 units

Median Sold Price

Past 30 days

$737,500

Compared to

2025

$825,000

2024

$852,750

2023

$875,000


Population and Demographics

Overview

Total population 10857
Average household income $120,351

Age (%)

0 to 19
18%
20 to 34
16%
35 to 49
18%
50 to 64
20%
65 and plus
28%

Household composition (%)

Single family
61%
Single person
35%
Multi person
4%
Multi family
0%

Mother tongue (%)

English
90%
Others
6%
Italian
2%
French
1%

House tenancy (%)

Owners
67%
Renters
33%

What’s nearby?Essentials within 5 km

Local Logic

Transportation Scores

Estimated Budget