Open: Sun, 1PM to 3PM
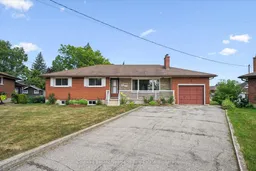
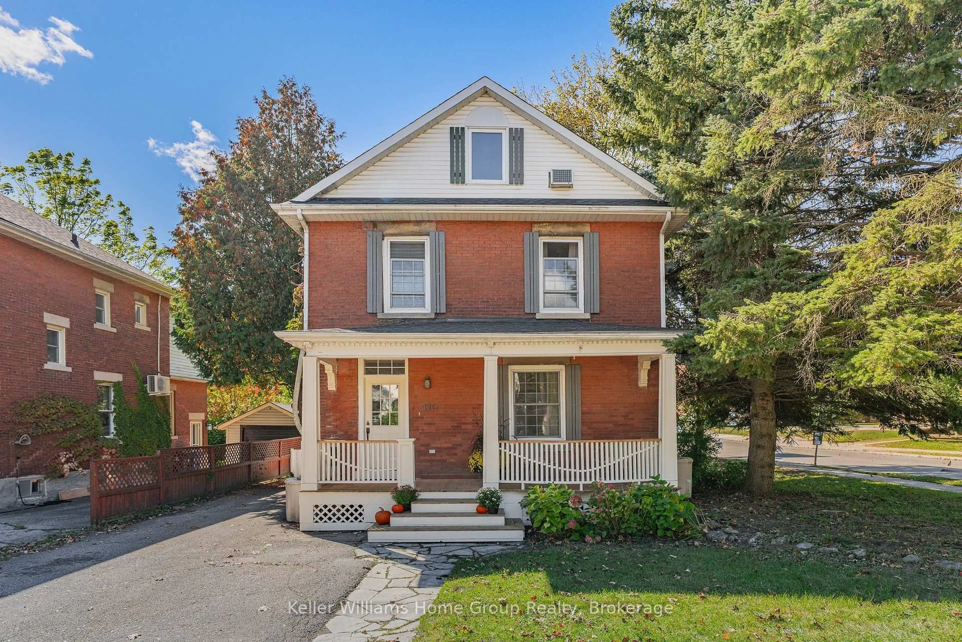
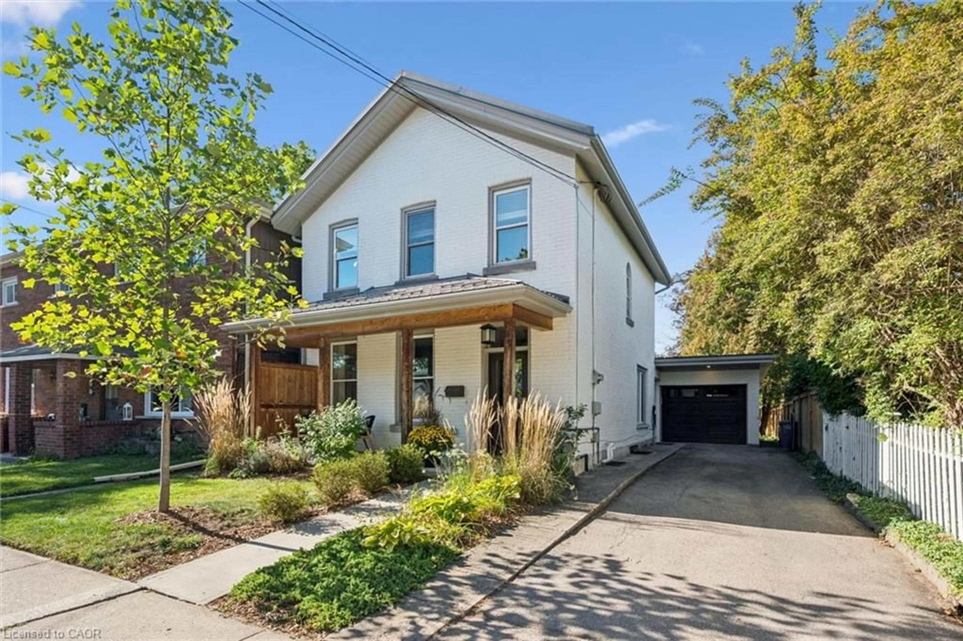
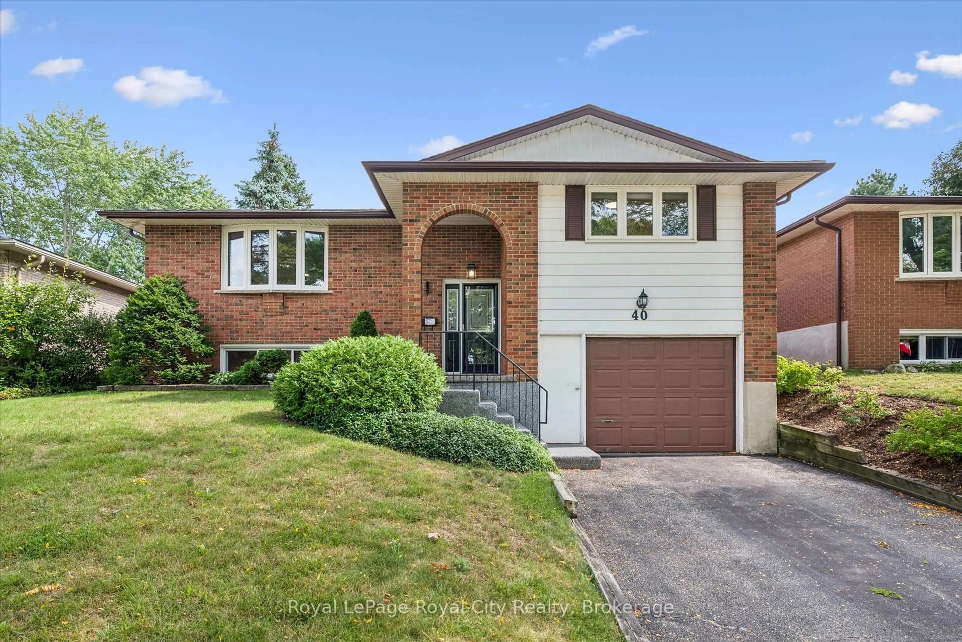
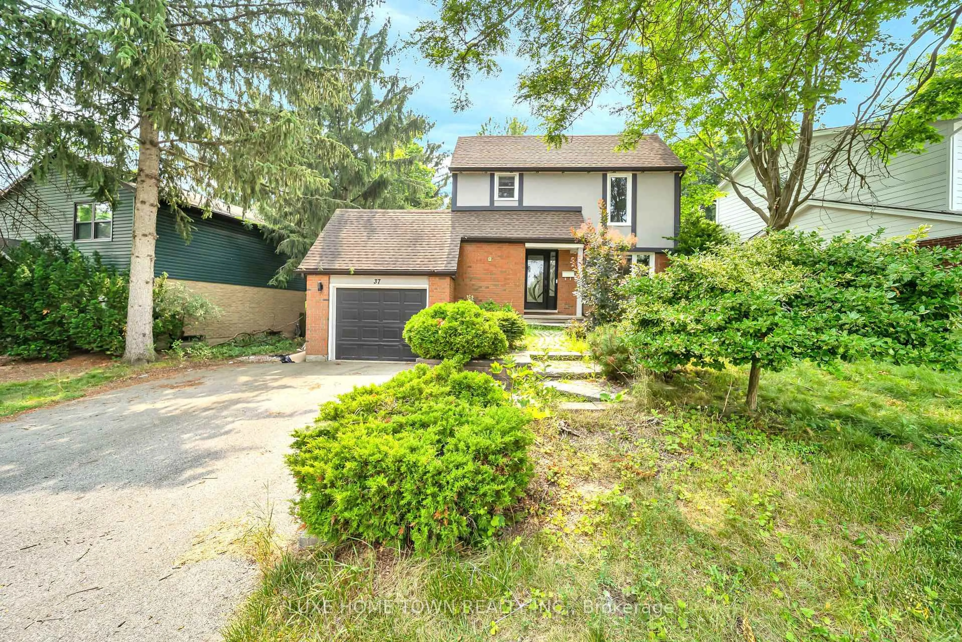
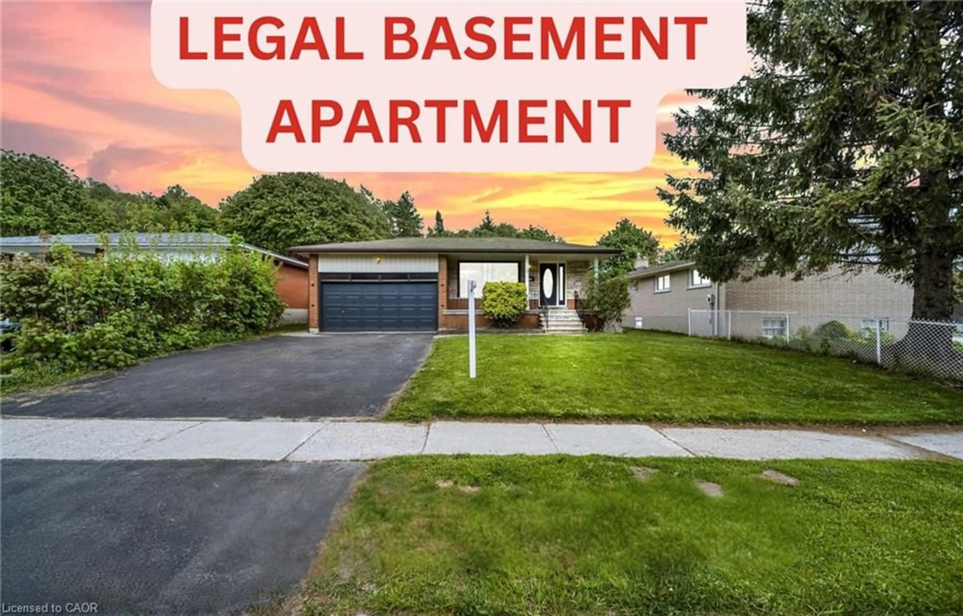
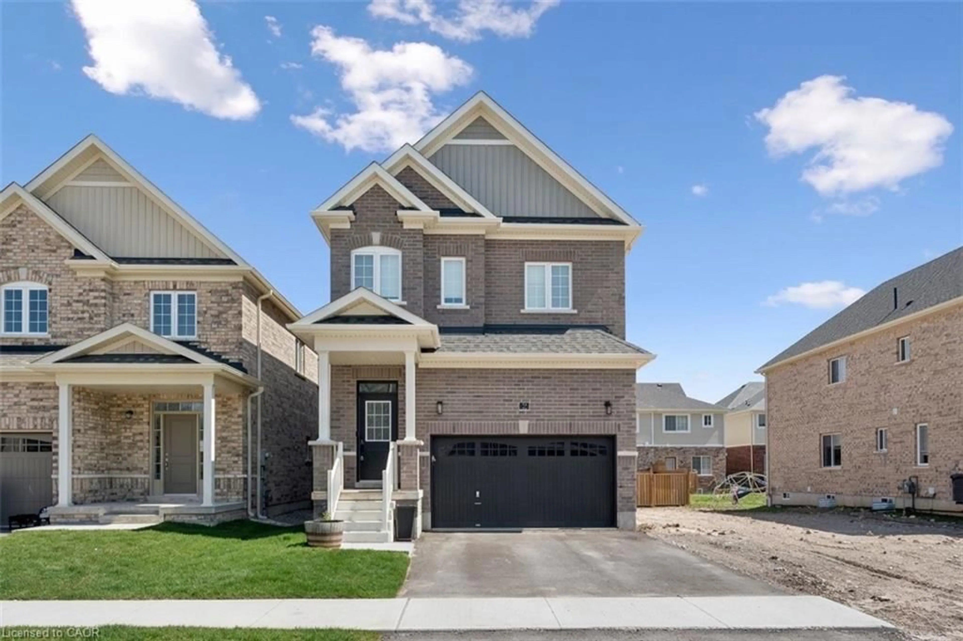
Home with brick exterior material, street for 10 Kara Lee Crt, Guelph Ontario N1E 4P2
1 day on Market

10 Kara Lee Crt, Guelph, Ontario N1E 4P2

Detached
3
3
~1100-1500 sqft
$819,900
Get pre-qualifiedPowered by nesto
Detached
3
3
~1100-1500 sqft

Contact us about this property

Call

Highlights

Property Estimate

Days on market1 day

Estimated valueNot available

Price/Sqft$646/sqft

Monthly cost

Open Calculator

Description

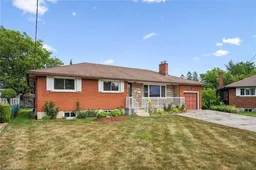
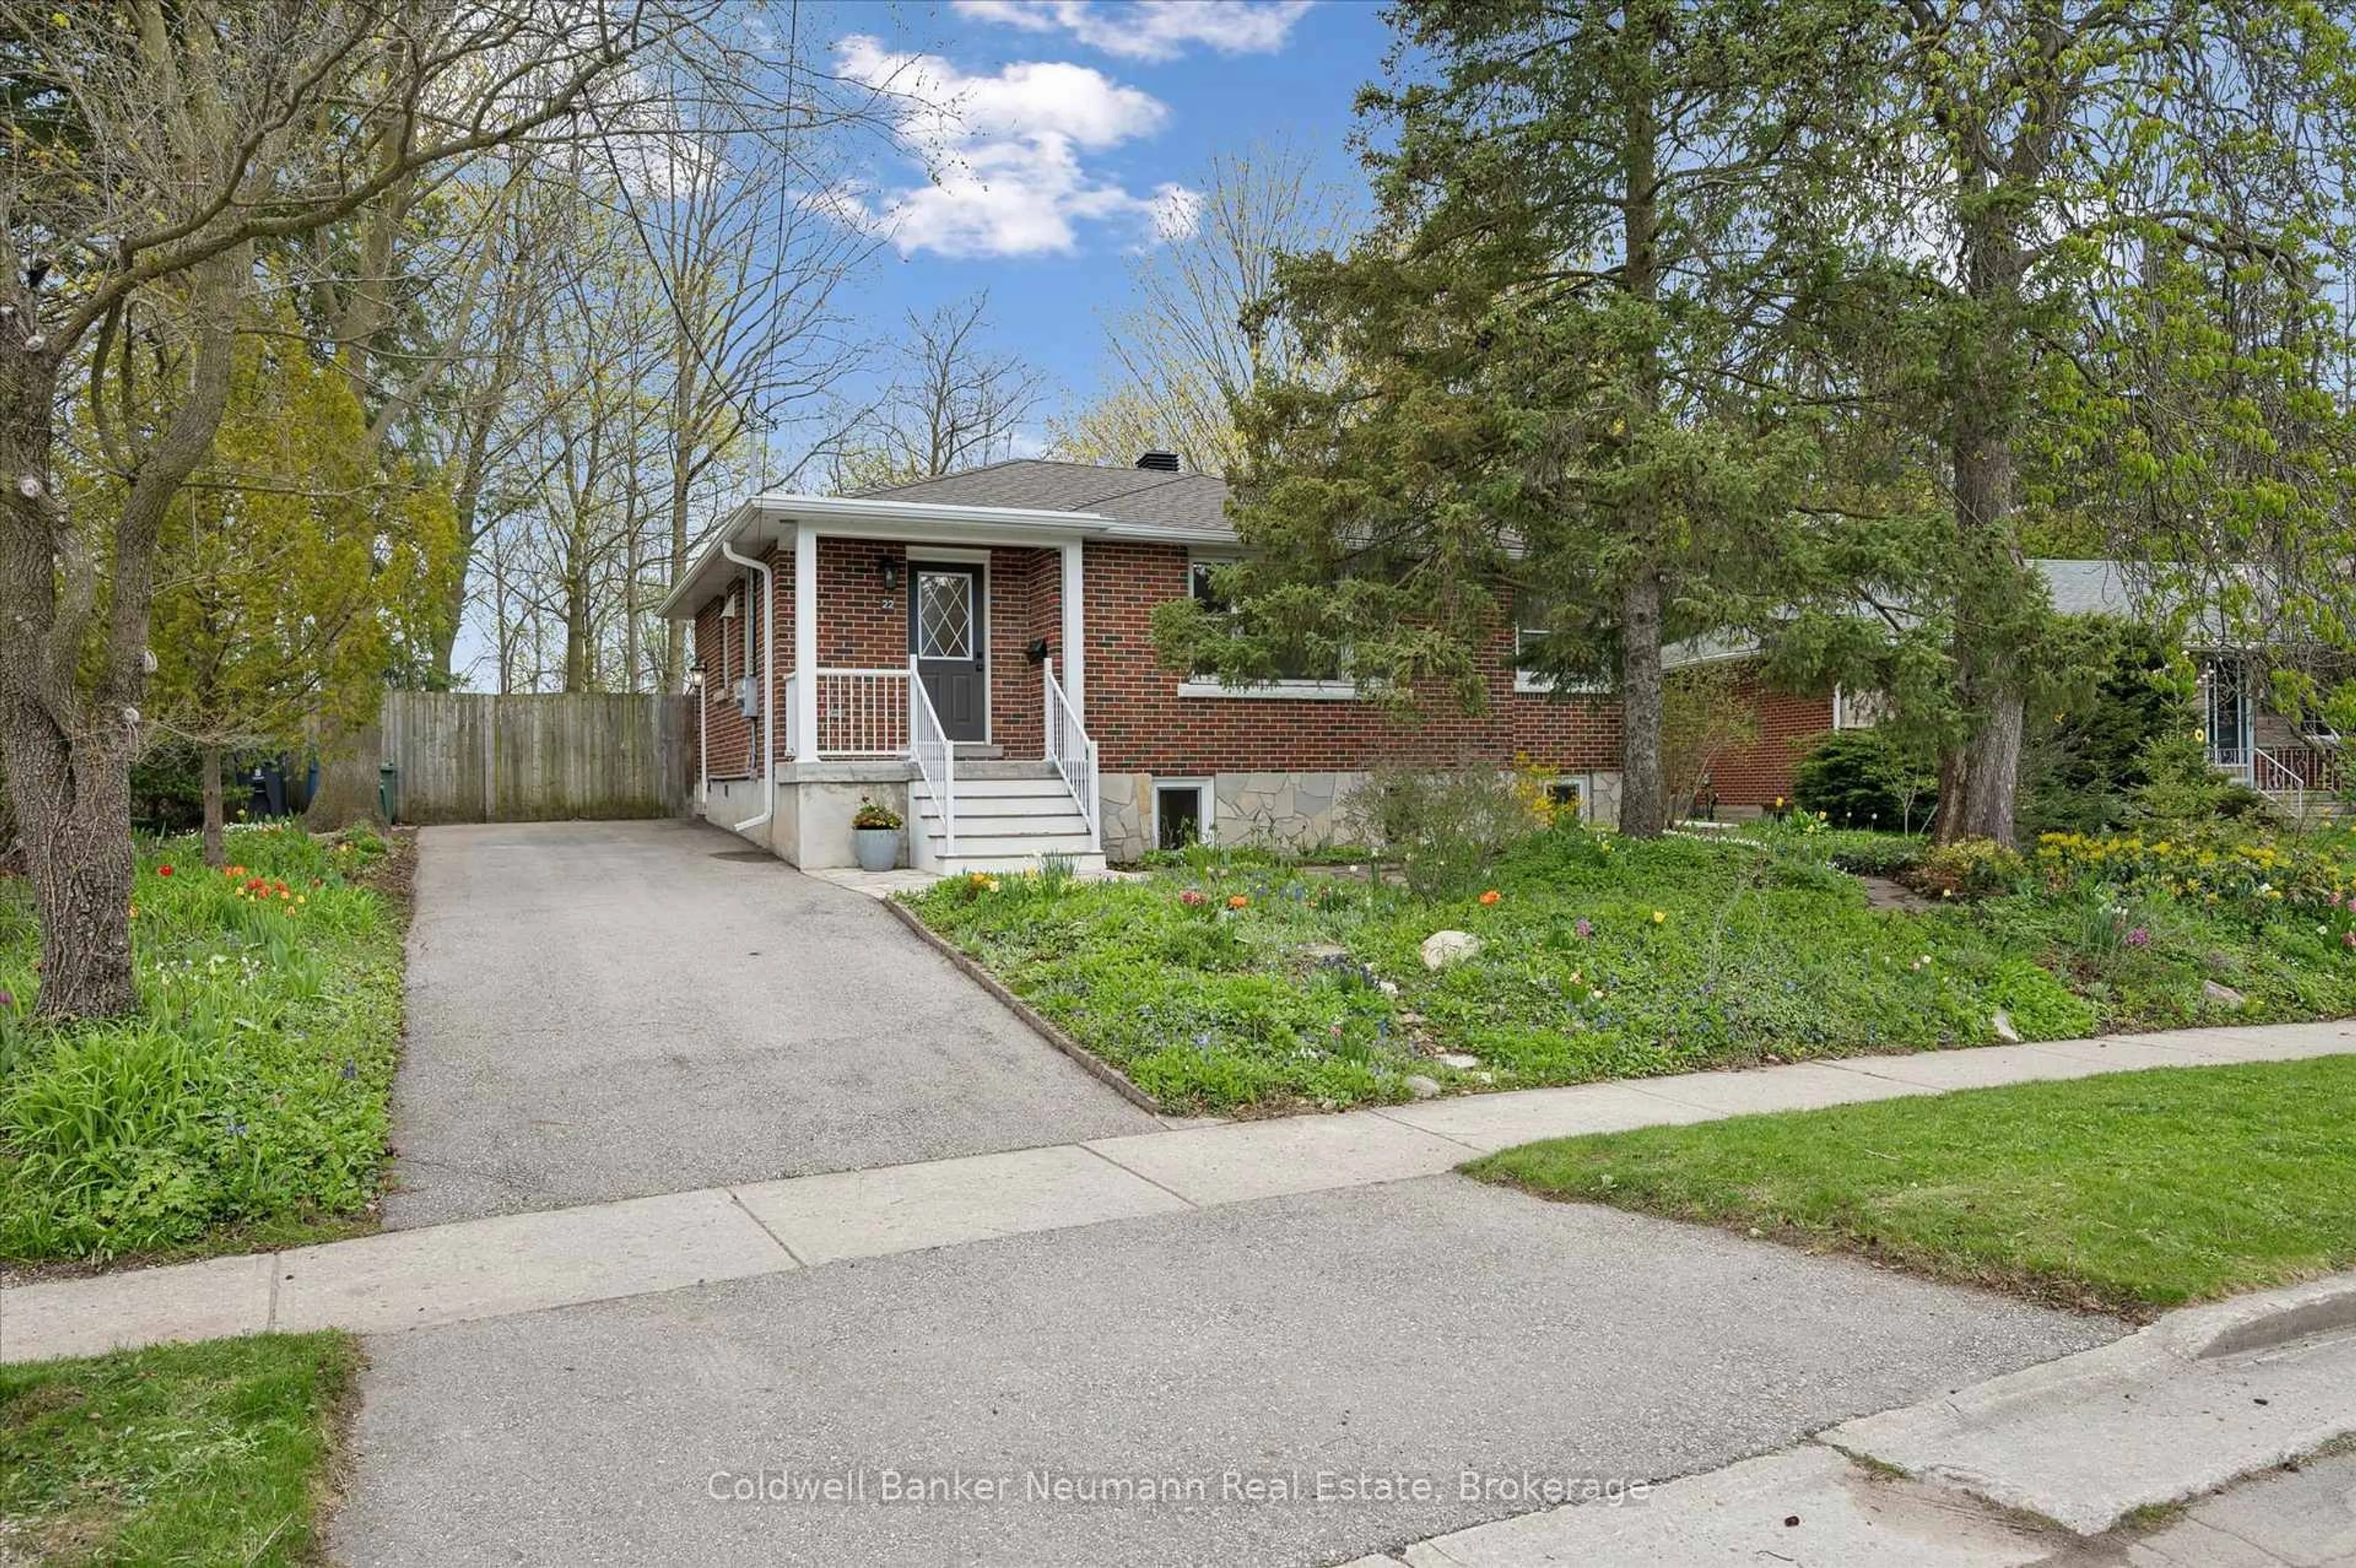
A Rare Find on a Quiet Cul-de-Sac! Welcome to this cherished bungalow, lovingly maintained by the same family since it was built in 1967. This is a true rarity: a home that has never before been offered for sale, filled with the pride of ownership and the warmth of six decades of family memories. Set on a peaceful cul-de-sac, this 3-bedroom, 3-bathroom home includes a primary ensuite, a nice bonus for everyday comfort. Original hardwood floors flow throughout the bedrooms, living room, and dining room, showcasing the timeless craftsmanship of the period and offering a beautiful foundation to build on.The full basement, complete with a separate walk-up, presents fantastic potential for an in-law suite or basement apartment, ideal for multi-generational living or additional income. A walk-up to the garage adds everyday convenience.Outside, the nearly quarter-acre lot connects to Francetto Park at one corner of the yard, offering a lovely green backdrop and a real sense of space, with plenty of room for a future pool. While the home retains its original finishes, it offers incredible bones and endless potential for the right buyer to bring their vision to life. Opportunities like this, on a quiet street with parkland nearby, rarely come along. Come see the potential for yourself - homes like this don't come to market often, and never twice.


Upcoming Open House

Jul 26Sun1:00 PM - 3:00 PM

Property Details

StyleBungalow
View-
Age of property51-99
SqFt~1100-1500 SqFt
Lot Size6,969 SqFt(161 x 43.29)
Parking Spaces5
MLS ®NumberX13592470
Community NameDowntown
Data SourceTRREB
Listing byColdwell Banker Neumann Real Estate

Features

Heating: Forced Air
Cooling: Central Air
Fireplace
Basement: Finished, Full

Main Floor

Bathroom

3.93 x 1.92

5 Pc Bath

Br

3.43 x 2.67

Br

3.43 x 3.02

Dining

3.96 x 2.78


Features

Lot size: 6,969 SqFt

Parking

Garage spaces 1

Garage type Attached

Other parking spaces 4

Total parking spaces 5


Property History

Jul 22, 2026
ListedActive
$819,900
1 day on market
history photo preview47
Listing by trreb®
Property listed by Coldwell Banker Neumann Real Estate, Brokerage
Agent Banner Image
Interested in this property?Get in touch to get the inside scoop.
Market Data - Downtown

Geo Zone Map ThumbnailDowntown

Seller's Market

View Market Data

Detached house - for the past 30 days

Buyer's market Seller's market

Avg. Days on Market

Past 30 days

26 days

Compared to

2025

18 days

2024

19 days

2023

16 days

New Listings

Past 30 days

30 listings

Compared to

2025

21 listings

2024

23 listings

2023

16 listings

Units sold

Past 30 days

15 units

Compared to

2025

13 units

2024

15 units

2023

11 units

Median Sold Price

Past 30 days

$715,000

Compared to

2025

$754,502

2024

$820,081

2023

$825,000


Population and Demographics

Overview

Total population 12099
Average household income $121,679

Age (%)

0 to 19
17%
20 to 34
26%
35 to 49
20%
50 to 64
20%
65 and plus
18%

Household composition (%)

Single family
52%
Single person
41%
Multi person
7%
Multi family
0%

Mother tongue (%)

English
89%
Others
5%
Italian
2%
French
1%
Spanish
1%

House tenancy (%)

Owners
53%
Renters
47%

What’s nearby?Essentials within 5 km

Local Logic

Transportation Scores

Estimated Budget