Open: Sat, 2PM to 4PM
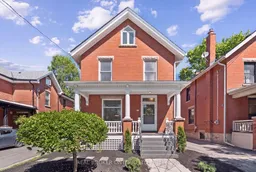
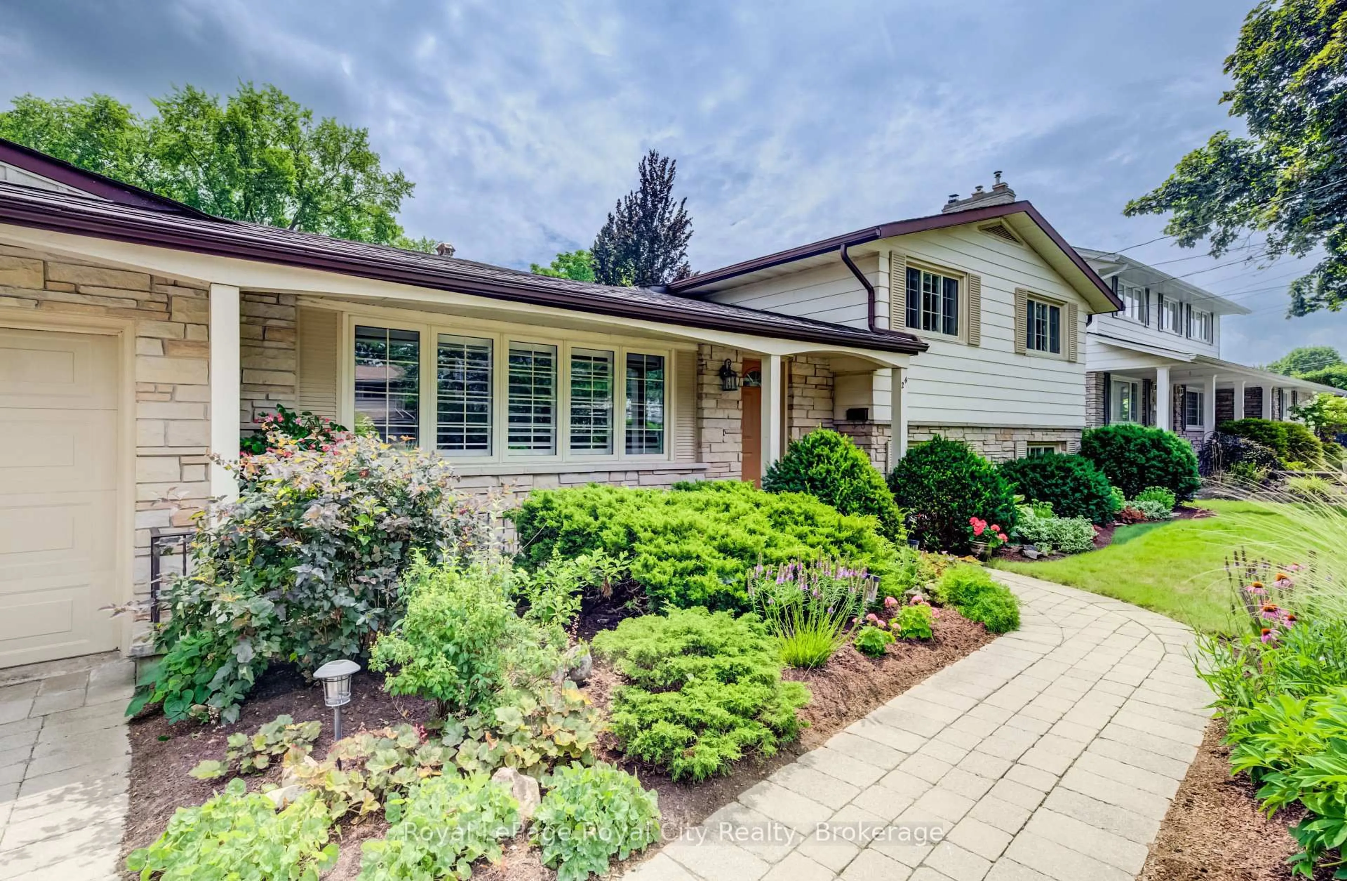
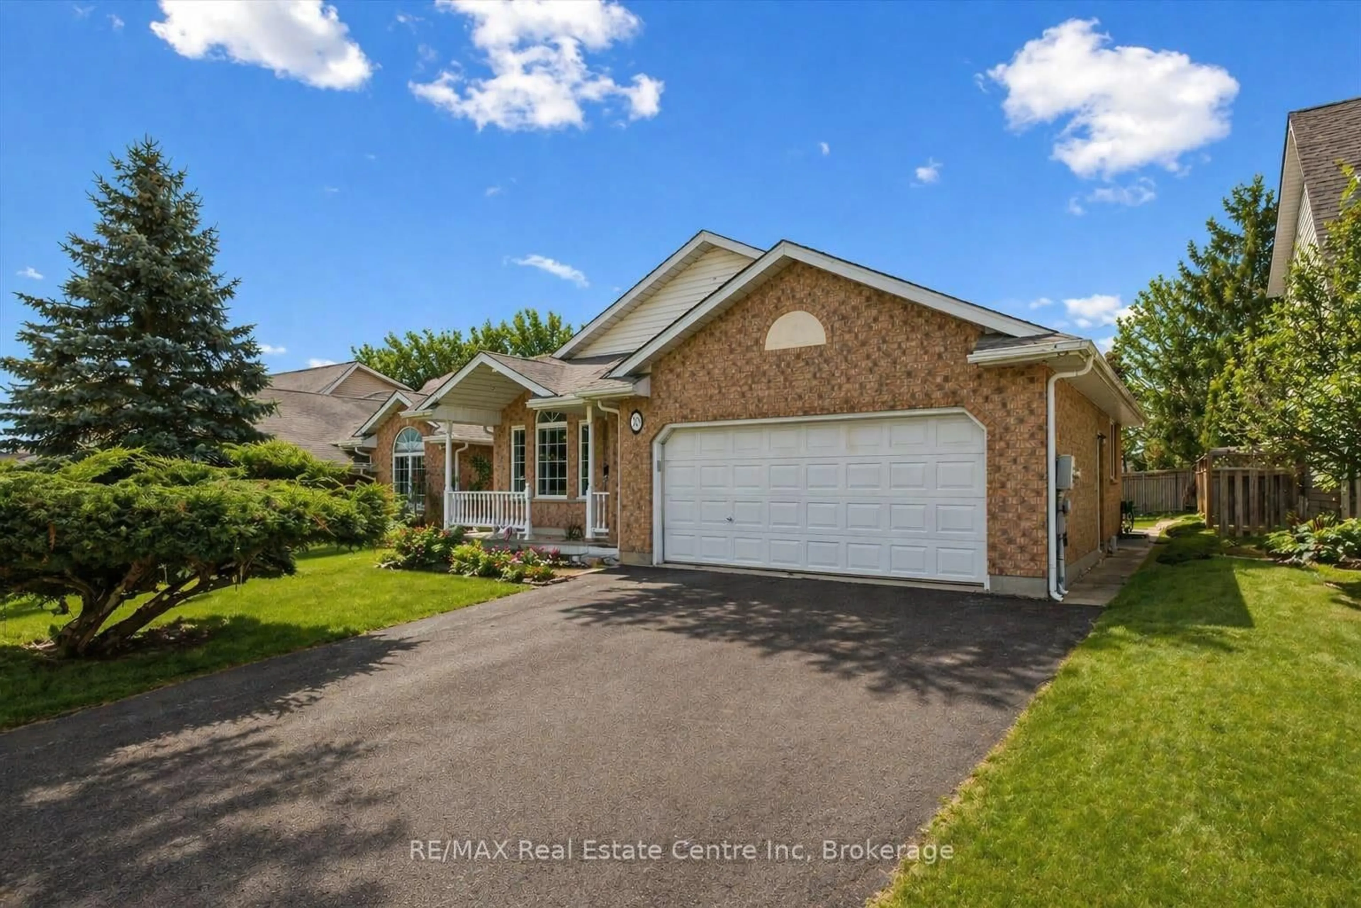
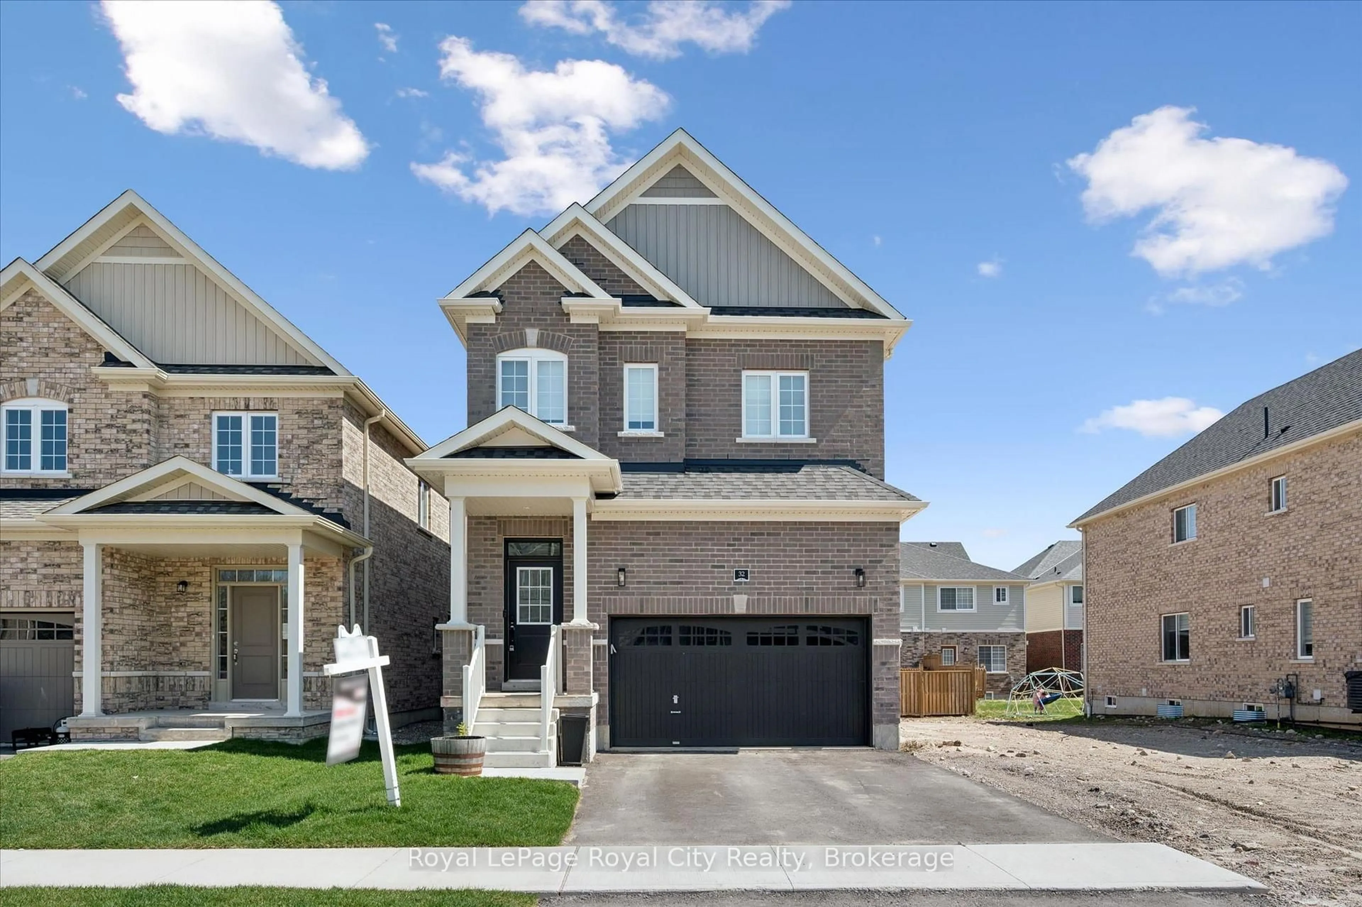
Home with brick exterior material, street for 25 Suffolk St, Guelph Ontario N1H 2H9
11 hours on Market

25 Suffolk St, Guelph, Ontario N1H 2H9

Detached
4
2
~1500-2000 sqft
$749,900
Get pre-qualifiedPowered by nesto
Detached
4
2
~1500-2000 sqft

Contact us about this property

Call

Highlights

Property Estimate

Days on market11 hours

Estimated valueNot available

Price/Sqft$437/sqft

Monthly cost

Open Calculator

Description

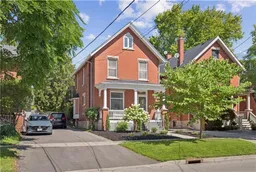
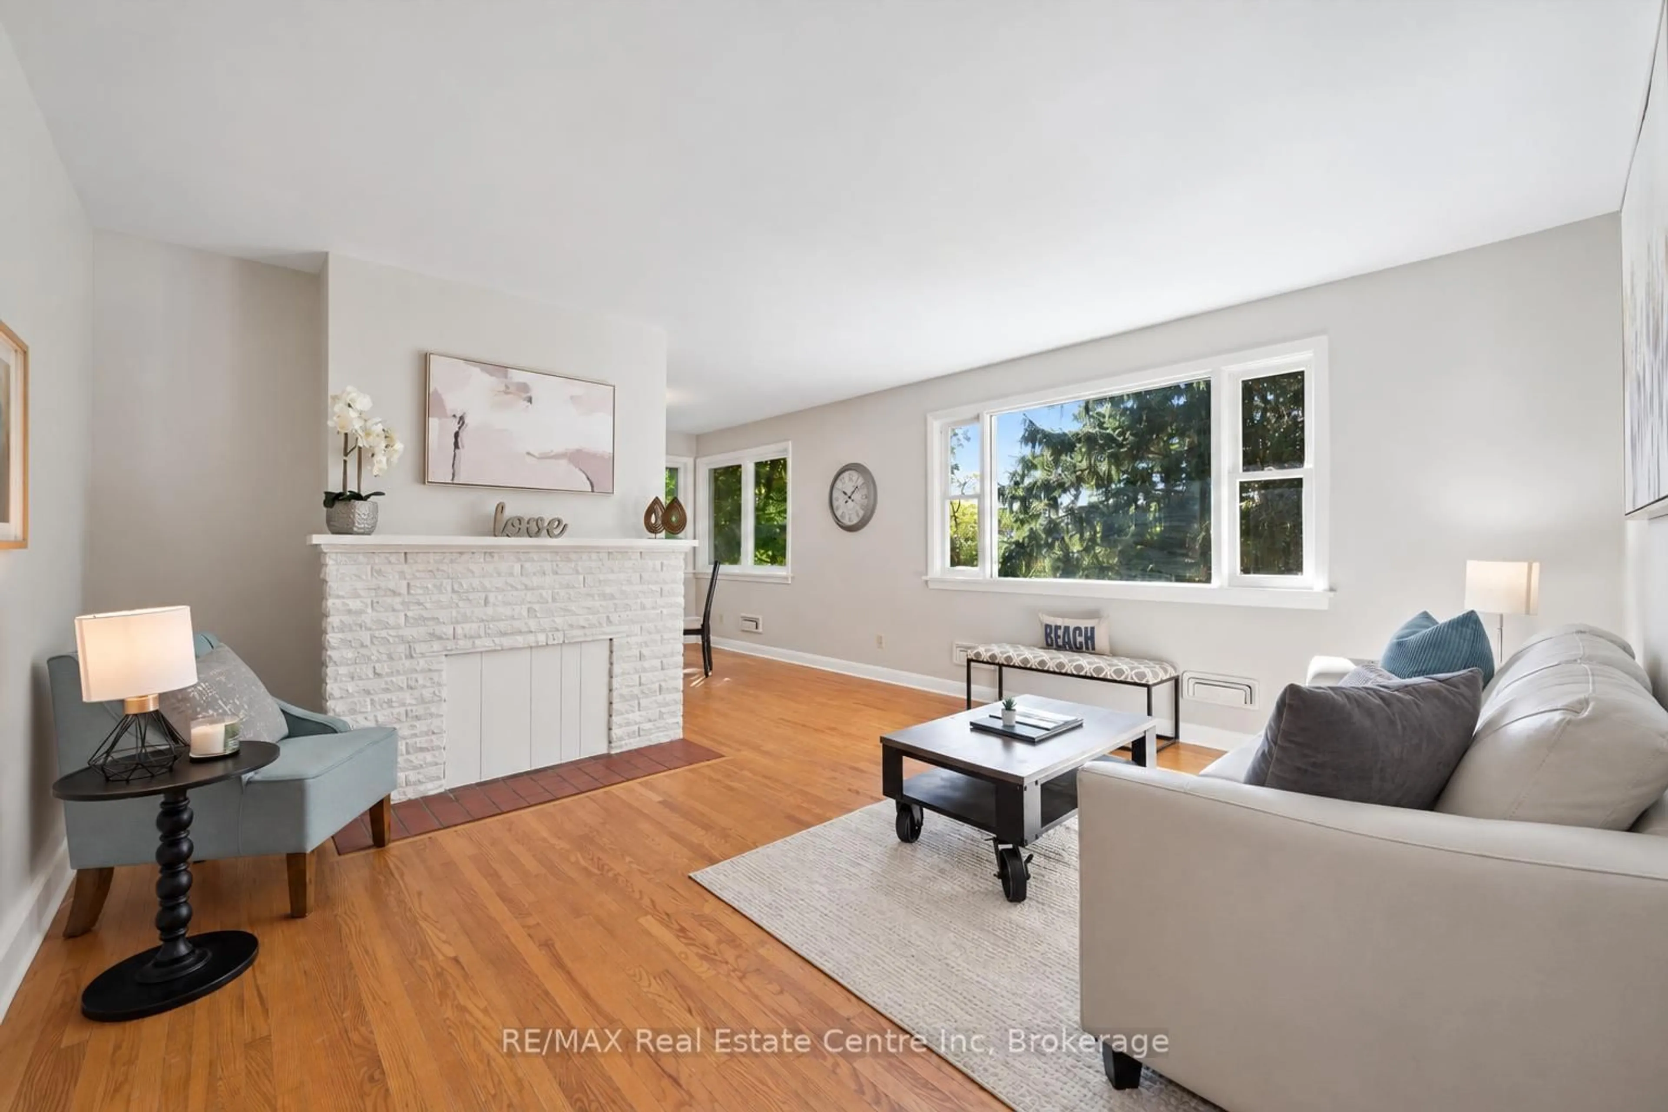
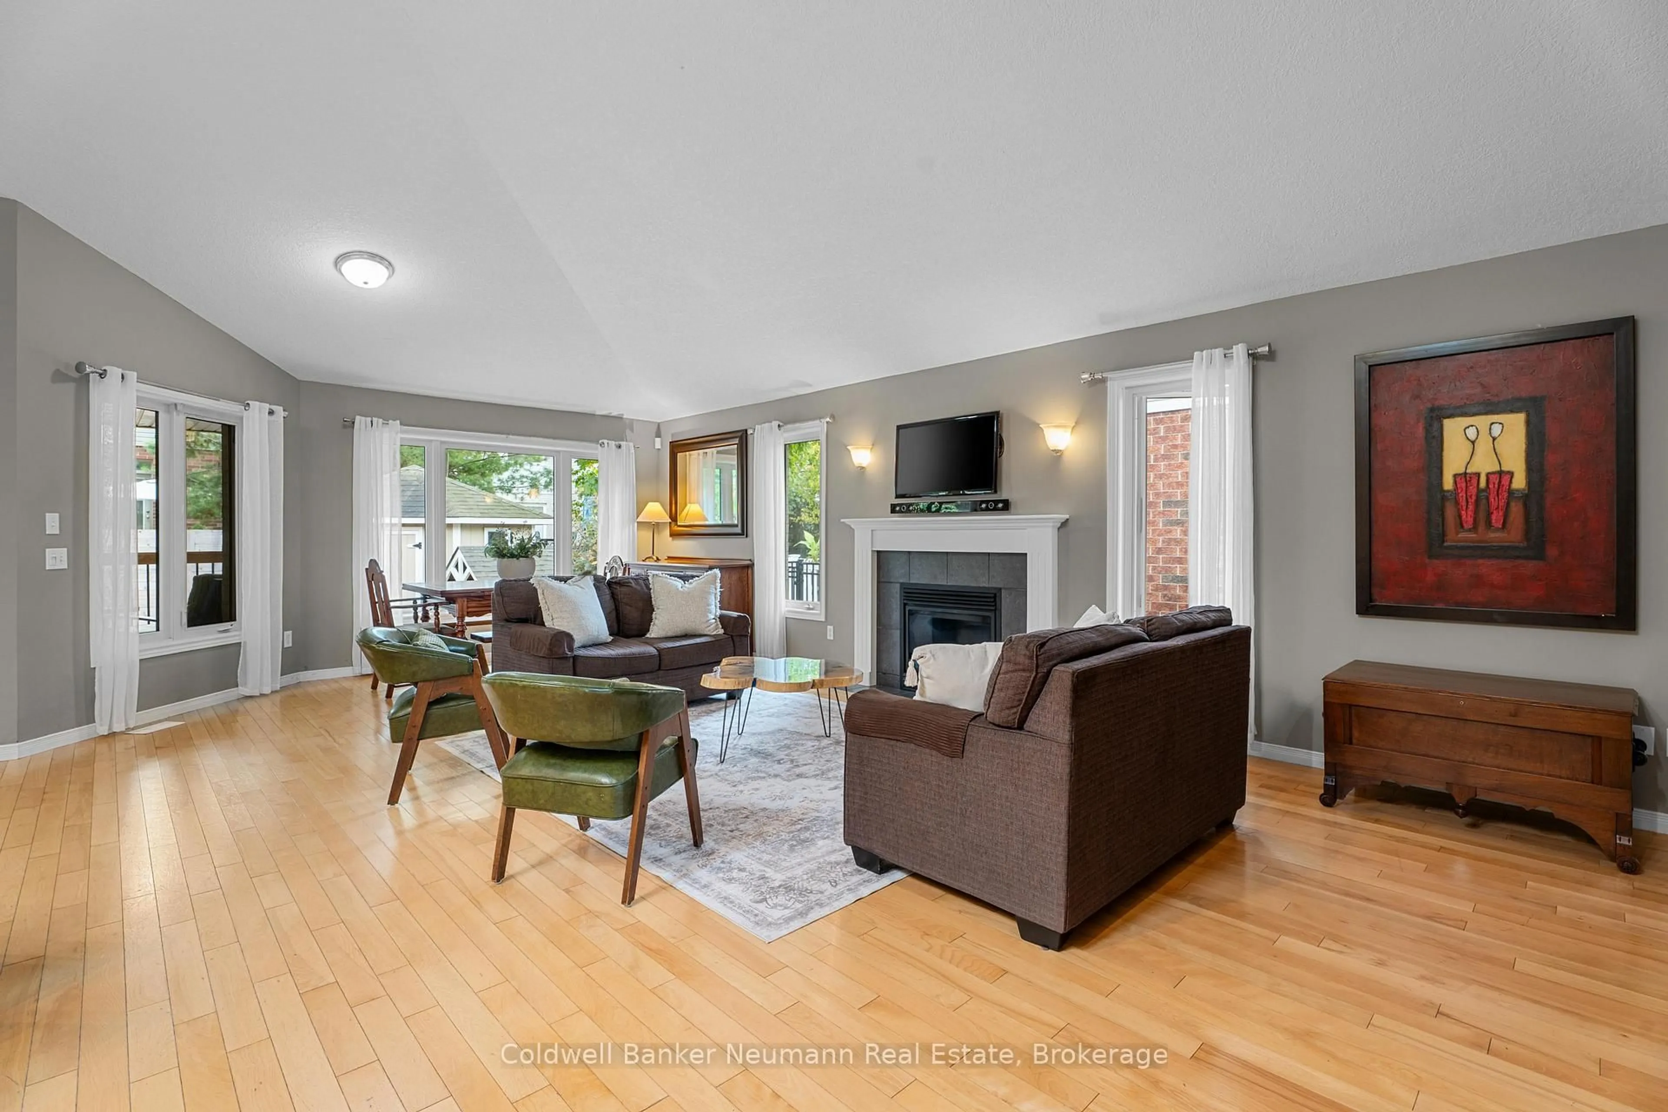
CHARACTER HOME! FINISHED THIRD-FLOOR LOFT! DOWNTOWN GUELPH! Welcome to 25 Suffolk Street W, a timeless century home located in one of Downtown Guelph's most desirable neighbourhoods. Offering 1,746 sq. ft. above grade, this beautifully maintained home showcases original craftsmanship, spacious principal rooms, soaring ceilings, hardwood flooring, elegant trim work, decorative columns, and abundant natural light throughout. A charming covered front porch creates a warm welcome and the perfect place to relax and enjoy the neighbourhood. Inside, the inviting foyer leads into a bright living room featuring a cozy gas fireplace, while the formal dining room provides the perfect setting for family gatherings and entertaining. The kitchen offers ample cabinetry, generous counter space, and direct access to the backyard, with a convenient 2-piece bathroom completing the main level. Upstairs, you'll find four spacious bedrooms with hardwood flooring and a bright 4-piece bathroom, including a rear bedroom with access to a charming Juliet balcony overlooking the backyard. The finished third-floor loft, enhanced by a skylight that fills the space with natural light, provides exceptional flexibility as a family room, home office, studio, or guest retreat. Outside, mature trees create a private setting, while the detached oversized single-car garage offers valuable parking and storage-a rare feature in the downtown core. Just steps from Downtown Guelph's restaurants, cafés, boutique shopping, parks, trails, schools, and the GO Station, this is a rare opportunity to own a character-filled home in an exceptional location.


Upcoming Open House

Aug 1Sat2:00 PM - 4:00 PM

Property Details

Style2-Storey
View-
Age of property100+
SqFt~1500-2000 SqFt
Lot Size2,890 SqFt(104.45 x 27.67)
Parking Spaces2
MLS ®NumberX13622406
Community NameExhibition Park
Data SourceTRREB
Listing byREAL BROKER ONTARIO LTD.

Features

Heating: Other
Fireplace
Basement: Full, Unfinished

Main Floor

Living

3.55 x 6.39

hardwood floor / Fireplace / Large Window

Family

2.67 x 4.16

hardwood floor / Large Window / carpet free

Dining

3.67 x 4.26

hardwood floor / Bay Window

Kitchen

3.32 x 3.7

Tile Floor / Double Sink / Walk-Out


Features

Lot size: 2,890 SqFt

Parking

Garage spaces 1.5

Garage type Detached

Other parking spaces 1

Total parking spaces 2


Property History

Jul 30, 2026
ListedActive
$749,900
11 hours on market
history photo preview48
Listing by trreb®
Property listed by REAL BROKER ONTARIO LTD., Brokerage
Agent Banner Image
Interested in this property?Get in touch to get the inside scoop.
Market Data - Exhibition Park

Geo Zone Map ThumbnailExhibition Park

Balanced Market

View Market Data

Detached house - for the past 30 days

Buyer's market Seller's market

Avg. Days on Market

Past 30 days

15 days

Compared to

2025

23 days

2024

18 days

2023

14 days

New Listings

Past 30 days

18 listings

Compared to

2025

14 listings

2024

17 listings

2023

9 listings

Units sold

Past 30 days

6 units

Compared to

2025

12 units

2024

4 units

2023

13 units

Median Sold Price

Past 30 days

$914,900

Compared to

2025

$846,000

2024

$760,000

2023

$837,500


Population and Demographics

Overview

Total population 7522
Average household income $137,322

Age (%)

0 to 19
20%
20 to 34
21%
35 to 49
20%
50 to 64
20%
65 and plus
19%

Household composition (%)

Single family
56%
Single person
38%
Multi person
6%
Multi family
0%

Mother tongue (%)

English
90%
Others
5%
Tigrigna
1%
French
1%

House tenancy (%)

Owners
51%
Renters
49%

What’s nearby?Essentials within 5 km

Local Logic

Transportation Scores

Estimated Budget