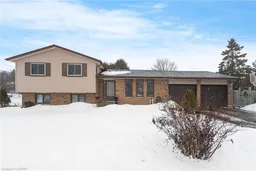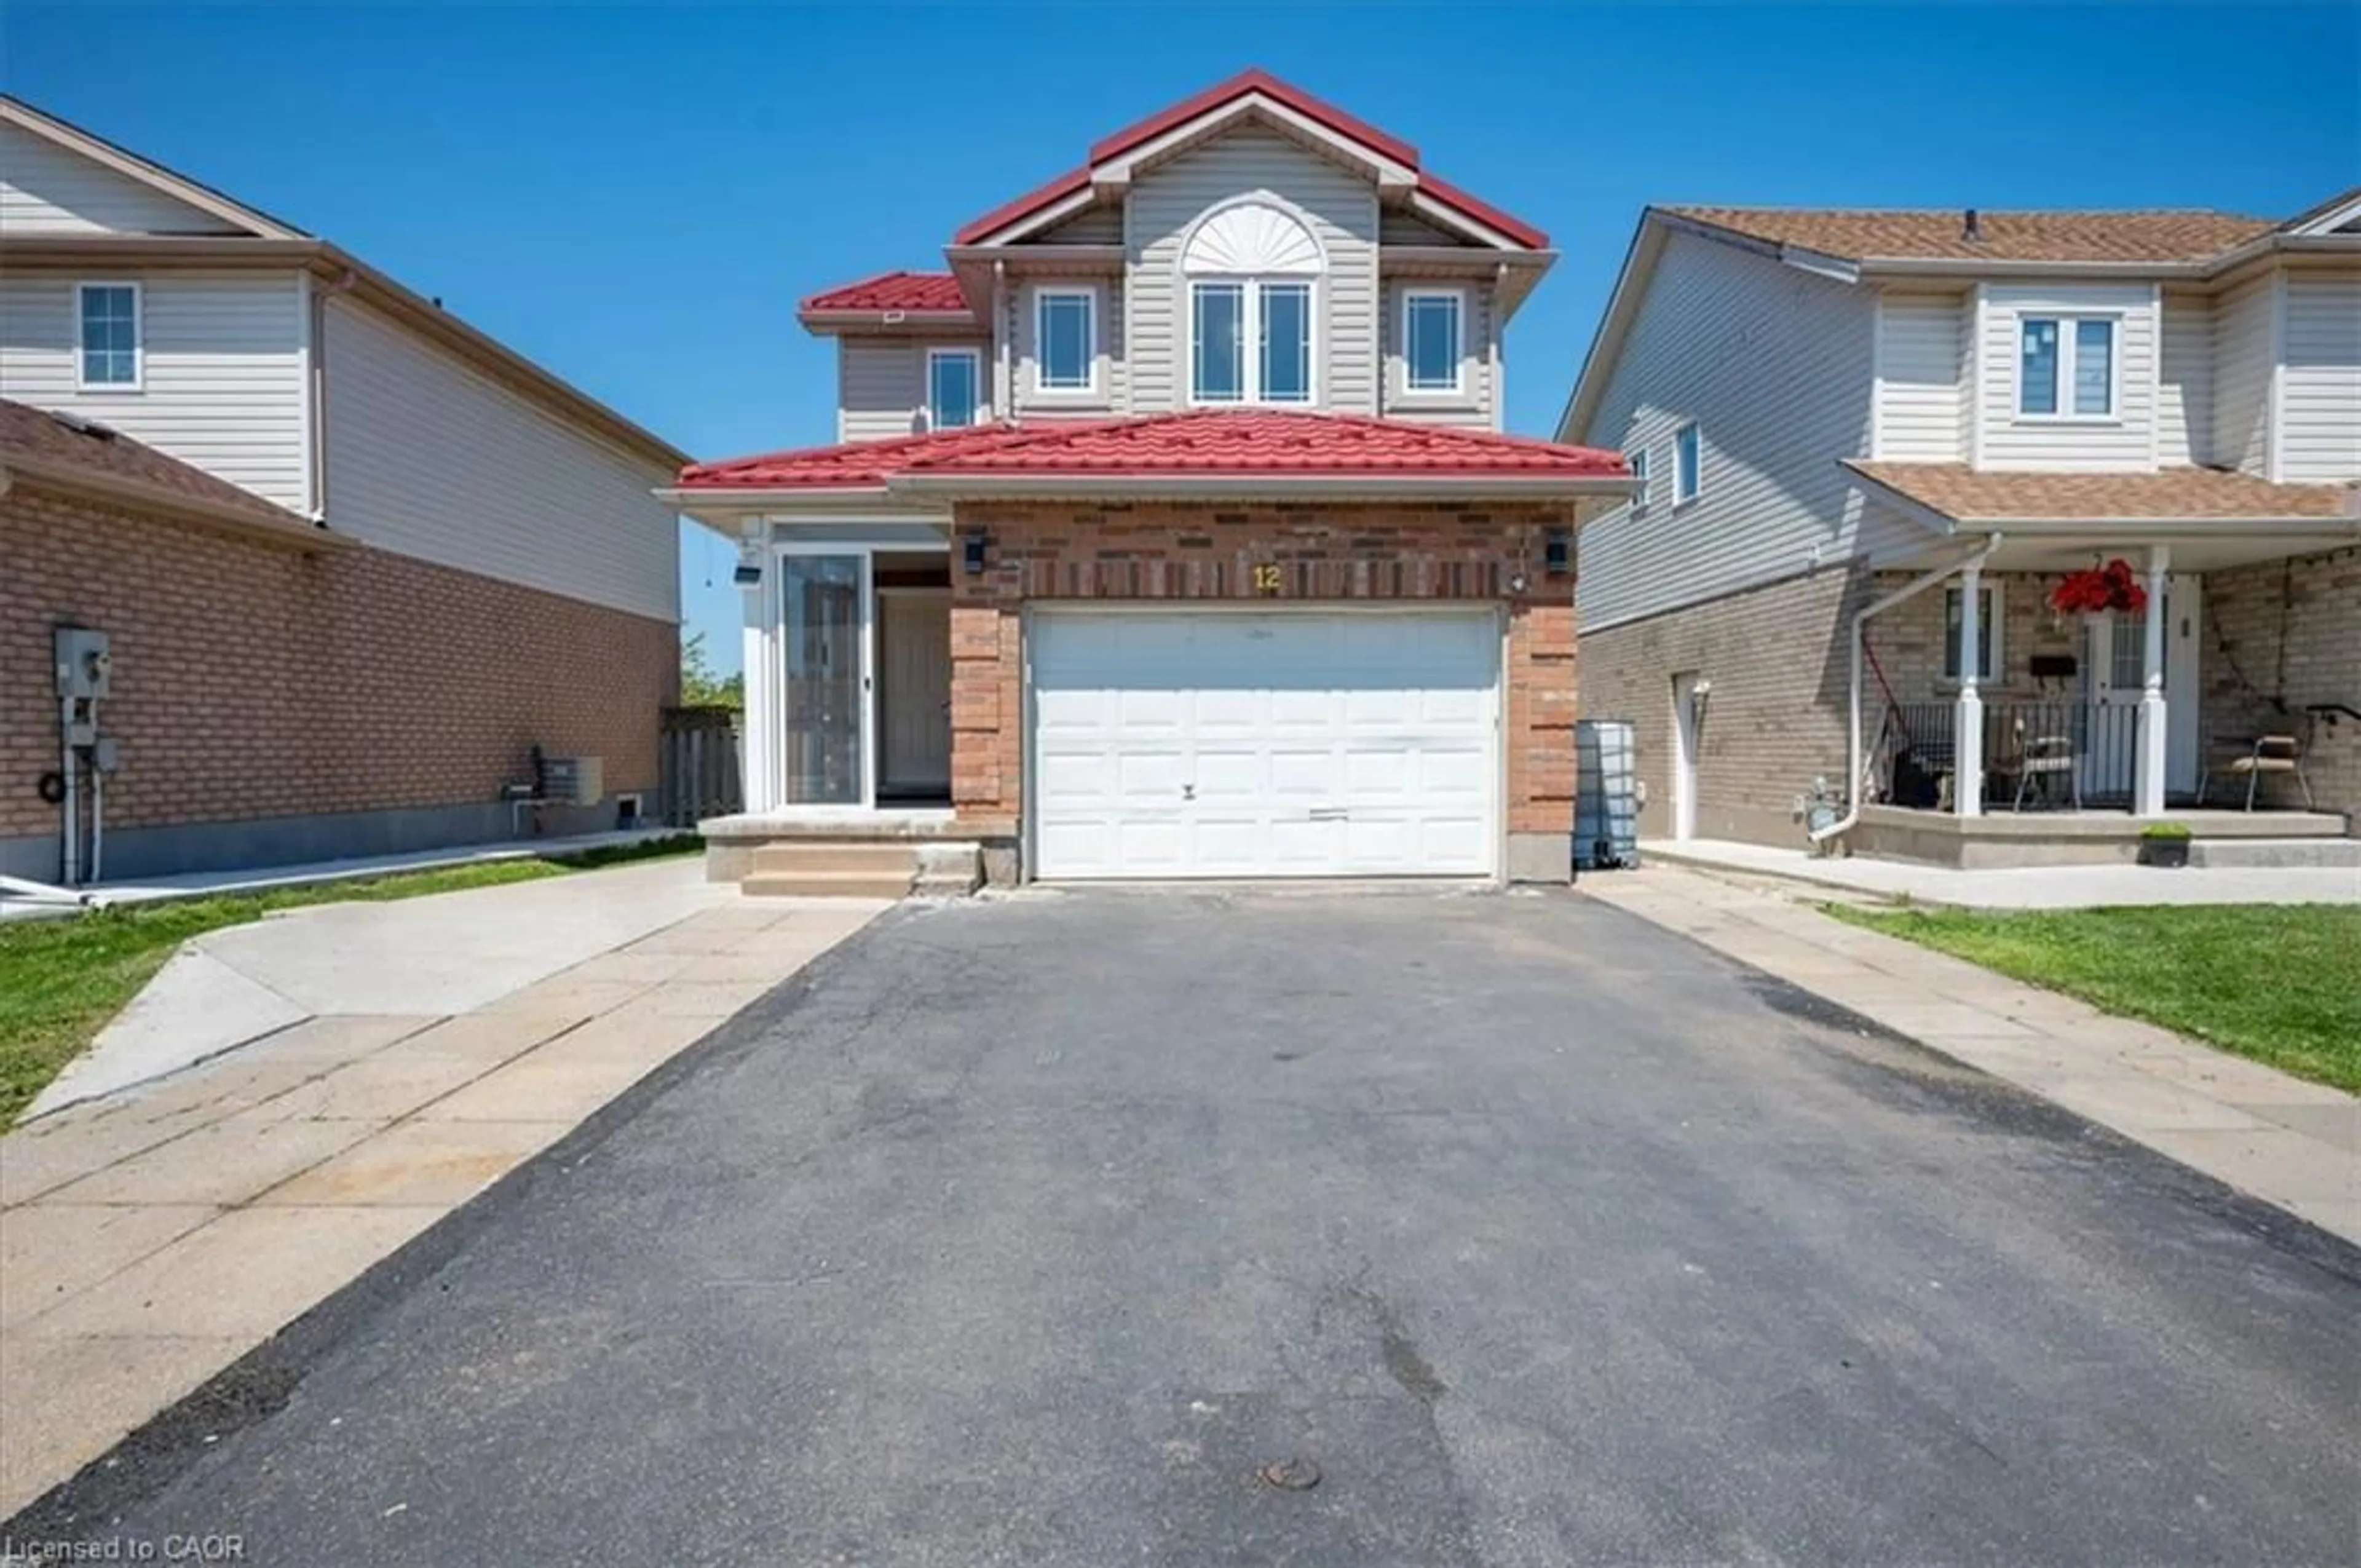
256 Stephanie Dr, Guelph, Ontario N1K 1L3
Contact us about this property
Highlights
Estimated valueThis is the price Wahi expects this property to sell for.
The calculation is powered by our Instant Home Value Estimate, which uses current market and property price trends to estimate your home’s value with a 90% accuracy rate.Not available
Price/Sqft$747/sqft
Monthly cost
Open Calculator
Description
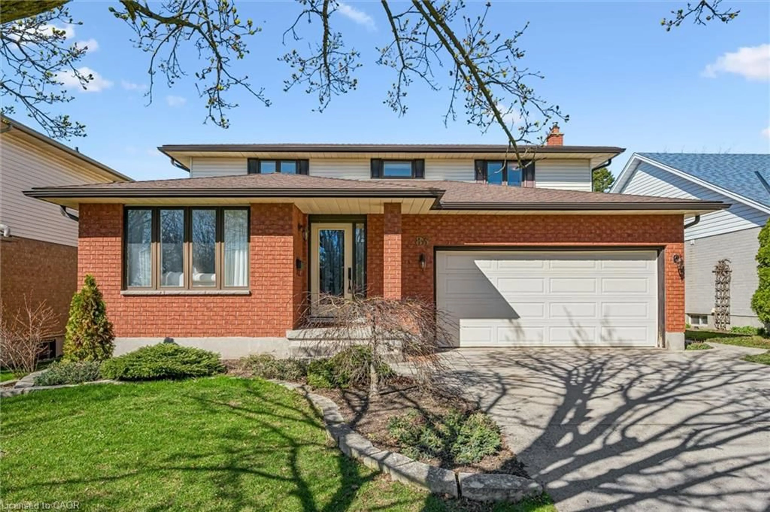
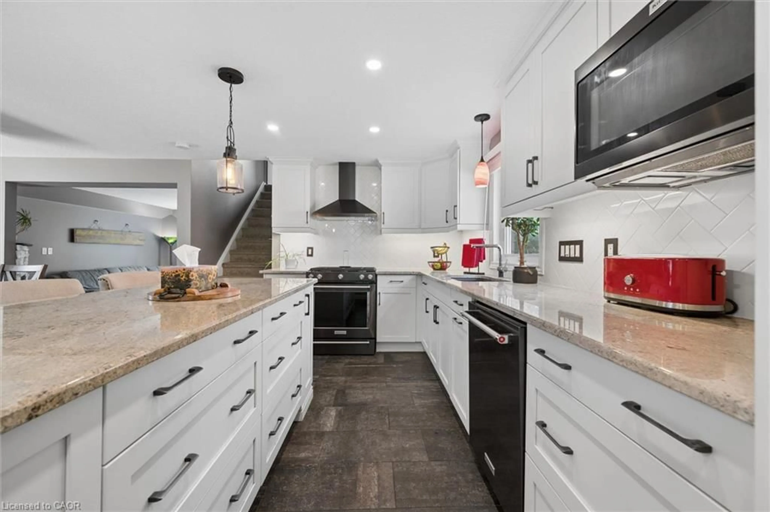
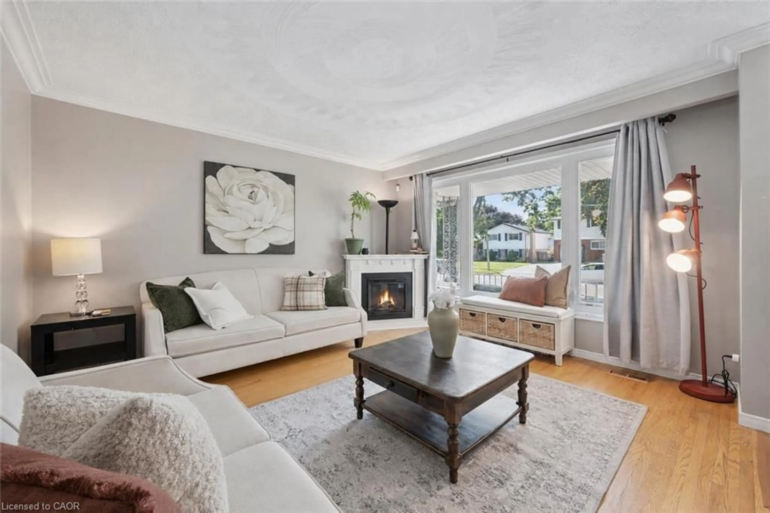
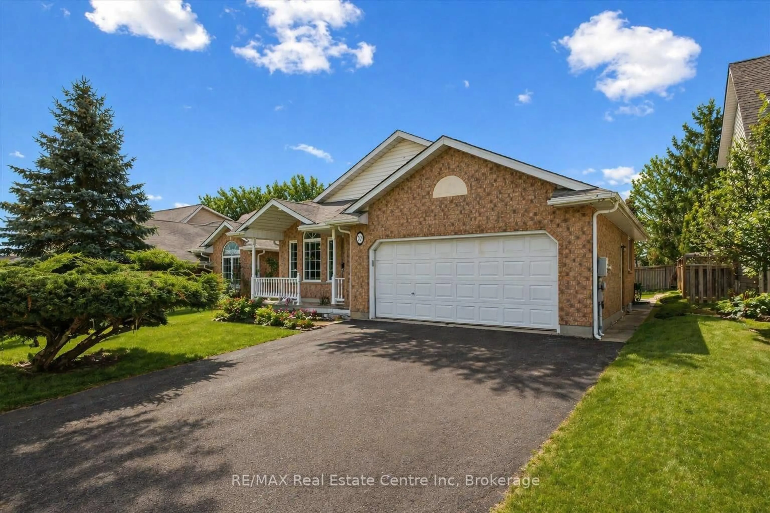
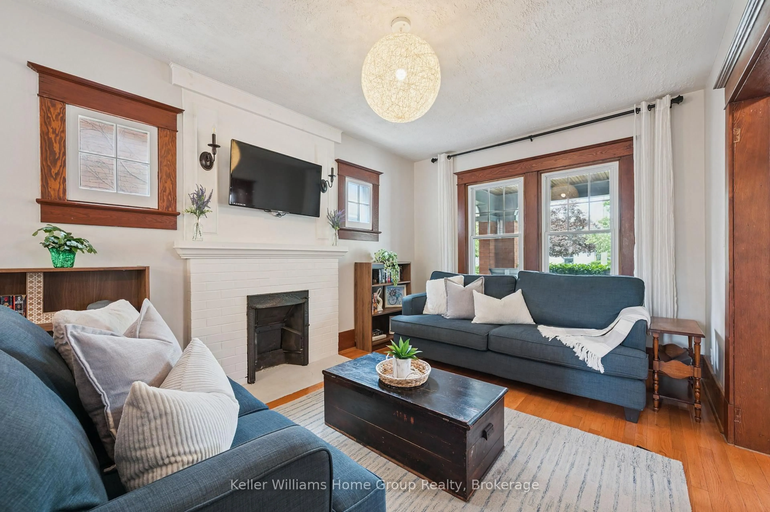
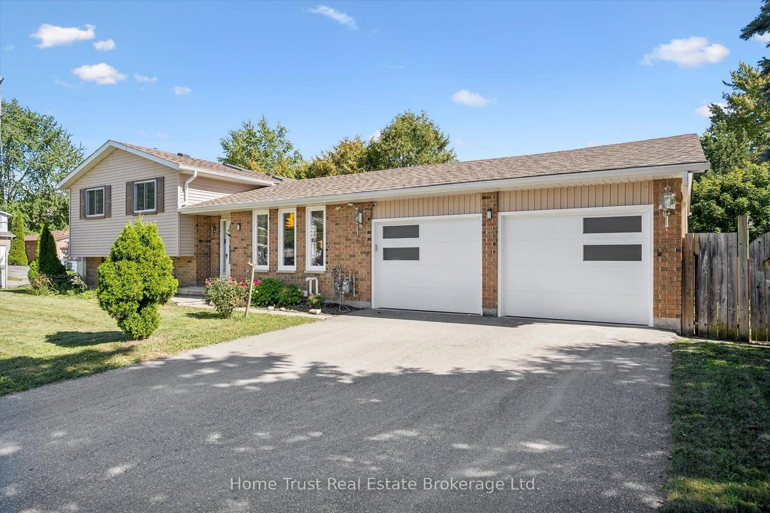
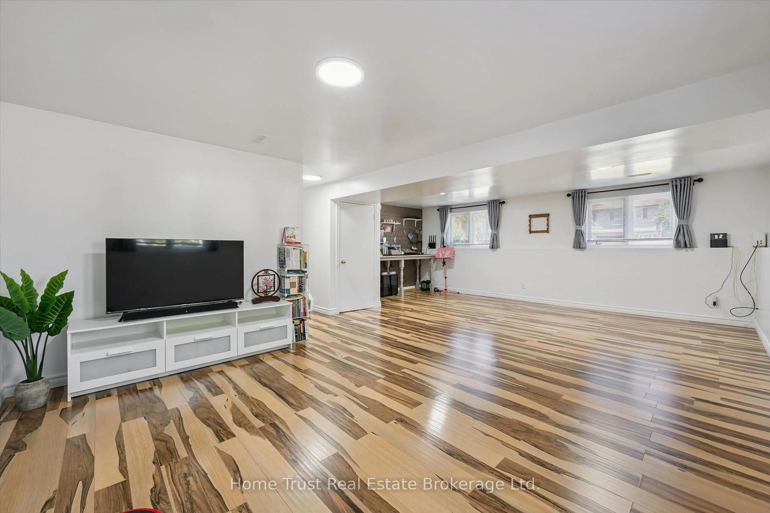
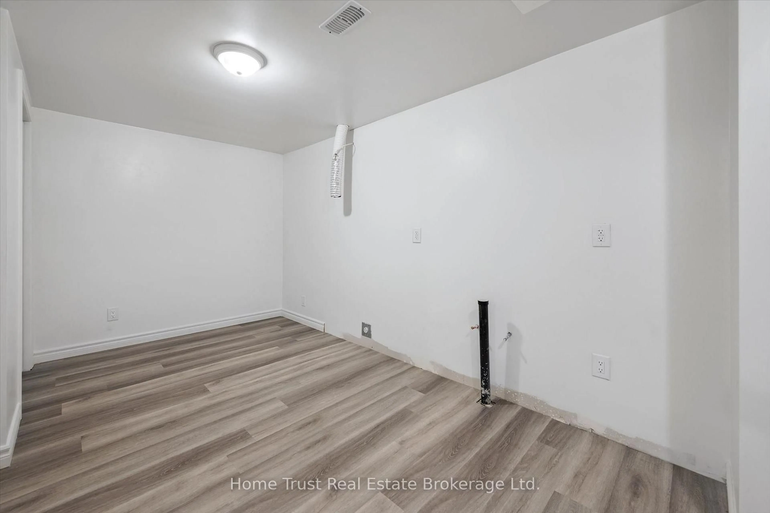
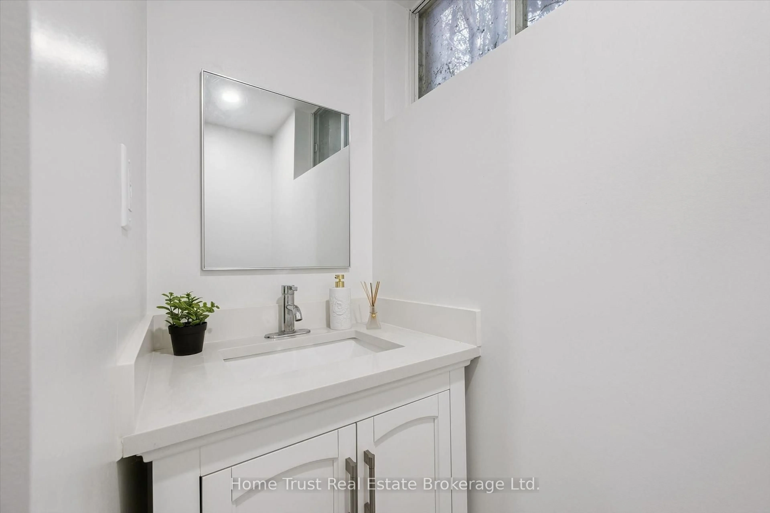
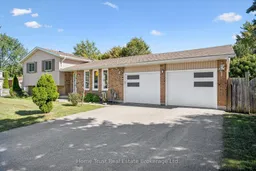
Welcome to this spacious and beautifully updated side-split in a popular west-end neighbourhood! Featuring an open-concept layout, 3 bedrooms, 3 full 4-piece bathrooms, and a double-car garage, this home offers plenty of space for a growing family. Extensively updated in 2023 with a renovated kitchen, three updated bathrooms, new flooring throughout most of the home, and upgrades to the water softener, hot water tank, garage door, driveway, and soffit, fascia, eavestrough and downspout system. Dishwasher and oven were also replaced in 2023, while the washer and dryer were purchased in 2024. The basement includes a kitchen rough-in, offering excellent potential for additional living space. Conveniently located close to schools, shopping, recreational facilities and major highways for easy access in and out of town. A great opportunity to own an updated family home in a desirable west-end location!
Property Details
Interior
Features
Main Floor
Living
4.45 x 3.84Kitchen
3.33 x 3.66Dining
3.07 x 4.65Exterior
Features
Parking
Garage spaces 2
Garage type Attached
Other parking spaces 4
Total parking spaces 6
Property History
 34
34