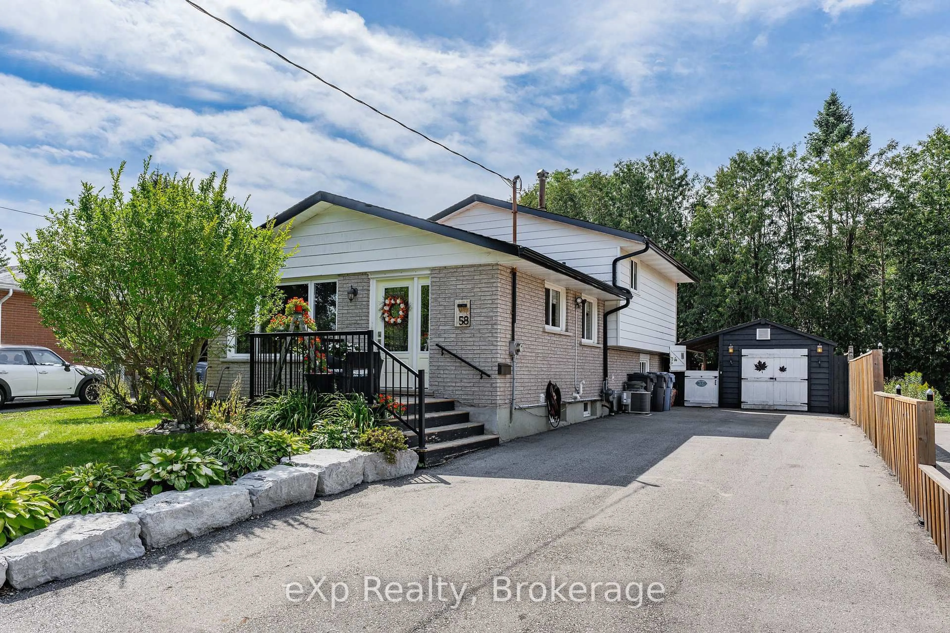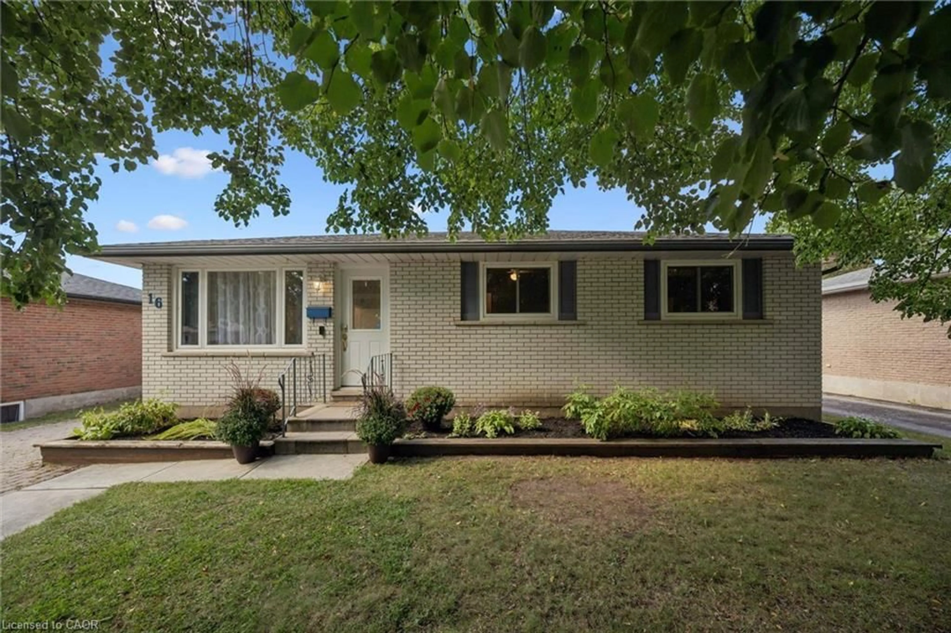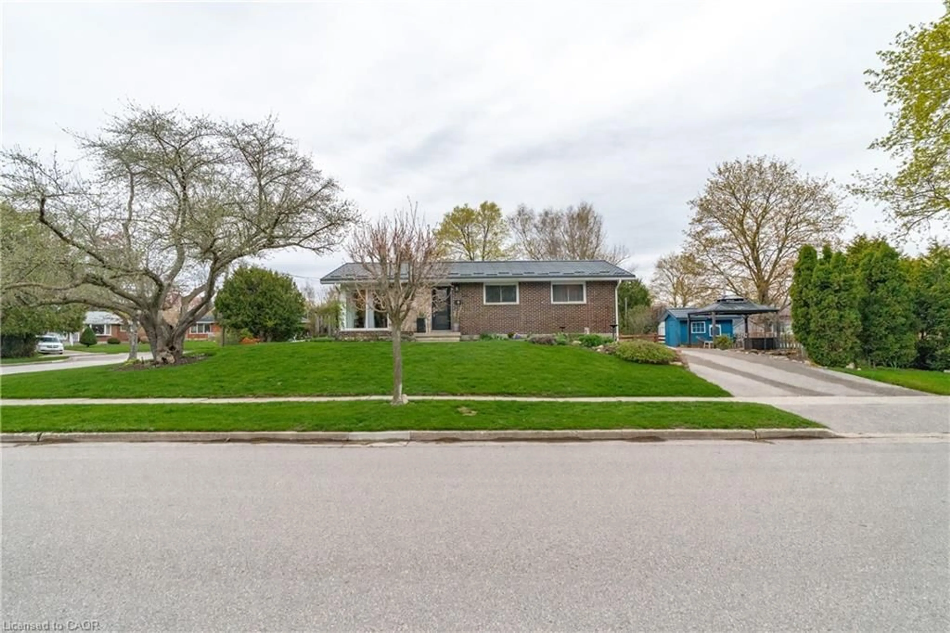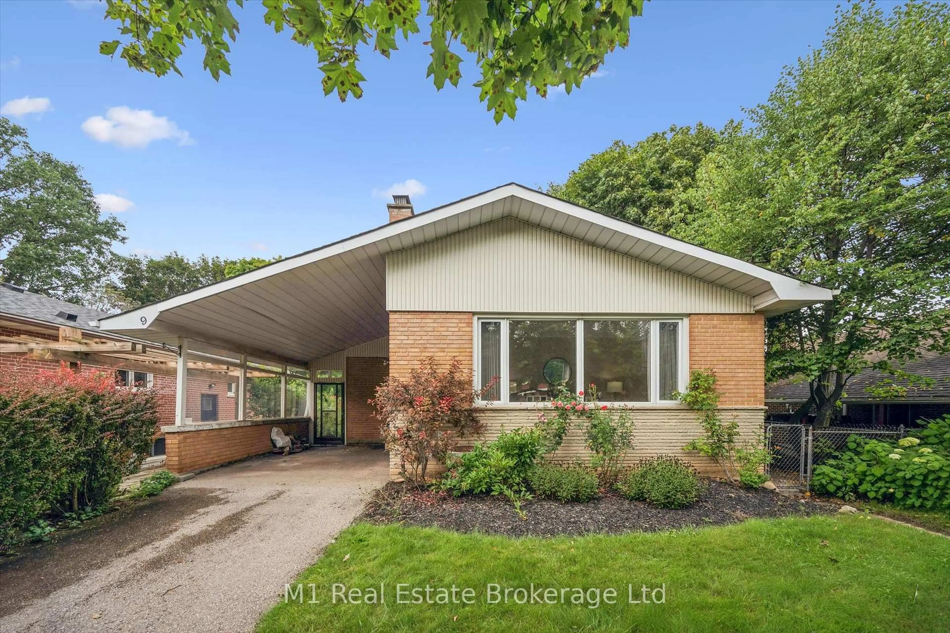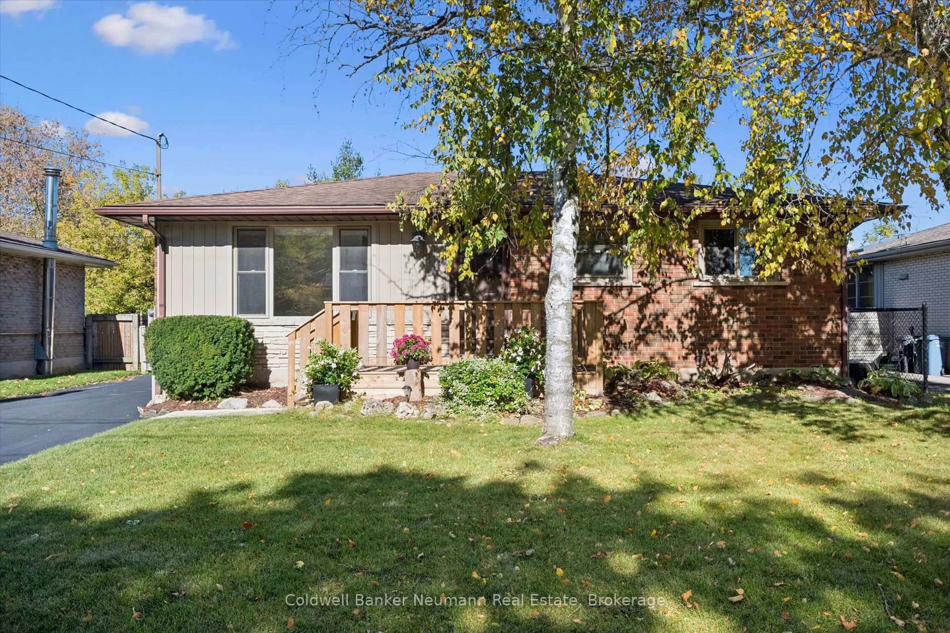
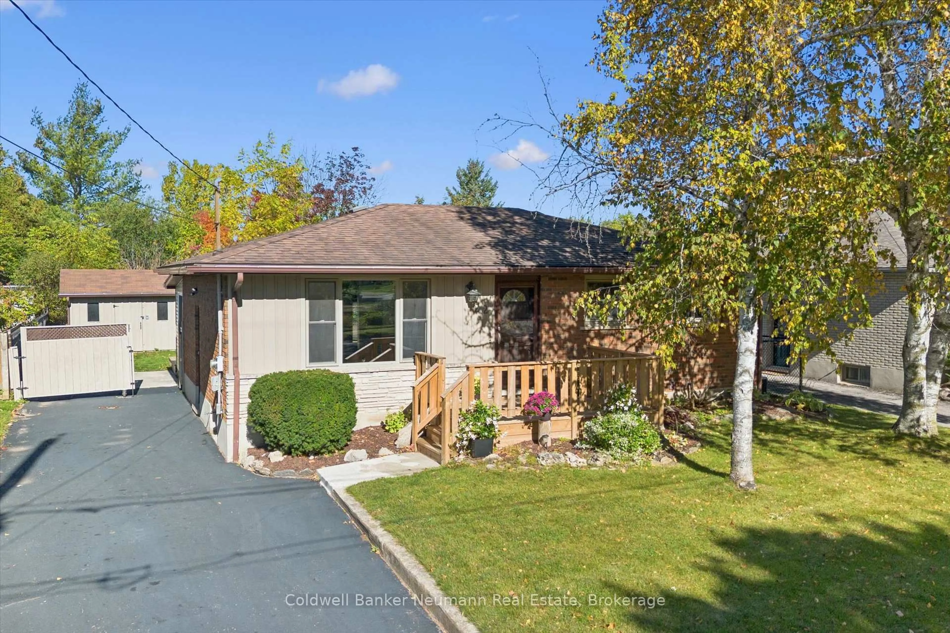
22 Carter Dr, Guelph, Ontario N1E 1X7
Contact us about this property
Highlights
Estimated valueThis is the price Wahi expects this property to sell for.
The calculation is powered by our Instant Home Value Estimate, which uses current market and property price trends to estimate your home’s value with a 90% accuracy rate.Not available
Price/Sqft$630/sqft
Monthly cost
Open Calculator
Description
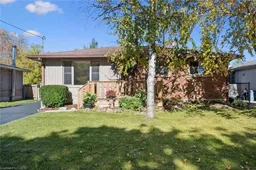
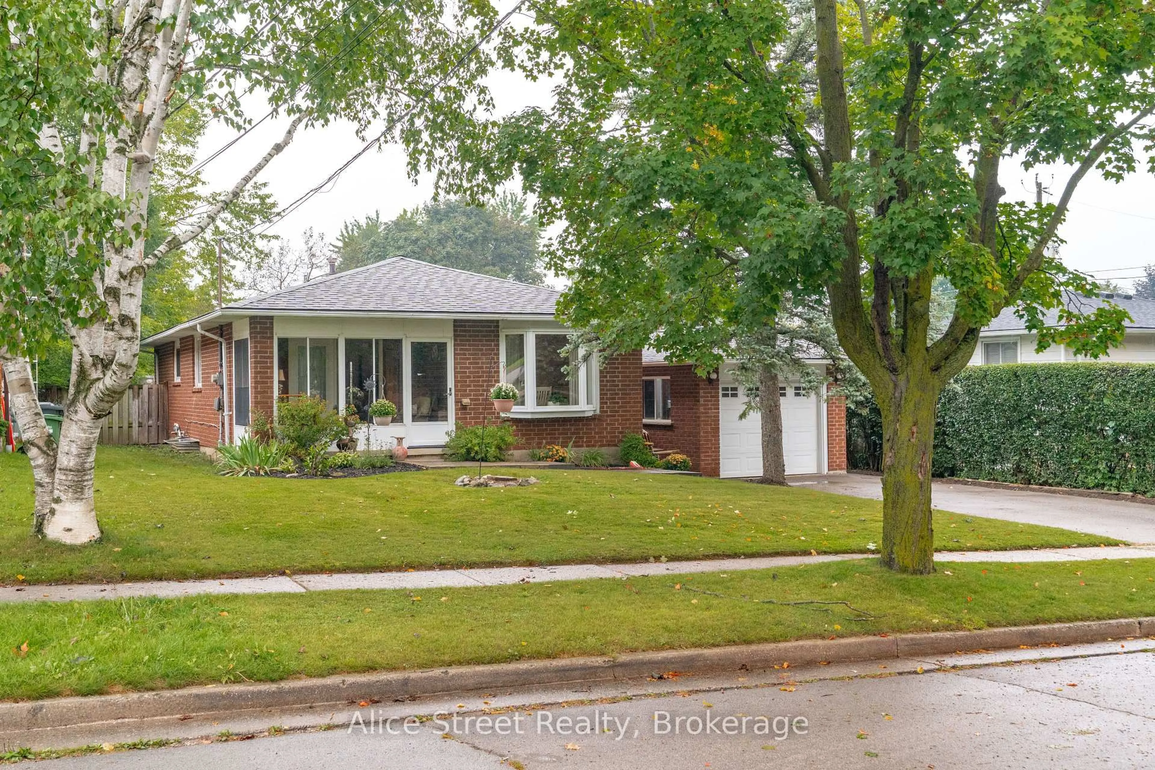
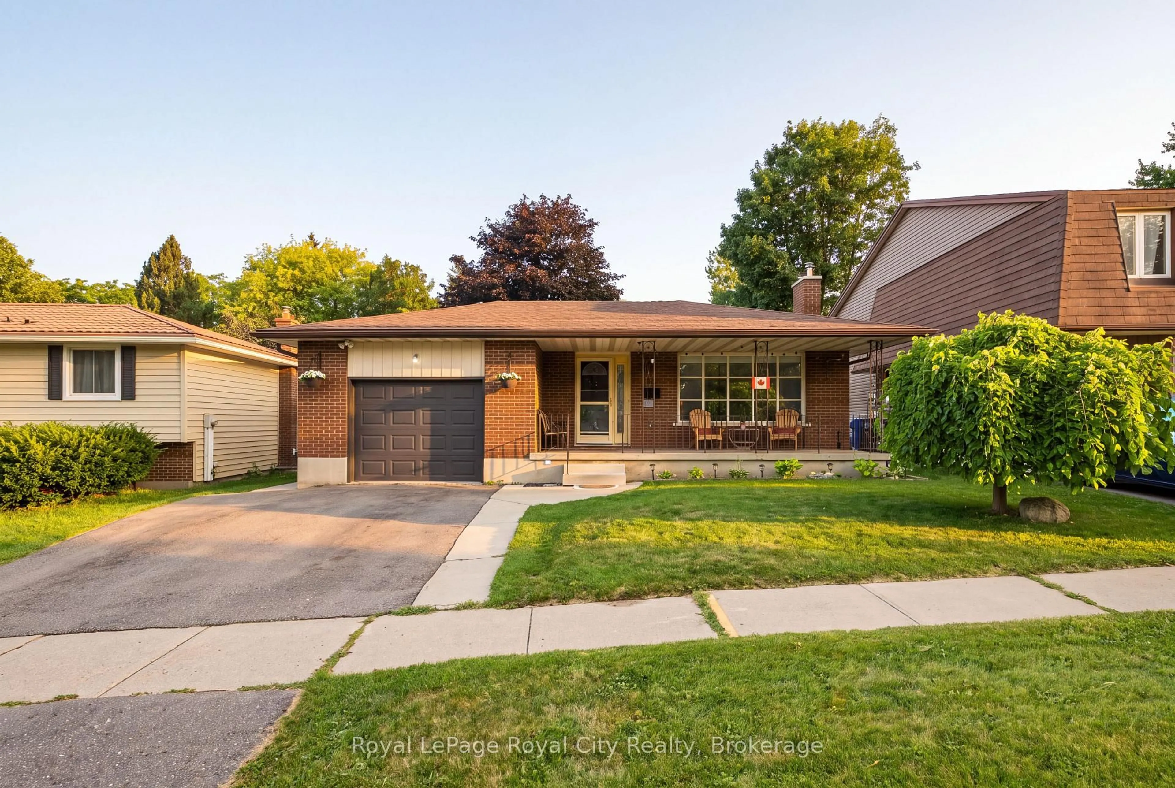
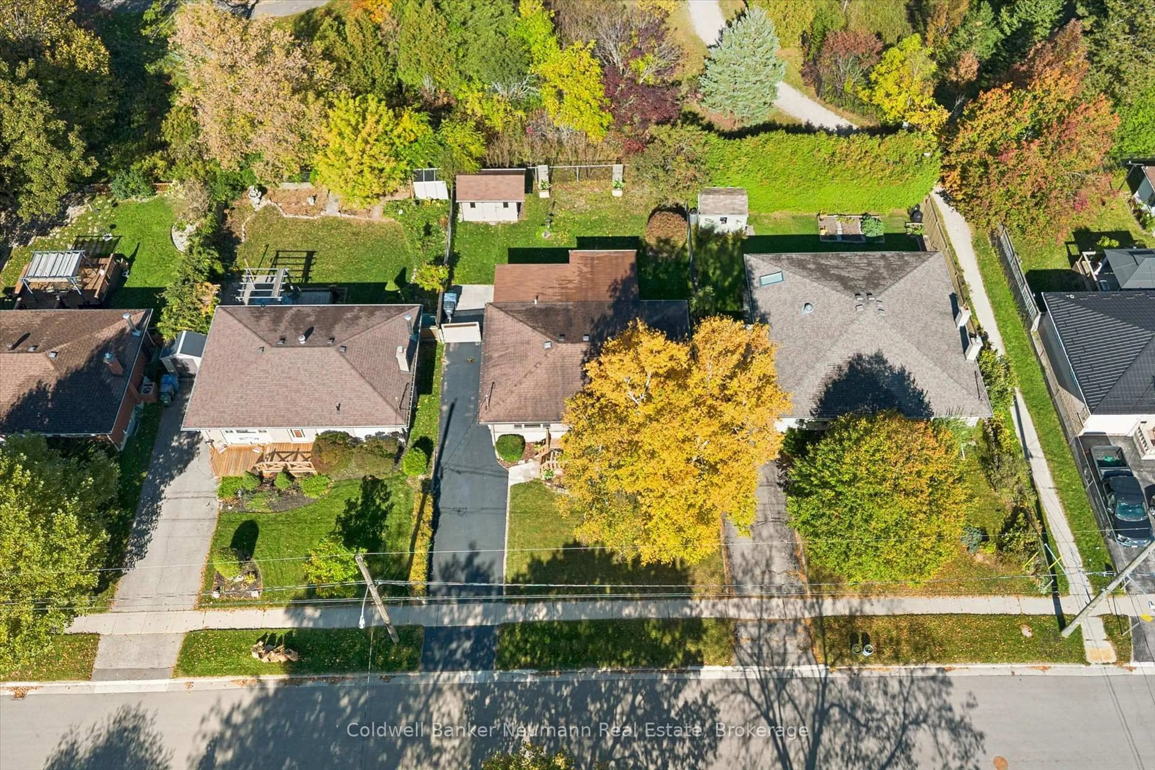
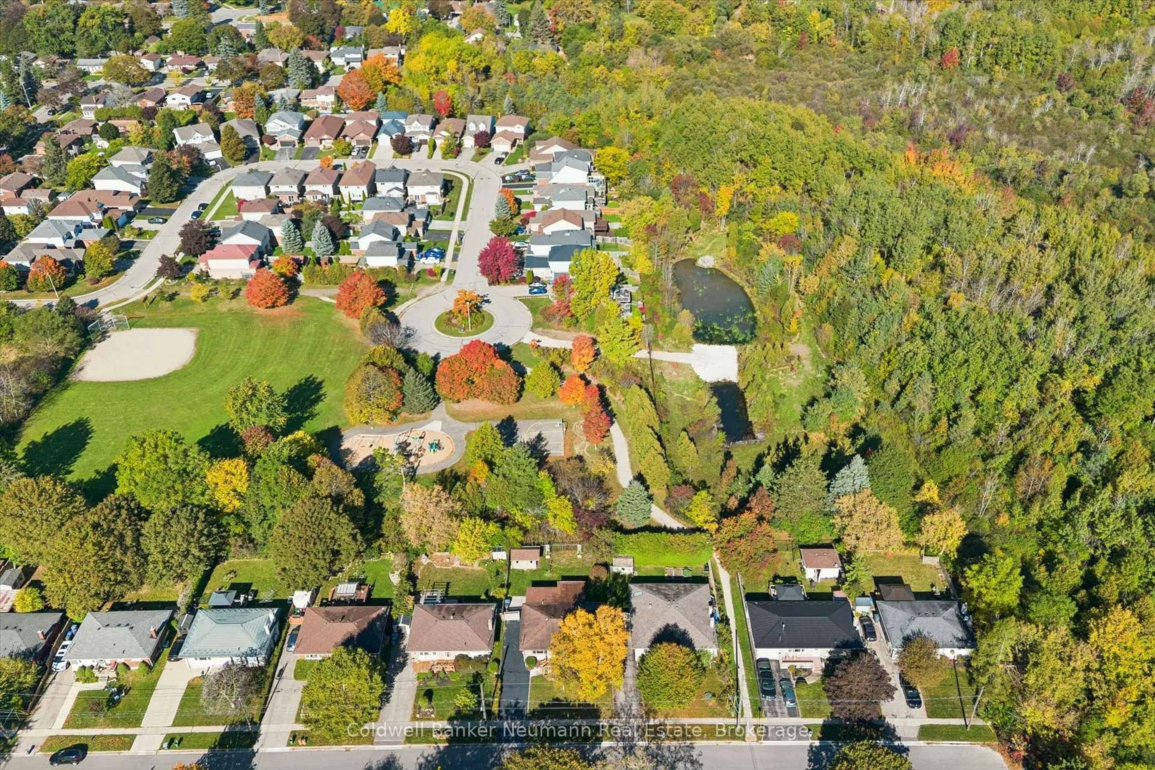
All-Brick Bungalow Backing Onto a Park in a Family-Friendly Neighborhood! Welcome to this beautifully updated all-brick bungalow, ideally situated on a quiet dead-end street in a well-established, family-oriented neighborhood. Backing directly onto a park, this home offers a wonderful combination of comfort, space, and convenience, with nearby walking trails, schools, and green spaces just moments away. The main floor has undergone professional renovations, featuring updated flooring, interior doors, baseboards, and trim, complemented by a complete professional paint job that gives the home a fresh, modern feel. Brand-new appliances add even more appeal to this move-in-ready space. Newer windows and doors provide additional value, while the sprawling four-season room offers the perfect place to relax, entertain, or enjoy the backyard setting throughout the year. The main floor features three bedrooms and a full bathroom, providing comfortable living space for the entire family. The fully finished basement boasts a complete in-law suite with a separate entrance, an additional bedroom, and a second full bathroom. Ideal for extended family or multigenerational living, this versatile space offers excellent flexibility to suit a variety of needs. Outside, enjoy the peaceful setting backing onto a park, along with plenty of parking for family and guests. Located in a desirable, established neighborhood close to schools, parks, and walking trails, this home combines thoughtful updates with a fantastic location.**A move-in-ready home offering modern updates, flexible living arrangements, and an exceptional family-friendly setting. Don't miss this opportunity! **
Property Details
Interior
Features
Main Floor
Br
3.99 x 2.78Carpet Free
2nd Br
3.72 x 2.78Carpet Free
3rd Br
2.84 x 2.68Carpet Free
Bathroom
2.56 x 1.924 Pc Bath / carpet free
Exterior
Features
Parking
Garage spaces -
Garage type -
Total parking spaces 3
Property History
 49
49