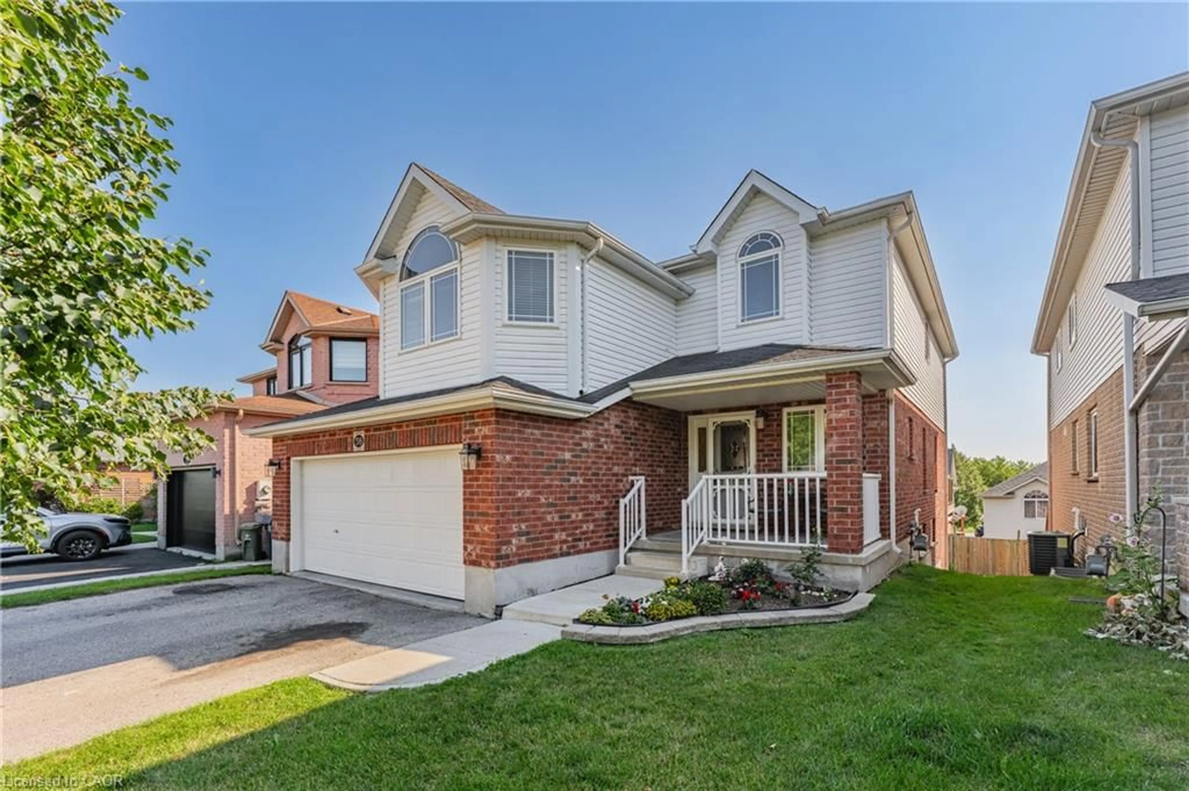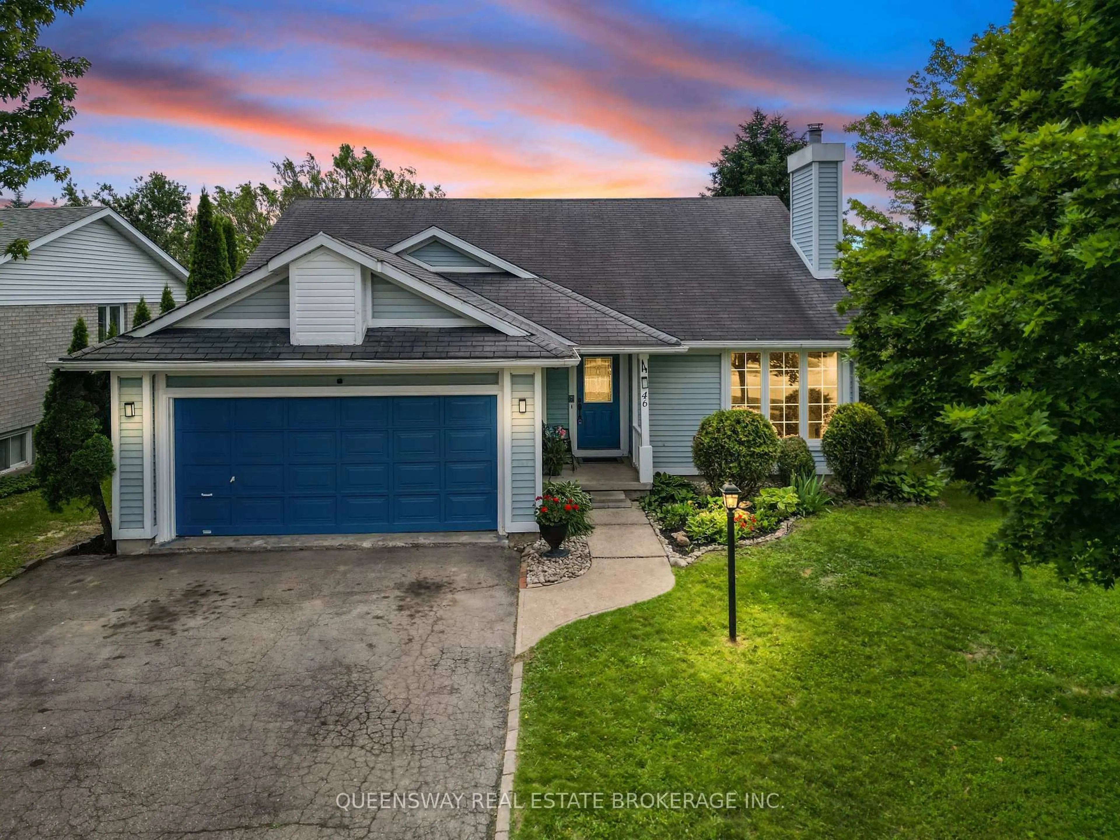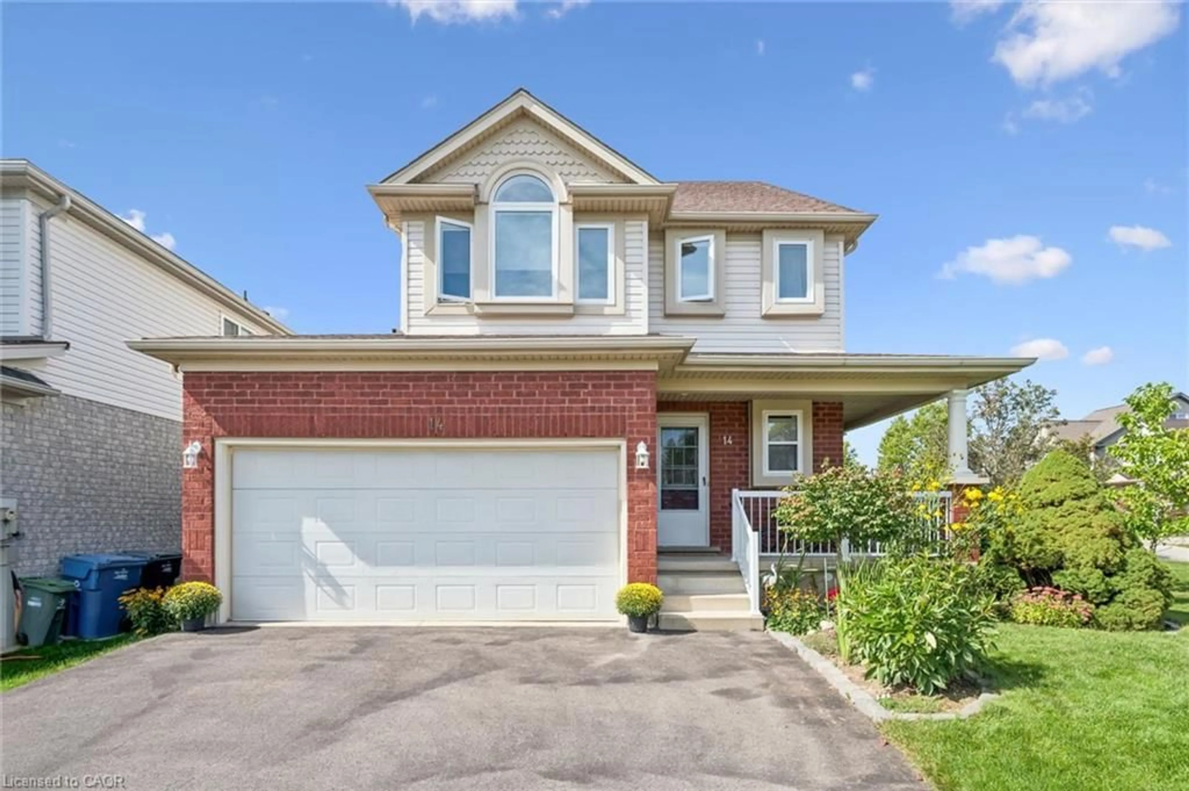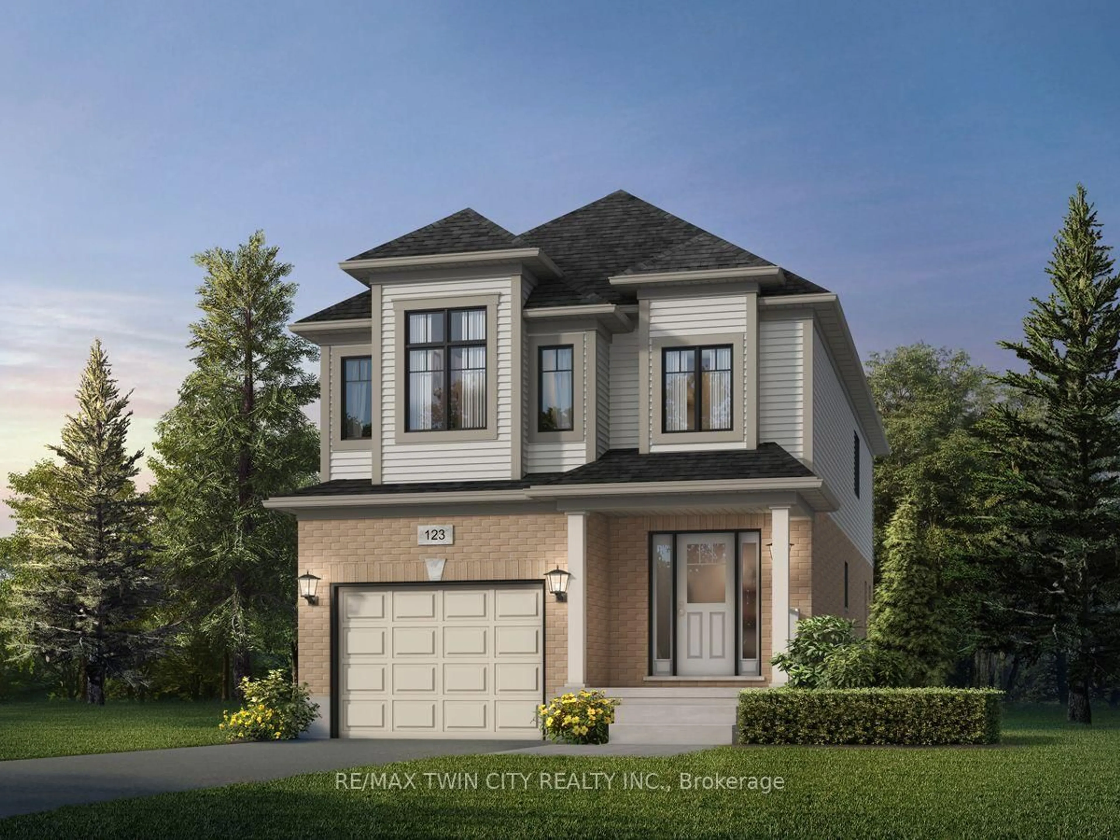
5 hours on Market

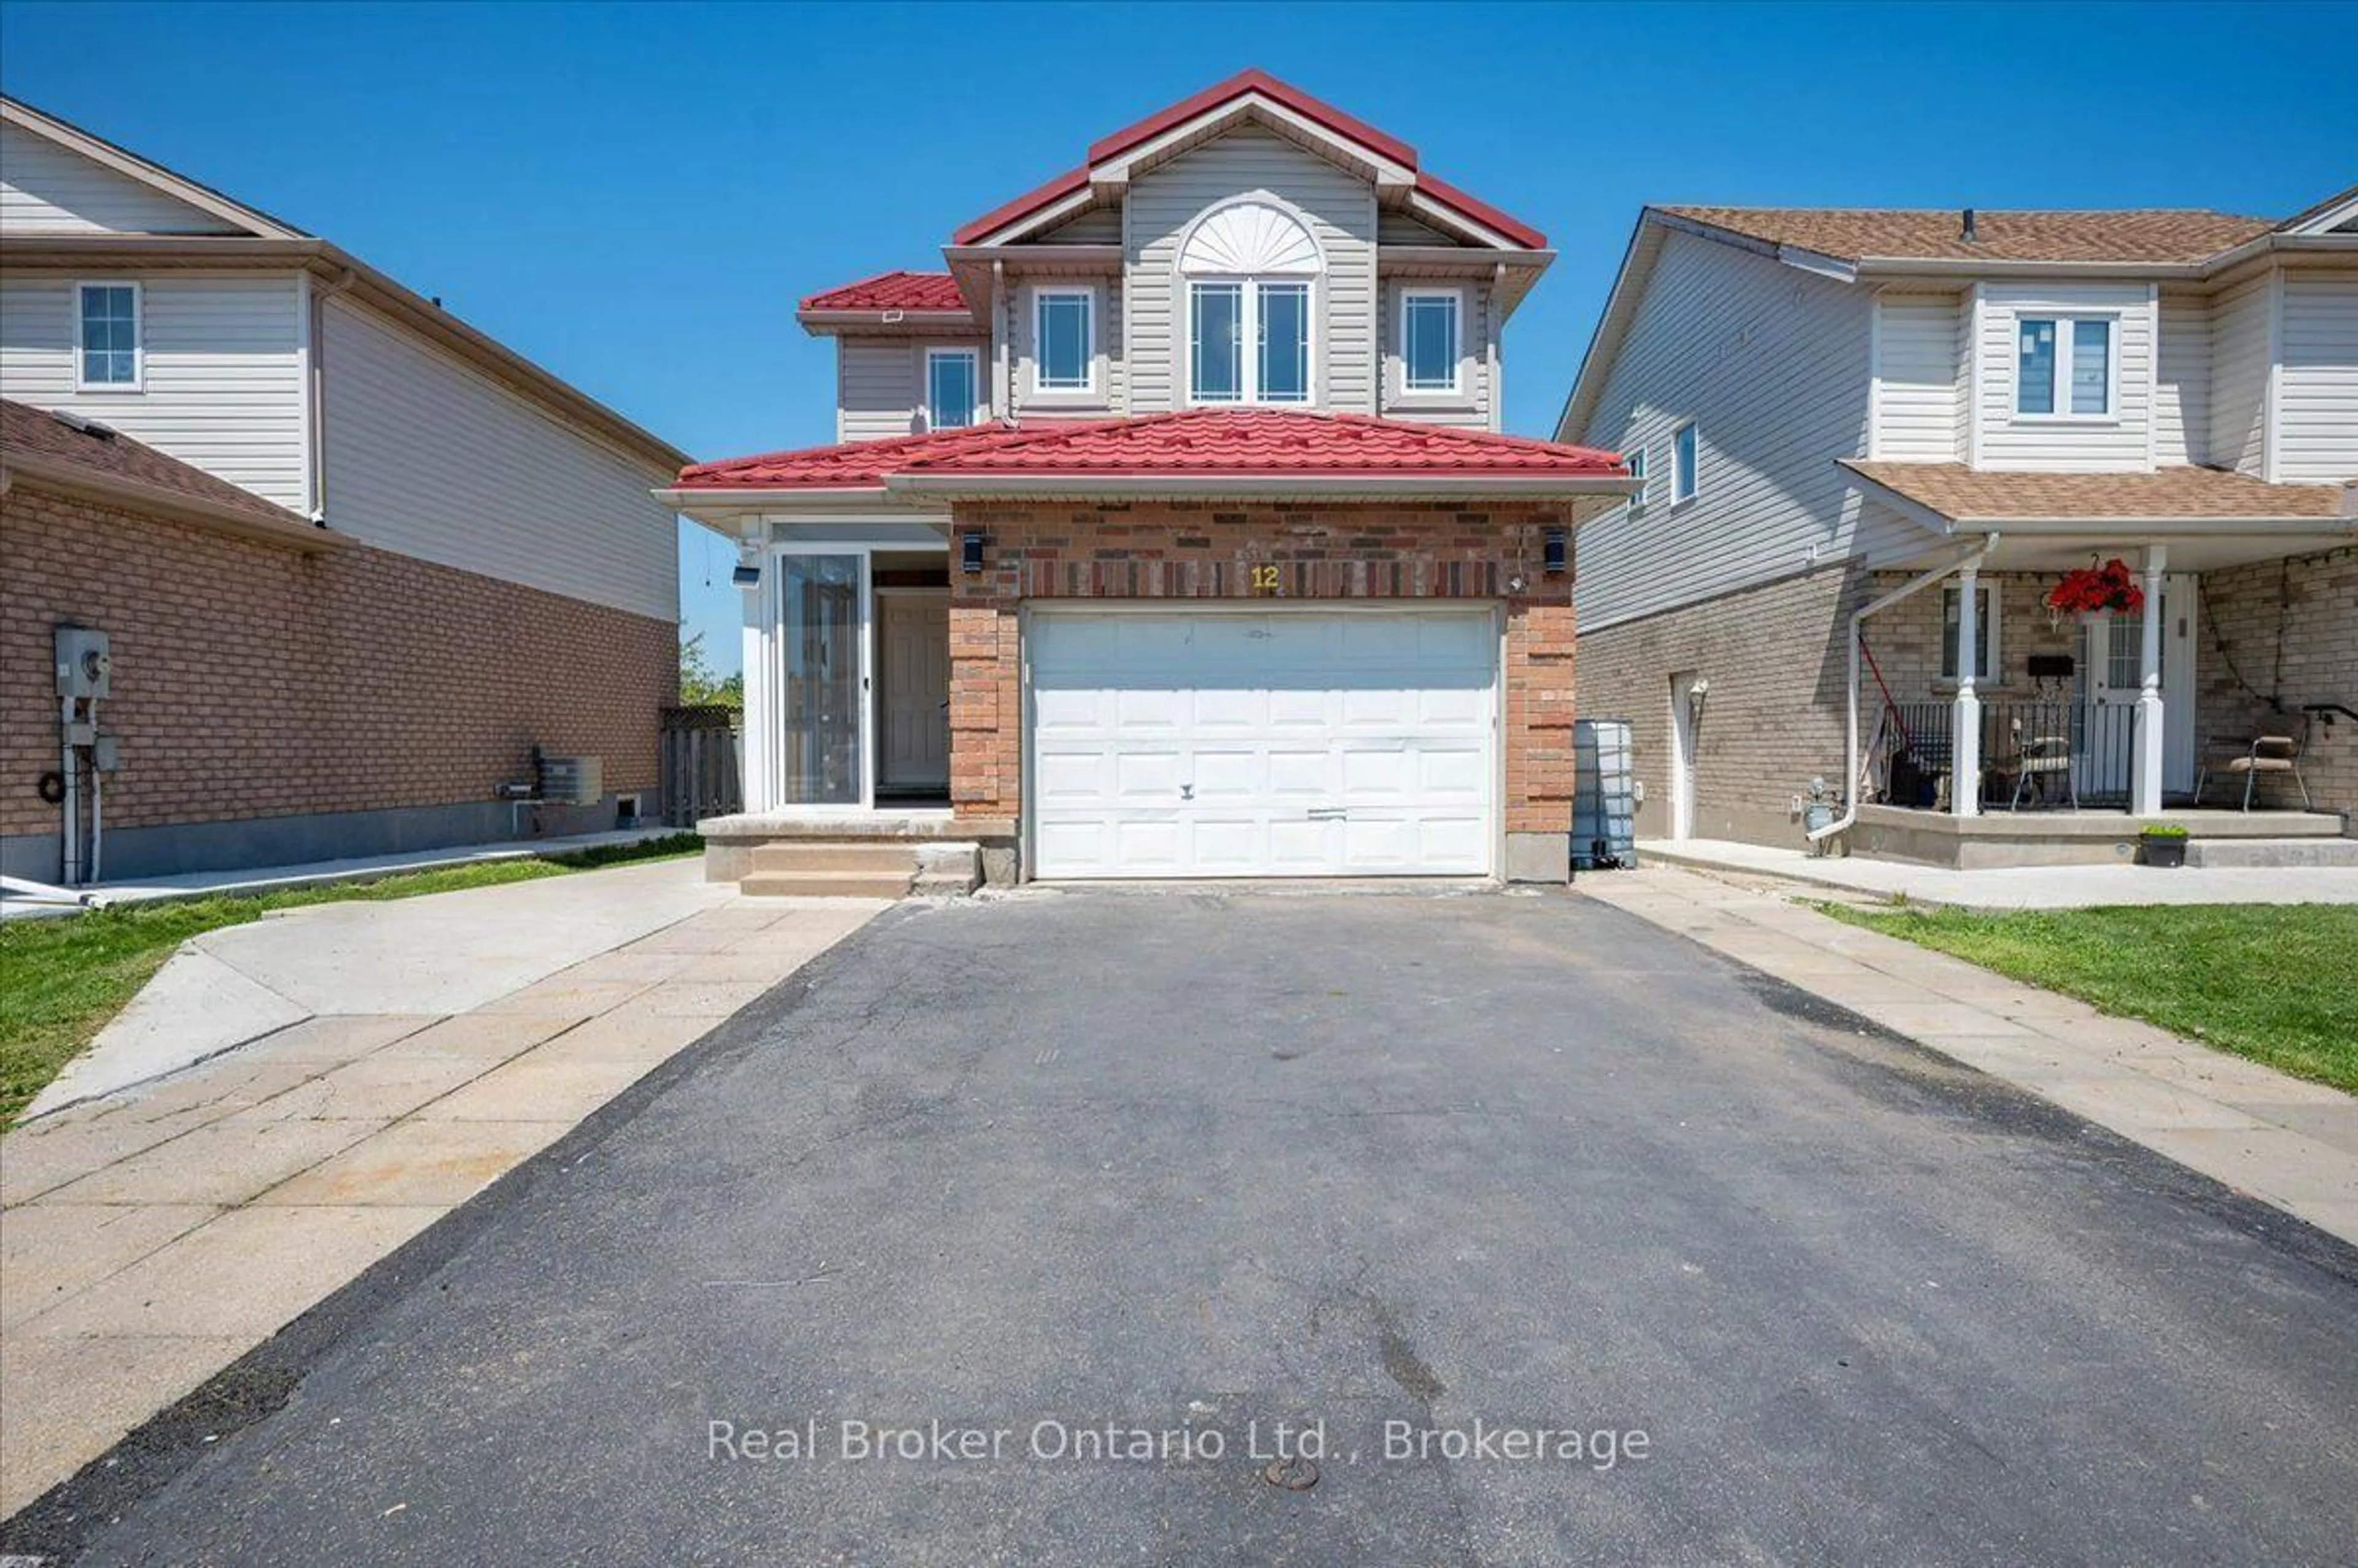
12 Castlebury Dr, Guelph, Ontario N1K 1X9

Detached
3 + 1
3
~1100-1500 sqft
$775,000
Get pre-qualifiedPowered by nesto
Detached
3 + 1
3
~1100-1500 sqft

Contact us about this property

Call

Highlights

Property Estimate

Days on market5 hours

Estimated valueNot available

Price/Sqft$610/sqft

Monthly cost

Open Calculator

Description

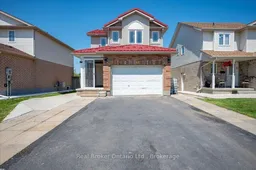
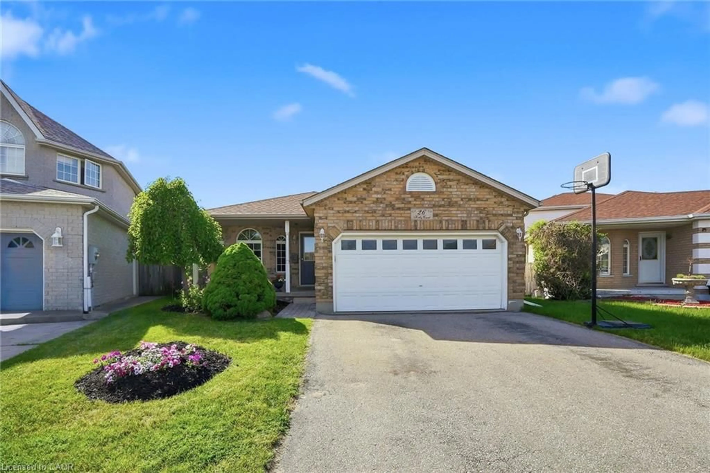
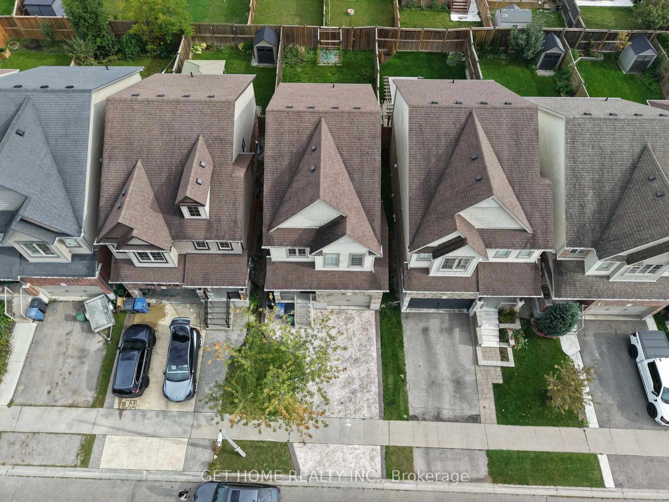
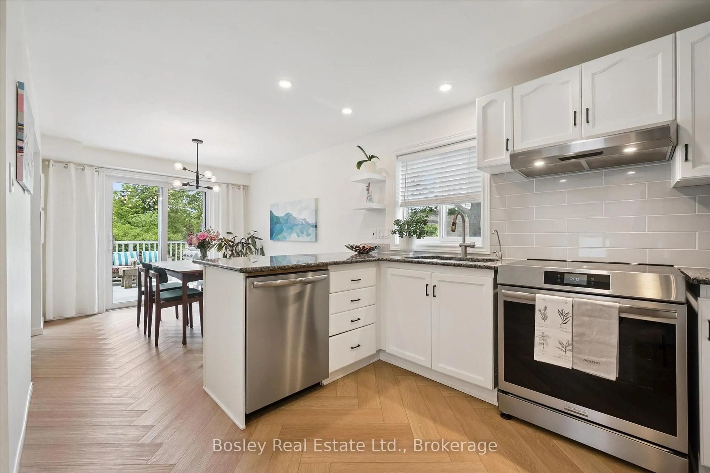
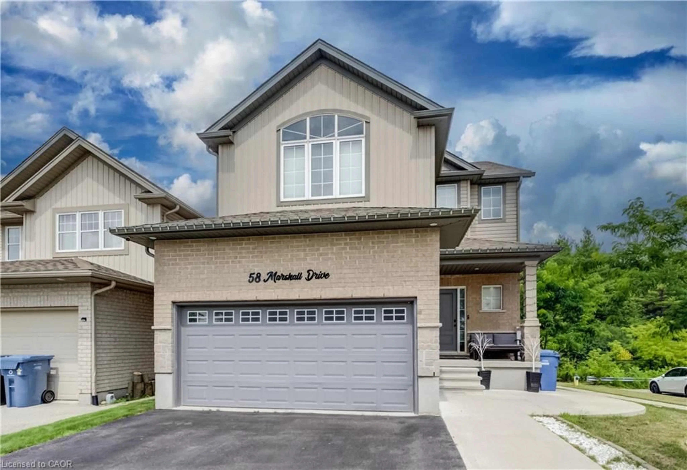
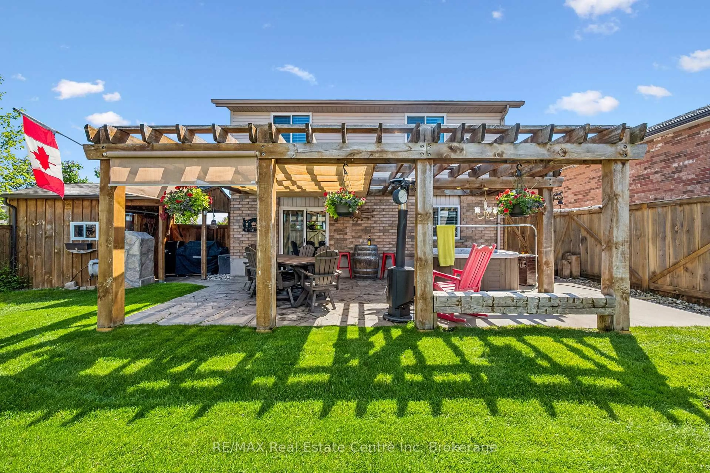
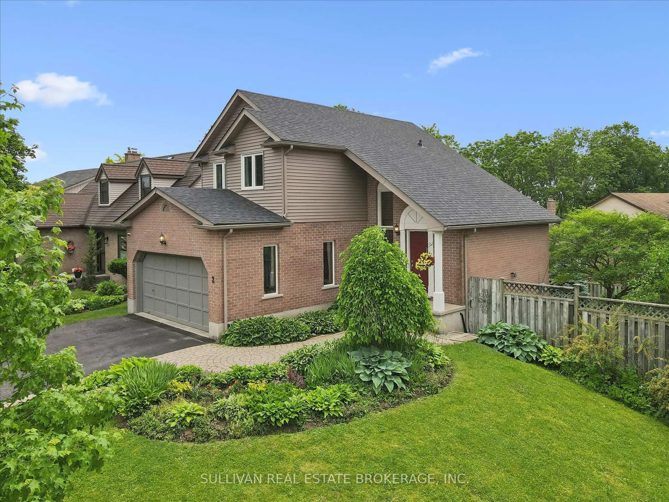
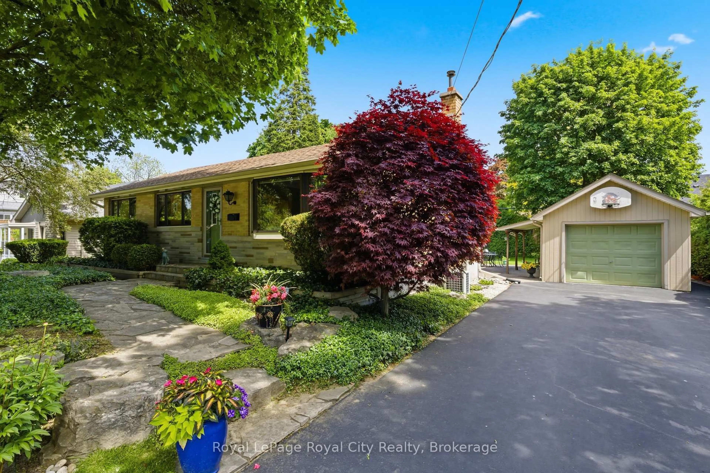
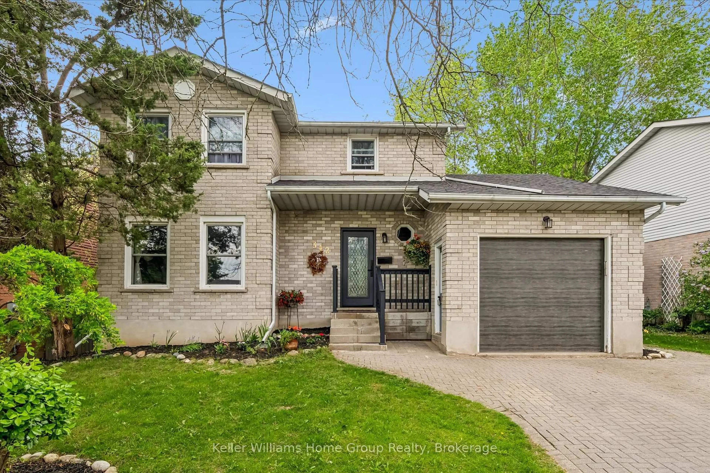
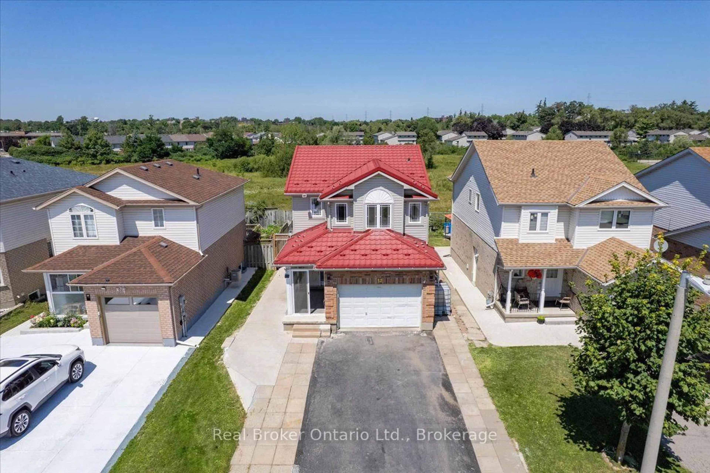
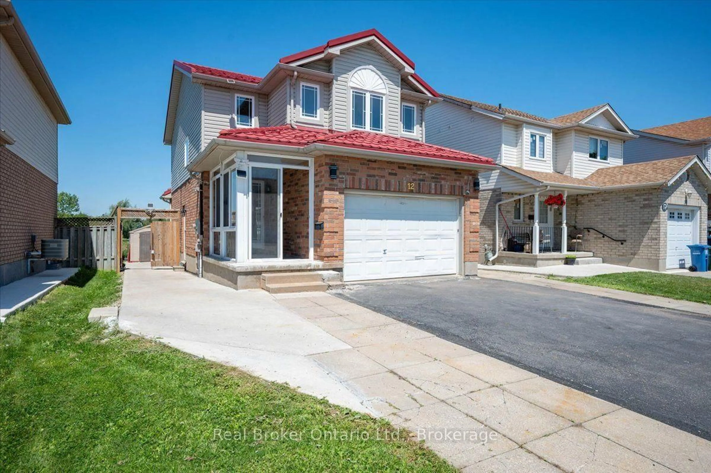
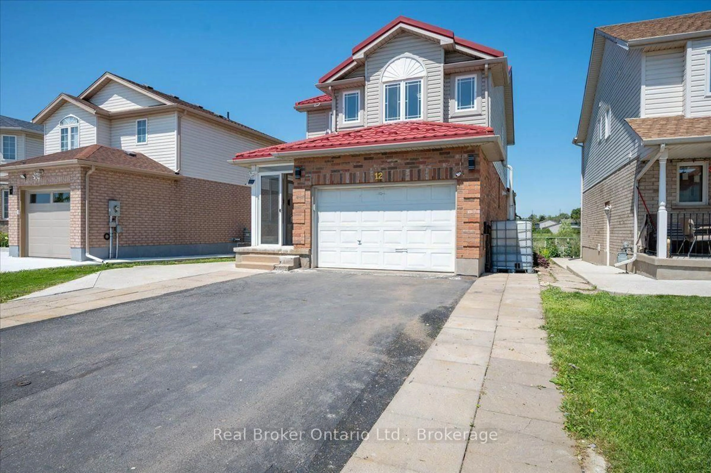
Some homes offer more than just extra space - they offer flexibility, privacy, and the comfort of knowing the important updates have already been taken care of. Welcome to 12 Castlebury Drive, a home designed to grow with you and your family. Nestled in a quiet setting backing onto peaceful greenspace with no rear neighbours, this is the kind of backyard privacy that is becoming harder to find. Inside, you'll find 3+1 bedrooms, 2.5 bathrooms, an attached garage, and a bright sunroom that's perfect for enjoying your morning coffee, hosting family and friends, or relaxing at the end of the day. Thoughtful updates throughout include a refreshed kitchen, renovated bathrooms, modern lighting, updated flooring, and a durable metal roof, allowing you to move in and enjoy your home from day one. The separate entrance to the lower level adds even more flexibility, offering excellent potential for an in-law suite, additional living space, or a space that can adapt as your needs change. Located in a family-friendly community with convenient access to parks, schools, shopping, and quick connections to the Hanlon Expressway, this home combines comfort, practicality, and future potential. 12 Castlebury Drive is a place where you can settle in, make memories, and enjoy everything this wonderful home has to offer.


Property Details

Style2-Storey
ViewPark/Greenbelt
Age of property16-30
SqFt~1100-1500 SqFt
Lot Size3,740 SqFt(110 x 34)
Parking Spaces3
MLS ®NumberX13646492
Community NameParkwood Gardens
Data SourceTRREB
Listing byReal Broker Ontario Ltd.

Features

Heating: Heat Pump
Cooling: Central Air
Basement: Finished, Sep Entrance

Main Floor

Bathroom

1.44 x 1.88

2 Pc Bath

Dining

2.51 x 3.22

Foyer

2.65 x 2.25

Kitchen

3.25 x 2.83


Features

Lot size: 3,740 SqFt

Parking

Garage spaces 1

Garage type Attached

Other parking spaces 2

Total parking spaces 3


Property History

Aug 6, 2026
ListedActive
$775,000
5 hours on market
history photo preview46
Listing by trreb®
Property listed by Real Broker Ontario Ltd., Brokerage
Agent Banner Image
Interested in this property?Get in touch to get the inside scoop.
Market Data - Parkwood Gardens

Geo Zone Map ThumbnailParkwood Gardens

Balanced Market

View Market Data

Detached house - for the past 30 days

Buyer's market Seller's market

Avg. Days on Market

Past 30 days

38 days

Compared to

2025

43 days

2024

11 days

2023

11 days

New Listings

Past 30 days

8 listings

Compared to

2025

7 listings

2024

20 listings

2023

9 listings

Units sold

Past 30 days

4 units

Compared to

2025

2 units

2024

12 units

2023

5 units

Median Sold Price

Past 30 days

$723,000

Compared to

2025

$844,500

2024

$794,450

2023

$861,000


Population and Demographics

Overview

Total population 8439
Average household income $123,041

Age (%)

0 to 19
23%
20 to 34
21%
35 to 49
19%
50 to 64
23%
65 and plus
14%

Household composition (%)

Single family
75%
Single person
21%
Multi person
4%
Multi family
1%

Mother tongue (%)

English
76%
Vietnamese
6%
Others
4%
Tagalog (Pilipino, Filipino)
3%
Punjabi (Panjabi)
3%
Yue (Cantonese)
3%
Spanish
2%

House tenancy (%)

Owners
70%
Renters
30%

What’s nearby?Essentials within 5 km

Local Logic

Transportation Scores

Estimated Budget