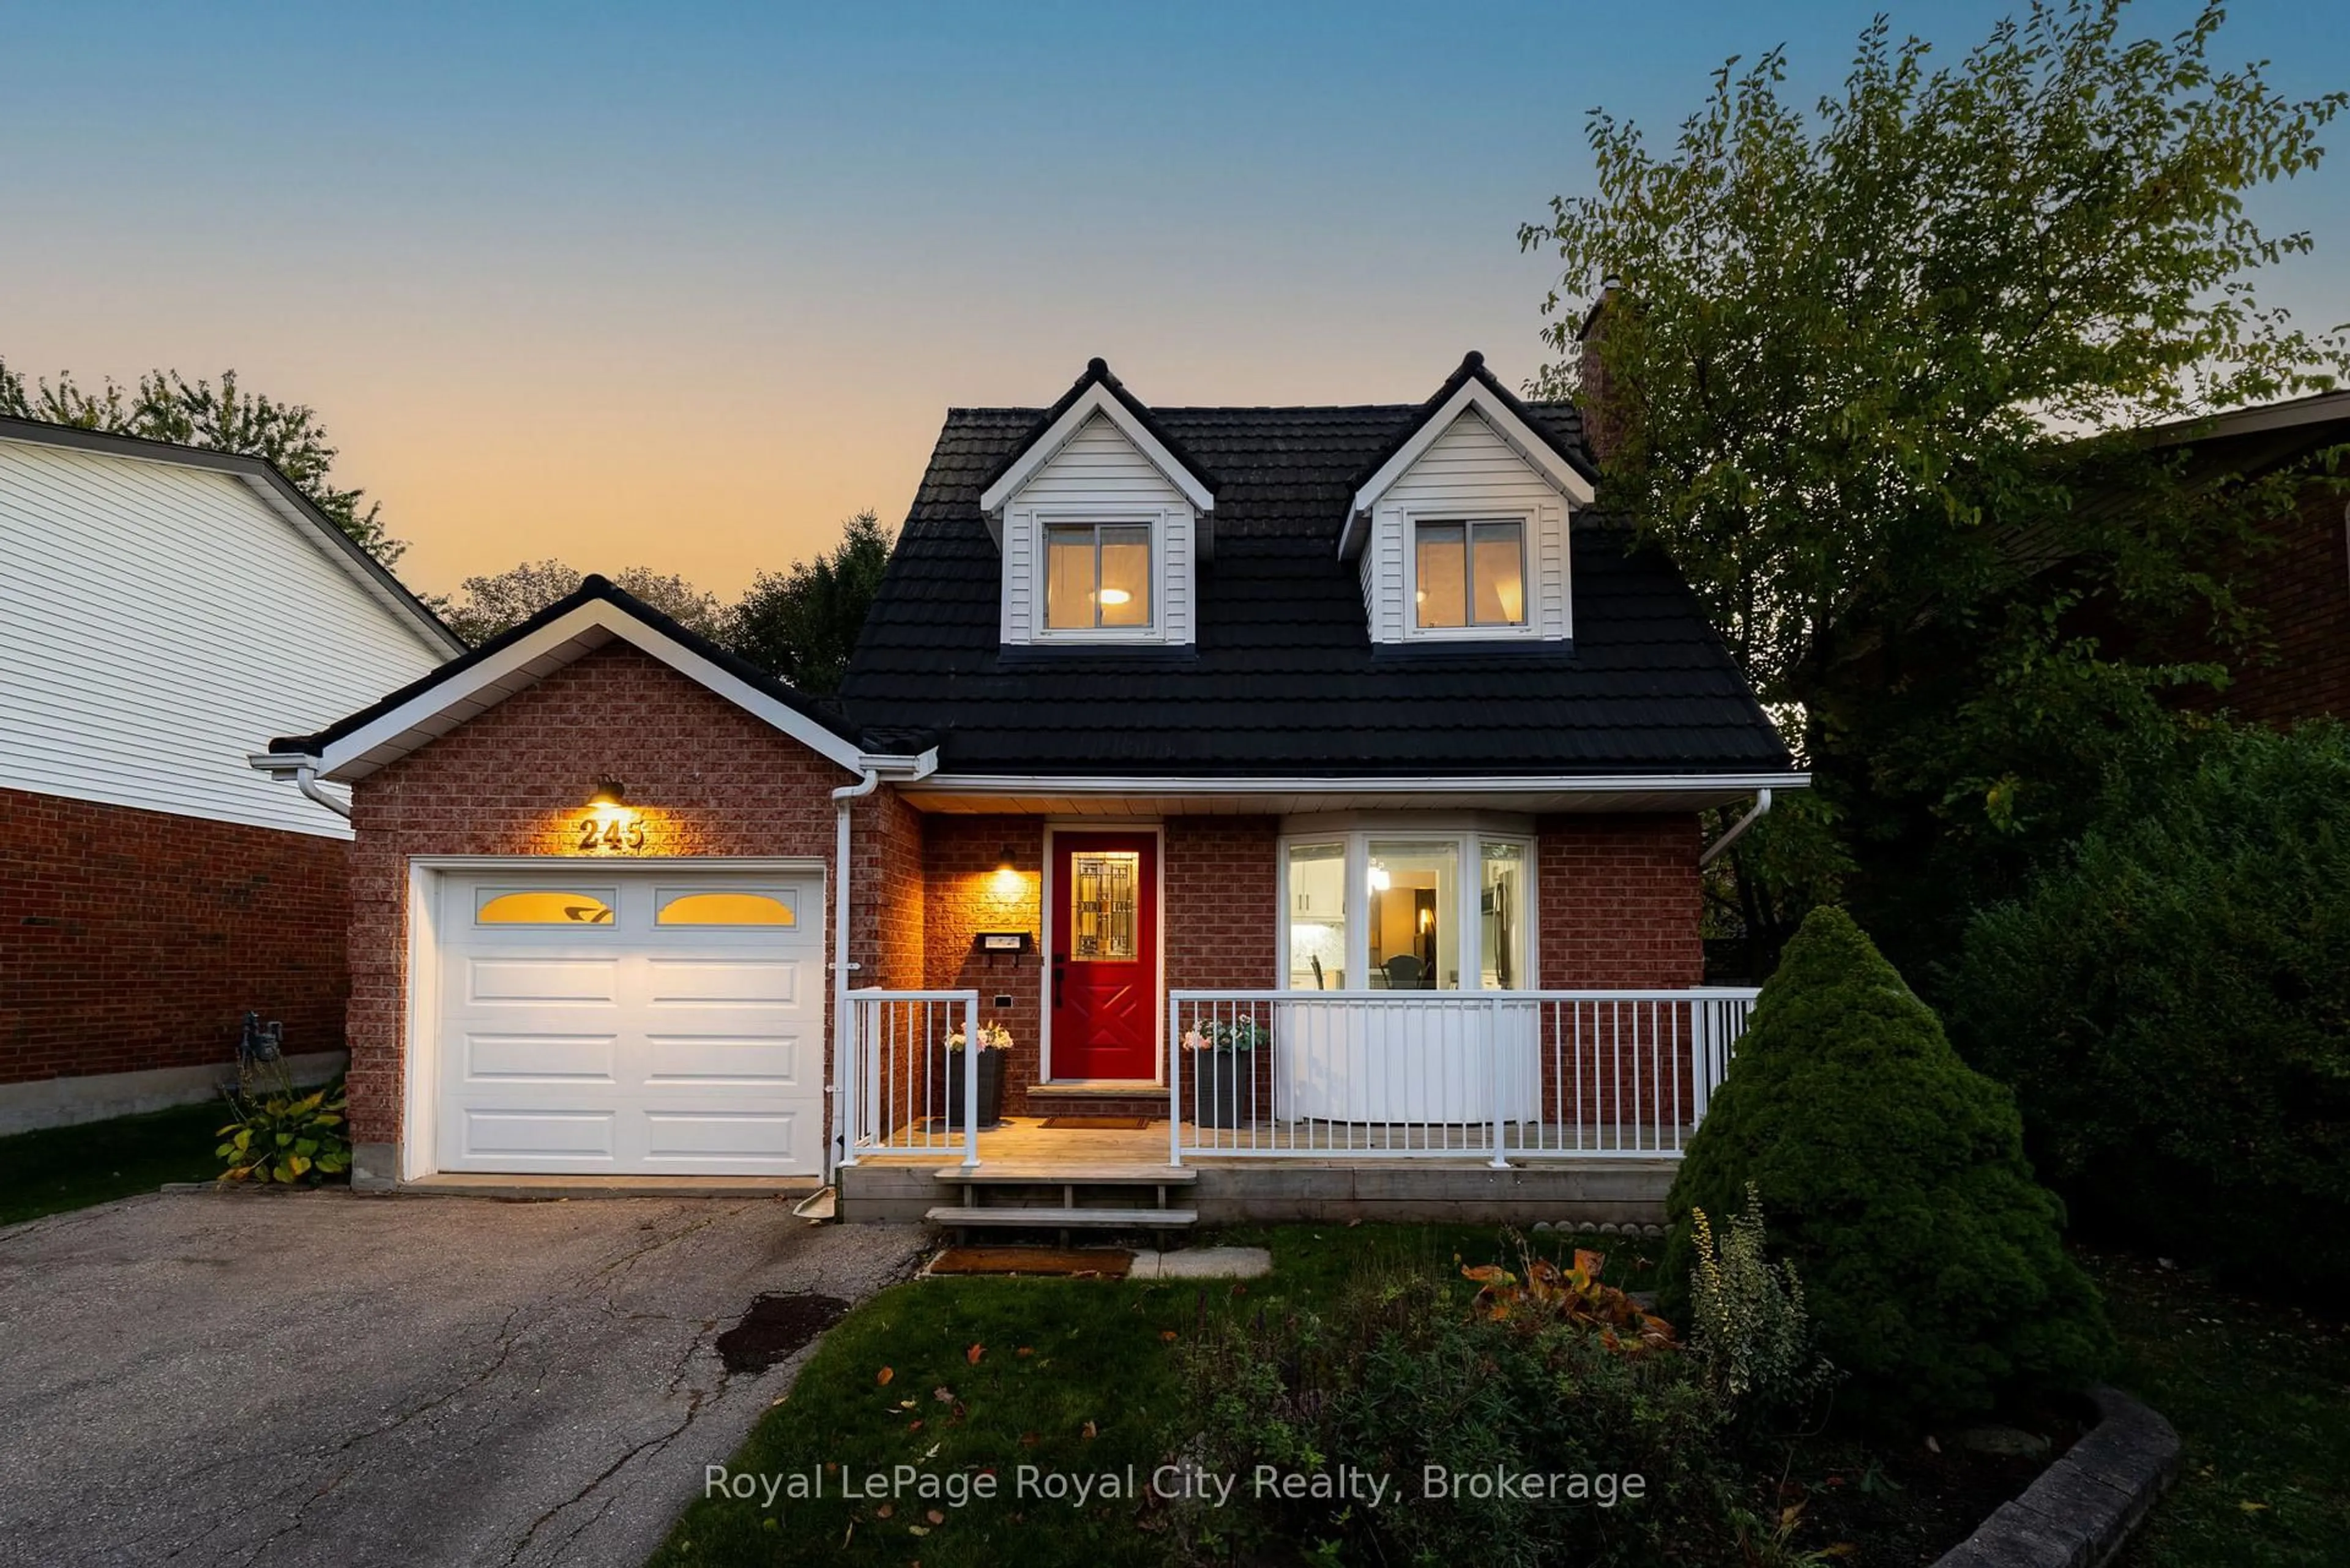
245 Elmira Rd, Guelph, Ontario N1K 1R1
Contact us about this property
Highlights
Estimated valueThis is the price Wahi expects this property to sell for.
The calculation is powered by our Instant Home Value Estimate, which uses current market and property price trends to estimate your home’s value with a 90% accuracy rate.Not available
Price/Sqft$630/sqft
Monthly cost
Open Calculator
Description
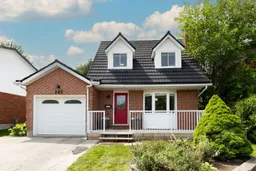
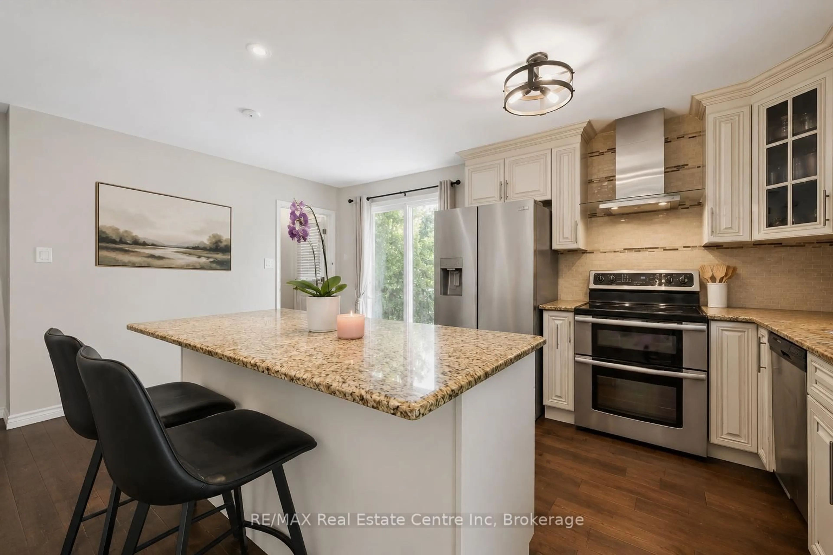
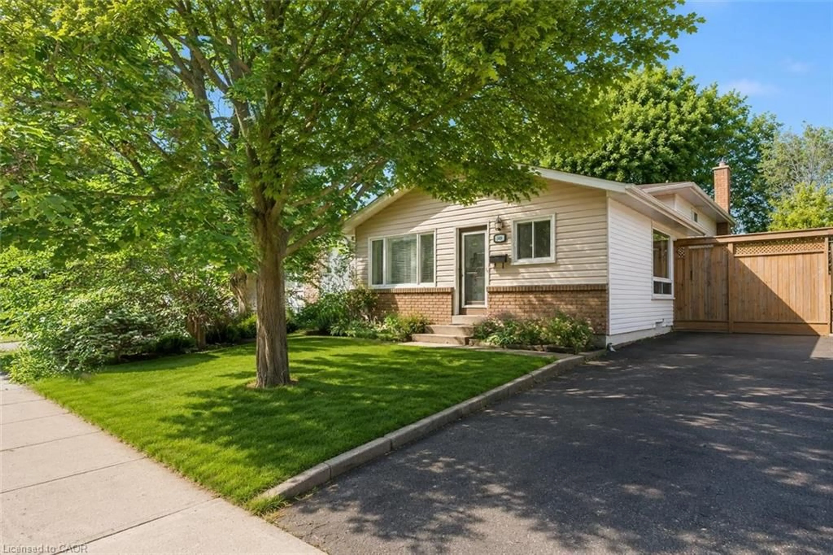
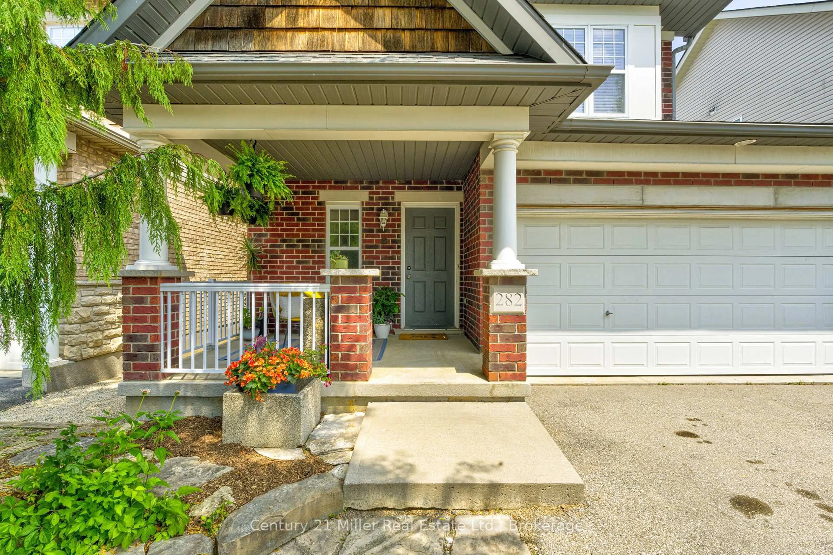
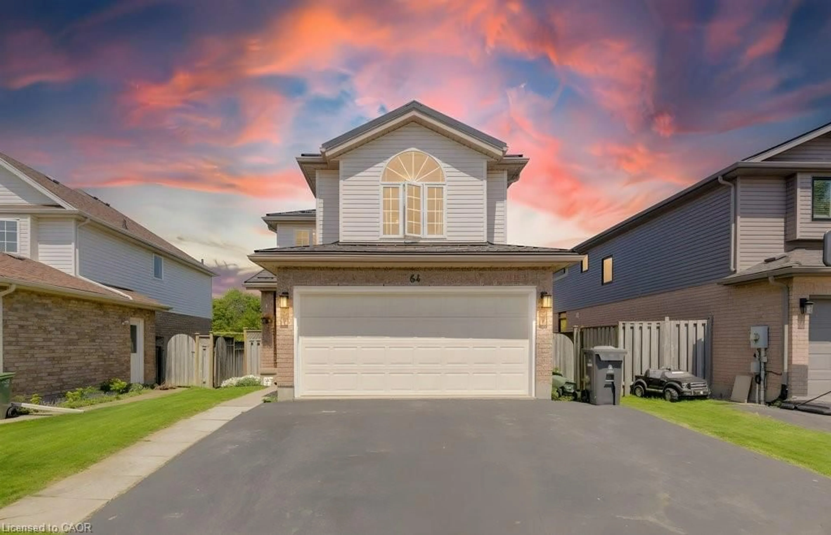
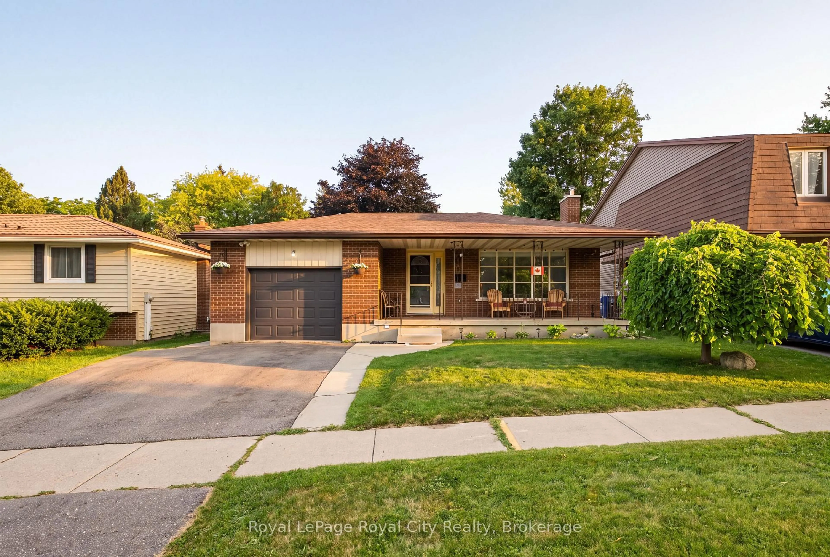
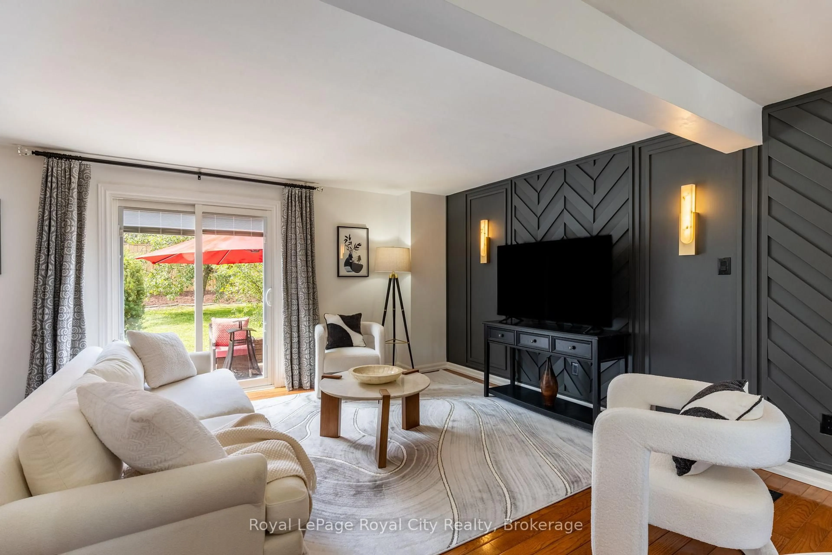
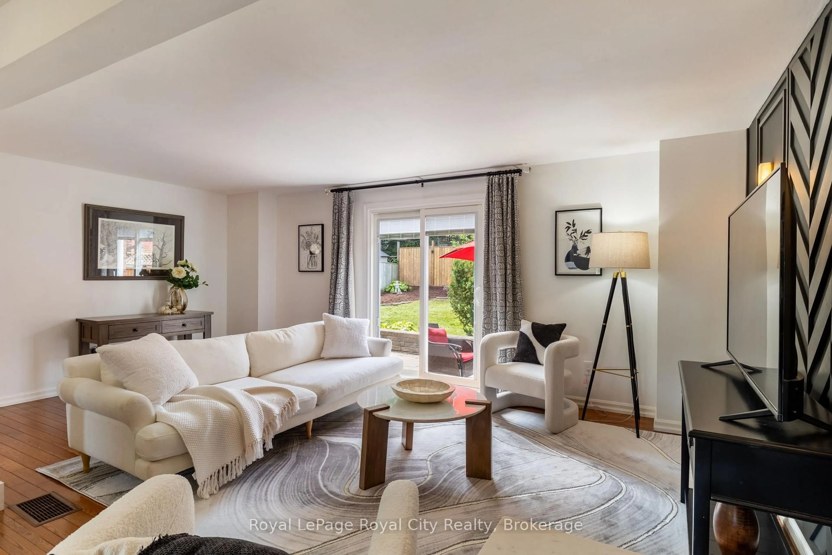
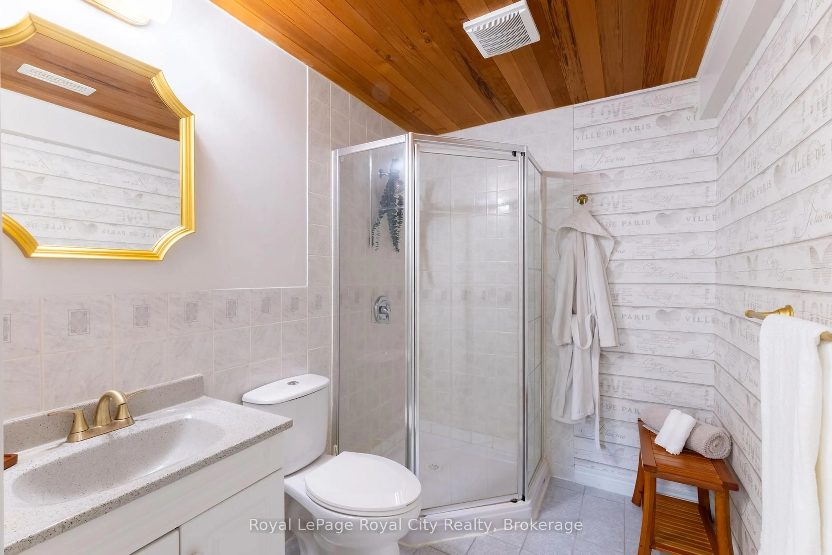
Welcome to 245 Elmira Road South, a beautifully updated 3 bedroom, 3 bathroom detached home in Guelph's West End, where much of the work has already been done for you. The bright main floor has been freshly painted in 2026, with newly updated light fixtures and smooth ceilings following the removal of the original popcorn texture. Hardwood flooring runs through the living and dining areas, complemented by a stylish feature wall that adds warmth and character. The kitchen was renovated in 2023 and features quartz countertops, contemporary cabinetry, a tile backsplash, and a convenient island that's equally suited to everyday meals and entertaining. Sliding glass doors lead from the dining area to a private backyard with mature pear trees, a stone patio, hot tub, and a new rear fence installed in 2026. It's a great space for summer BBQs, evenings in the hot tub, or simply letting the kids and dogs enjoy the outdoors. Upstairs are three comfortable bedrooms, while the finished basement with a cozy gas fireplace offers additional living space for a family room, home office, playroom, or teenage hangout. The attached garage was also recently drywalled and painted, and the upgraded 200 amp electrical panel offers flexibility for future improvements, including potential EV charging. Beyond the home itself, the location makes everyday life easy. Taylor Evans Public School is within walking distance, Guelph CVI is nearby, and the bus stop directly across the street provides a convenient route to the University of Guelph. Costco, Zehrs, and other everyday essentials are just down the road, with Stone Road Mall and the Hanlon Expressway only minutes away. With ample parking, thoughtful updates, and a private backyard, this is a comfortable, well maintained home in an established Guelph neighbourhood that's ready for its next owners.
Property Details
Interior
Features
Main Floor
Kitchen
3.65 x 3.85Centre Island / Stainless Steel Appl / Quartz Counter
Dining
4.59 x 2.46Hardwood Floor
Living
5.72 x 3.39hardwood floor / Wall Sconce Lighting
Powder Rm
0.81 x 2.01Exterior
Features
Parking
Garage spaces 1
Garage type Attached
Other parking spaces 4
Total parking spaces 5
Property History
 50
50