Open: Sun, 2PM to 4PM
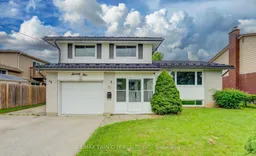
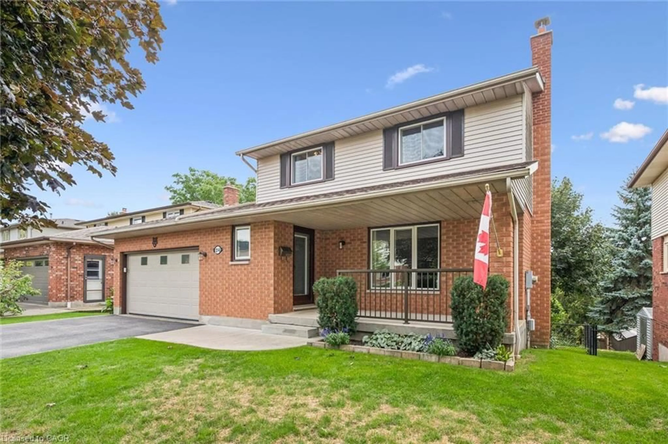
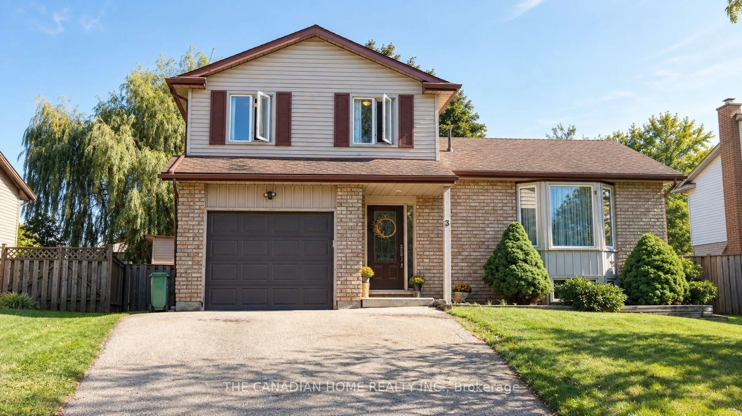
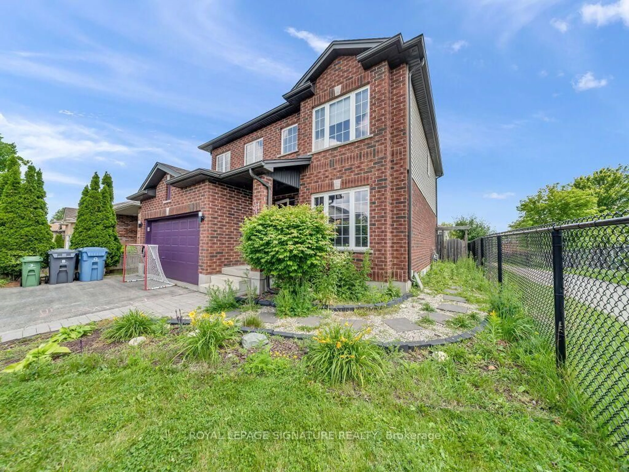
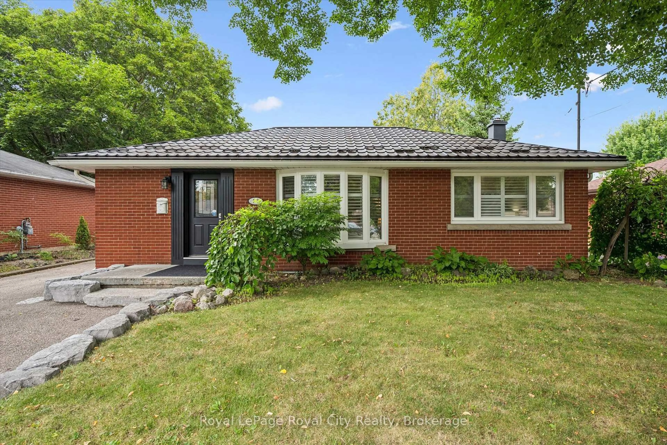
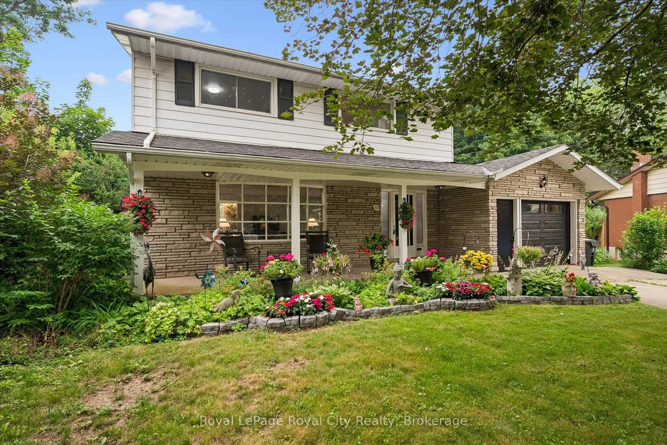
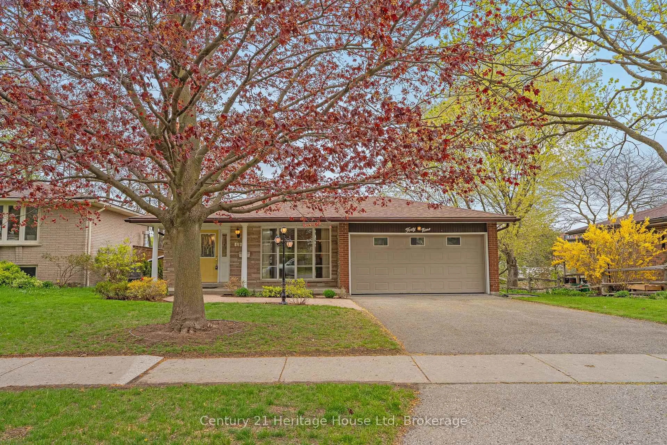
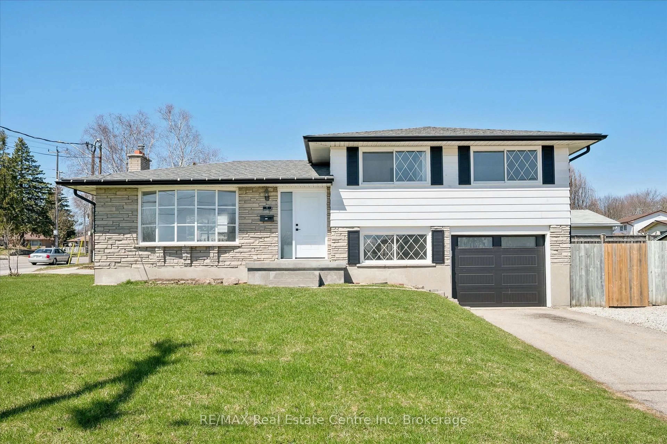
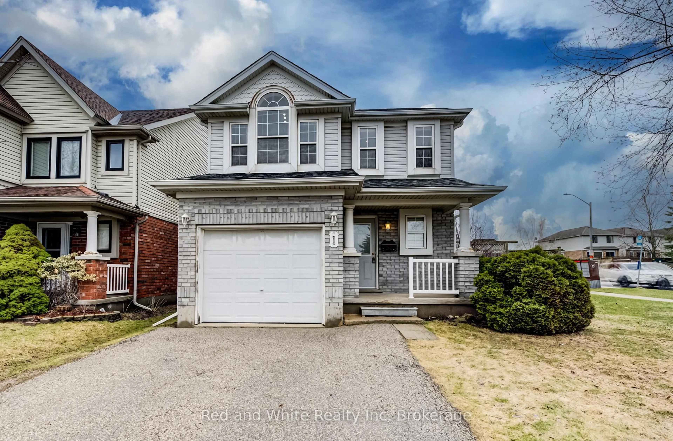
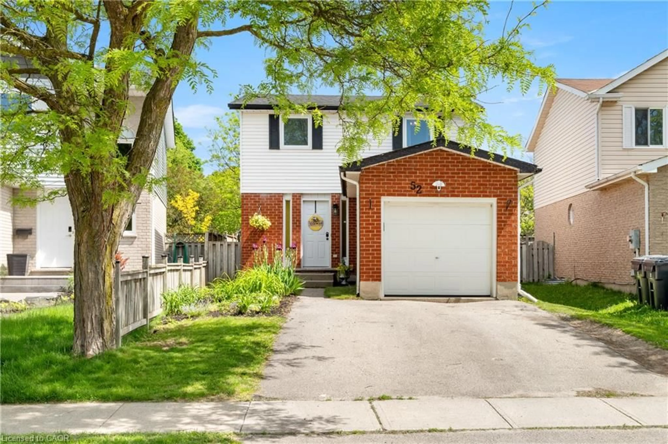
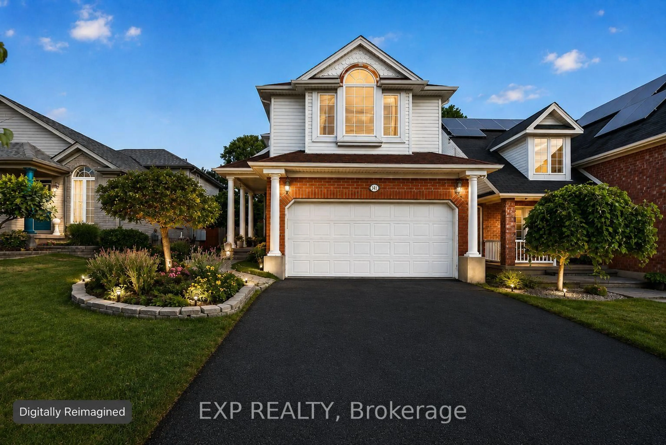
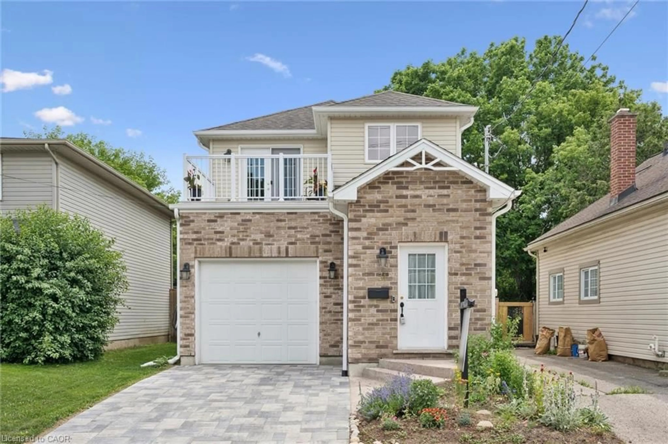
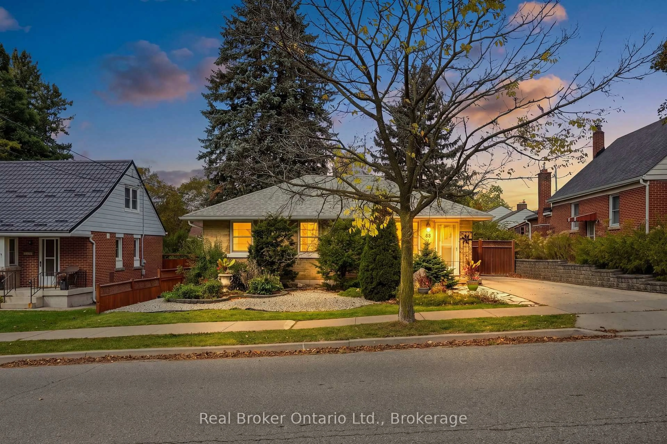
Home with vinyl exterior material, street for 75 Balmoral Dr, Guelph Ontario N1E 3N7
1 day on Market

75 Balmoral Dr, Guelph, Ontario N1E 3N7

Detached
3
2
~1500-2000 sqft
$745,000
Get pre-qualifiedPowered by nesto
Detached
3
2
~1500-2000 sqft

Contact us about this property

Call

Highlights

Property Estimate

Days on market1 day

Estimated valueNot available

Price/Sqft$434/sqft

Monthly cost

Open Calculator

Description

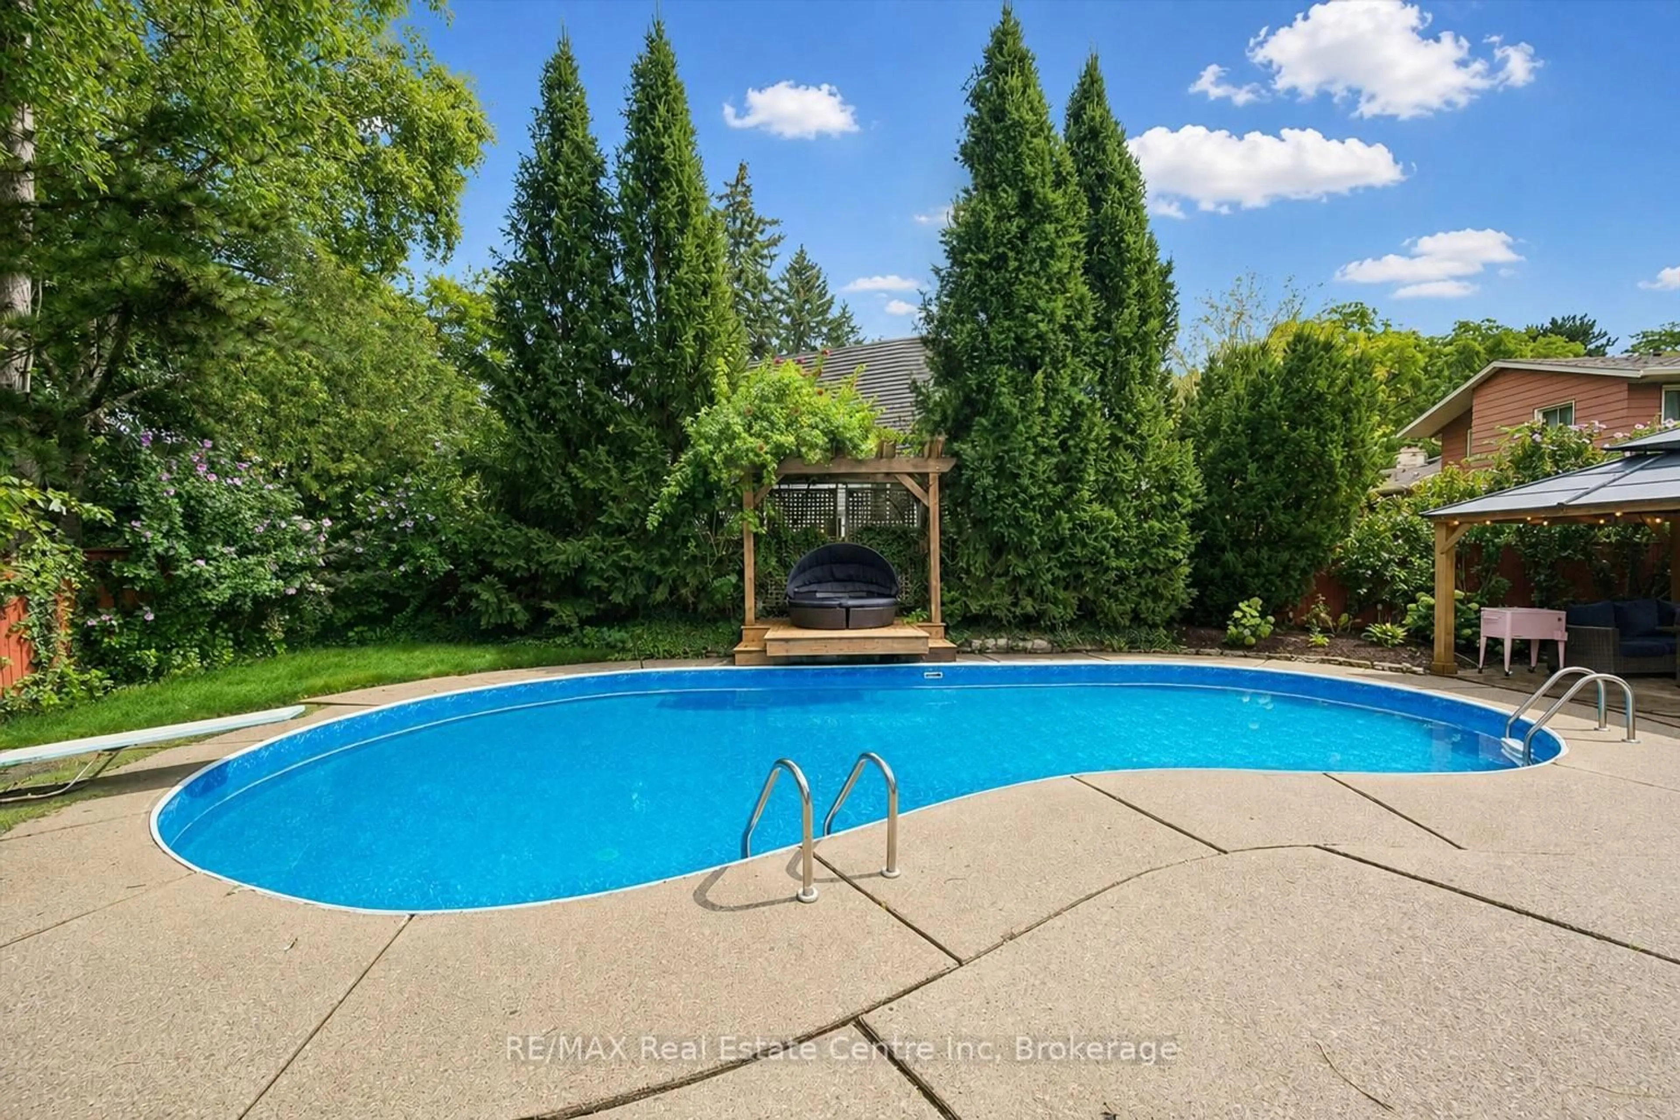
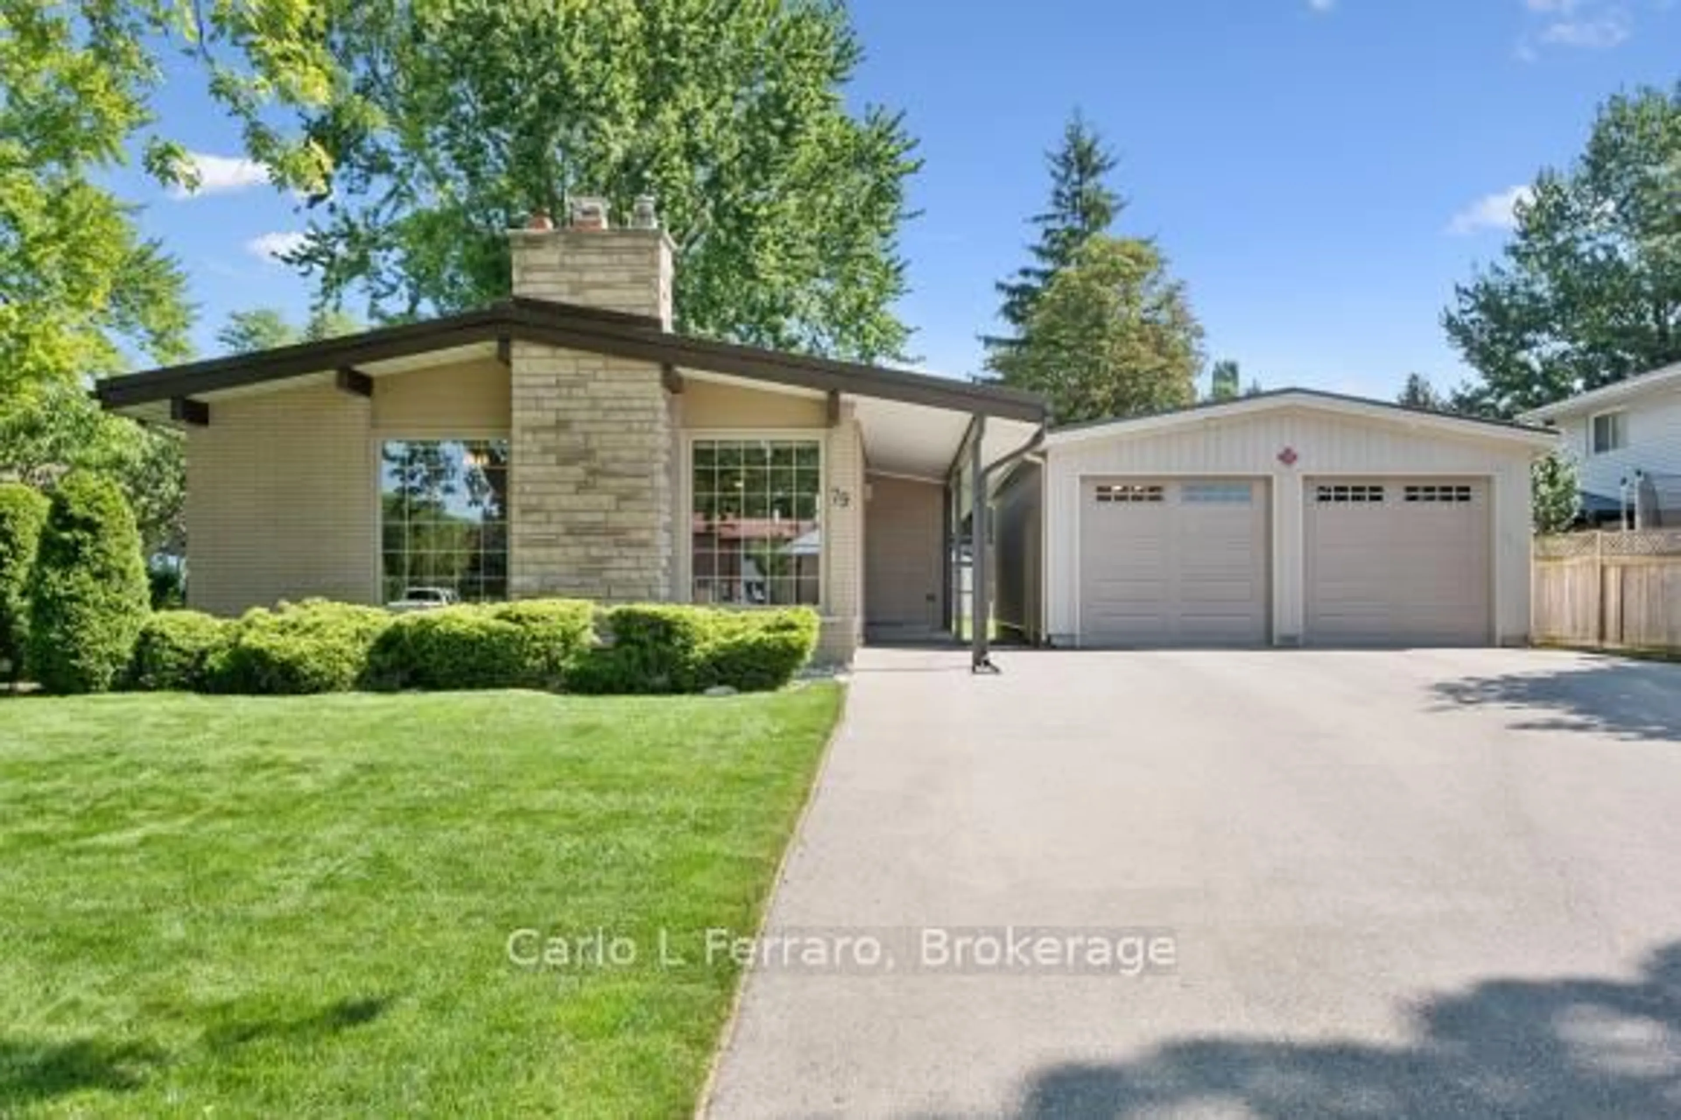
Welcome to 75 Balmoral Drive, a well-maintained 3-bedroom, 2-bathroom side split in Guelph offering the ideal balance of space, comfort, and functionality for today's family. Lovingly cared for and move-in ready, this home reflects true pride of ownership throughout. The thoughtful multi-level layout provides excellent living space, featuring a bright formal living room off the kitchen and dining area, a welcoming family room with a walkout to the backyard, and a spacious recreation room-perfect for entertaining, relaxing, or creating separate areas for the whole family. Updates include metal roof (2016), newer flooring and freshly painted (2026). Outside, enjoy a generous fully fenced backyard ideal for summer barbecues, children and pets, or quiet outdoor relaxation. A single-car garage and ample driveway parking add everyday convenience. Located in a sought-after, family-friendly Guelph neighbourhood, the home is surrounded by mature trees and quiet streets while remaining close to top-rated schools, parks, shopping, restaurants, recreation centres, and major commuter routes, including Guelph transit and Highway 6. Whether you're upsizing, growing your family, or seeking a well-located home with room to make lasting memories, 75 Balmoral Drive is a must-see. Book your private showing today.


Upcoming Open House

Aug 9Sun2:00 PM - 4:00 PM

Property Details

StyleSidesplit
View-
Age of property51-99
SqFt~1500-2000 SqFt
Lot Size6,900 SqFt(115 x 60)
Parking Spaces4
MLS ®NumberX13624036
Community NameWaverley
Data SourceTRREB
Listing byRE/MAX TWIN CITY REALTY INC.

Features

Heating: Forced Air
Cooling: Central Air
Fireplace
Basement: Crawl Space, Part Fin

Main Floor

Foyer

3.63 x 3.17

Family

3.33 x 4.95

Dining

3.33 x 2.74

Kitchen

3.91 x 3.23


Features

Lot size: 6,900 SqFt

Parking

Garage spaces 1

Garage type Attached

Other parking spaces 3

Total parking spaces 4


Property History

Jul 31, 2026
ListedActive
$745,000
1 day on market
history photo preview29
Listing by trreb®
Property listed by RE/MAX TWIN CITY REALTY INC., Brokerage
Agent Banner Image
Interested in this property?Get in touch to get the inside scoop.
Population and Demographics

Overview

Total population 10857
Average household income $120,351

Age (%)

0 to 19
18%
20 to 34
16%
35 to 49
18%
50 to 64
20%
65 and plus
28%

Household composition (%)

Single family
61%
Single person
35%
Multi person
4%
Multi family
0%

Mother tongue (%)

English
90%
Others
6%
Italian
2%
French
1%

House tenancy (%)

Owners
67%
Renters
33%

What’s nearby?Essentials within 5 km

Local Logic

Transportation Scores

Estimated Budget