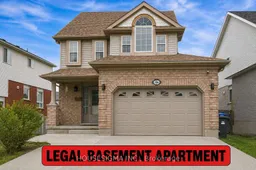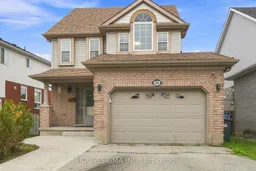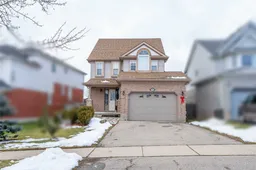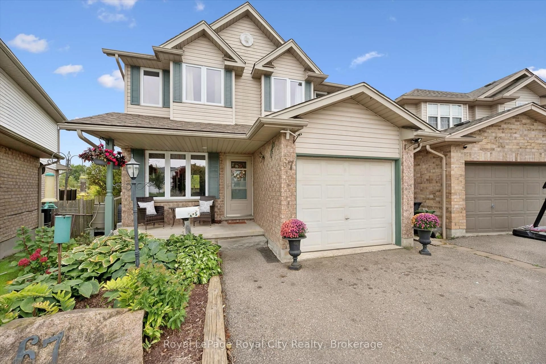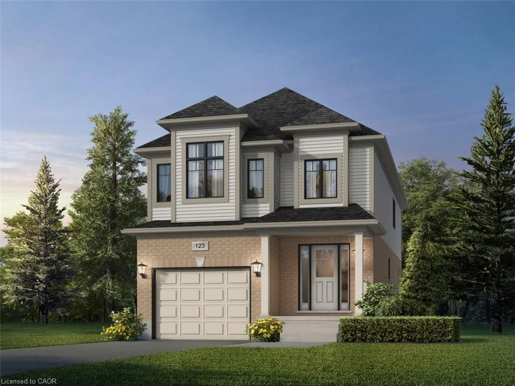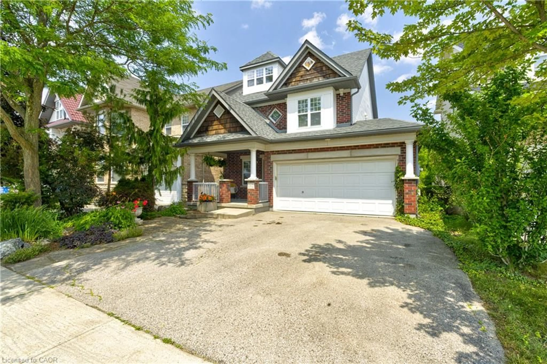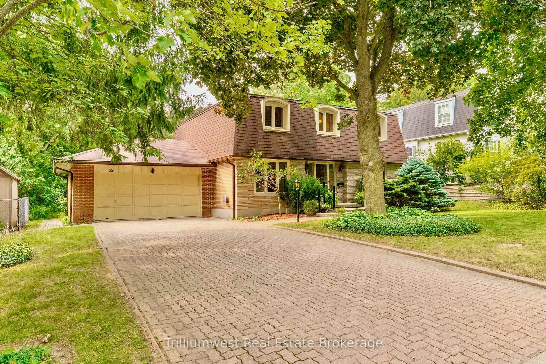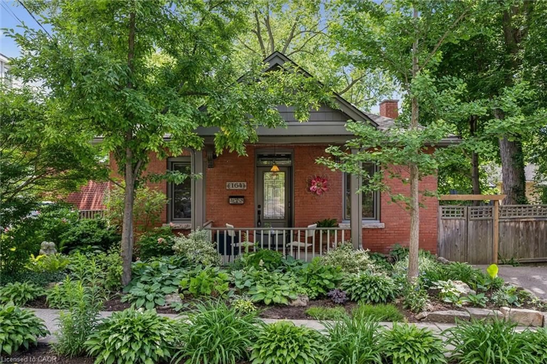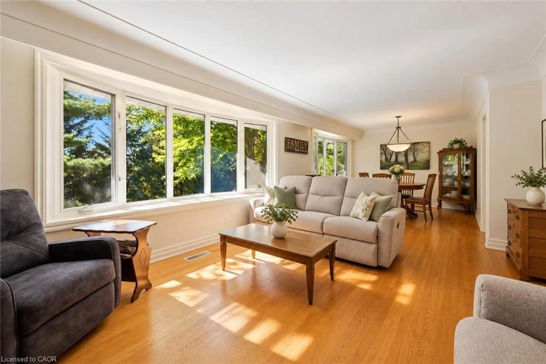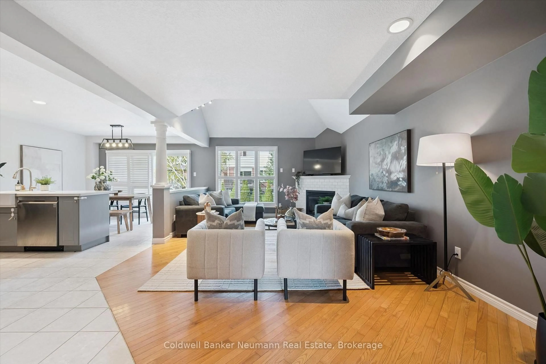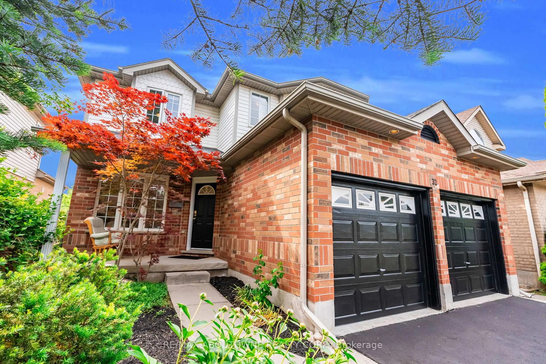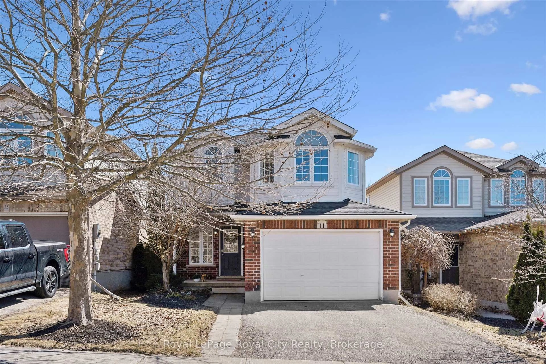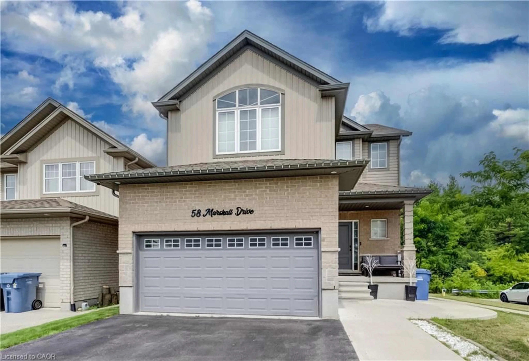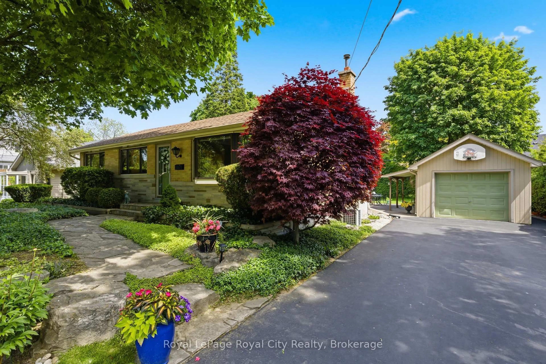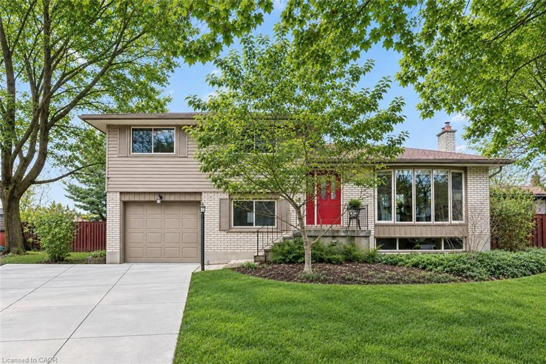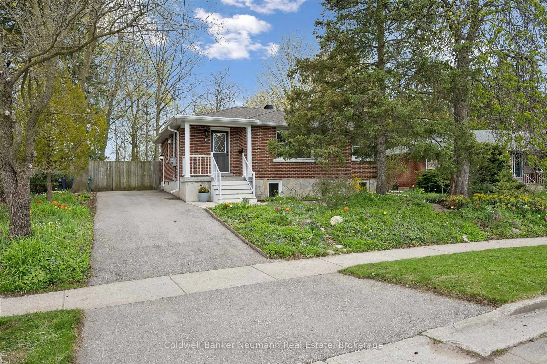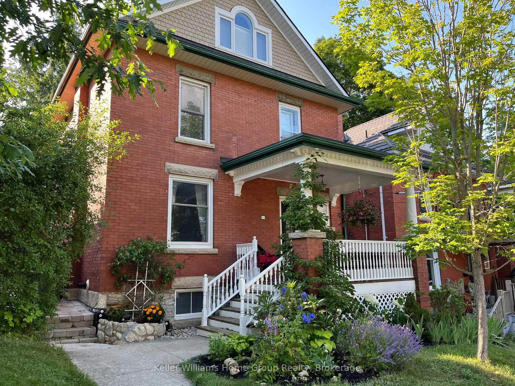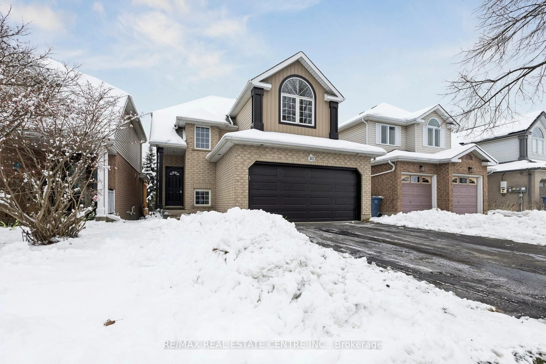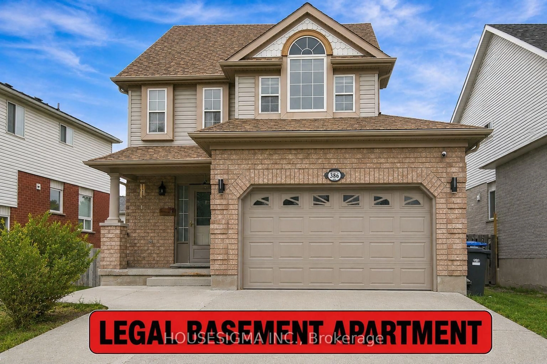
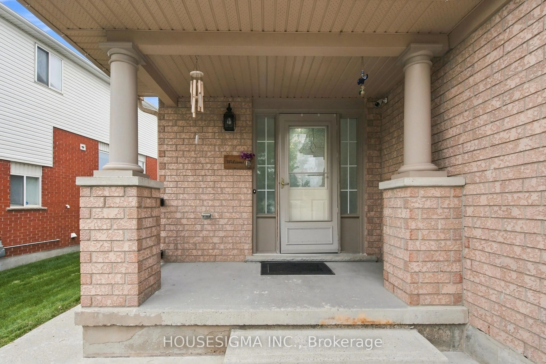
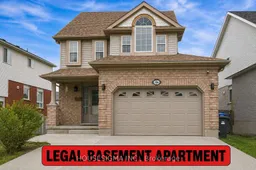
Home with brick exterior material, street for 386 Grange Rd, Guelph Ontario N1E 7H6
Re-listed 9 days ago

386 Grange Rd, Guelph, Ontario N1E 7H6

Detached
3 + 1
4
~2000-2500 sqft
$•••,•••
$899,000
Get pre-qualifiedPowered by nesto
Detached
3 + 1
4
~2000-2500 sqft

Contact us about this property

Call

Highlights

Property Estimate

Days on market9 days

Total days on market
21 days

Estimated valueNot available

Price/Sqft$404/sqft

Monthly cost

Open Calculator

Description

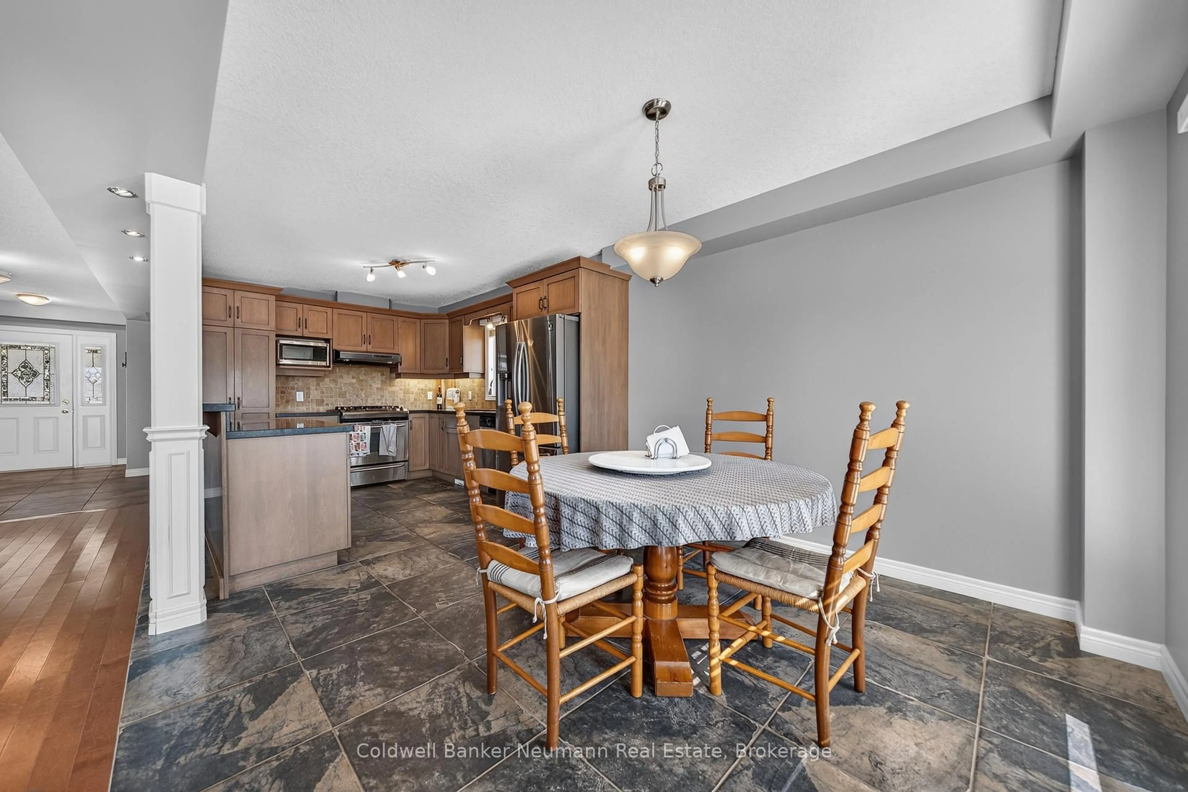
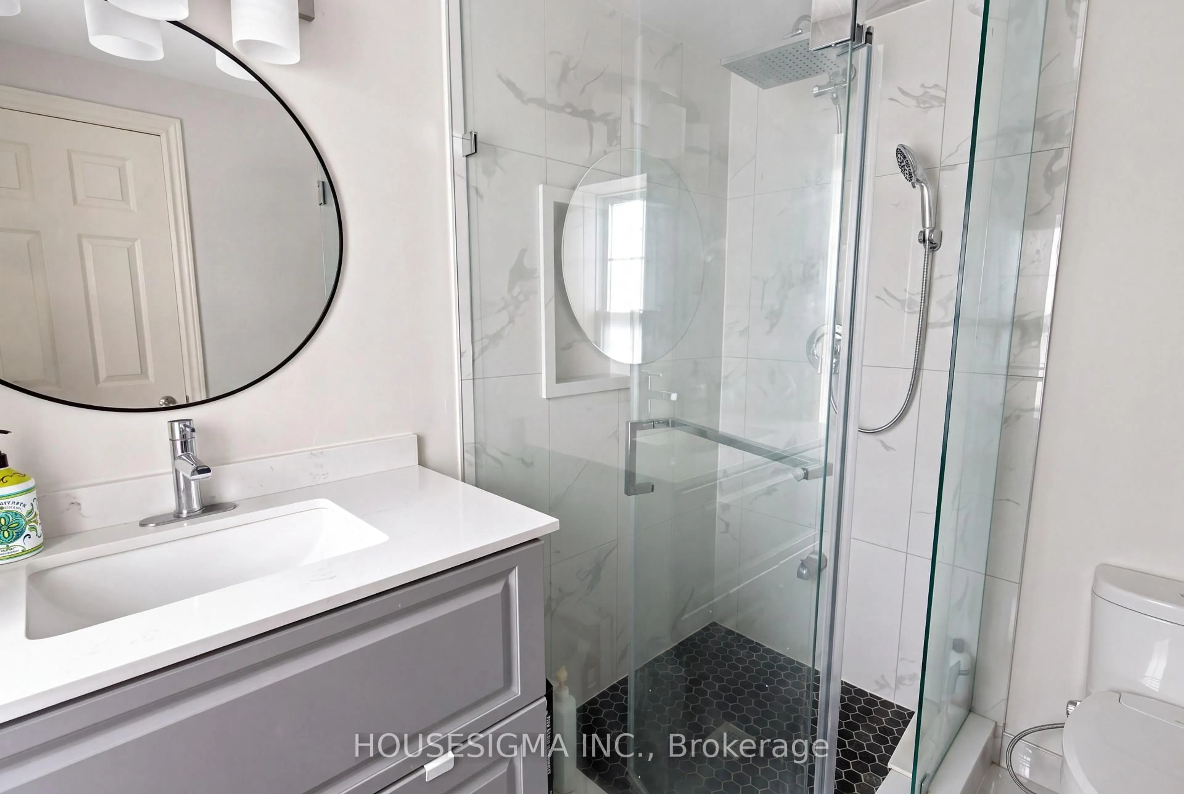
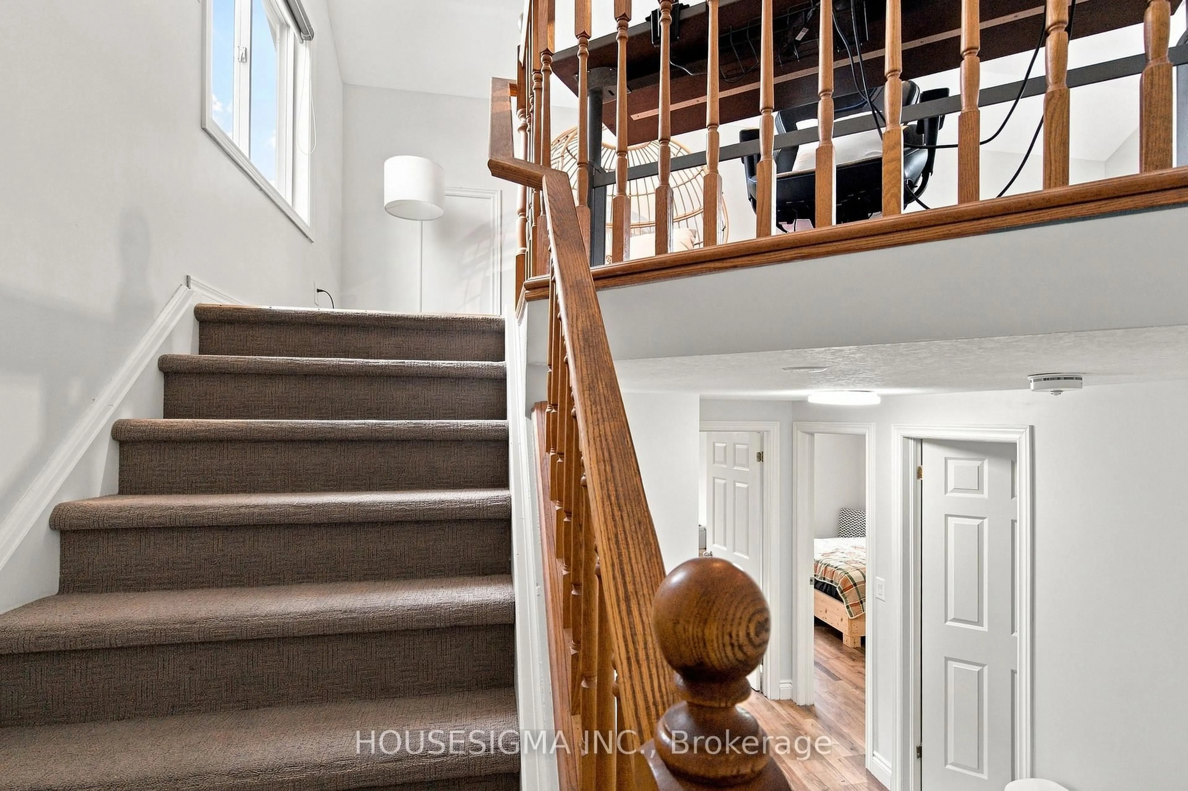
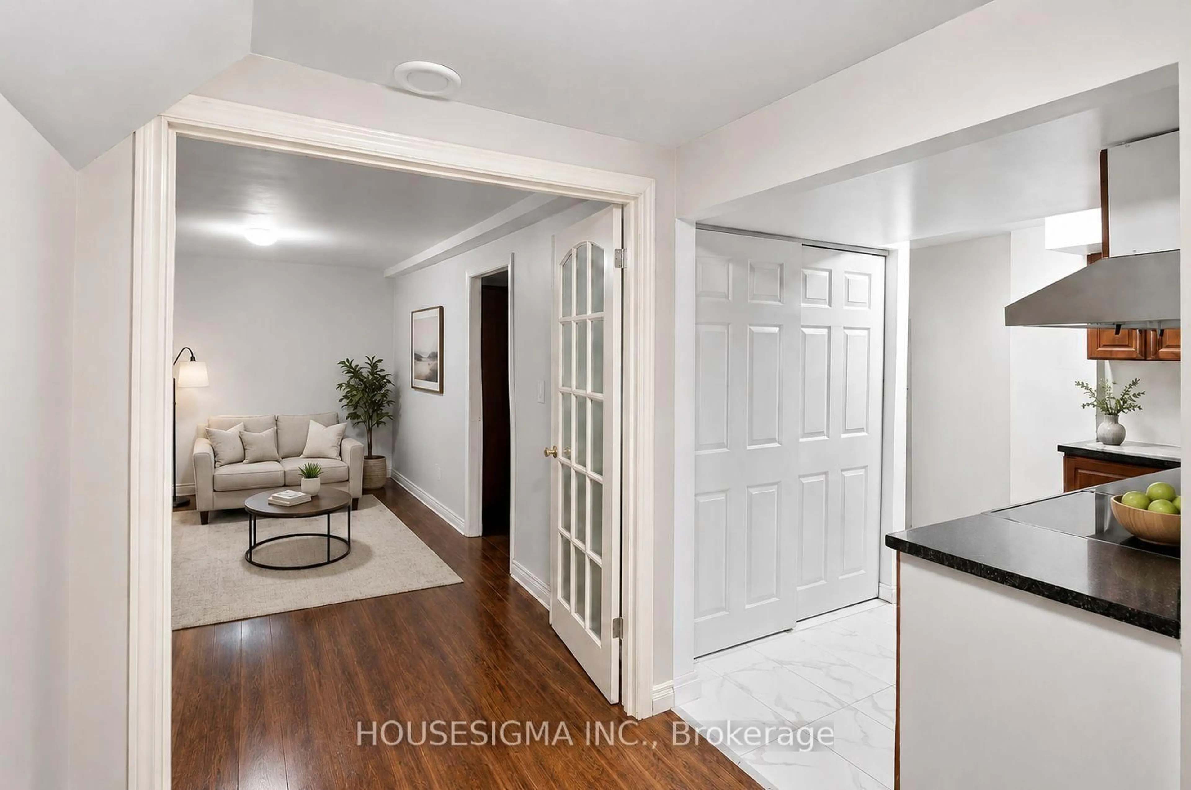
This beautifully maintained 3-bedroom detached home features a bright, open-concept main floor and a spacious finished loft-ideal as a family room, home office, teen retreat, or potential 4th bedroom. A major highlight is the legal 1-bedroom LEGAL basement apartment with a separate entrance, currently rented for $1,600/month plus 40% of utilities. Vacant possession is available if required. Upgrades include renovated bathrooms, LED lighting, heat pump (2023), furnace (2020), upgraded attic insulation (2023), window blinds (2023), and a centralized humidifier (2023). The legal basement is equipped with a fire-sprinkler system and interconnected hardwired smoke alarms. Enjoy the spacious backyard, complete with a professionally installed interlocking patio-perfect for relaxing and entertaining. Close to shopping, schools, parks, banks, and major routes, this move-in-ready home offers exceptional value. Book your showing before it's gone! Please note: Some listing photos have been virtually enhanced. Audio/video surveillance devices may be present and operating on the property.


Property Details

Style2 1/2 Storey
View-
Age of property-
SqFt~2000-2500 SqFt
Lot Size5,690 SqFt(152 x 37.44)
Parking Spaces5
MLS ®NumberX13711664
Community NameGrange Hill East
Data SourceTRREB
Listing byHOUSESIGMA INC.

Features

Heating: Forced Air
Cooling: Central Air
Fireplace
Basement: Finished, Apartment

Main Floor

Living

4.9 x 3.3

Dining

3.18 x 2.92

Kitchen

2.67 x 4.24


Features

Lot size: 5,690 SqFt

Parking

Garage spaces 1

Garage type Attached

Other parking spaces 4

Total parking spaces 5


Property History
Login required
Price changeActive
$•••,•••
Login required
Re-listed
$•••,•••
9 days on market
history photo preview47
Listing by trreb®
Property listed by HOUSESIGMA INC., Brokerage
Agent Banner Image
Interested in this property?Get in touch to get the inside scoop.

Market Data - Grange Hill East

Geo Zone Map ThumbnailGrange Hill East

Strong Seller's Market

View Market Data

Detached house - for the past 30 days

Buyer's market Seller's market

Avg. Days on Market

Past 30 days

22 days

Compared to

2025

30 days

2024

47 days

2023

15 days

New Listings

Past 30 days

23 listings

Compared to

2025

23 listings

2024

18 listings

2023

23 listings

Units sold

Past 30 days

15 units

Compared to

2025

9 units

2024

10 units

2023

11 units

Median Sold Price

Past 30 days

$745,000

Compared to

2025

$800,000

2024

$914,500

2023

$735,000


Population and Demographics

Overview

Total population 12650
Average household income $127,365

Age (%)

0 to 19
28%
20 to 34
21%
35 to 49
24%
50 to 64
17%
65 and plus
10%

Household composition (%)

Single family
75%
Single person
21%
Multi person
3%
Multi family
1%

Mother tongue (%)

English
86%
Others
2%
Tagalog (Pilipino, Filipino)
2%
Polish
2%
Italian
2%
Spanish
1%
Punjabi (Panjabi)
1%
French
1%

House tenancy (%)

Owners
84%
Renters
16%

What’s nearby?Essentials within 5 km

Local Logic

Transportation Scores

Estimated Budget