4 hours on Market

203 Country Club Dr, Guelph, Ontario N1E 3K8

Detached
3
4
~1500-2000 sqft
$843,000
Get pre-qualifiedPowered by nesto
Detached
3
4
~1500-2000 sqft

Contact us about this property

Call

Highlights

Property Estimate

Days on market4 hours

Estimated valueNot available

Price/Sqft$492/sqft

Monthly cost

Open Calculator

Description

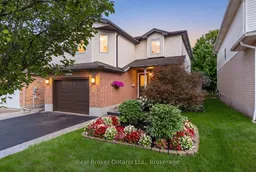
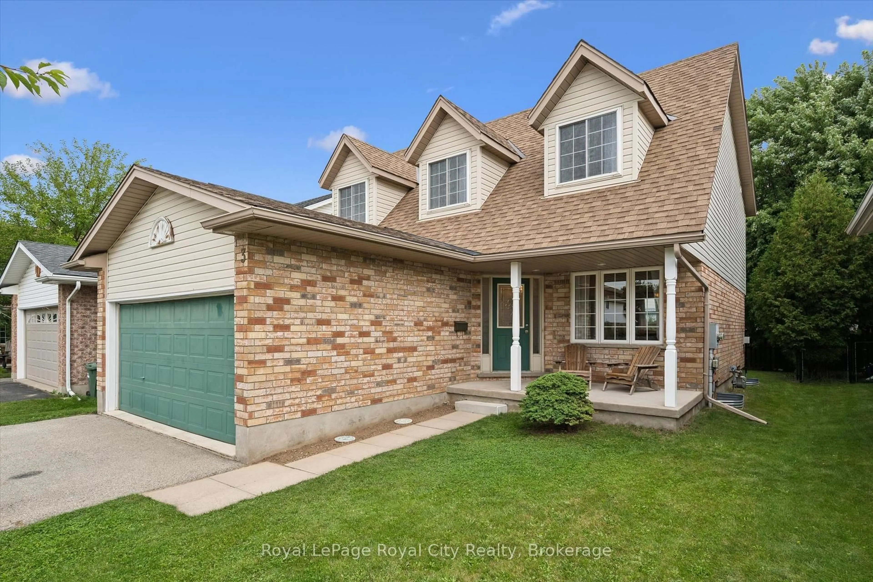
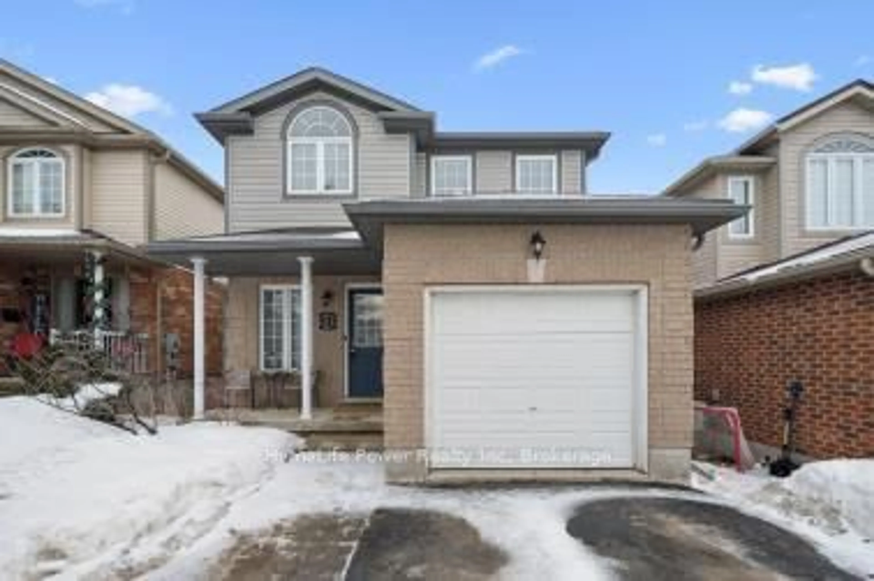
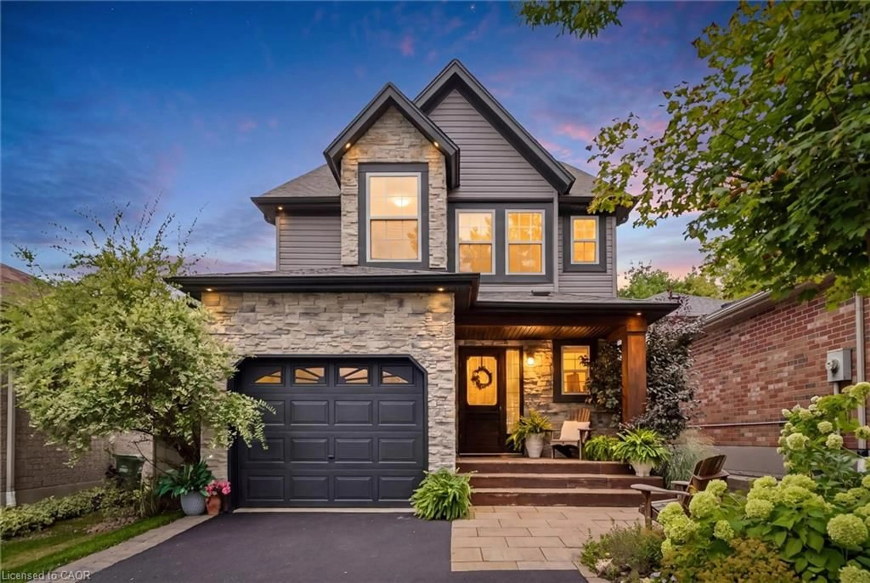
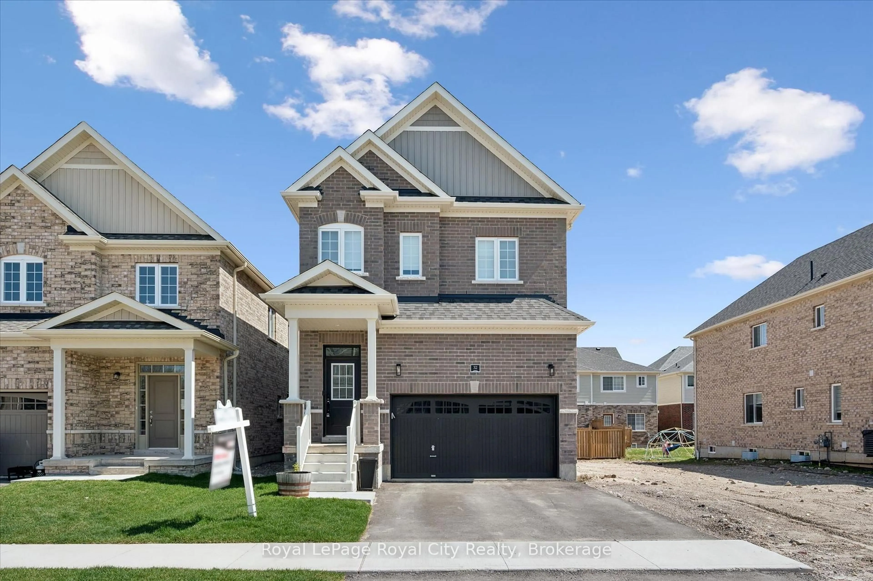
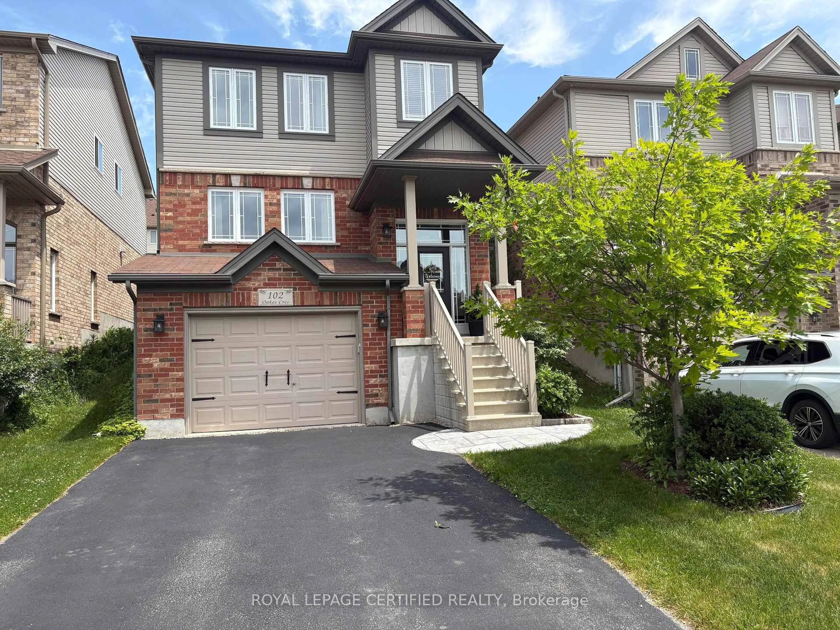
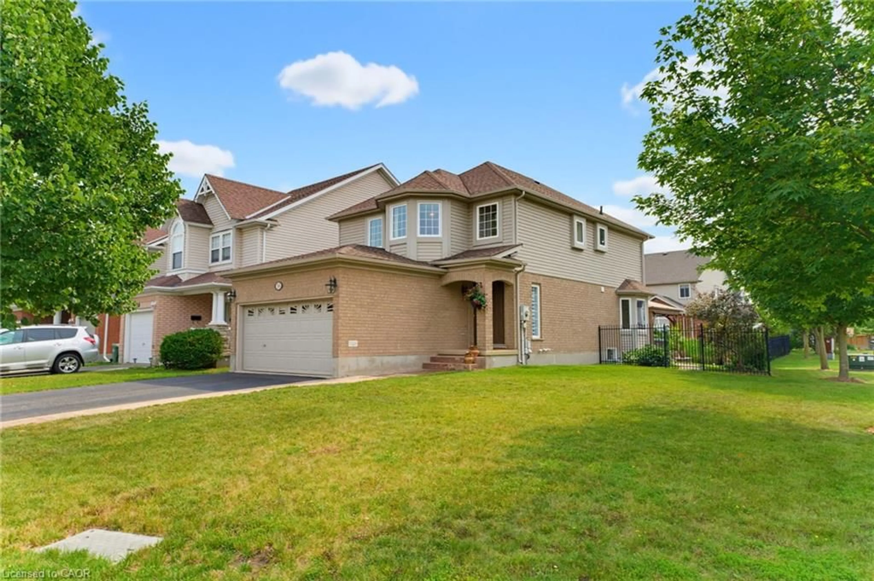
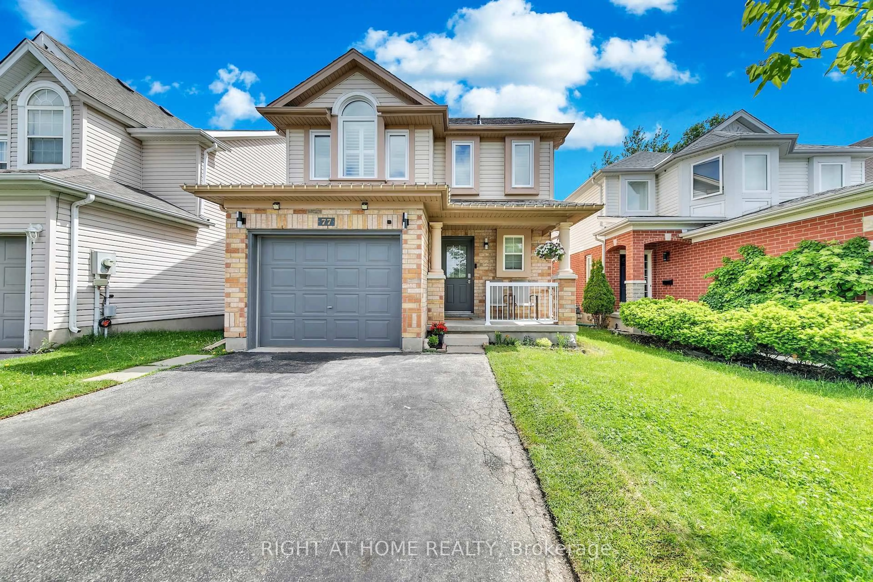
Nestled in North Guelph's peaceful Country Club neighbourhood near golf course greens and scenic conservation trails, this impressive property on Country Club Drive seamlessly blends quality finishes with unbeatable location perks. A stamped poured cement walkway guides you past lush garden beds overflowing with vibrant plants and bushes, welcoming you inside to a main living room anchored by classic three-quarter-inch hardwood floors. The functional layout features three full bathrooms and one half bathroom, a fully finished basement ready for recreation or a home gym, and a sunlit family room above the garage highlighted by an impressive vaulted ceiling. Out back, the printed poured cement patio provides the ideal backdrop for outdoor relaxation among great, welcoming neighbours. Complete with an ultra-convenient location within easy walking distance of Canadian Tire, Walmart, two private schools, and quick commuter routes, this exceptional home offers the complete North Guelph lifestyle.


Property Details

Style2-Storey
View-
Age of property31-50
SqFt~1500-2000 SqFt
Lot Size4,972 SqFt(137.79 x 36.09)
Parking Spaces3
MLS ®NumberX13735070
Community NameWaverley
Data SourceTRREB
Listing byReal Broker Ontario Ltd.

Features

Heating: Forced Air
Cooling: Central Air
Basement: Finished, Full

Main Floor

Kitchen

3.5 x 3.09

Dining

3.37 x 3.09

Living

6.87 x 3.88


Features

Lot size: 4,972 SqFt

Parking

Garage spaces 1

Garage type Attached

Other parking spaces 2

Total parking spaces 3


Property History

Sep 2, 2026
ListedActive
$843,000
4 hours on market
history photo preview49
Listing by trreb®
Property listed by Real Broker Ontario Ltd., Brokerage
Agent Banner Image
Interested in this property?Get in touch to get the inside scoop.
Market Data - Waverley

Geo Zone Map ThumbnailWaverley

Seller's Market

View Market Data

Detached house - for the past 30 days

Buyer's market Seller's market

Avg. Days on Market

Past 30 days

30 days

Compared to

2025

28 days

2024

34 days

2023

12 days

New Listings

Past 30 days

17 listings

Compared to

2025

11 listings

2024

5 listings

2023

12 listings

Units sold

Past 30 days

12 units

Compared to

2025

4 units

2024

7 units

2023

5 units

Median Sold Price

Past 30 days

$721,000

Compared to

2025

$780,500

2024

$725,000

2023

$837,955


Population and Demographics

Overview

Total population 10857
Average household income $120,351

Age (%)

0 to 19
18%
20 to 34
16%
35 to 49
18%
50 to 64
20%
65 and plus
28%

Household composition (%)

Single family
61%
Single person
35%
Multi person
4%
Multi family
0%

Mother tongue (%)

English
90%
Others
6%
Italian
2%
French
1%

House tenancy (%)

Owners
67%
Renters
33%

What’s nearby?Essentials within 5 km

Local Logic

Transportation Scores

Estimated Budget