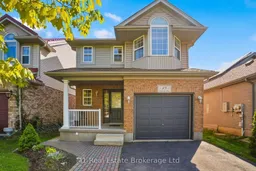
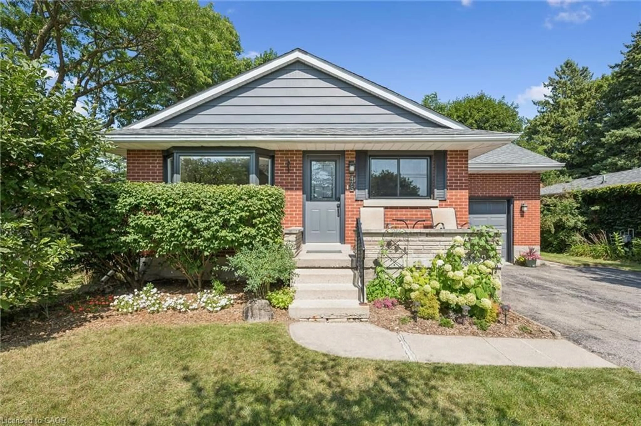
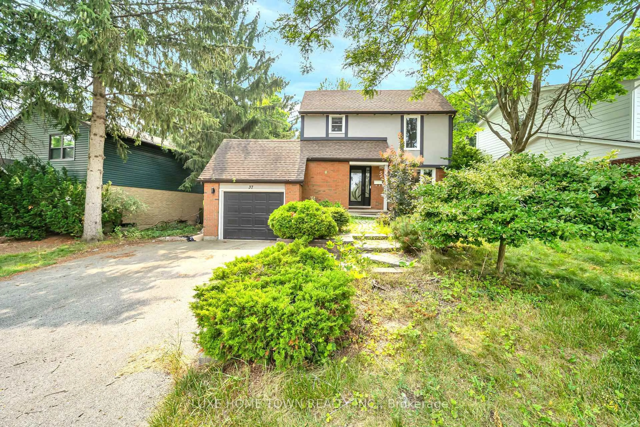
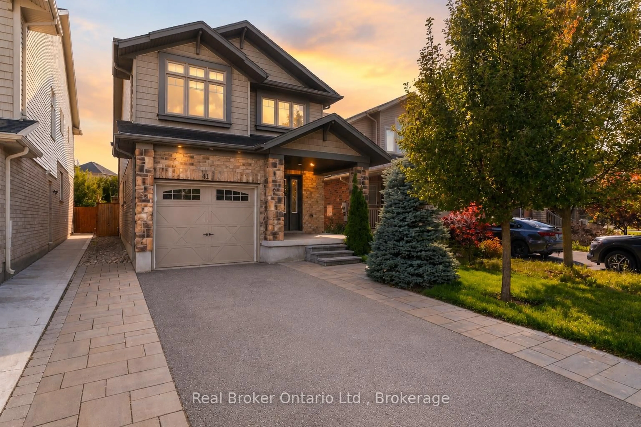
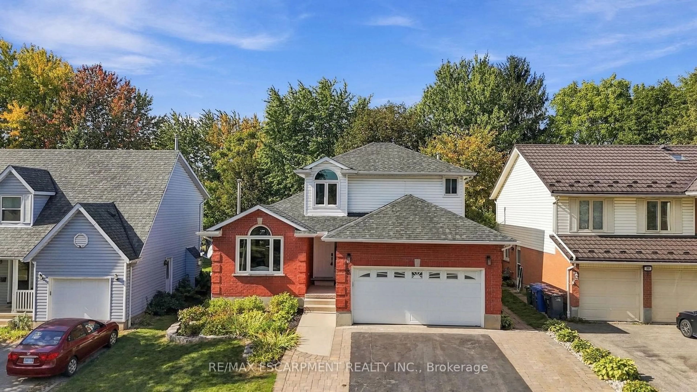
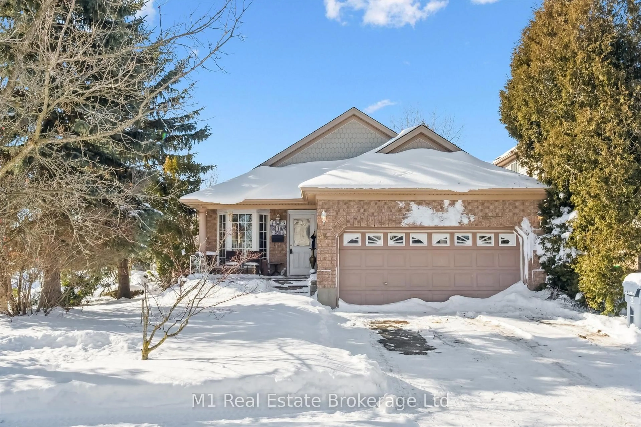
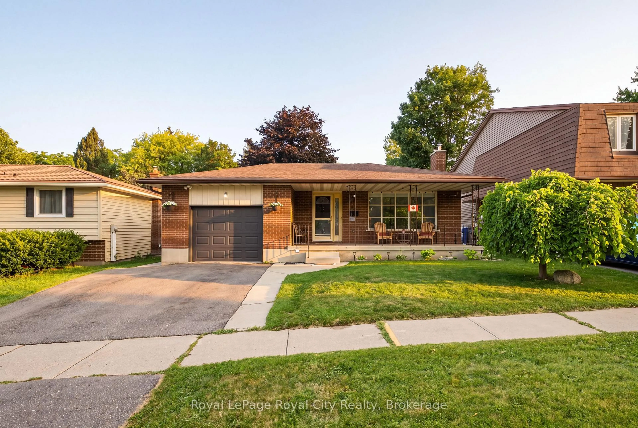
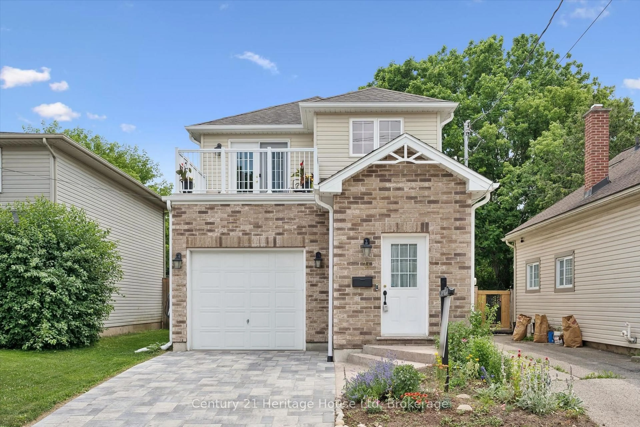
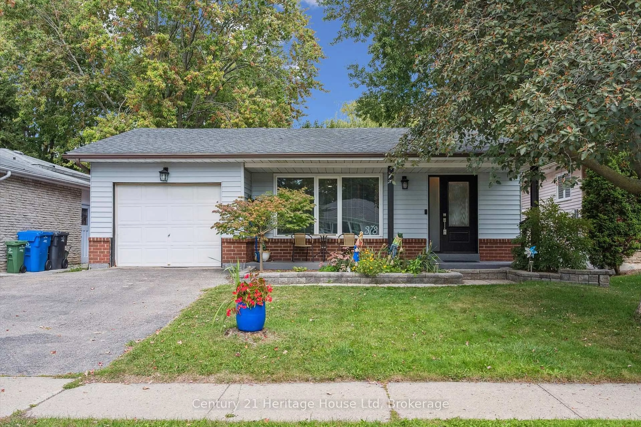
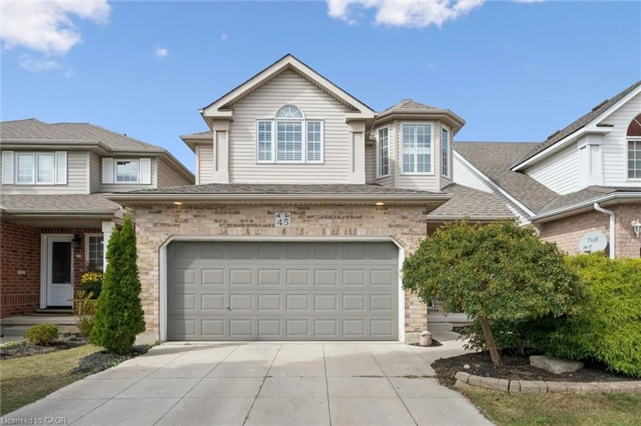
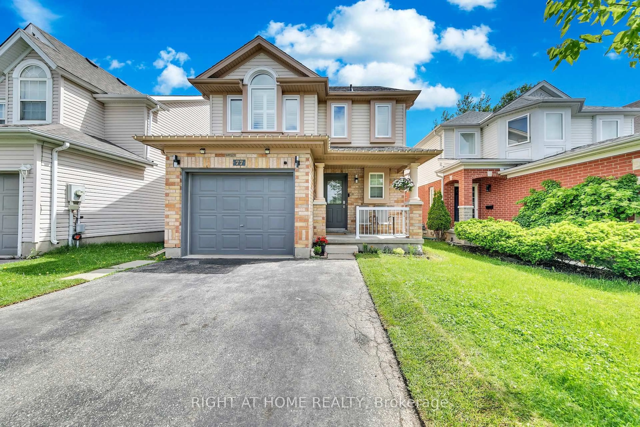
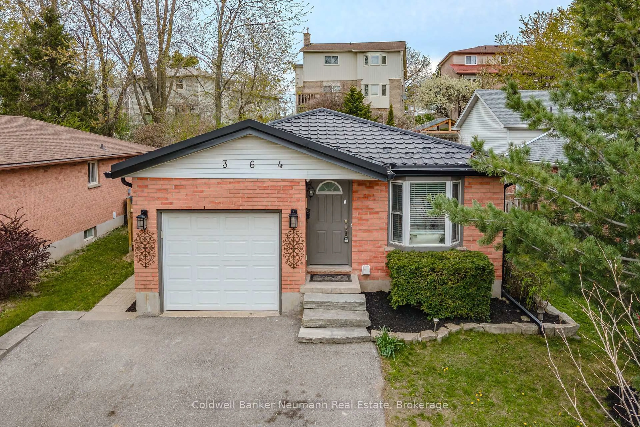
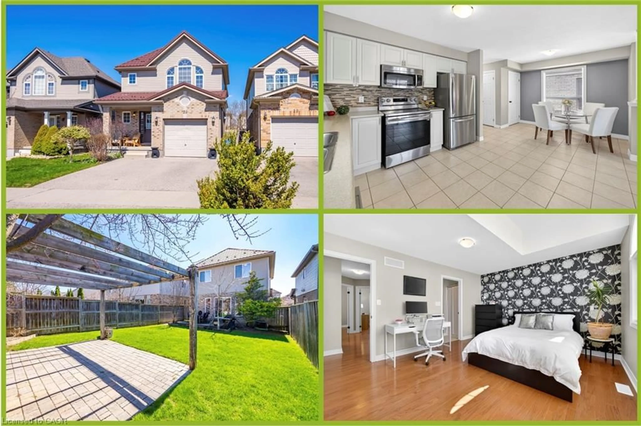
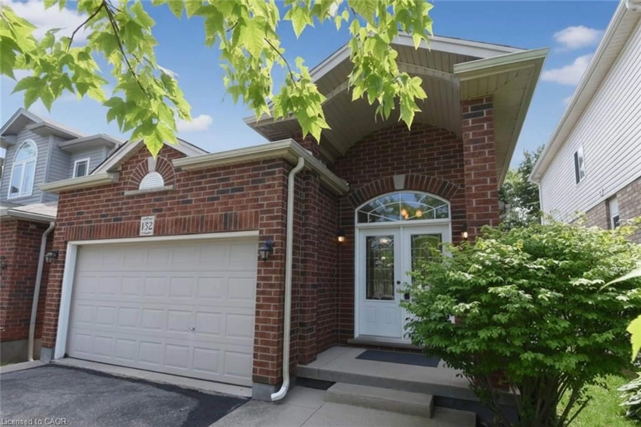
Home with brick exterior material, street for 89 Mcarthur Dr, Guelph Ontario N1L 1S4
9 hours on Market

89 Mcarthur Dr, Guelph, Ontario N1L 1S4

Detached
3
3
~1100-1500 sqft
$939,000
Get pre-qualifiedPowered by nesto
Detached
3
3
~1100-1500 sqft

Contact us about this property

Call

Highlights

Property Estimate

Days on market9 hours

Estimated valueNot available

Price/Sqft$740/sqft

Monthly cost

Open Calculator

Description

Beautifully updated and meticulously maintained 3-bedroom home located in a prime location on a quiet, low traffic side street in a highly sought-after south end neighbourhood of Guelph. Surrounded by excellent schools, scenic trails, parks and within walking distance to all amenities you need with an incredible sense of community. This two storey home showcases exceptional attention to detail throughout. Extensive renovations completed in recent years include the chef's kitchen, hardwood flooring, custom railings, finished basement and all 3 bathrooms. The finished basement offers endless possibilities for additional living space, a home office, gym, playroom, or guest retreat. A fully fenced backyard features a large deck and beautiful shed with ample storage. Stunning custom finishes and thoughtful design make this home truly move-in ready.


Property Details

Style2-Storey
View-
Age of property16-30
SqFt~1100-1500 SqFt
Lot Size3,266 SqFt(108.23 x 30.18)
Parking Spaces3
MLS ®NumberX13206598
Community NameWestminster Woods
Data SourceTRREB
Listing byM1 Real Estate Brokerage Ltd

Features

Heating: Forced Air
Cooling: Central Air
Basement: Finished

2nd Floor

Primary

4.6 x 4.4

3 Pc Ensuite / W/I Closet

2nd Br

3.4 x 2.6

Closet / W/I Closet

3rd Br

3.1 x 2.8

Closet / W/I Closet


Features

Lot size: 3,266 SqFt

Parking

Garage spaces 1

Garage type Attached

Other parking spaces 2

Total parking spaces 3


Property History

May 28, 2026
ListedActive
$939,000
9 hours on market
history photo preview31
Listing by trreb®
Property listed by M1 Real Estate Brokerage Ltd, Brokerage
Agent Banner Image
Interested in this property?Get in touch to get the inside scoop.
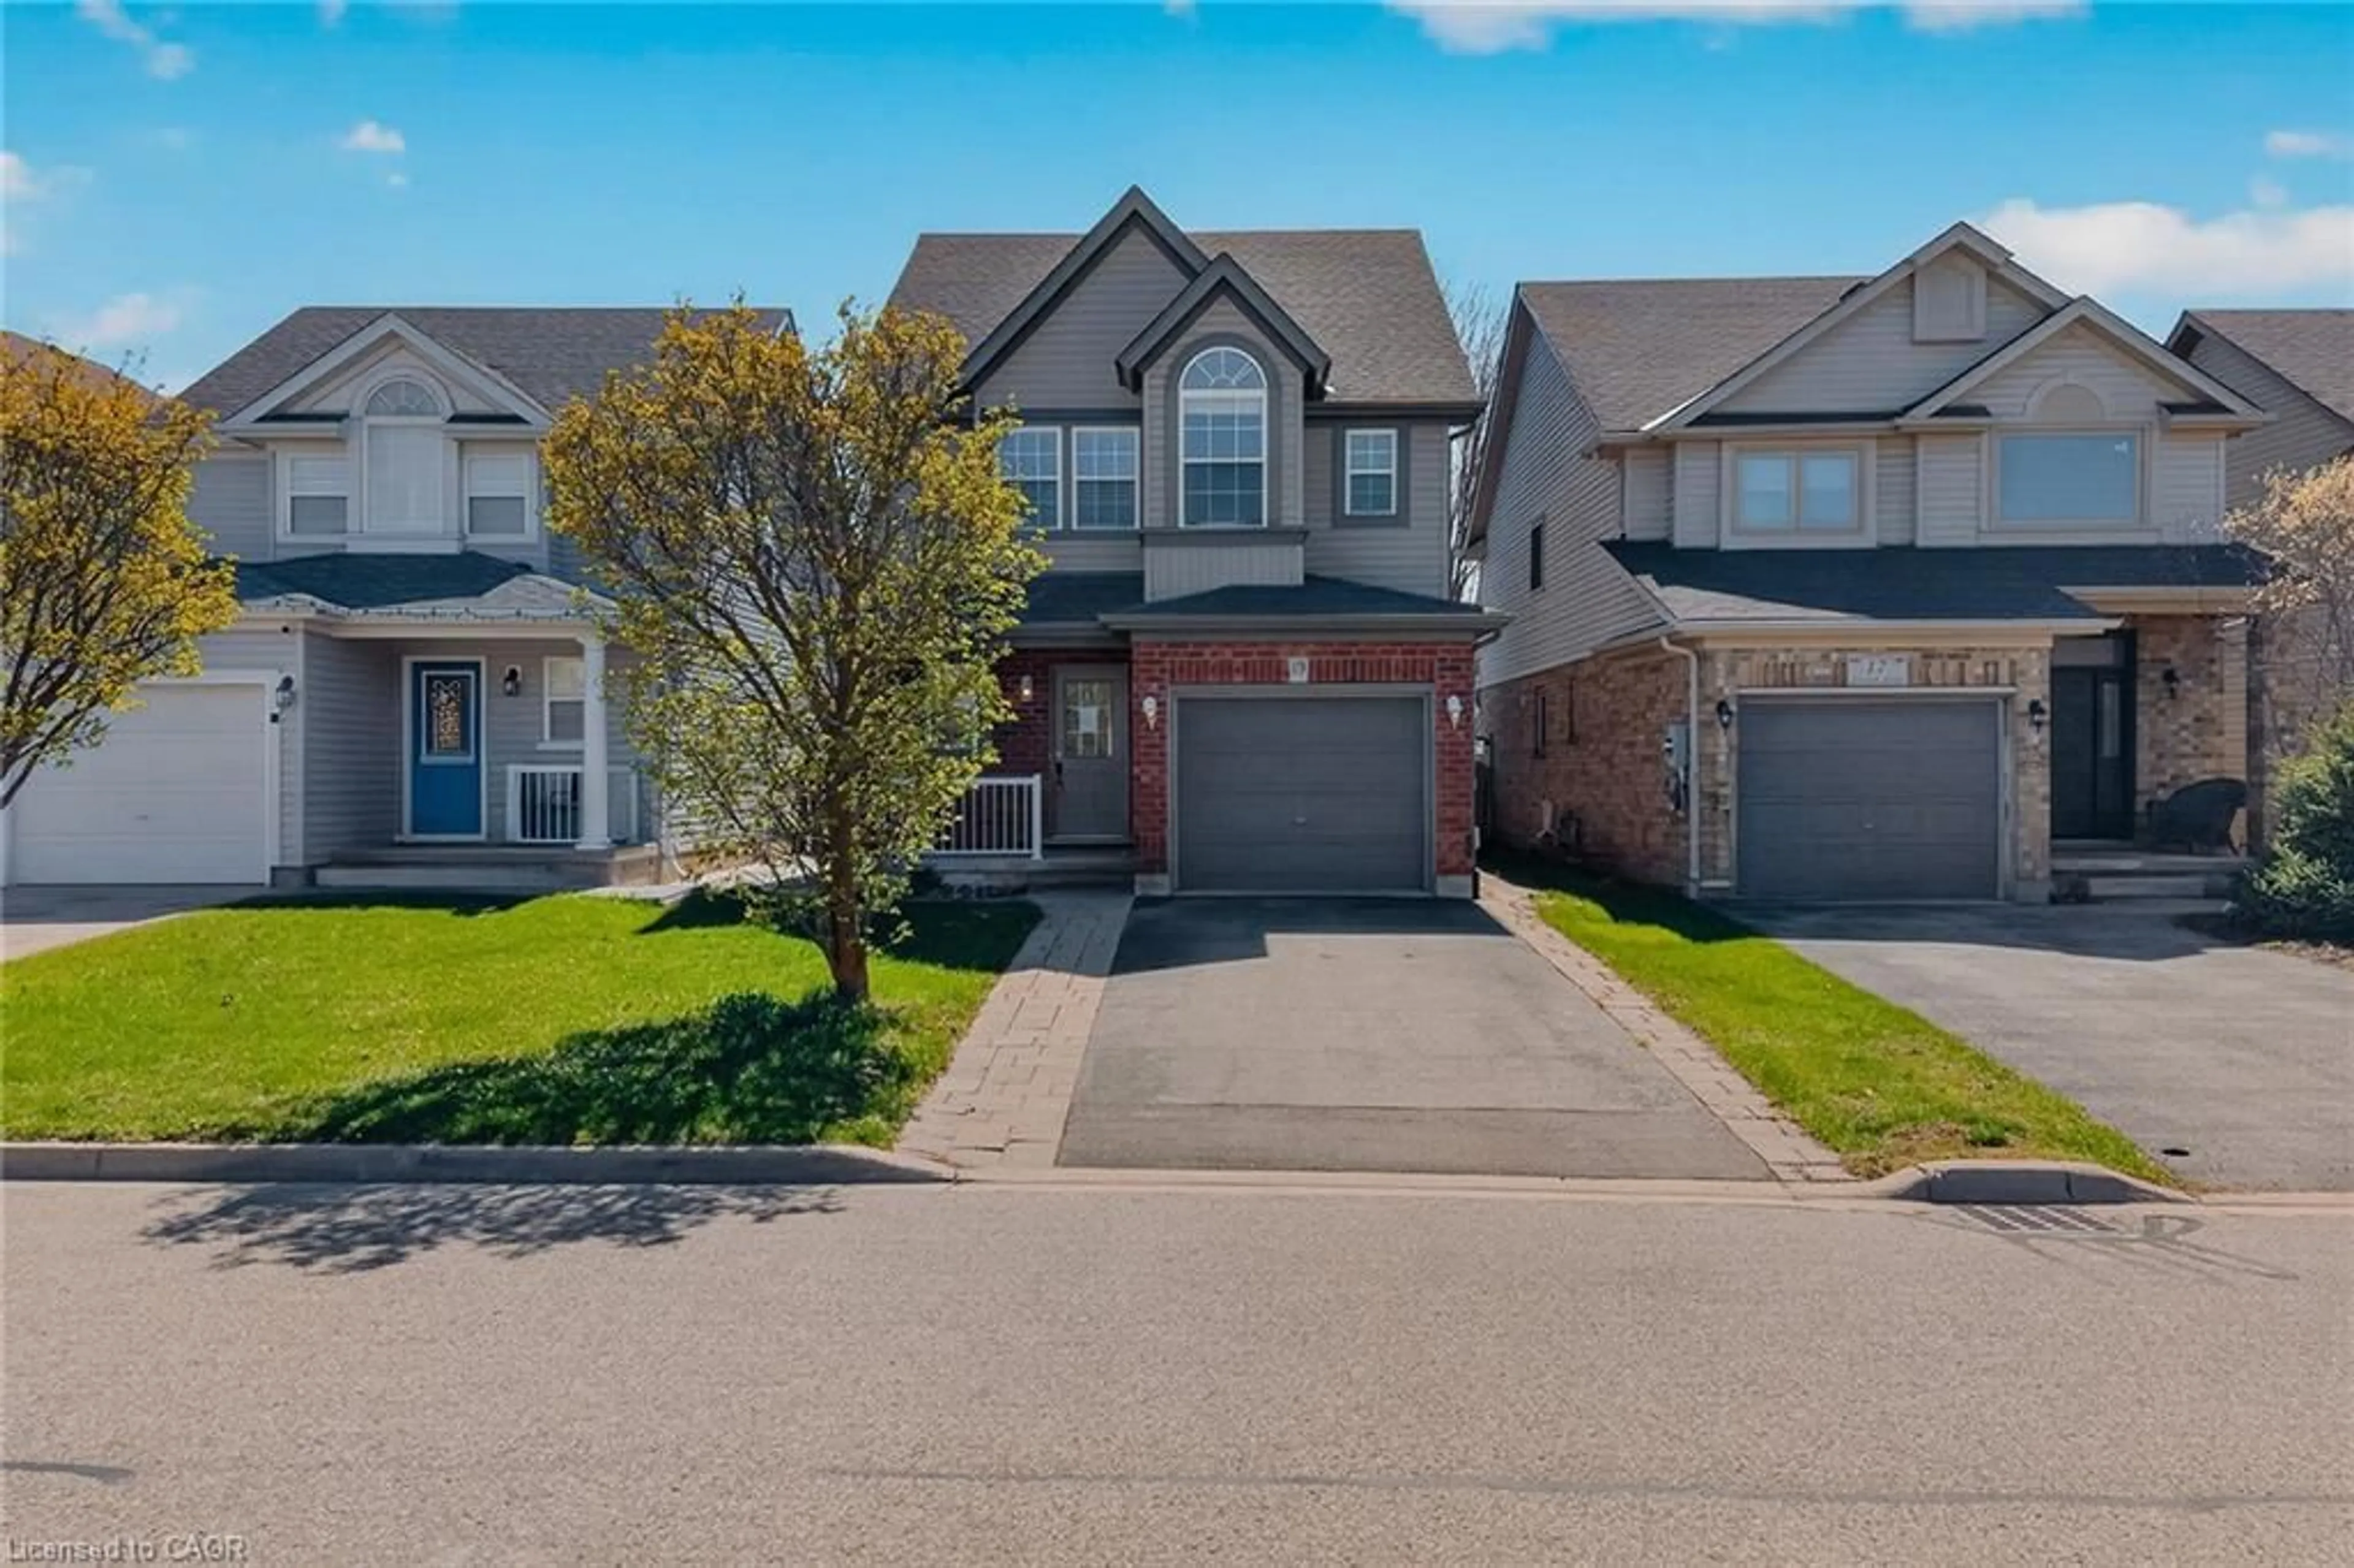
Market Data - Westminster Woods

Geo Zone Map ThumbnailWestminster Woods

Strong Seller's Market

View Market Data

Detached house - for the past 30 days

Buyer's market Seller's market

Avg. Days on Market

Past 30 days

38 days

Compared to

2025

29 days

2024

38 days

2023

10 days

New Listings

Past 30 days

12 listings

Compared to

2025

13 listings

2024

18 listings

2023

15 listings

Units sold

Past 30 days

13 units

Compared to

2025

9 units

2024

9 units

2023

13 units

Median Sold Price

Past 30 days

$898,000

Compared to

2025

$995,000

2024

$1,200,000

2023

$1,210,000


Population and Demographics

Overview

Total population 9071
Average household income $158,765

Age (%)

0 to 19
27%
20 to 34
22%
35 to 49
22%
50 to 64
18%
65 and plus
10%

Household composition (%)

Single family
74%
Single person
19%
Multi person
5%
Multi family
1%

Mother tongue (%)

English
77%
Mandarin
6%
Punjabi (Panjabi)
4%
Others
4%
Spanish
2%
Urdu
2%
Arabic
2%

House tenancy (%)

Owners
82%
Renters
18%

What’s nearby?Essentials within 5 km

Local Logic

Transportation Scores

Estimated Budget