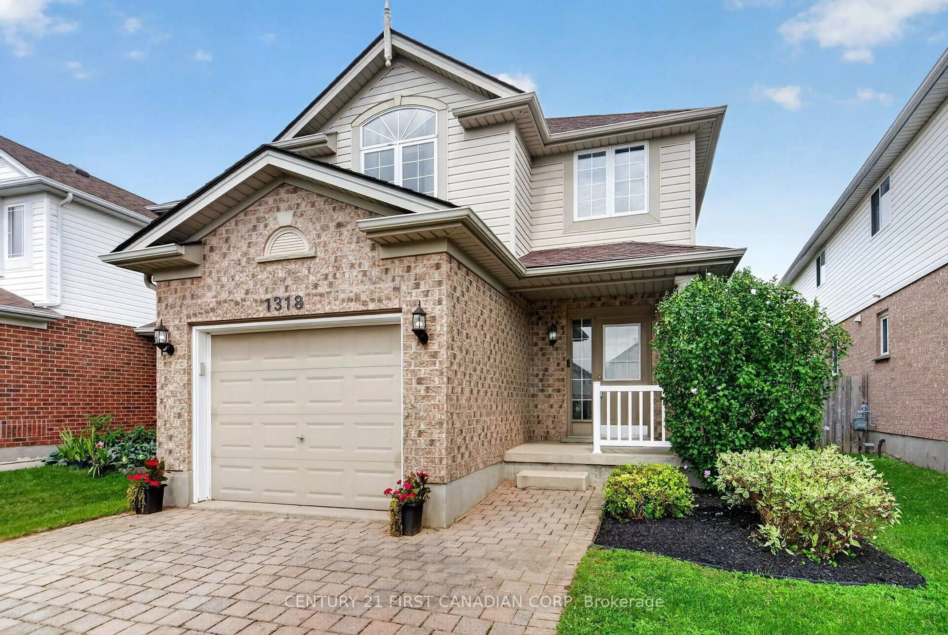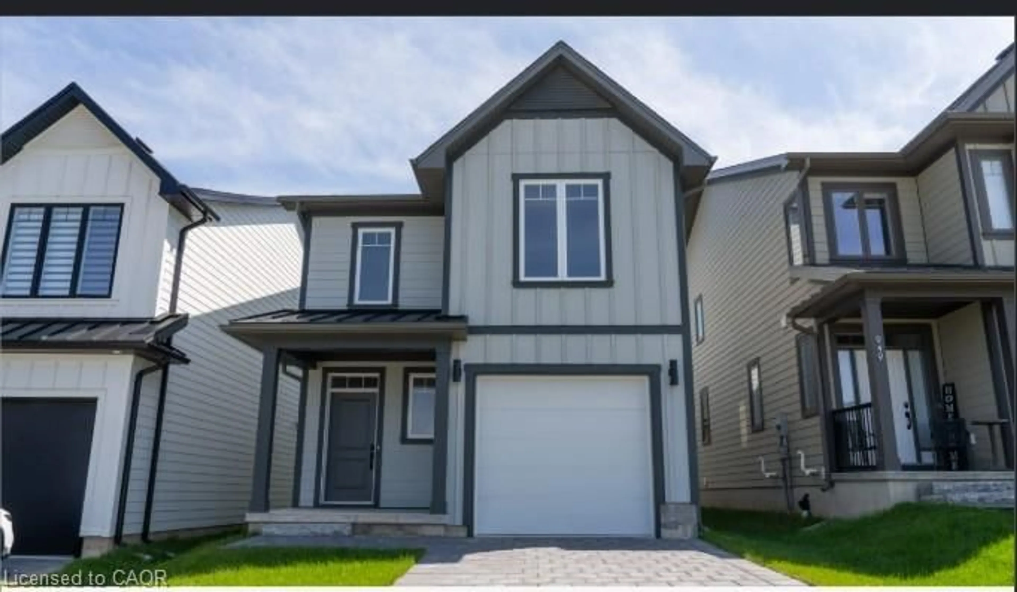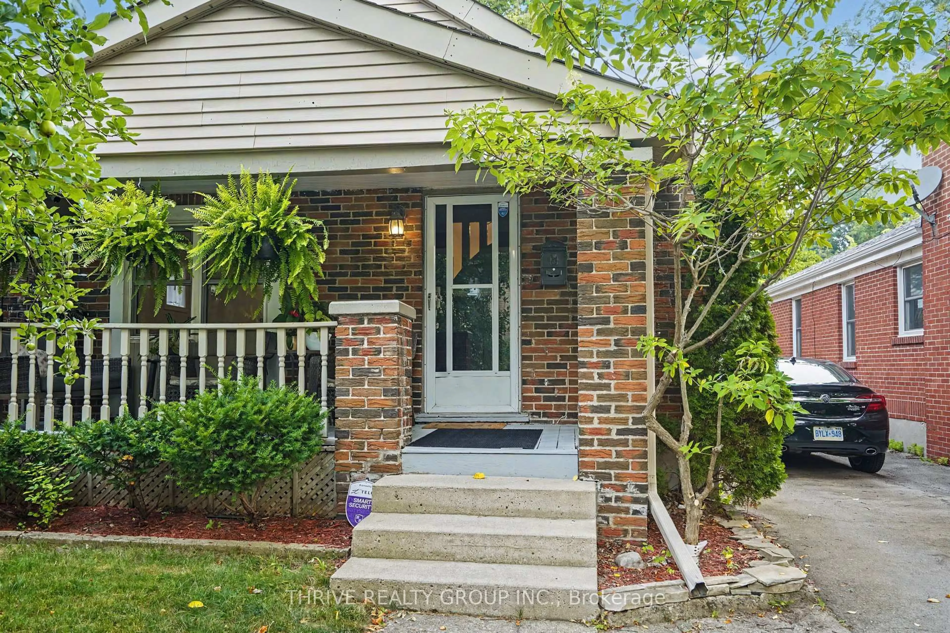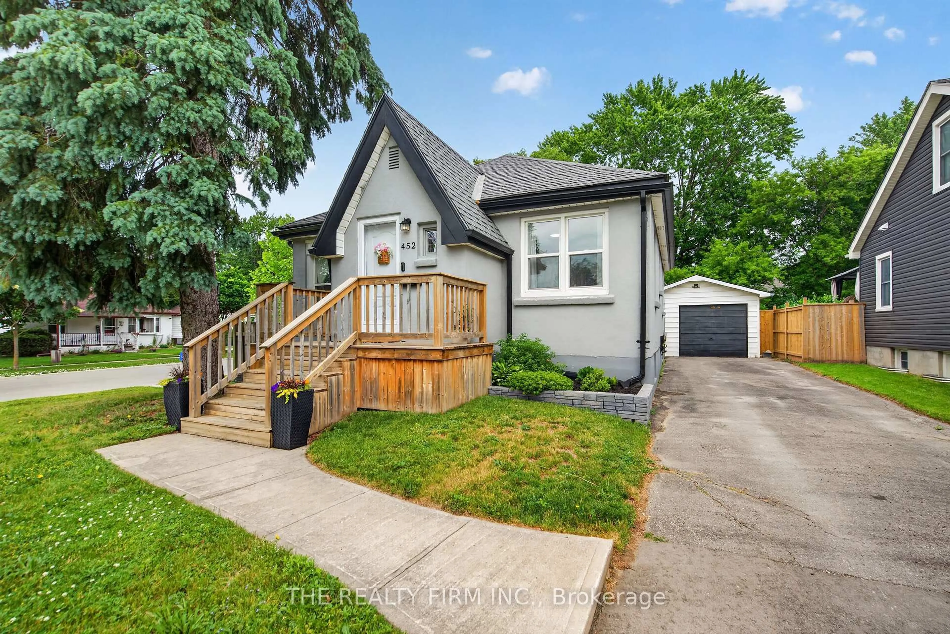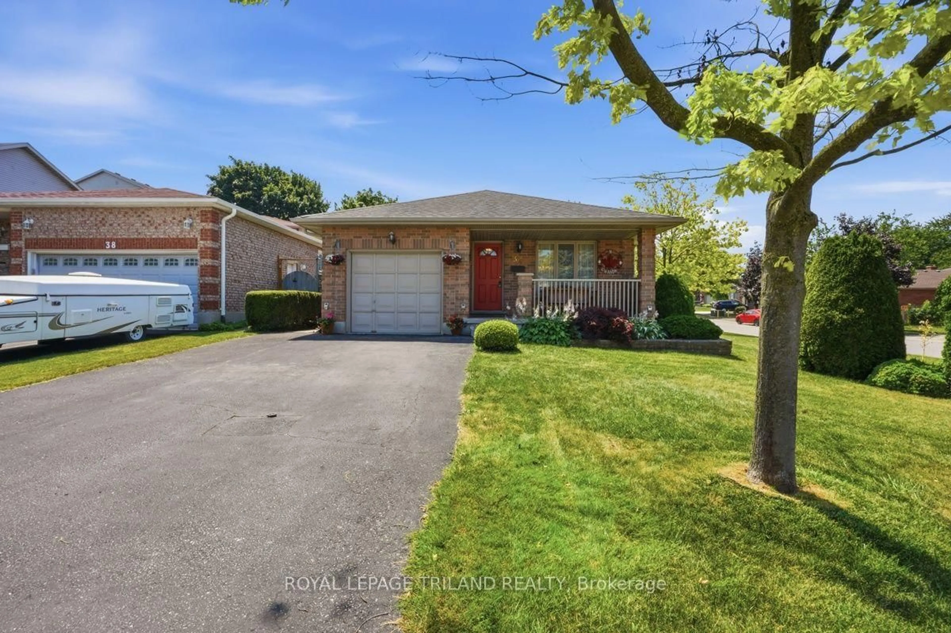
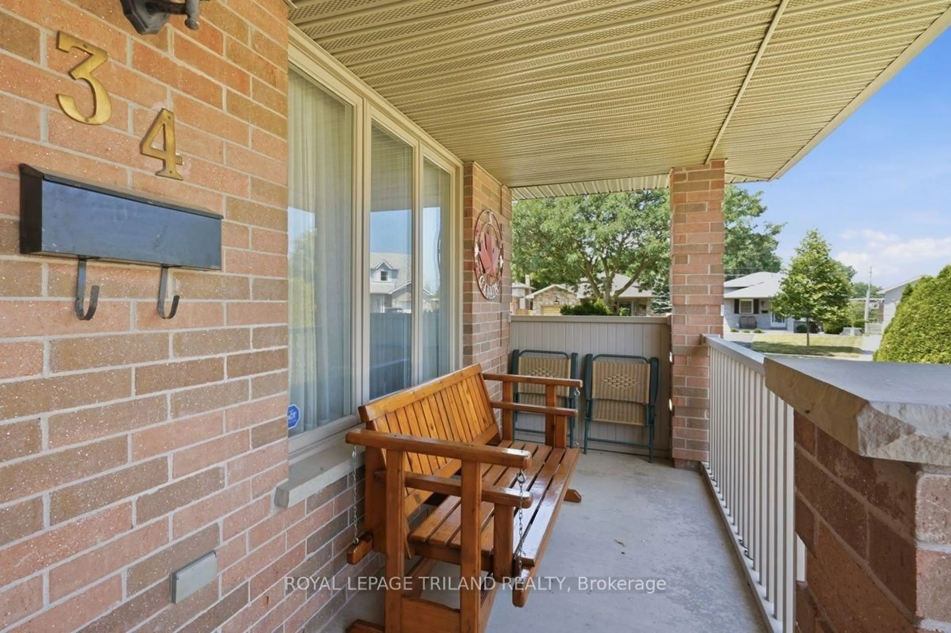
34 Gerald Cres, London South, Ontario N5Z 5A4

Detached
3
2
~1500-2000 sqft
$569,900
Get pre-qualifiedPowered by nesto
Detached
3
2
~1500-2000 sqft

Contact us about this property

Call

Highlights

Property Estimate

Estimated valueNot available

Price/Sqft$332/sqft

Monthly cost

Open Calculator

Description

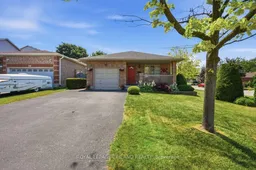
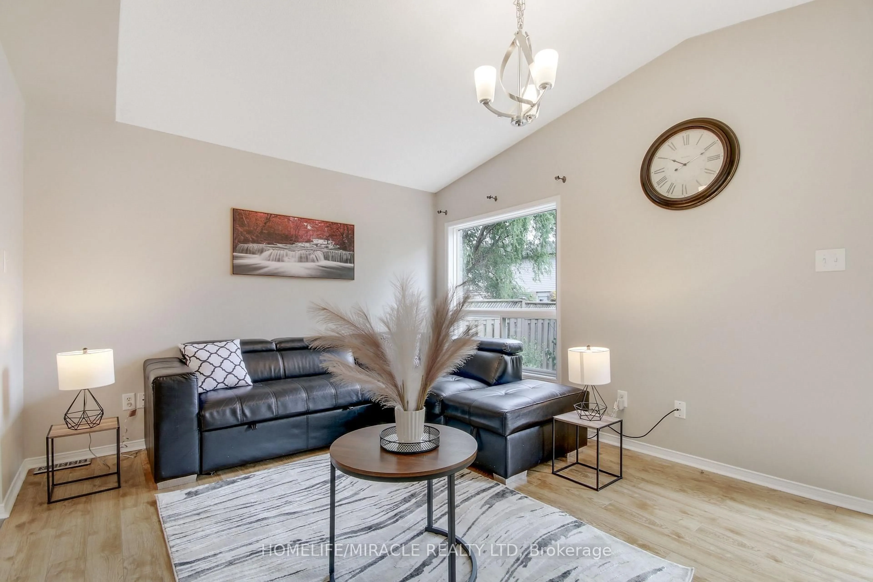
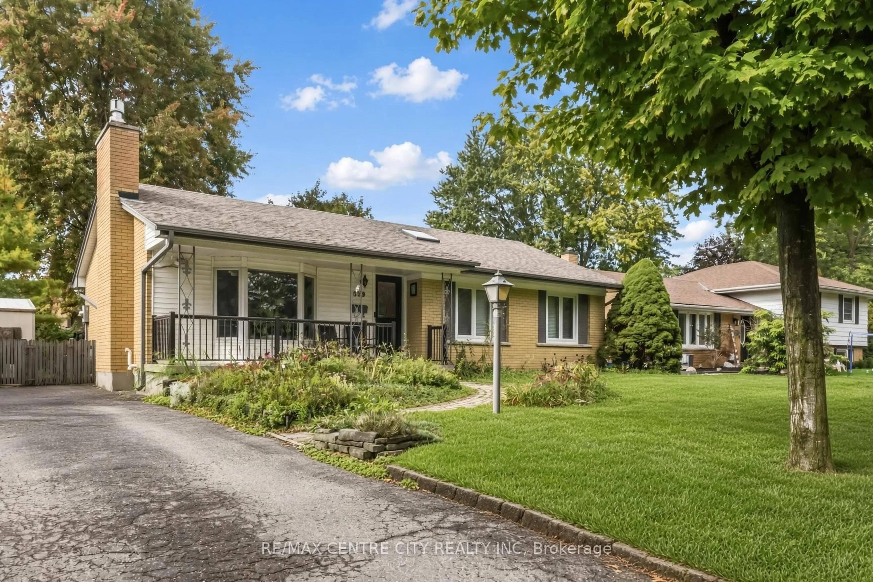
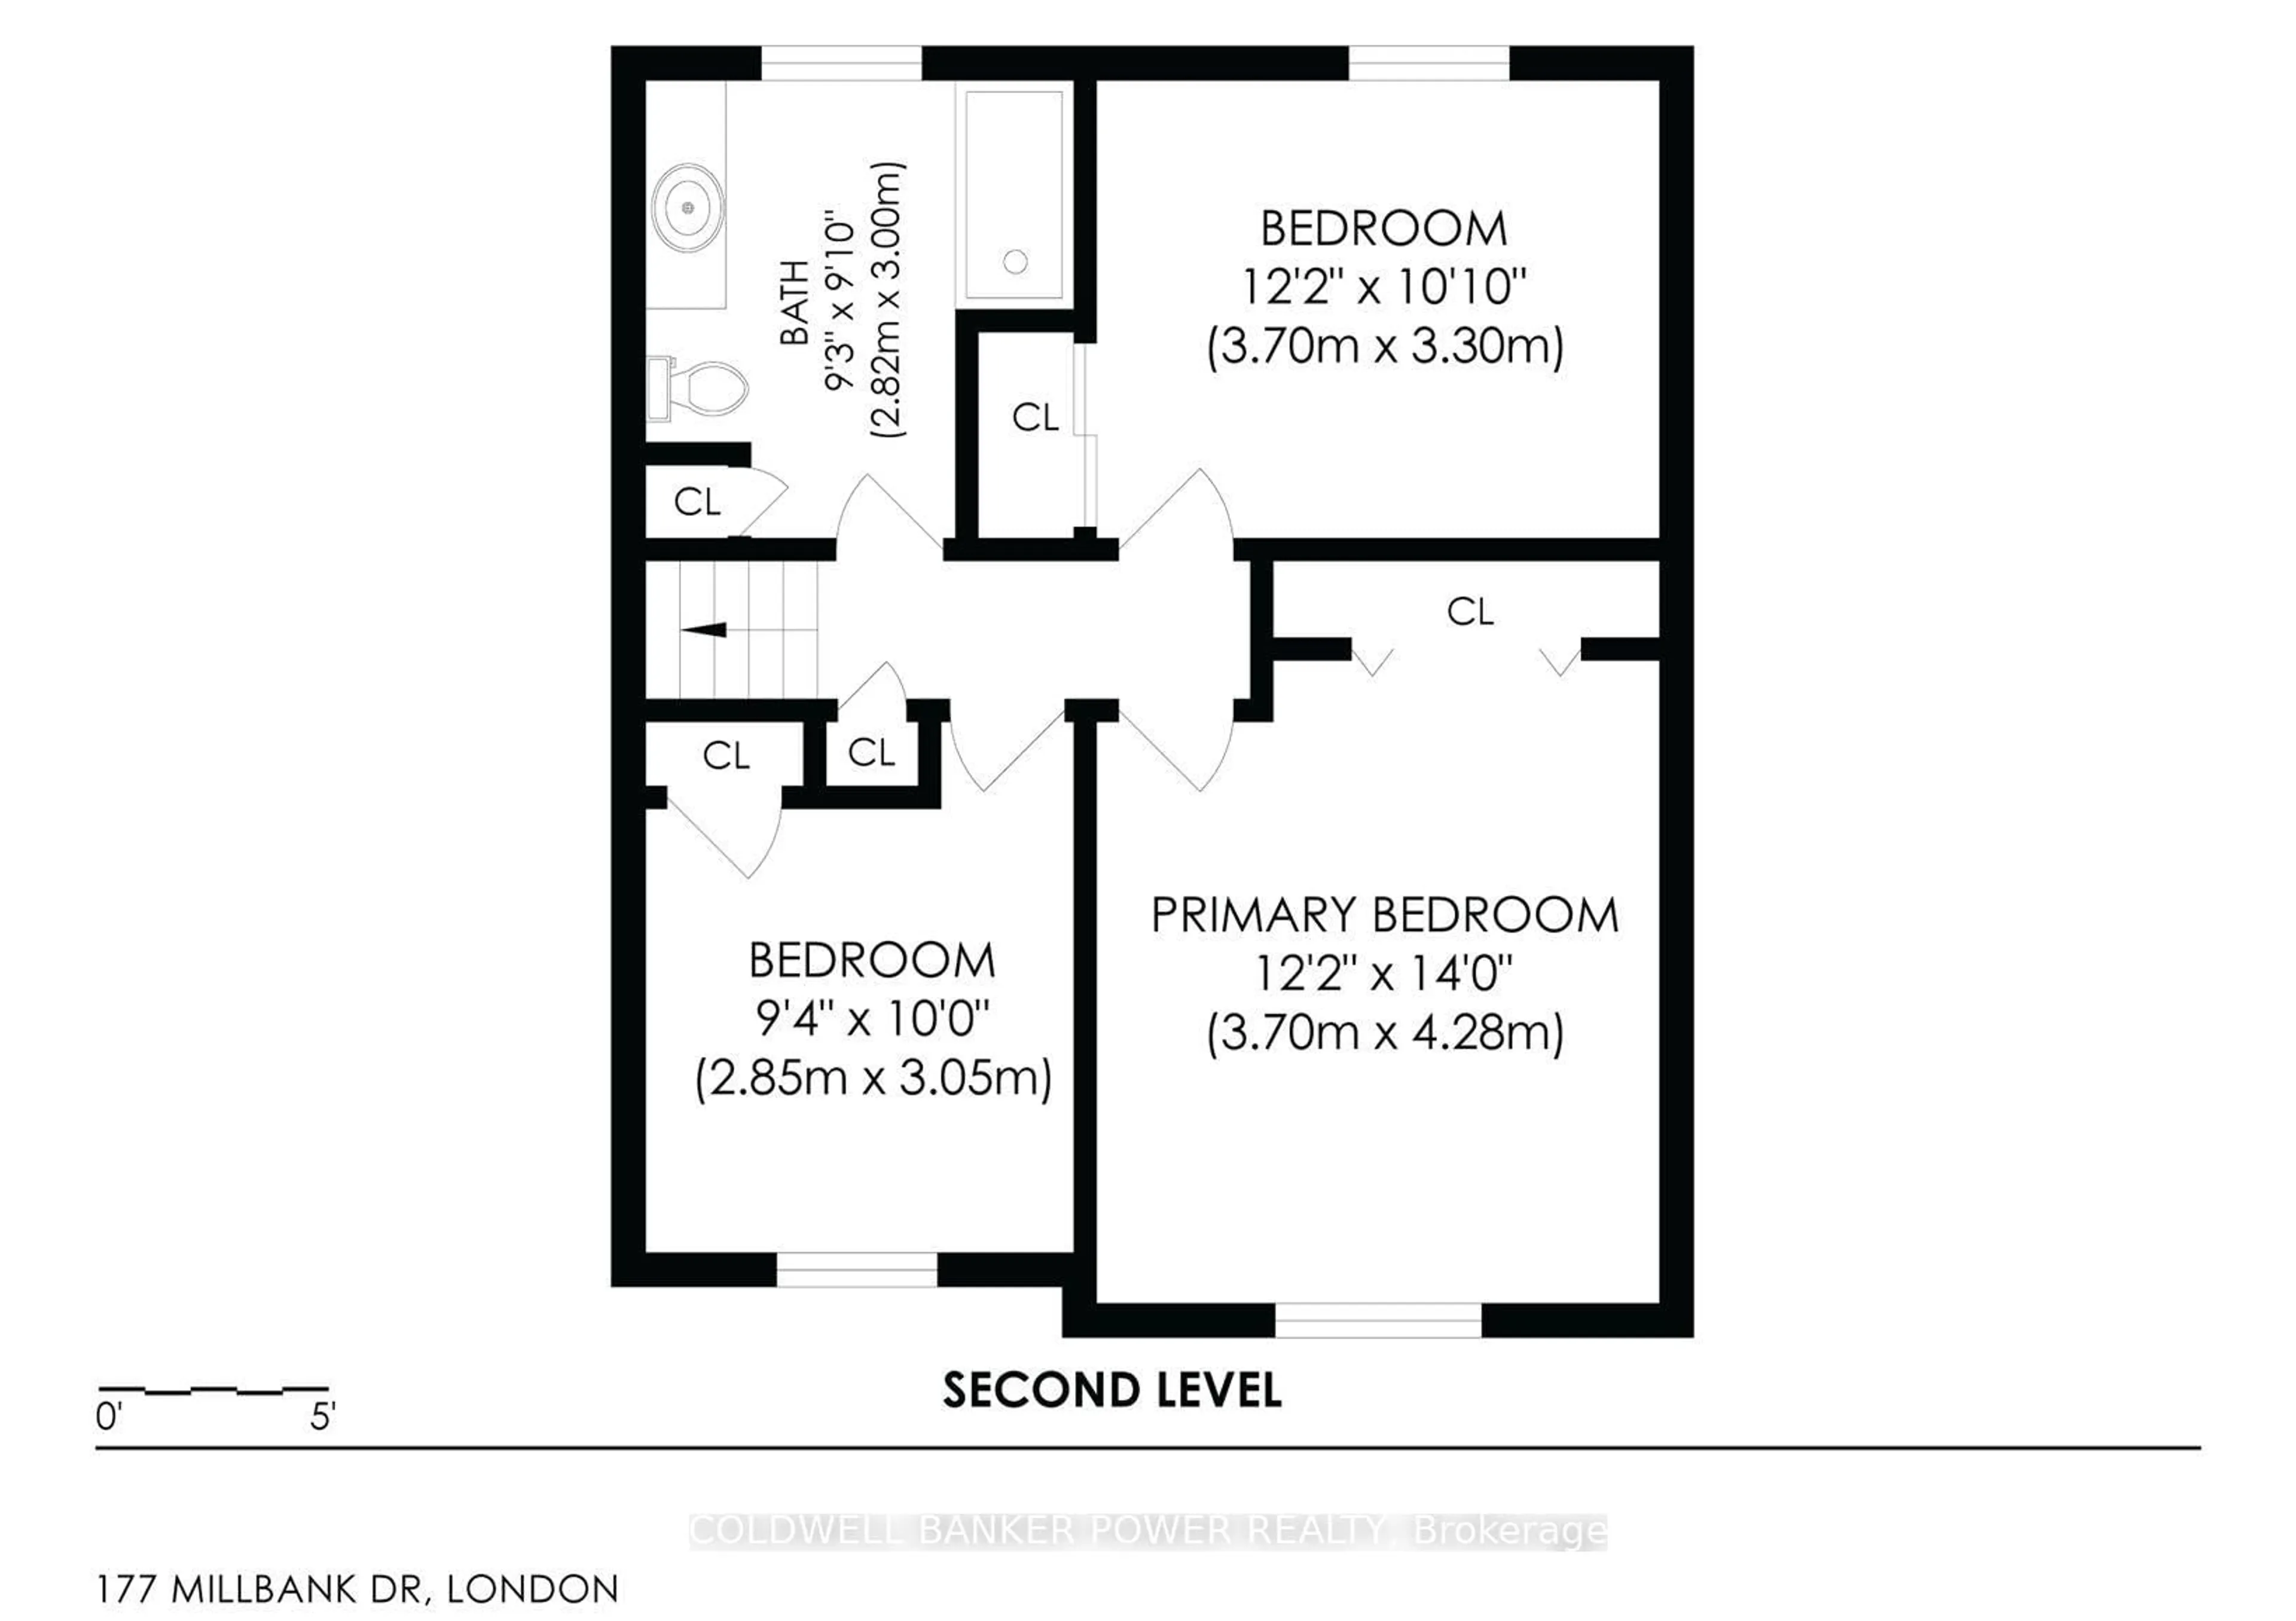
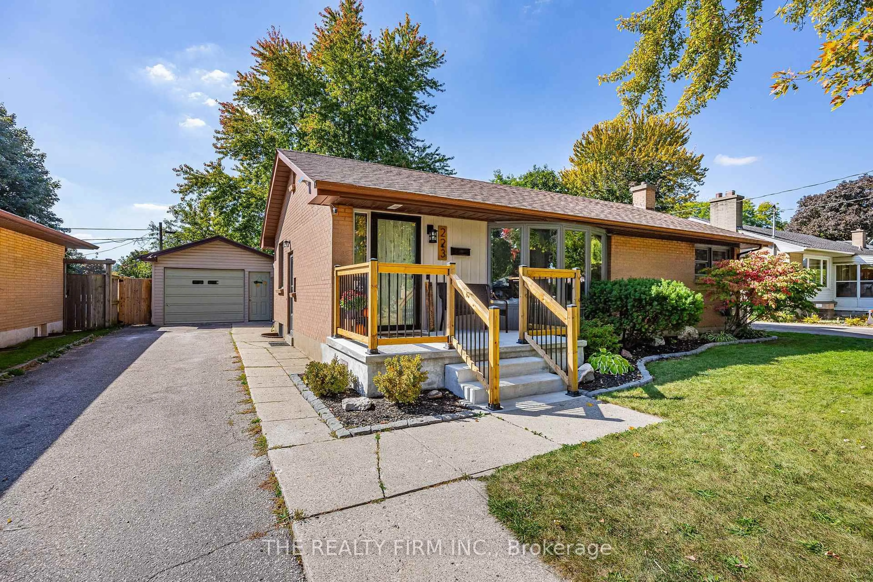
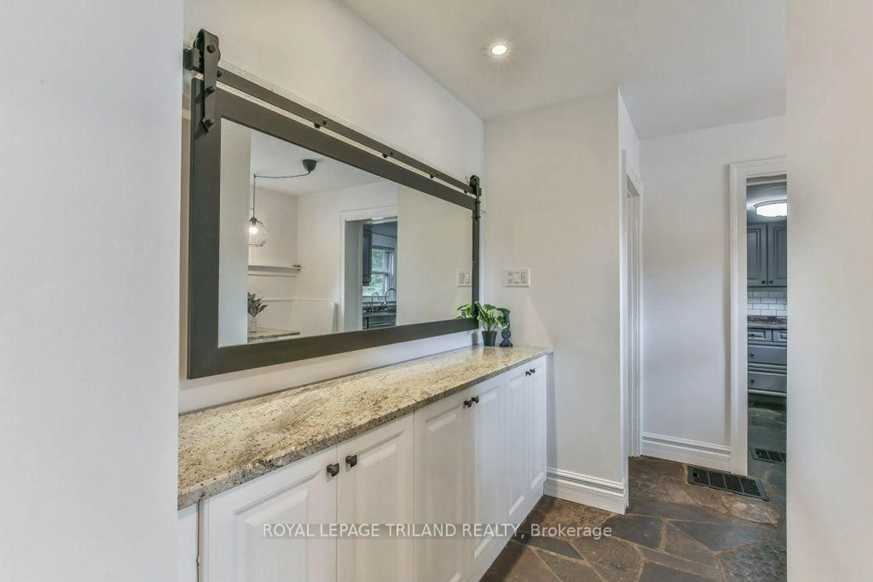
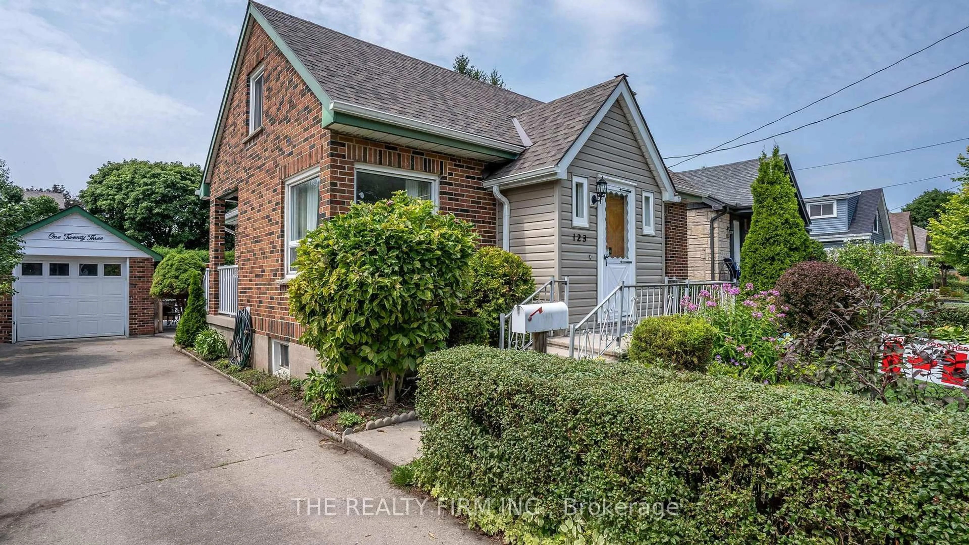
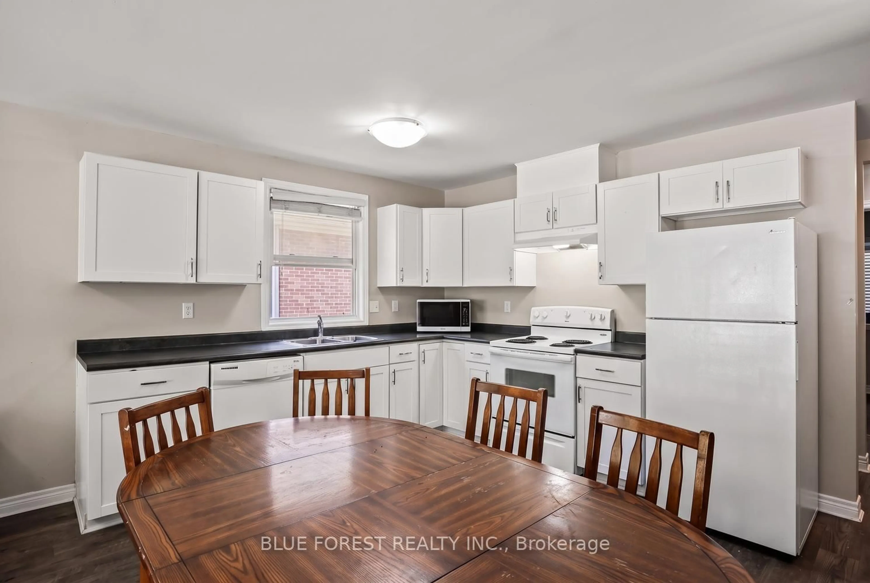
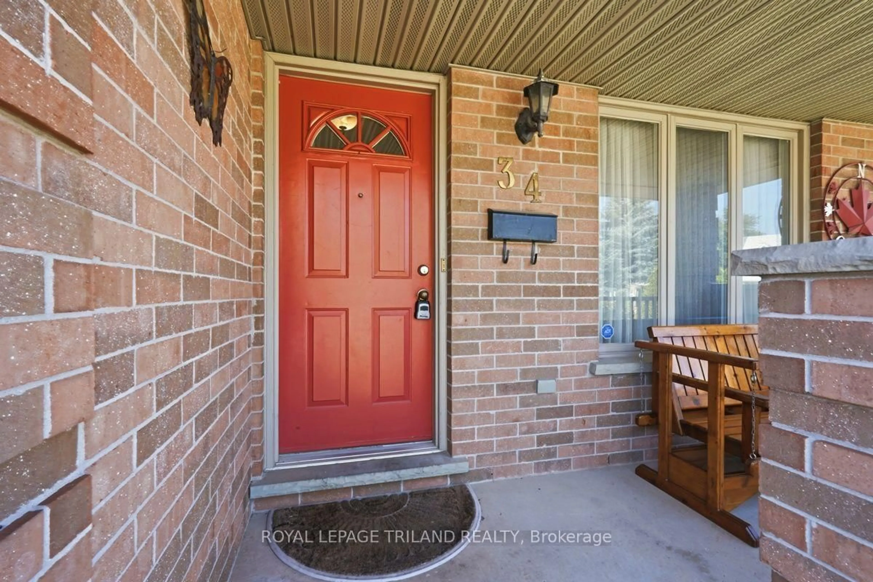
A remarkably spacious home, this 3 bedroom four level backsplit offers 2 full bathrooms, step down formal living room and separate dining room both with hardwood floors, vaulted ceilings in the dining room and kitchen while the kitchen also offers a skylite which provides a tremendous amount of natural light and a bright feel to the main floor. Just a short stair case down to the large open family room with large windows, cozy gas fireplace and plenty of room to enclose the one end to provide a fourth bedroom if needed. The lower level is unspoiled and ready for any finishing touches complete with fruit cellar. Outside there is a private patio right off the kitchen with a natural gas hook up for the BBQ, large shed at the back of the lot and an exclusive patio which offers the ultimate in privacy. Fully fenced yard, single car garage with separate man door. Lovely neighbours and close to access routes to HWY # 401 this is a great opportunity. Roof '12, Furnace '26, a few windows were updated, full front sitting porch. A must see.


Property Details

StyleBacksplit 4
View-
Age of property31-50
SqFt~1500-2000 SqFt
Lot Size3,207 SqFt(70.89 x 45.25)
Parking Spaces3
MLS ®NumberX13571958
Community NameGlen Cairn
Data SourceTRREB
Listing byROYAL LEPAGE TRILAND REALTY

Features

Heating: Forced Air
Cooling: Central Air
Fireplace
Basement: Part Fin

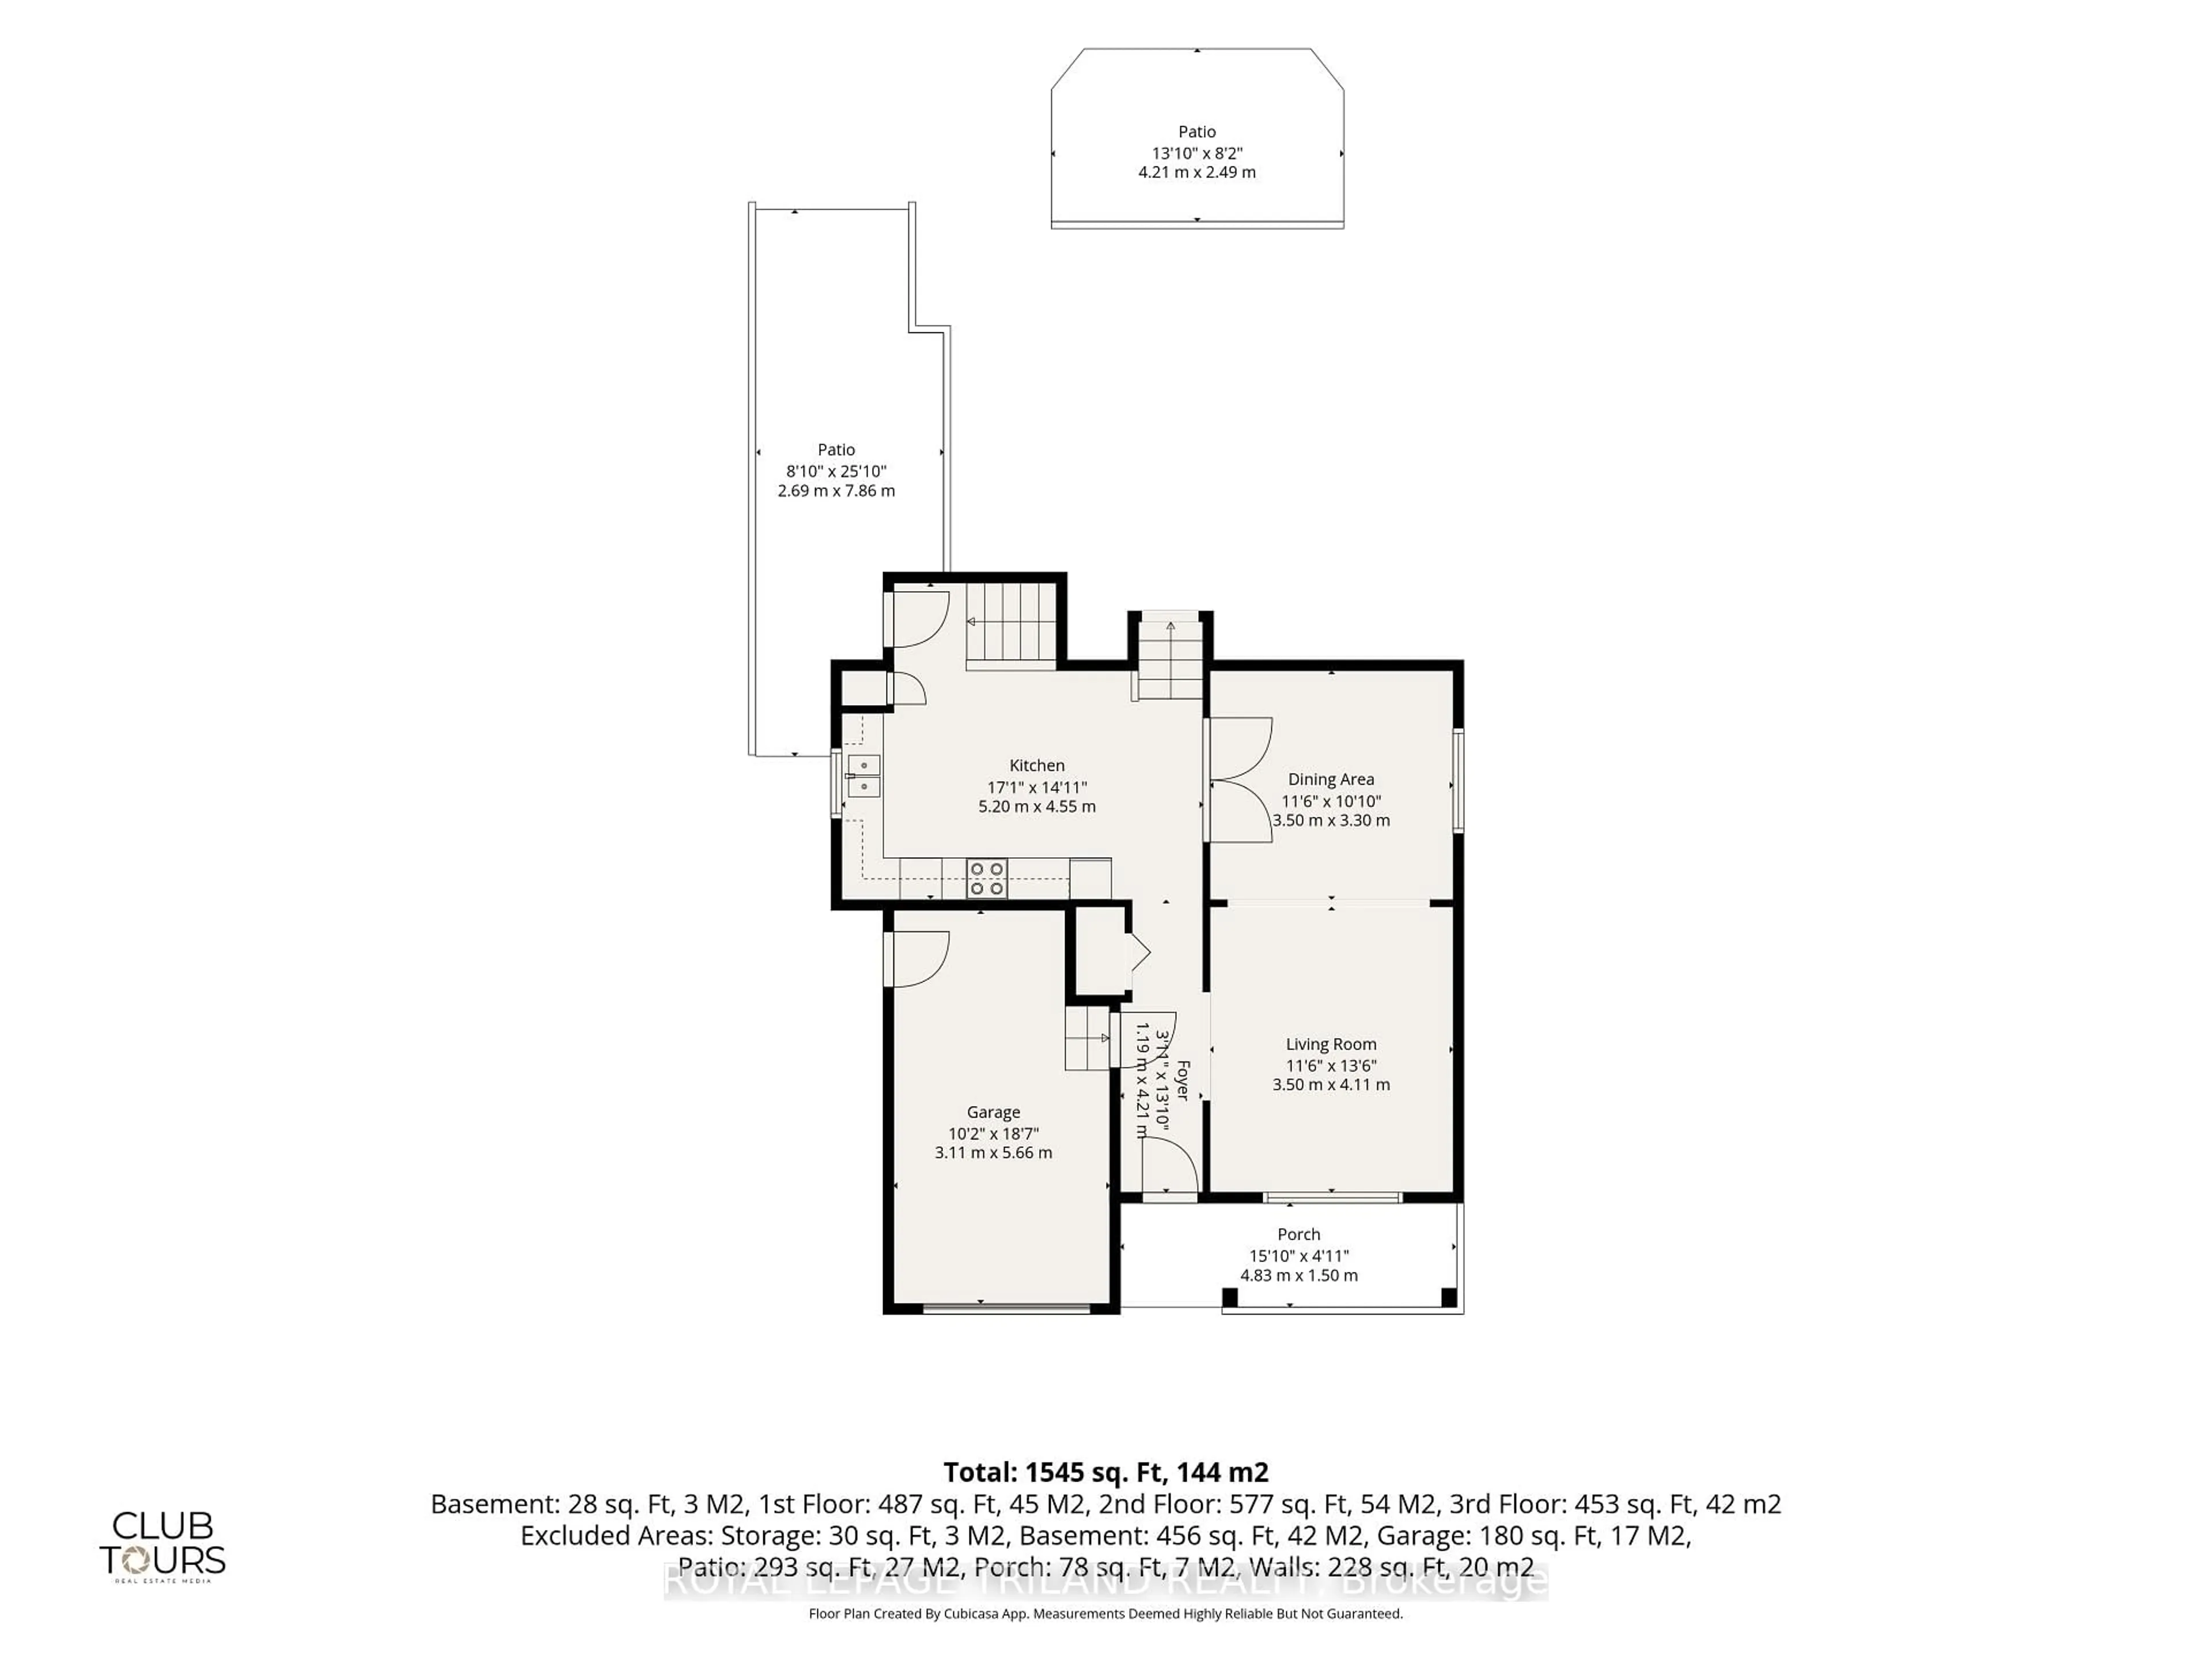
Main Floor

Foyer

4.21 x 1.19

Living

4.11 x 3.5

Dining

3.5 x 3.3

Kitchen

5.2 x 4.55


Features

Lot size: 3,207 SqFt

Parking

Garage spaces 1

Garage type Attached

Other parking spaces 2

Total parking spaces 3


Property History

Date unavailable
ListedActive
$569,900
< 1h on market
history photo preview35
Listing by trreb®
Property listed by ROYAL LEPAGE TRILAND REALTY, Brokerage
Agent Banner Image
Interested in this property?Get in touch to get the inside scoop.
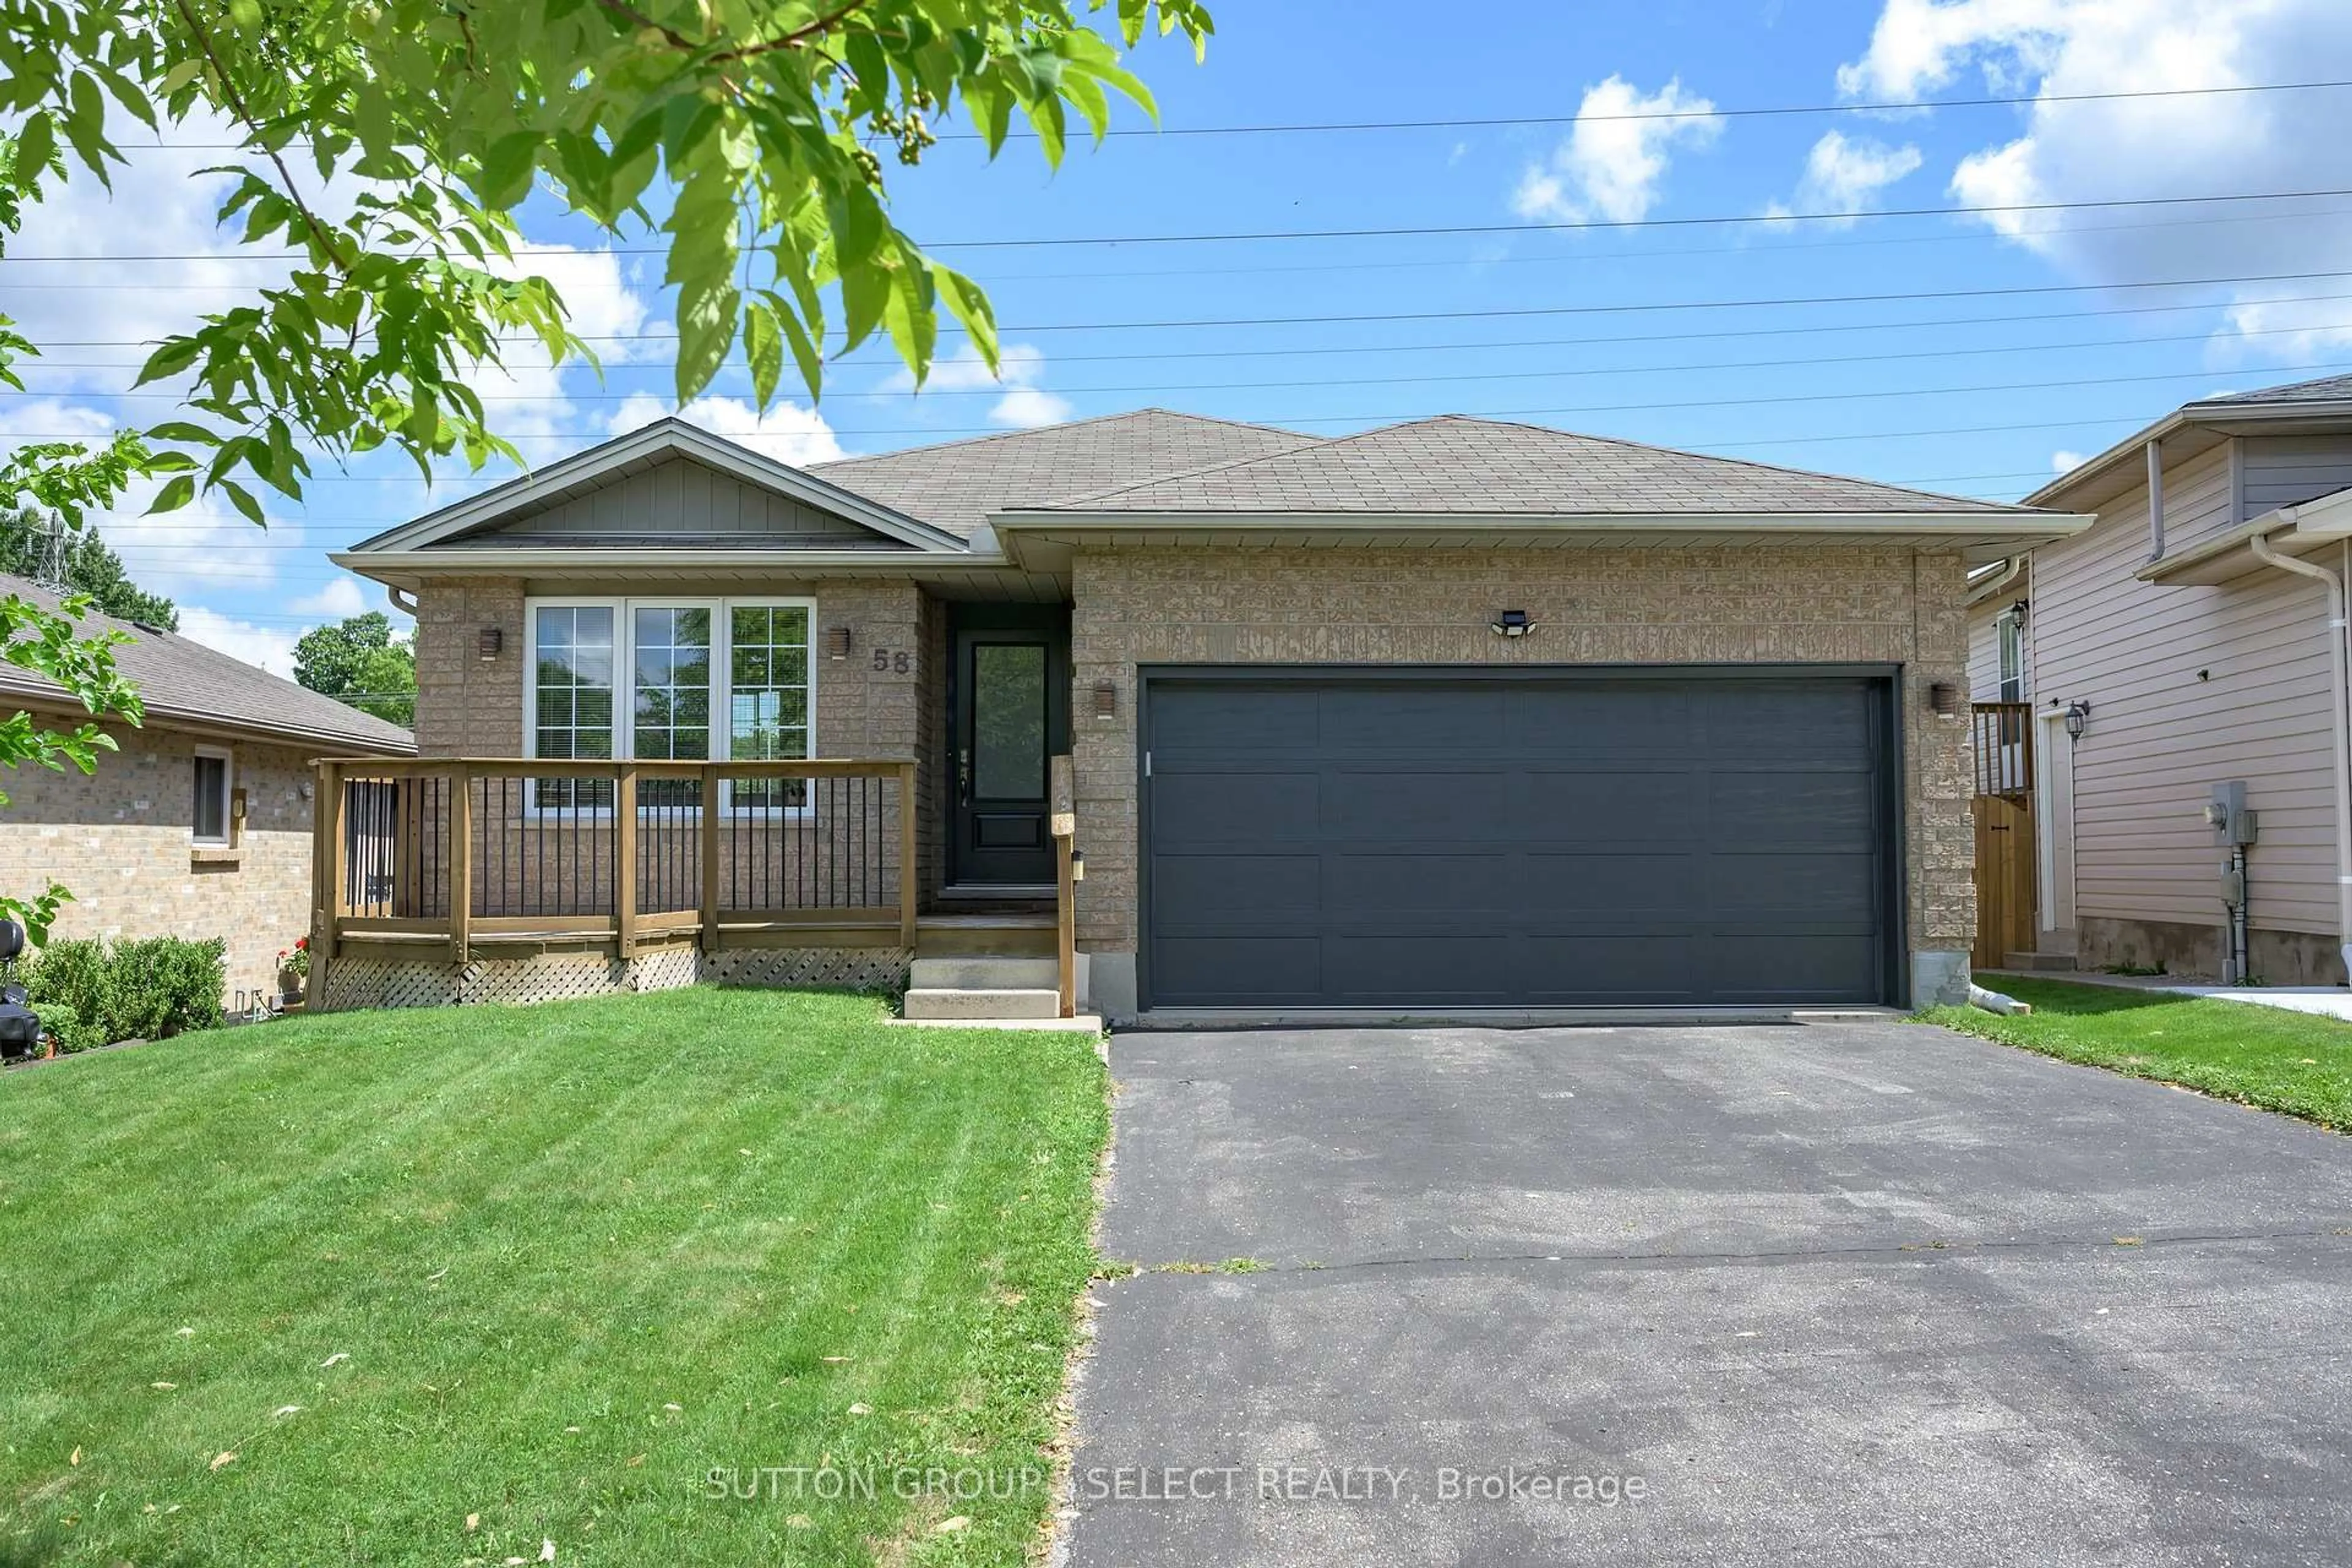
Market Data - Glen Cairn

Geo Zone Map ThumbnailGlen Cairn

Balanced Market

View Market Data

Detached house - for the past 30 days

Buyer's market Seller's market

Avg. Days on Market

Past 30 days

19 days

Compared to

2025

25 days

2024

30 days

2023

20 days

New Listings

Past 30 days

31 listings

Compared to

2025

24 listings

2024

23 listings

2023

28 listings

Units sold

Past 30 days

13 units

Compared to

2025

8 units

2024

14 units

2023

18 units

Median Sold Price

Past 30 days

$561,500

Compared to

2025

$531,250

2024

$557,500

2023

$562,500


Population and Demographics

Overview

Total population 16270
Average household income $88,351

Age (%)

0 to 19
25%
20 to 34
20%
35 to 49
19%
50 to 64
21%
65 and plus
16%

Household composition (%)

Single family
63%
Single person
31%
Multi person
5%
Multi family
1%

Mother tongue (%)

English
81%
Spanish
4%
Arabic
4%
Others
3%
Polish
2%
Portuguese
2%
Italian
1%

House tenancy (%)

Owners
62%
Renters
38%

What’s nearby?Essentials within 5 km

Local Logic

Transportation Scores

Estimated Budget