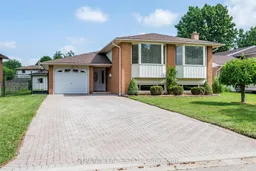
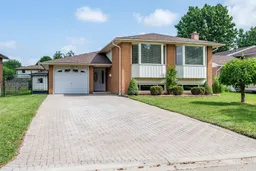
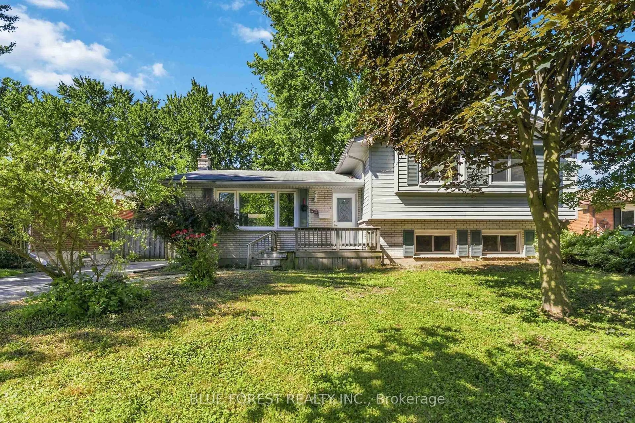
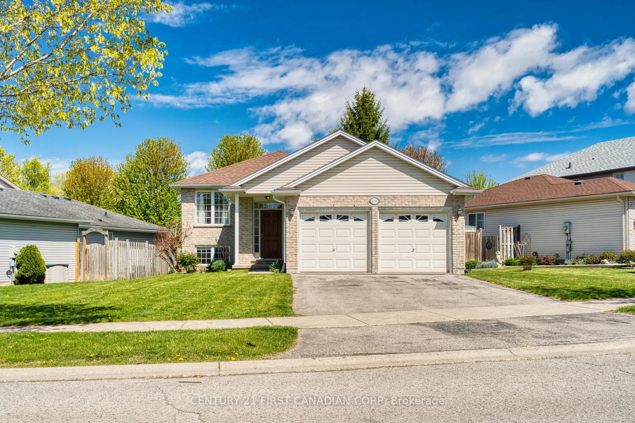
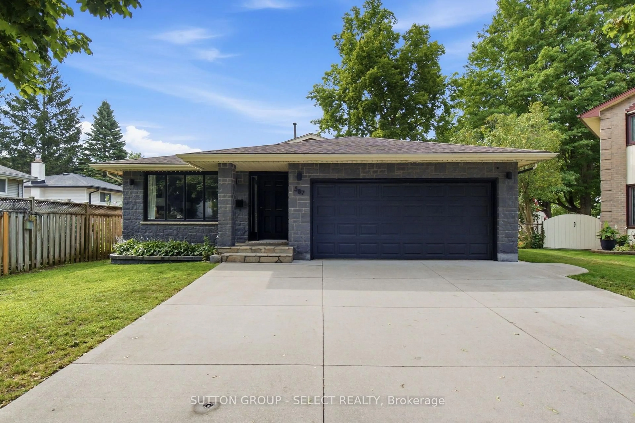
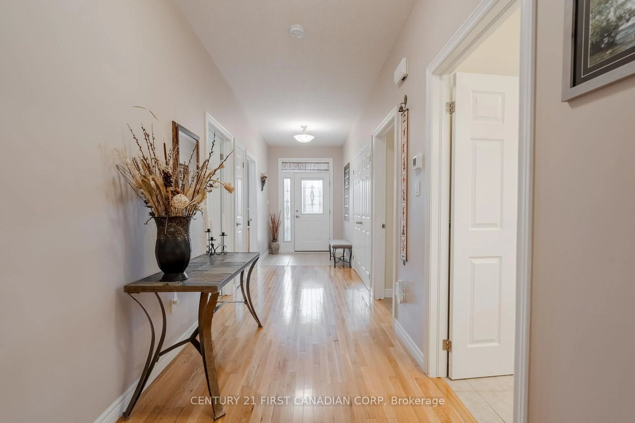
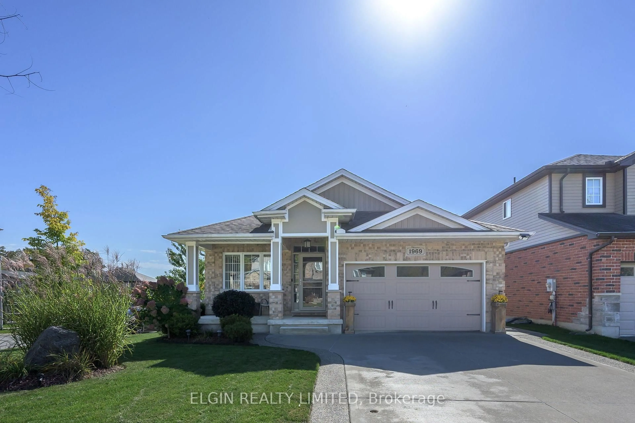
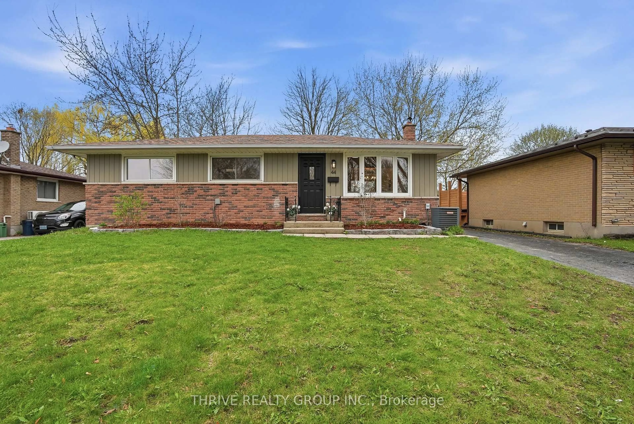
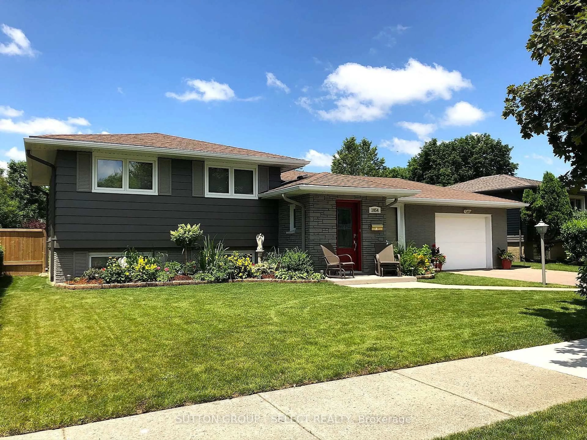
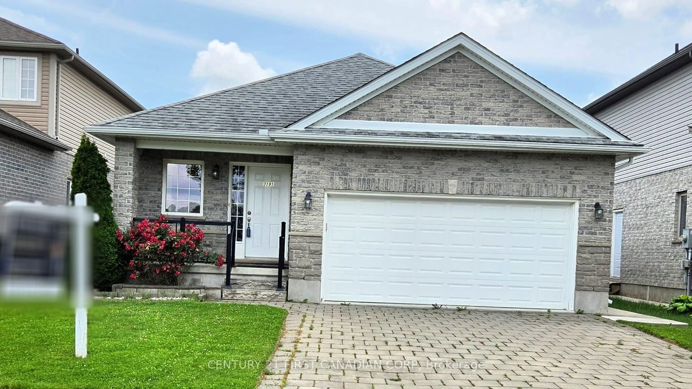
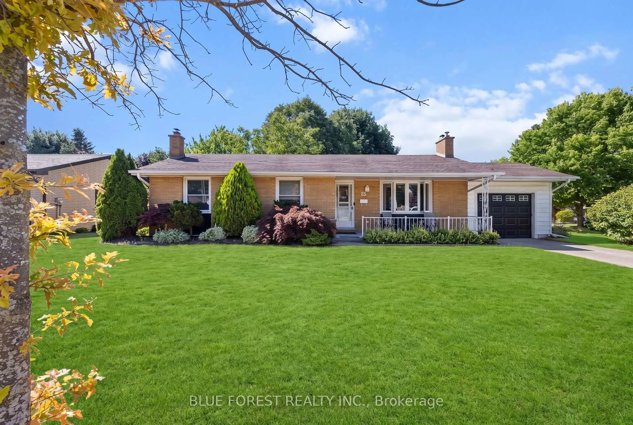
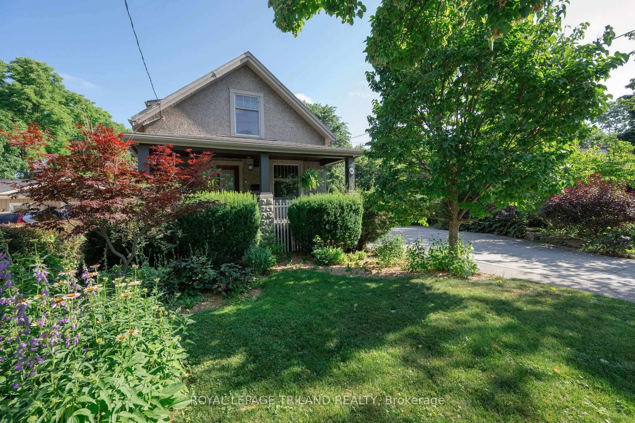
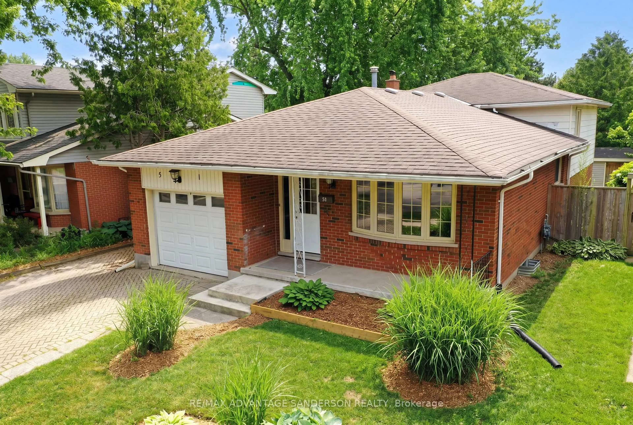
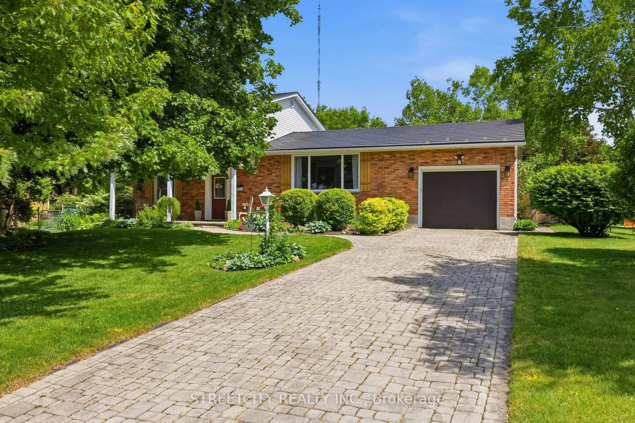
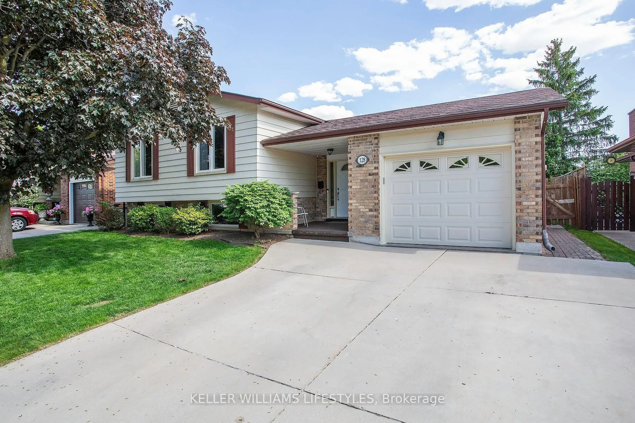
Home with brick exterior material, street for 7 HARROW Crt, London South Ontario N6C 5A6

7 HARROW Crt, London South, Ontario N6C 5A6

Detached
3 + 1
2
~1100-1500 sqft
$689,999
Get pre-qualifiedPowered by nesto
Detached
3 + 1
2
~1100-1500 sqft

Contact us about this property

Call

Highlights

Property Estimate

Estimated valueNot available

Price/Sqft$543/sqft

Monthly cost

Open Calculator

Description

A home that does double duty and does it exceptionally. This raised bungalow offers something rare on the market right now: two full kitchens, two complete living levels, and the flexibility to shape it around exactly what you need - multi-generational living, rental income, or simply room to spread out. Tucked into a quiet pocket of South London, you're steps to Sir Wilfrid Laurier Secondary School and Arthur Stringer Public School, and just minutes from Pond Mills Conservation Area for trails, ponds, and green space year-round. Major routes, shopping, and transit are all close at hand. The main floor delivers a bright living and dining space, three comfortable bedrooms, and a fully renovated bathroom. Downstairs, the lower level is a home in its own right, a second full eat-in kitchen, a spacious bedroom with updated laminate flooring, another full bathroom, dedicated laundry, and a recreation room ready for whatever you throw at it. The big-ticket updates are already handled: new roof (2025), windows updated within the last 5 years, and fresh paint throughout. Move in and enjoy not renovate. Outside, a private backyard with mature fruit trees leads to a 12' x 10' shed wired with electrical, a ready-made workshop, studio, or storage solution most homes can't offer. The attached garage features an epoxy floor, and the home's low-maintenance aluminum siding keeps upkeep simple. Two kitchens. Two levels of living. A location that checks every box.


Property Details

StyleBungalow-Raised
View-
Age of property-
SqFt~1100-1500 SqFt
Lot Size9,420 SqFt(162 x 58.15)
Parking Spaces7
MLS ®NumberX13527040
Community NameWestminster
Data SourceTRREB
Listing byRC BEST CHOICE REALTY CORP

Features

Heating: Forced Air
Cooling: Central Air
Fireplace
Basement: Finished

Main Floor

Primary

3.05 x 4.37

2nd Br

3.99 x 2.76

3rd Br

2.89 x 2.97

Kitchen

3.53 x 2.79

Eat-In Kitchen


Features

Lot size: 9,420 SqFt

Parking

Garage spaces 1

Garage type Attached

Other parking spaces 6

Total parking spaces 7


Property History

Date unavailable
ListedActive
$689,999
< 1h on market
history photo preview39
Listing by trreb®
Property listed by RC BEST CHOICE REALTY CORP, Brokerage
Agent Banner Image
Interested in this property?Get in touch to get the inside scoop.
Market Data - Westminster

Geo Zone Map ThumbnailWestminster

Strong Buyer's Market

View Market Data

Detached house - for the past 30 days

Buyer's market Seller's market

Avg. Days on Market

Past 30 days

48 days

Compared to

2025

26 days

2024

14 days

2023

8 days

New Listings

Past 30 days

8 listings

Compared to

2025

11 listings

2024

11 listings

2023

10 listings

Units sold

Past 30 days

1 unit

Compared to

2025

10 units

2024

11 units

2023

7 units

Median Sold Price

Past 30 days

$620,000

Compared to

2025

$567,500

2024

$540,000

2023

$650,000


Population and Demographics

Overview

Total population 11963
Average household income $97,743

Age (%)

0 to 19
24%
20 to 34
19%
35 to 49
19%
50 to 64
19%
65 and plus
19%

Household composition (%)

Single family
72%
Single person
23%
Multi person
4%
Multi family
0%

Mother tongue (%)

English
80%
Arabic
7%
Spanish
3%
Others
3%
Portuguese
2%
Polish
1%
French
1%

House tenancy (%)

Owners
77%
Renters
23%

What’s nearby?Essentials within 5 km

Local Logic

Transportation Scores

Estimated Budget