1 day on Market

103 Clara Cres, London South, Ontario N6E 3G7

Detached
3 + 1
2
~1100-1500 sqft
$564,900
Get pre-qualifiedPowered by nesto
Detached
3 + 1
2
~1100-1500 sqft

Contact us about this property

Call

Highlights

Property Estimate

Days on market1 day

Estimated valueNot available

Price/Sqft$445/sqft

Monthly cost

Open Calculator

Description

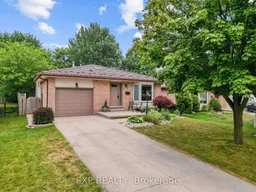
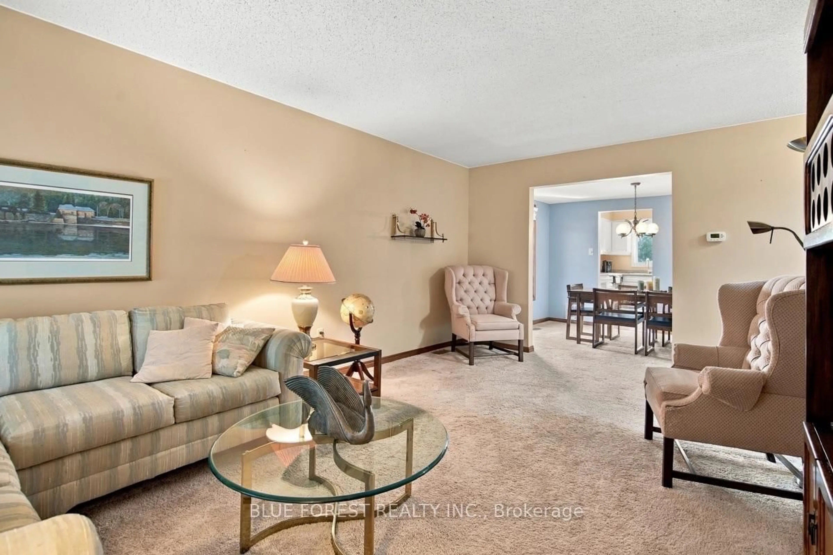
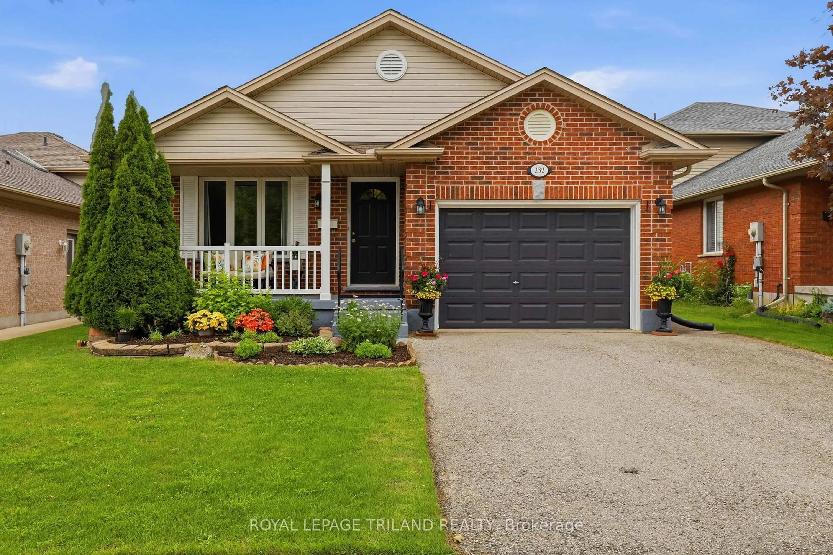
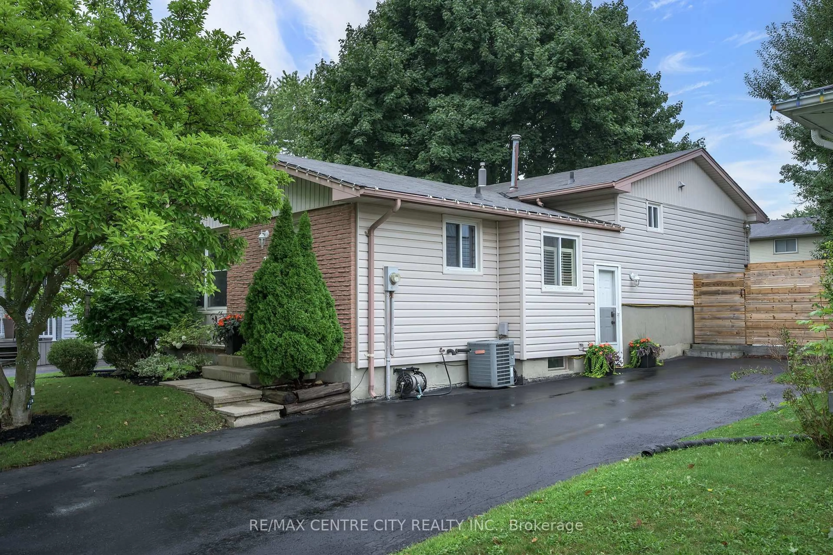
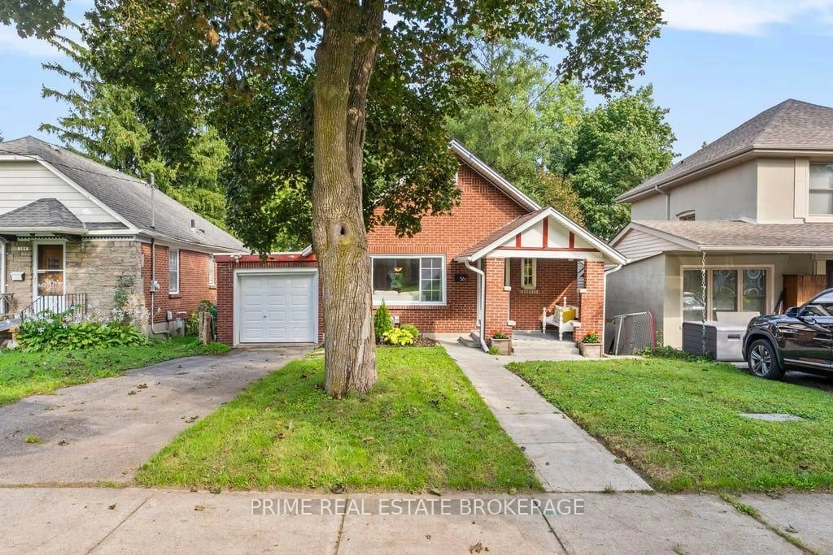
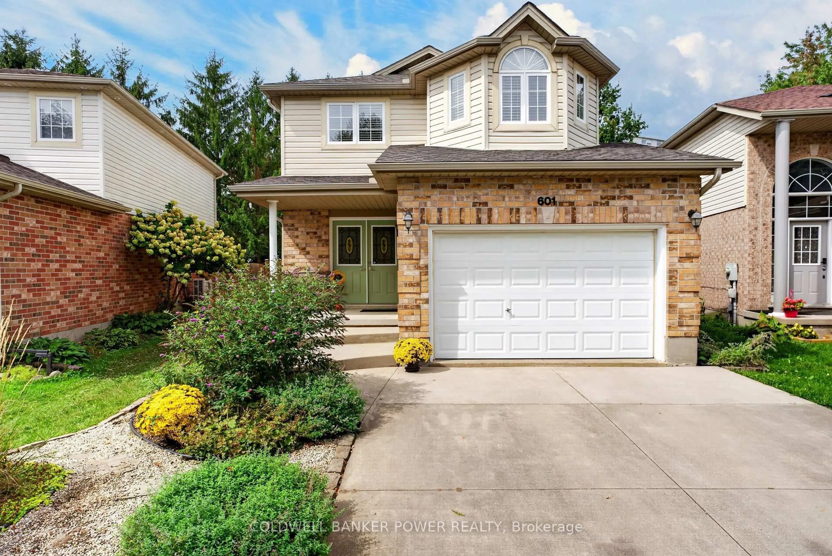
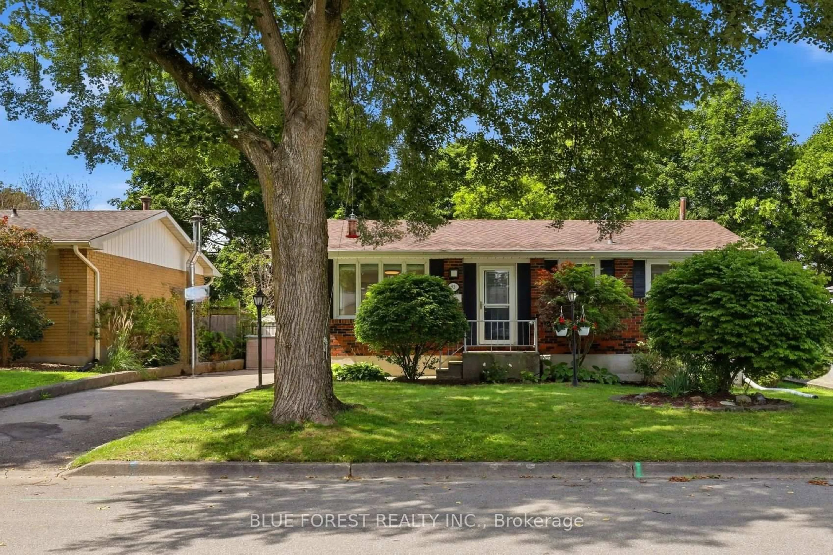
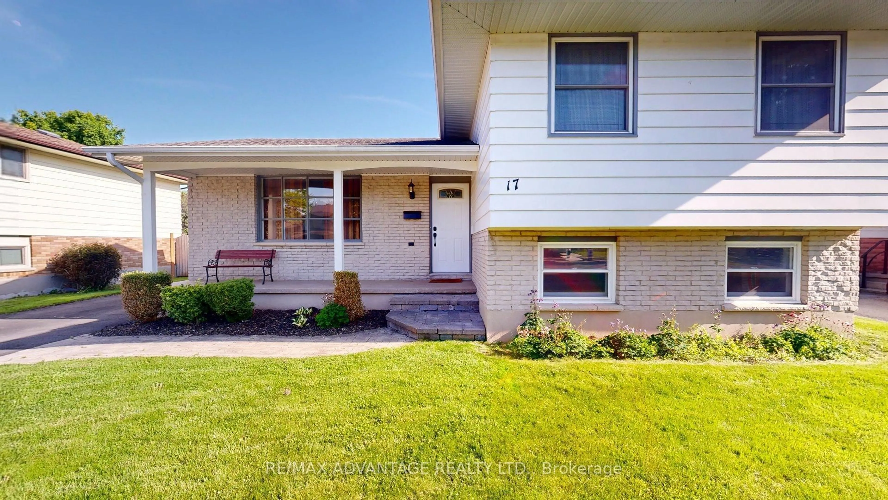
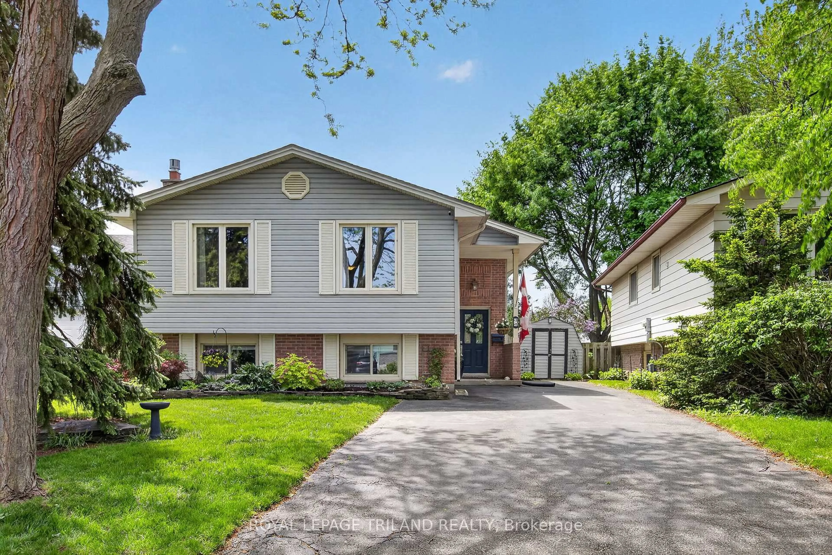
Tucked into one of London's most established, this backsplit home immediately caught its owners' attention with its curb appeal and layout, and it's easy to see why. From the moment you step inside, the home flows naturally from room to room, giving everyone their own space without ever feeling disconnected, a balance this family truly valued as their kids grew from childhood into adulthood within these walls. The kitchen is functional and connected to the main living areas, keeping everyone together for weekday dinners or catching up at the end of the day, while a third bedroom offers enough room for a comfortable sitting area or home office, with backyard views that made for many enjoyable mornings sipping coffee before the day began. The finished basement adds flexible additional living space, ideal for a rec room, home gym, or guest space, and the private backyard has been a favourite part of everyday life here, offering a peaceful retreat right outside the door. Recent updates include a new A/C unit installed in 2023 and a brand new fridge (2026). Location is another major advantage, with a 15 minute walk to White Oaks Mall putting shopping, dining, groceries, and everyday errands within easy reach. This is a home that has adapted to every stage of life for its current owners, and one that's ready to do the same for its next family.


Property Details

StyleBacksplit 4
View-
Age of property31-50
SqFt~1100-1500 SqFt
Lot Size4,725 SqFt(105 x 45)
Parking Spaces3
MLS ®NumberX13575192
Community NameWhite Oaks
Data SourceTRREB
Listing byEXP REALTY

Features

Heating: Forced Air
Cooling: Central Air
Basement: Finished, Full

Main Floor

Kitchen

2.77 x 2.57

Breakfast

2.87 x 1.98

Dining

3.34 x 3.07

Open Concept

Living

4.22 x 3.34

Open Concept / O/Looks Frontyard / Large Window


Features

Lot size: 4,725 SqFt

Parking

Garage spaces 1

Garage type Attached

Other parking spaces 2

Total parking spaces 3


Property History

Jul 17, 2026
ListedActive
$564,900
1 day on market
history photo preview31
Listing by trreb®
Property listed by EXP REALTY, Brokerage
Agent Banner Image
Interested in this property?Get in touch to get the inside scoop.
Market Data - White Oaks

Geo Zone Map ThumbnailWhite Oaks

Seller's Market

View Market Data

Detached house - for the past 30 days

Buyer's market Seller's market

Avg. Days on Market

Past 30 days

18 days

Compared to

2025

41 days

2024

28 days

2023

13 days

New Listings

Past 30 days

25 listings

Compared to

2025

13 listings

2024

18 listings

2023

14 listings

Units sold

Past 30 days

14 units

Compared to

2025

6 units

2024

8 units

2023

9 units

Median Sold Price

Past 30 days

$557,250

Compared to

2025

$660,000

2024

$575,000

2023

$650,000


Population and Demographics

Overview

Total population 18746
Average household income $91,201

Age (%)

0 to 19
26%
20 to 34
20%
35 to 49
19%
50 to 64
19%
65 and plus
15%

Household composition (%)

Single family
69%
Single person
26%
Multi person
5%
Multi family
0%

Mother tongue (%)

English
67%
Arabic
15%
Spanish
4%
Others
2%
Kurdish
2%
Portuguese
2%
Polish
1%
Urdu
1%

House tenancy (%)

Owners
65%
Renters
35%

What’s nearby?Essentials within 5 km

Local Logic

Transportation Scores

Estimated Budget