379 Willard Cres, London South, Ontario N6K 2H8
Contact us about this property
Highlights
Estimated valueThis is the price Wahi expects this property to sell for.
The calculation is powered by our Instant Home Value Estimate, which uses current market and property price trends to estimate your home’s value with a 90% accuracy rate.Not available
Price/Sqft$701/sqft
Monthly cost
Open Calculator
Description
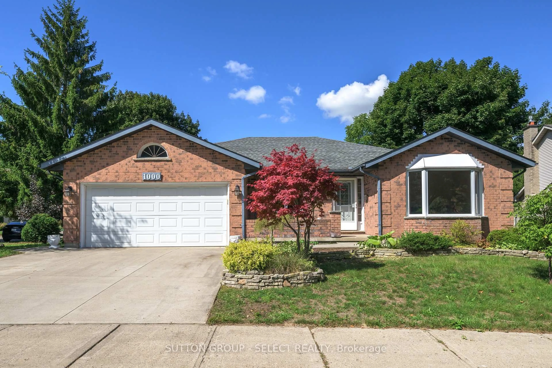
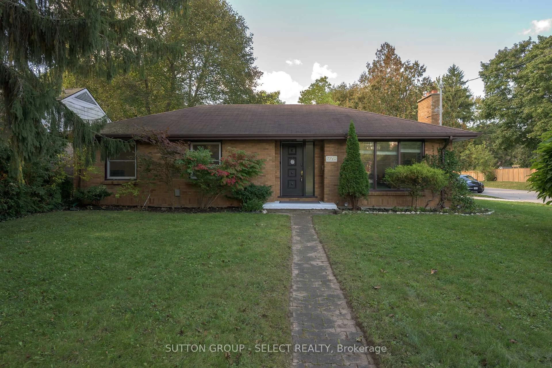
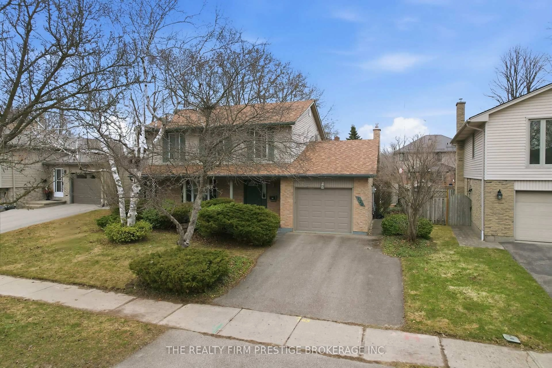
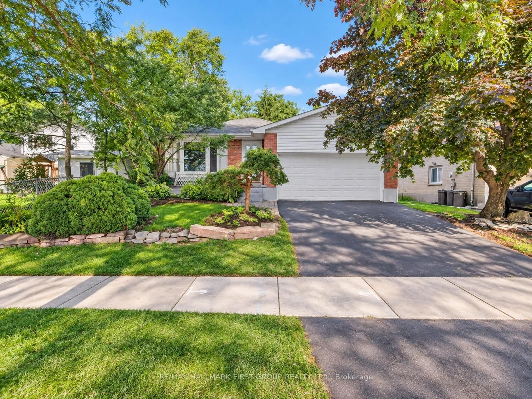
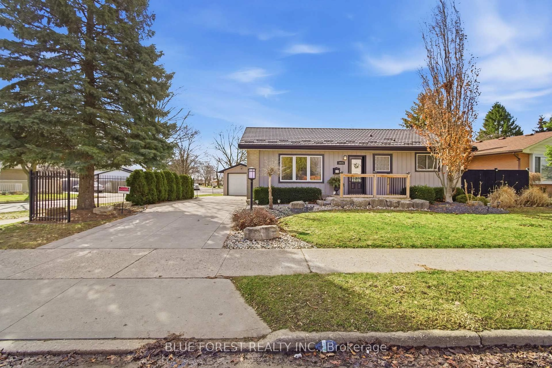
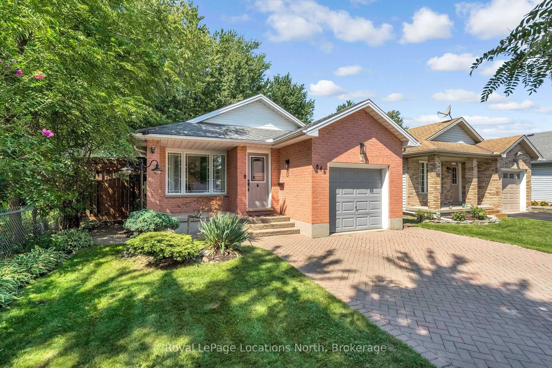
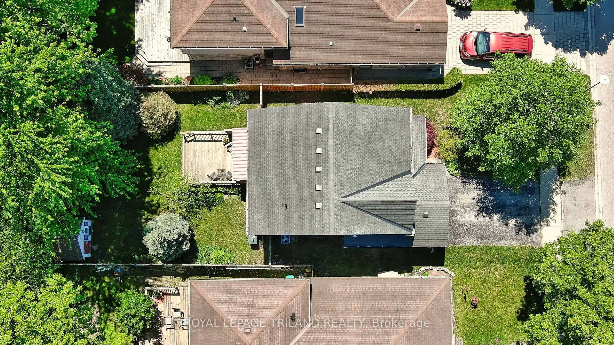
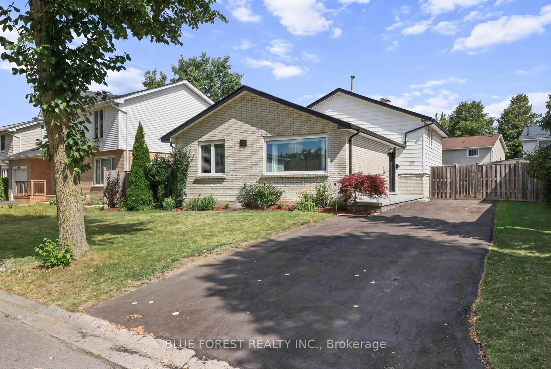
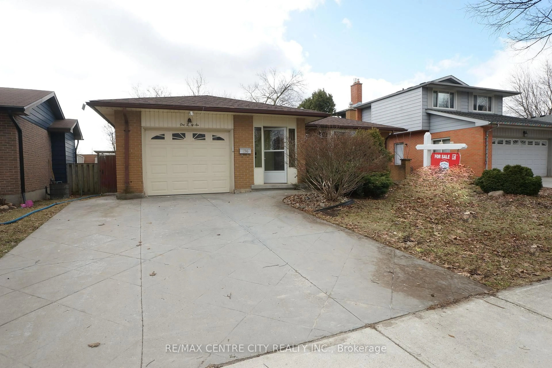
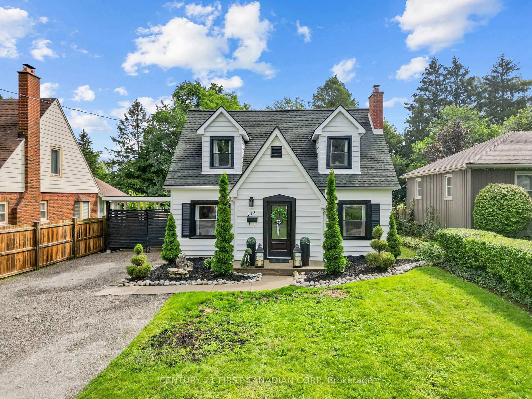
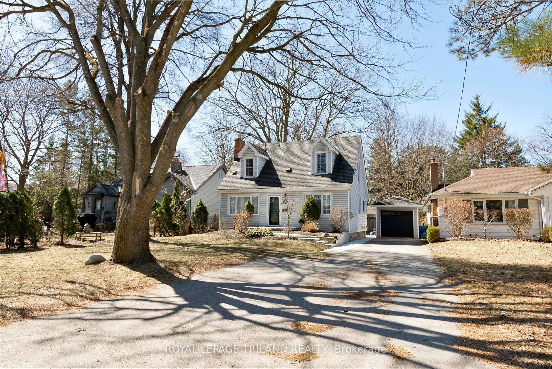
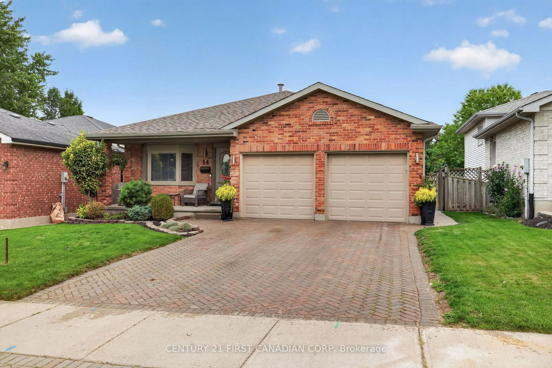
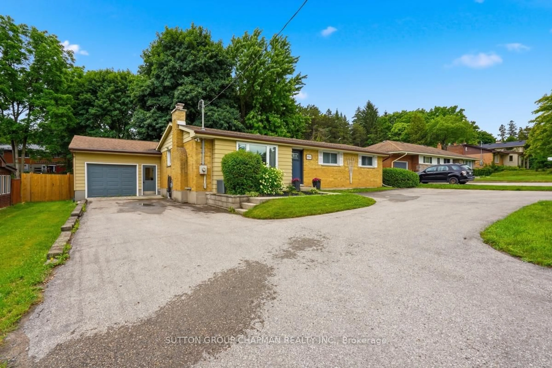
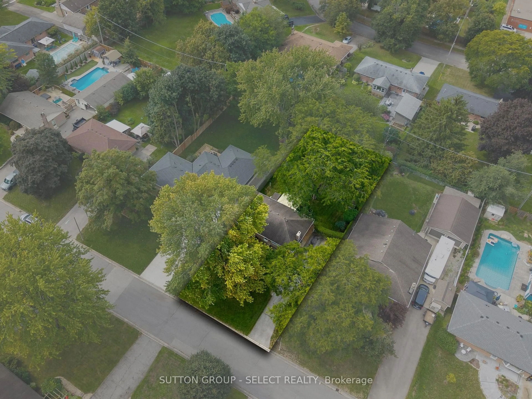
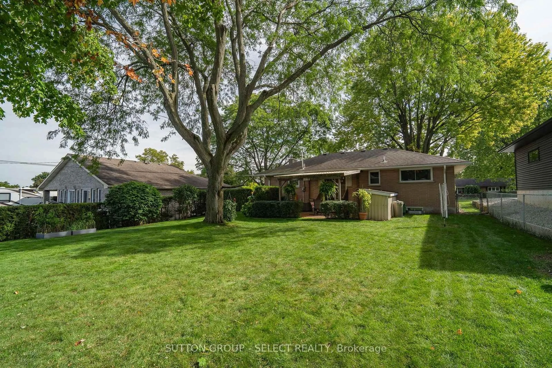
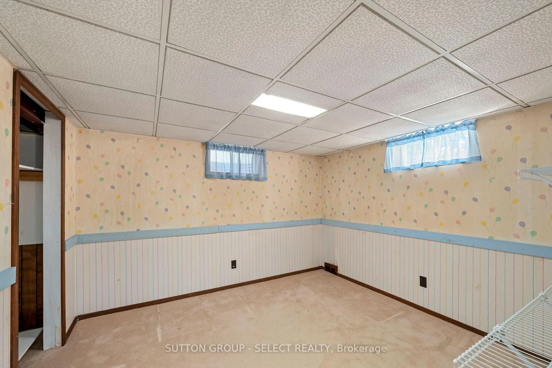
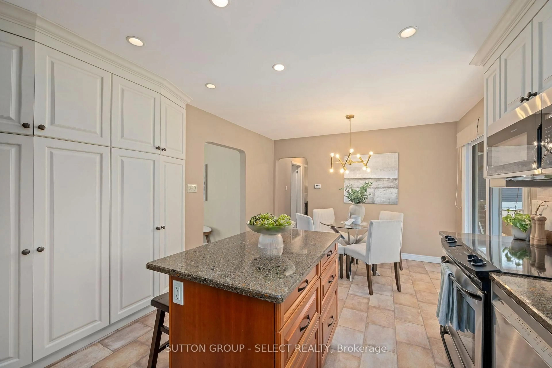
Welcome to Willard Crescent, a tucked-away little crescent in the heart of Byron the kind of place where people still wave as you drive by. Set on a generous lot, 379 Willard Crescent is a well-maintained and thoughtfully updated three-bedroom ranch offered for sale for the first time in 40 years. The main floor features an updated kitchen, three bedrooms and a full bathroom, while the lower level offers additional living space and a second full bathroom. The spacious backyard provides plenty of room for gardening, entertaining and outdoor activities, with a covered patio perfect for relaxing and enjoying beautiful evening sunsets. The owners have especially appreciated the neighbours and the sense of community that comes with living here. Located steps from Springbank Park and just up the street from the vibrant Byron Village, the home offers convenient access to Metro, Shoppers Drug Mart, restaurants, shop and more. Nearby schools are highly rated, with St. George's Elementary School, just around the corner. This is one of those homes that simply feels good to come home to.
Upcoming Open House
Property Details
Interior
Features
Exterior
Features
Parking
Garage spaces -
Garage type -
Total parking spaces 5
Property History
 29
29