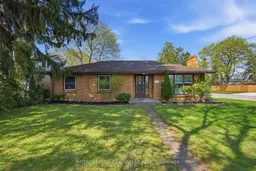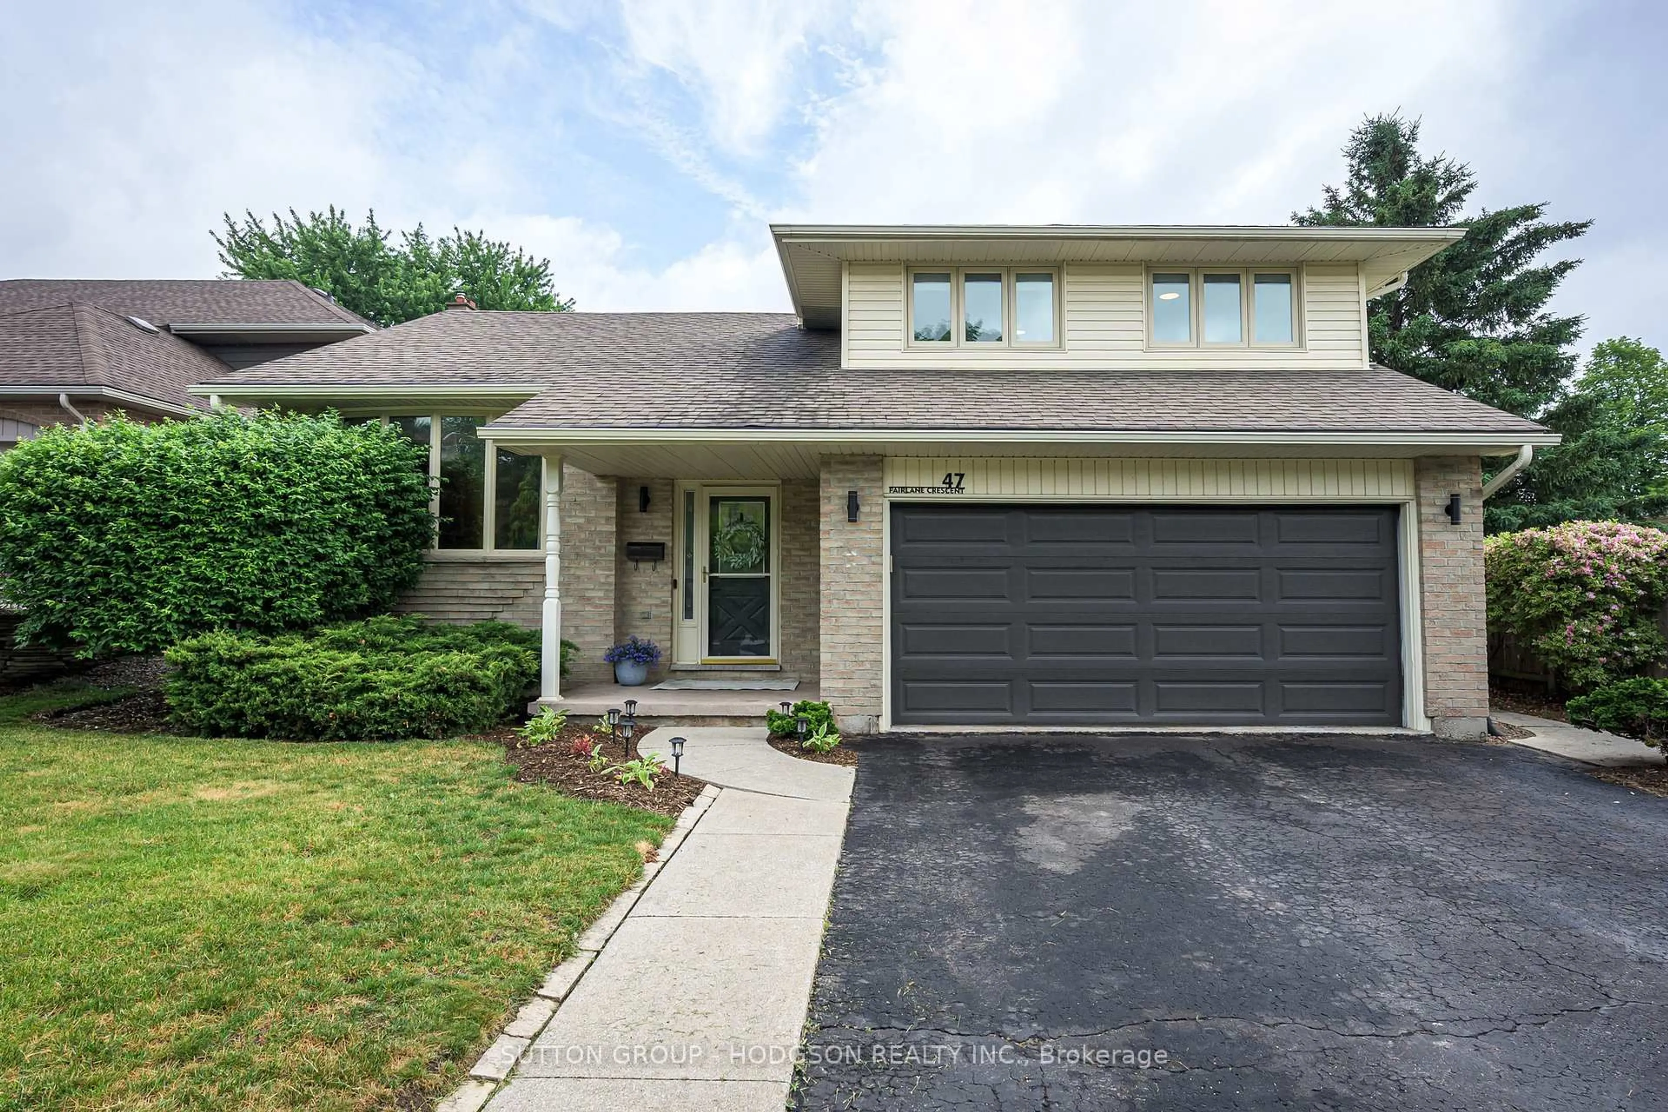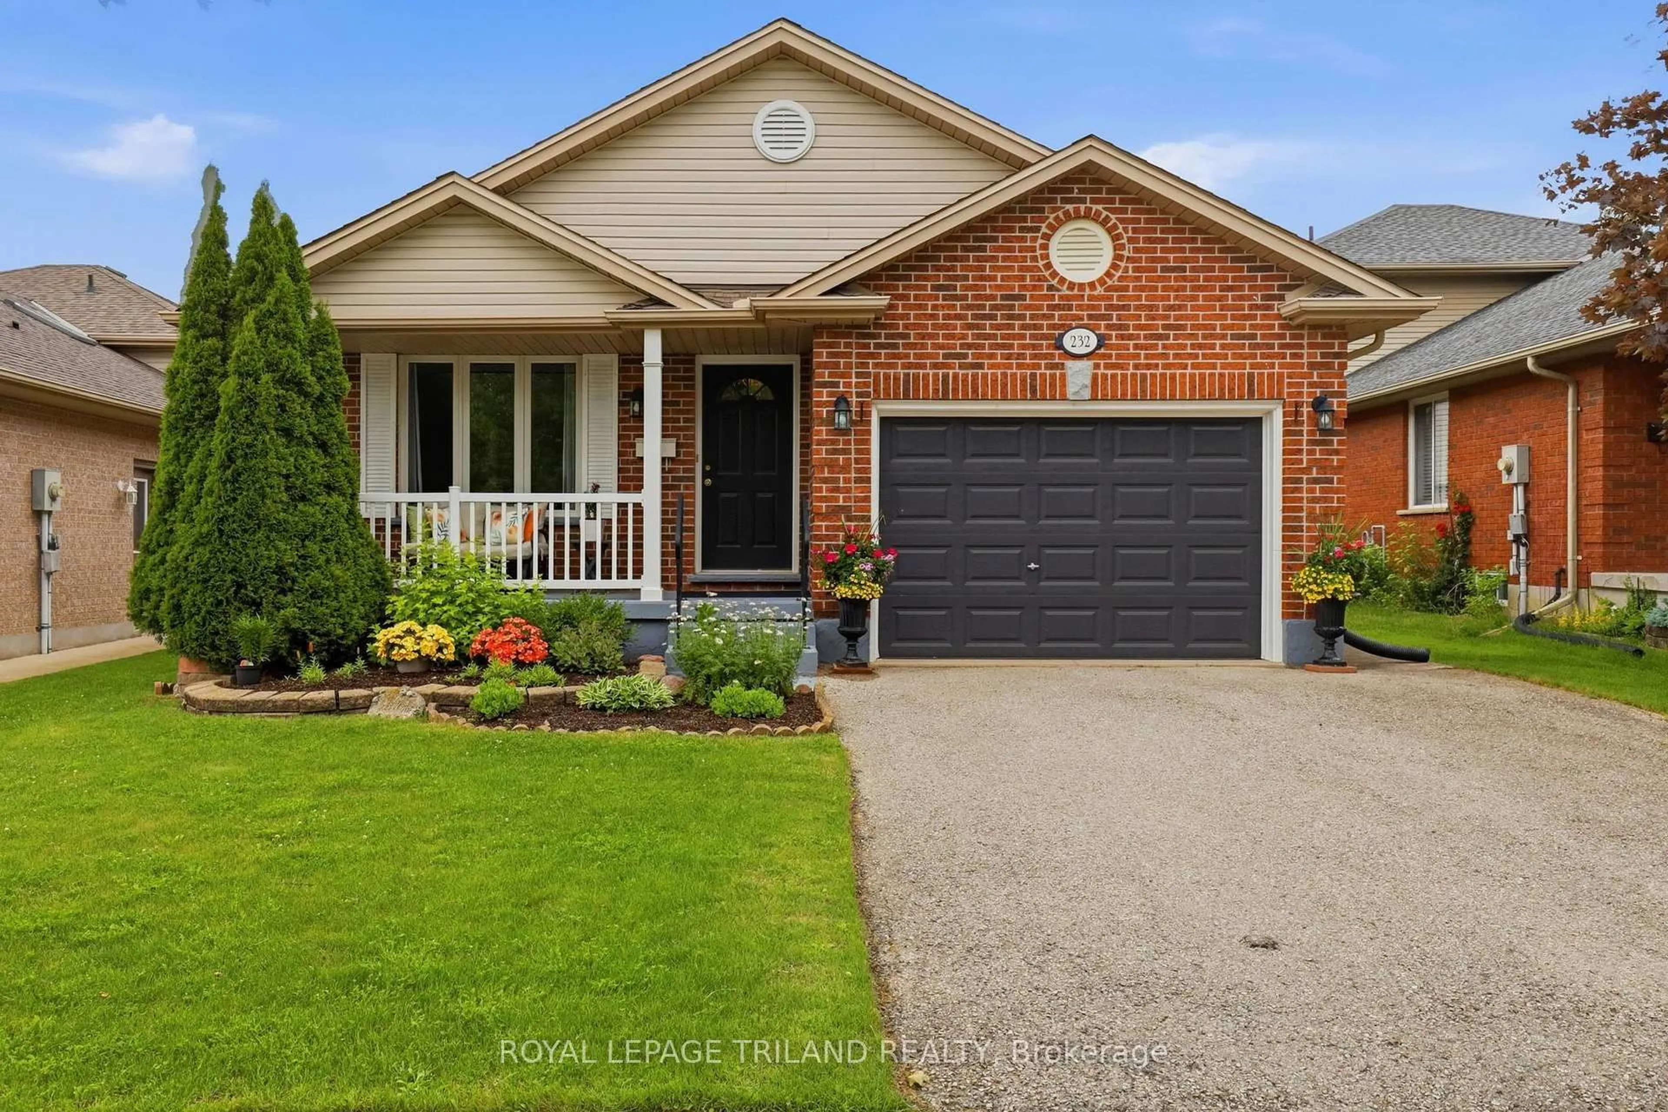
305 Stephen St, London South, Ontario N6K 2N2
Contact us about this property
Highlights
Estimated valueThis is the price Wahi expects this property to sell for.
The calculation is powered by our Instant Home Value Estimate, which uses current market and property price trends to estimate your home’s value with a 90% accuracy rate.Not available
Price/Sqft$488/sqft
Monthly cost
Open Calculator
Description
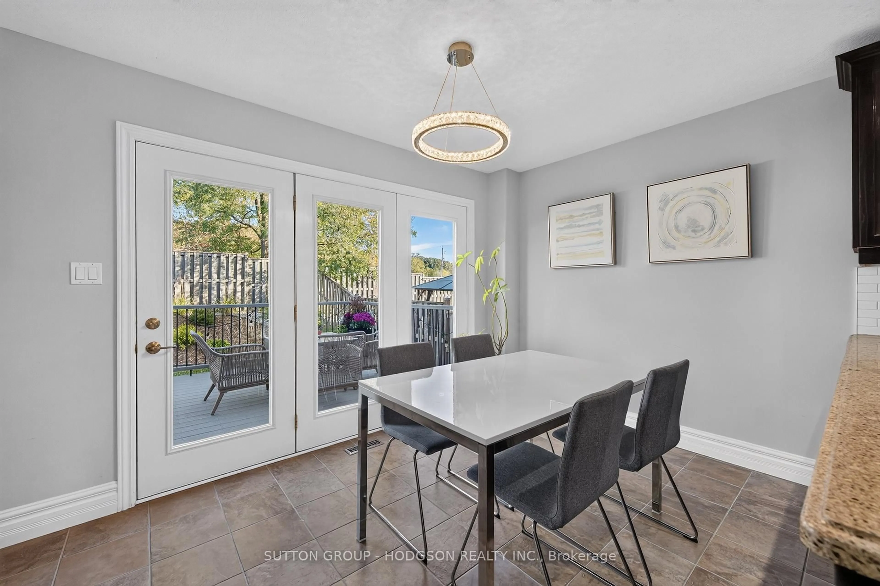
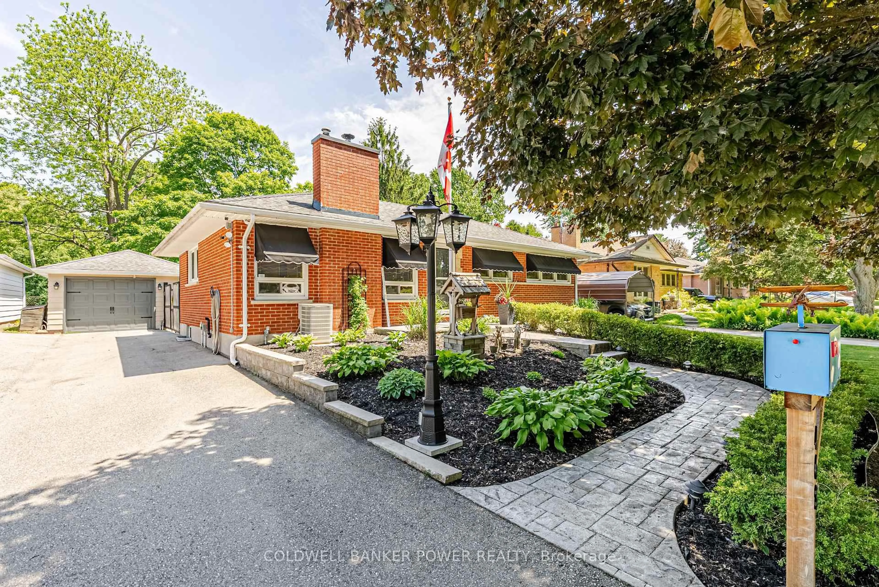
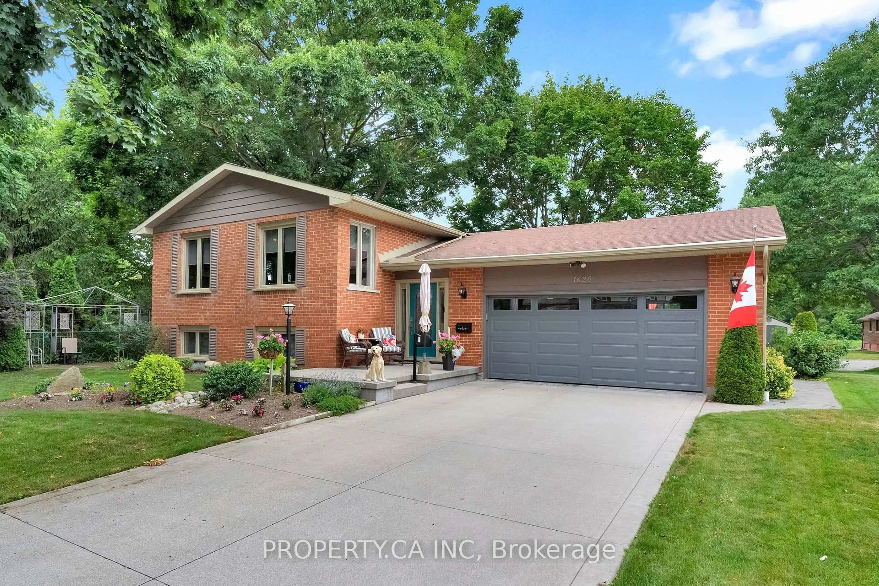
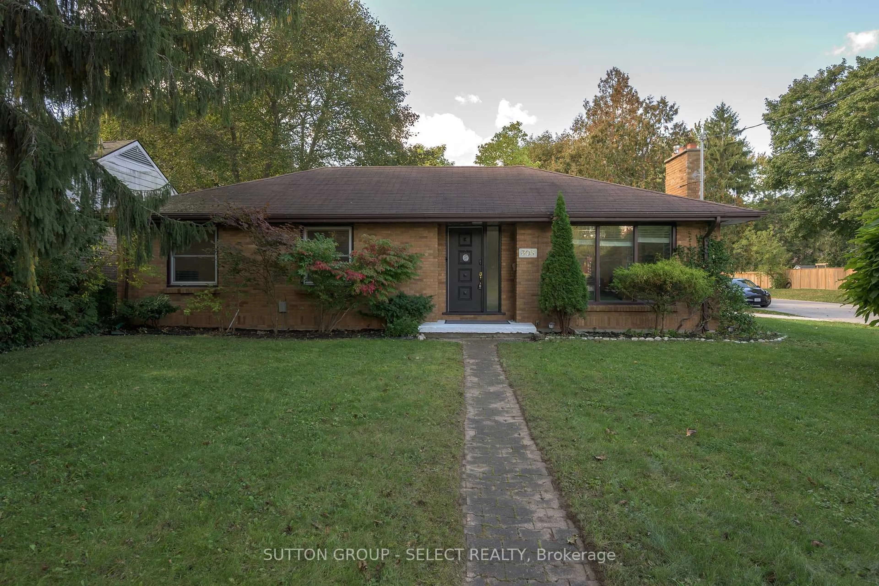
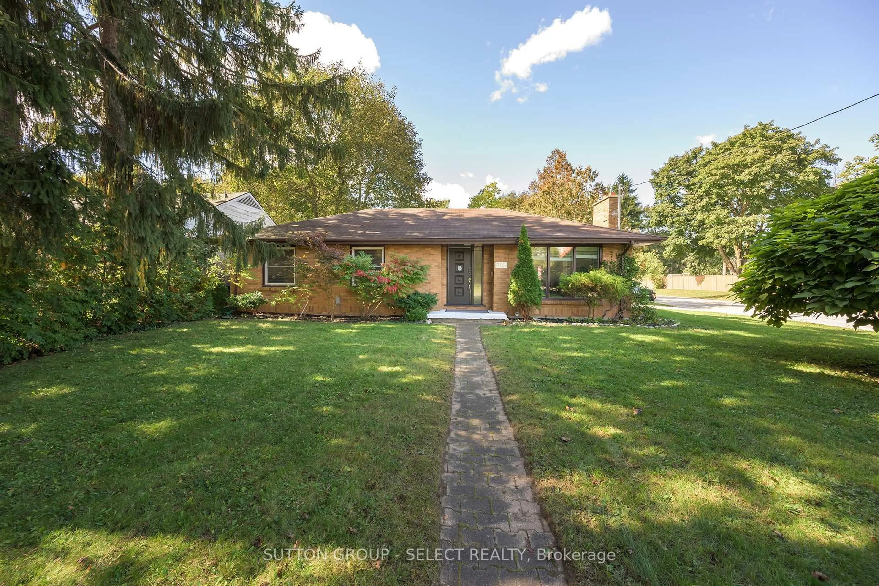
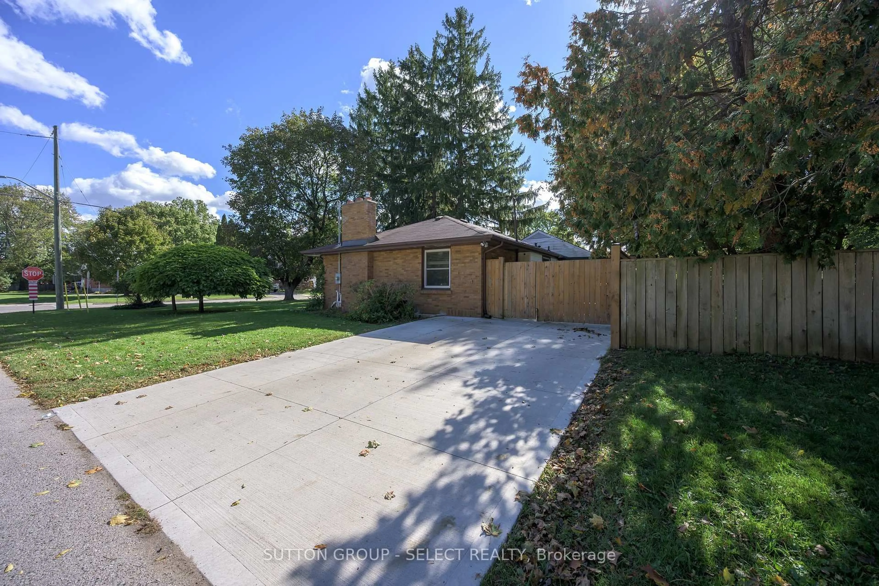
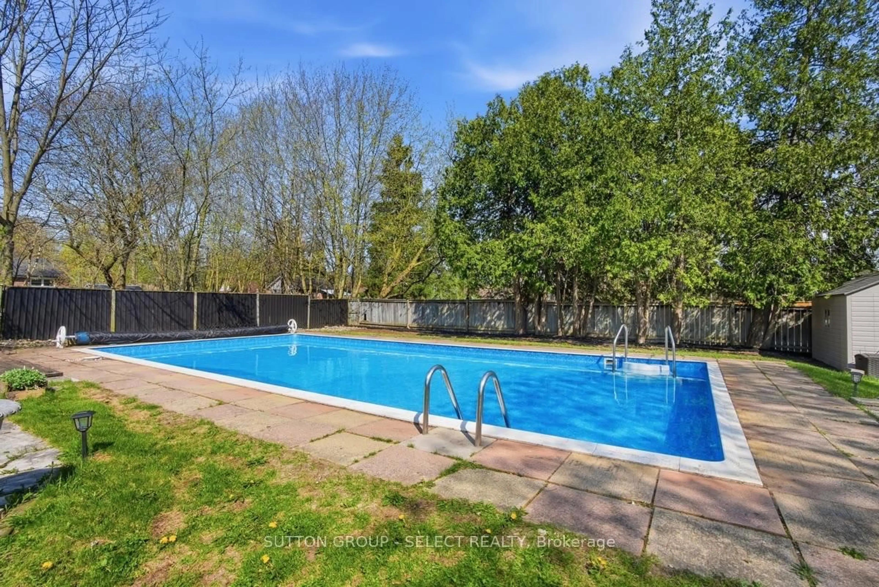
Welcome home in Byron at 305 Stephen Street, situated on a quiet street on a quarter of an acre lot! This sweet bungalow boasts over 1900 square feet of finished living space from the spacious main floor to the bright & functional lower level. Thoroughly improved and maintained, the sunlit main floor includes a spacious Living room, Dining area, and a Kitchen that has been beautifully updated with a new backsplash, quartz surfaces, refreshed white cabinetry, a centre island and stainless steel appliances. The main floor and guest bedroom have also been repainted in a current, neutral off white tone, with gleaming hardwood and new tile flooring throughout. Three gracious bedrooms complete the main floor, including a sleek renovated 4 piece common bath. The lower level was refinished 2019 with new lighting, paint, and flooring, including new raised window wells, featuring a fantastic sized recreation room, a bonus room that could easily be made into an additional bedroom with an egress window, and a full 3 piece bathroom. Finished lower-level laundry and plenty of storage space completes the space. The yard includes a gated, heated in-ground pool that has been maintained and thoroughly enjoyed in warmer months, a stone seating area, deck and powered shed. A new and improved (2024) double-wide cement driveway and fence leads to the back of the home, offering a seating space under the overhang that doubles as a carport in winter months. Minutes to Byron Public School and the amenities and close-knit community of Byron Village, a complete package and perfect opportunity.
Property Details
Interior
Features
Main Floor
Living
6.28 x 4.22Fireplace
Dining
3.1 x 2.89Primary
3.49 x 3.04Br
3.06 x 3.19Exterior
Features
Parking
Garage spaces -
Garage type -
Total parking spaces 4
Property History
 39
39