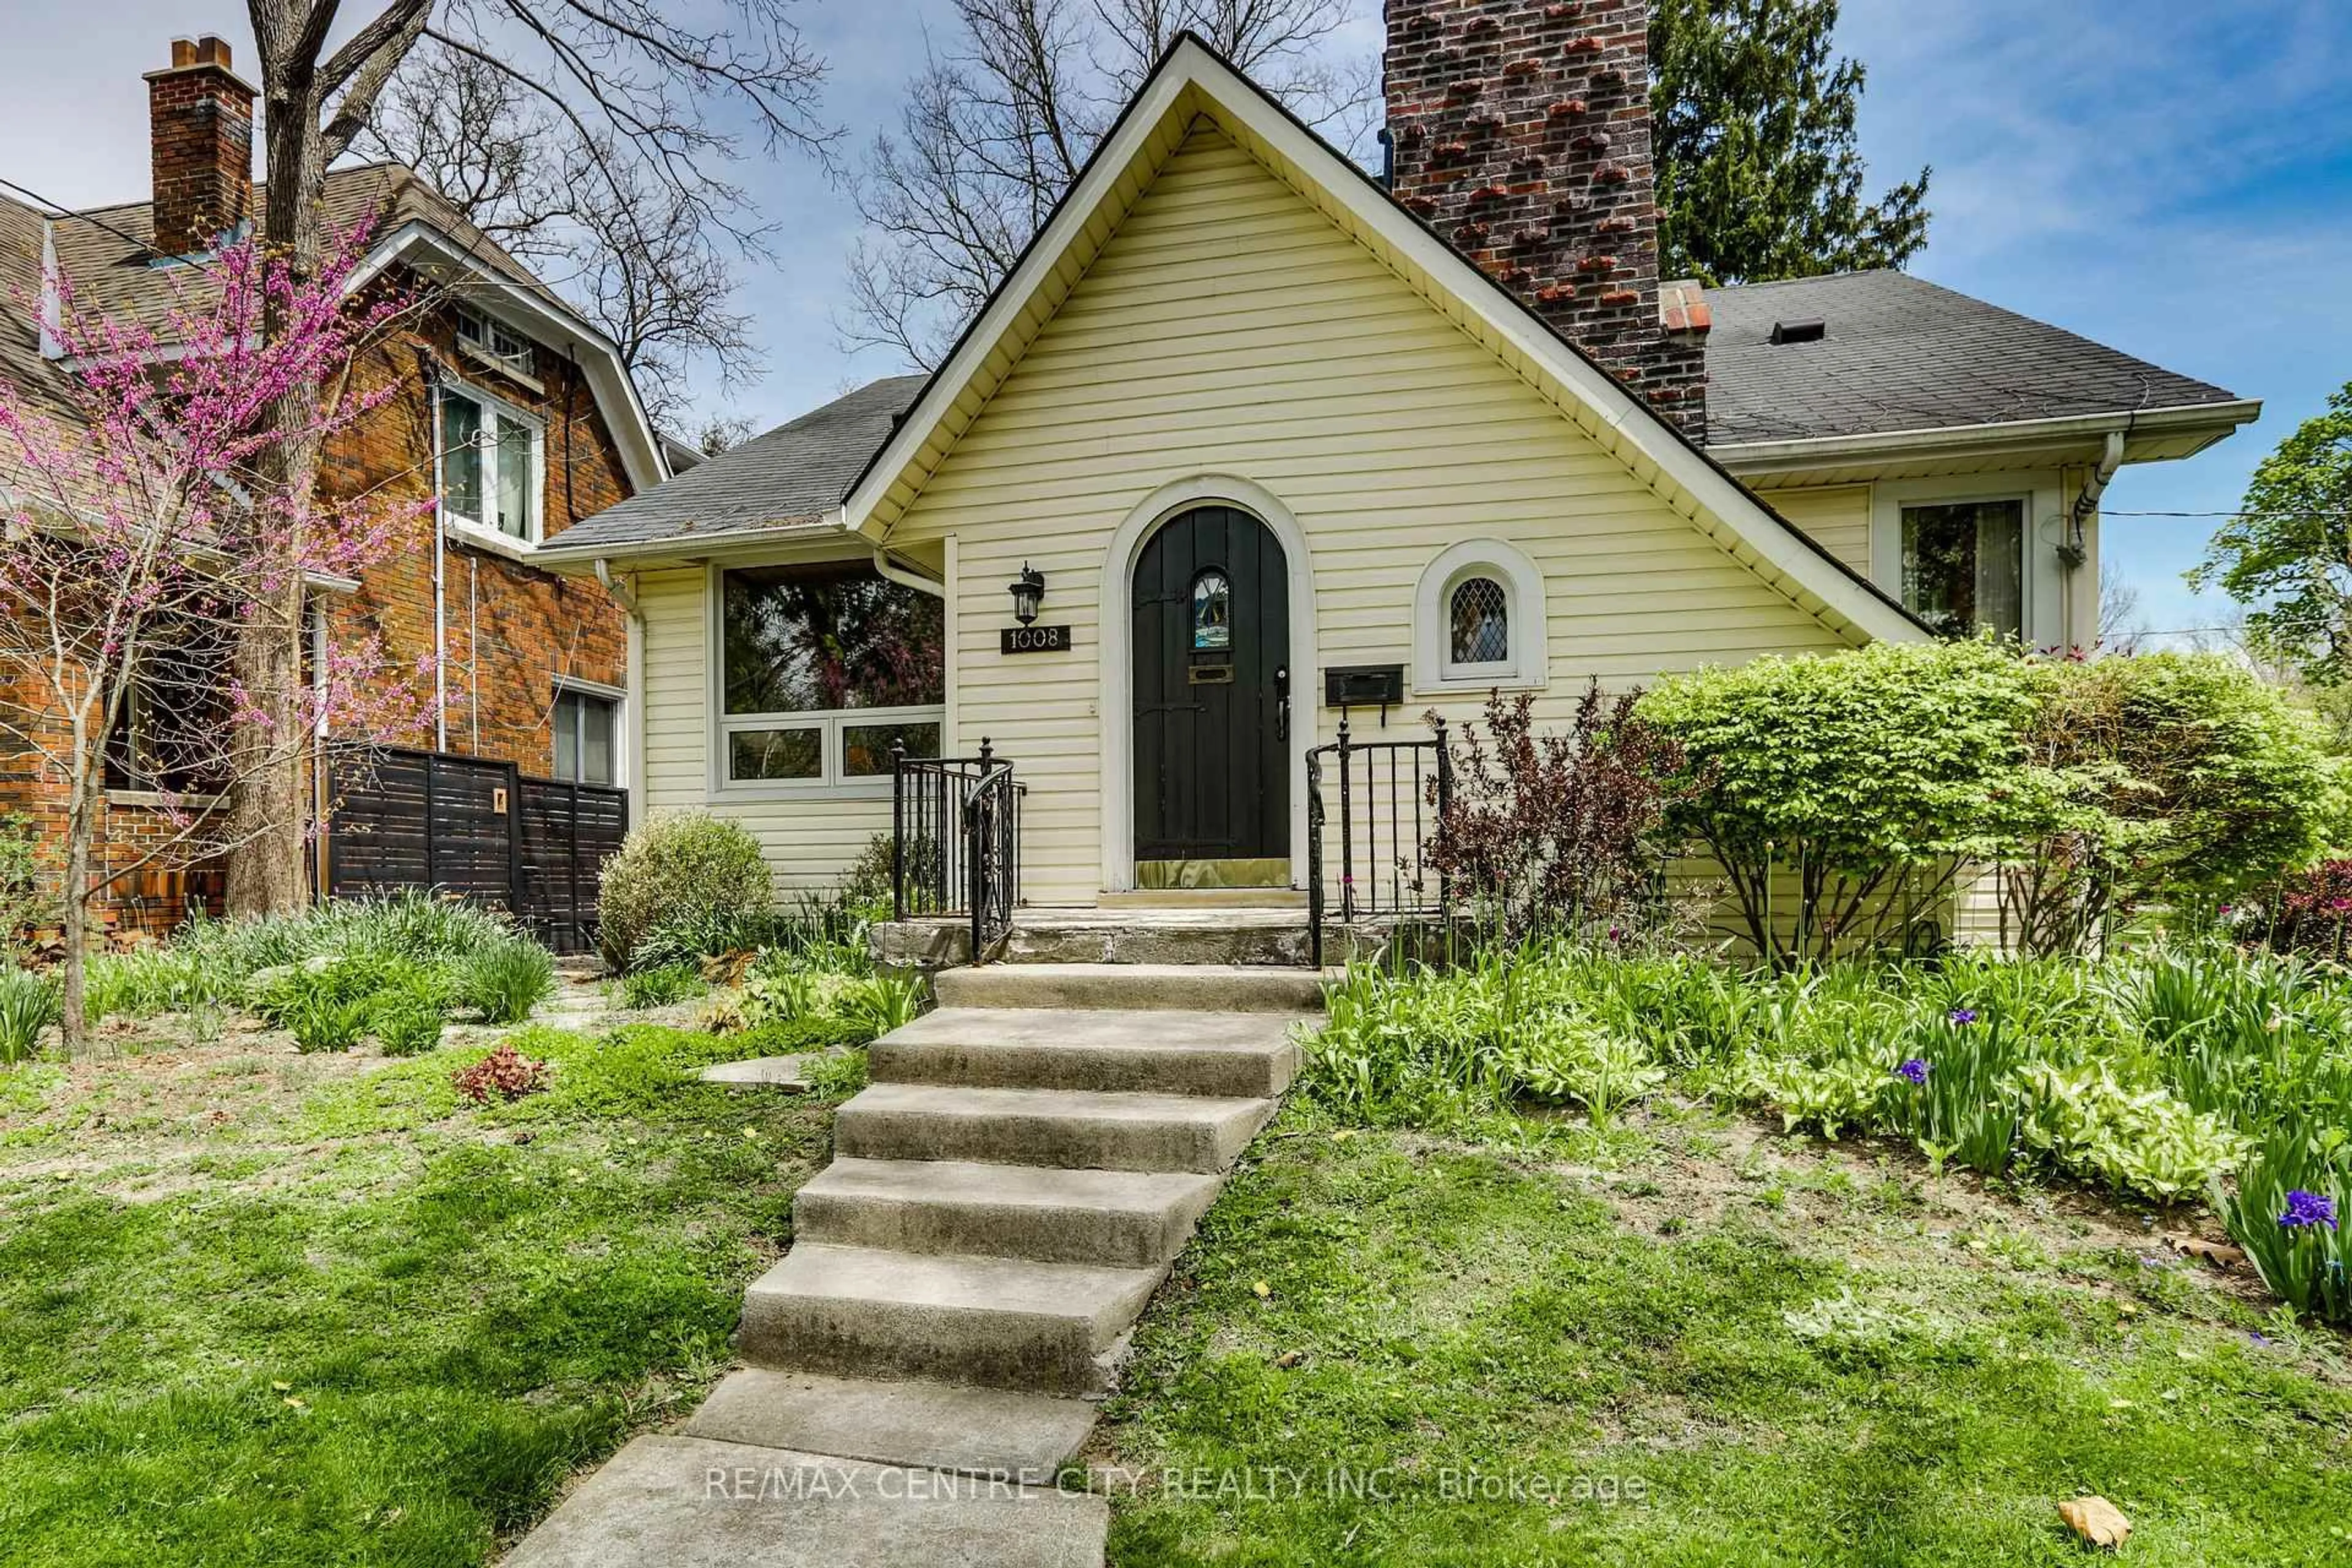
740 Village Green Ave, London South, Ontario N6K 1H4

Detached
4
2
~1100-1500 sqft
$729,900
Get pre-qualifiedPowered by nesto
Detached
4
2
~1100-1500 sqft

Contact us about this property

Call

Highlights

Property Estimate

Estimated valueNot available

Price/Sqft$575/sqft

Monthly cost

Open Calculator

Description

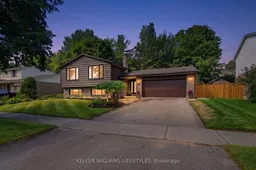
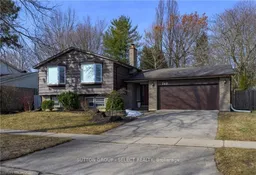
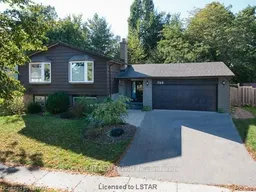
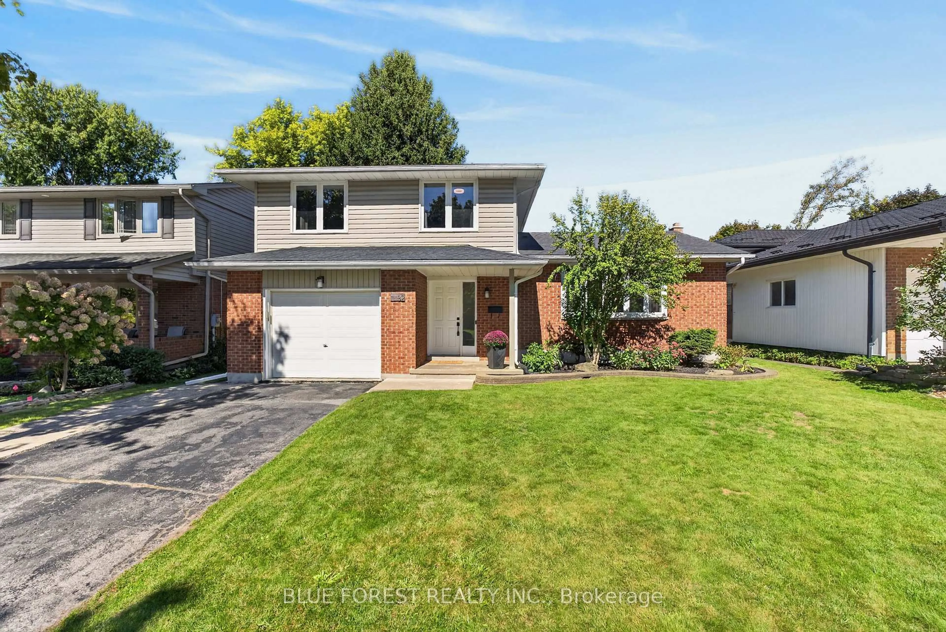
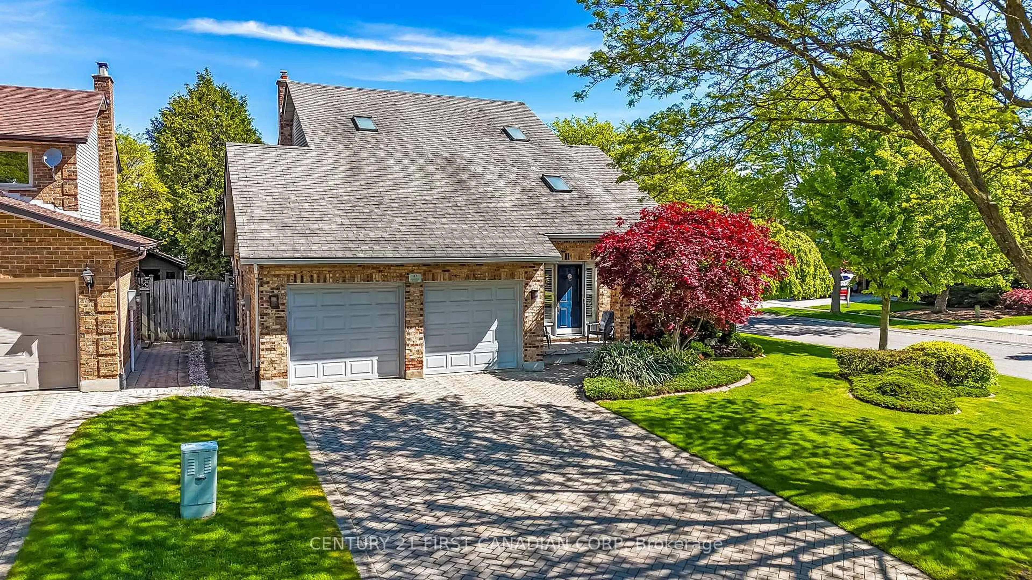
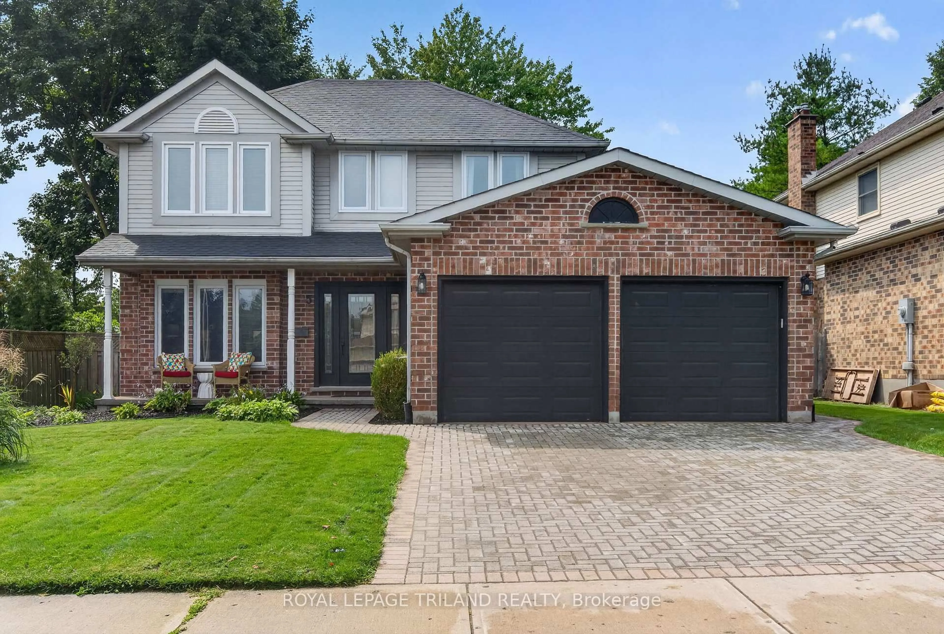
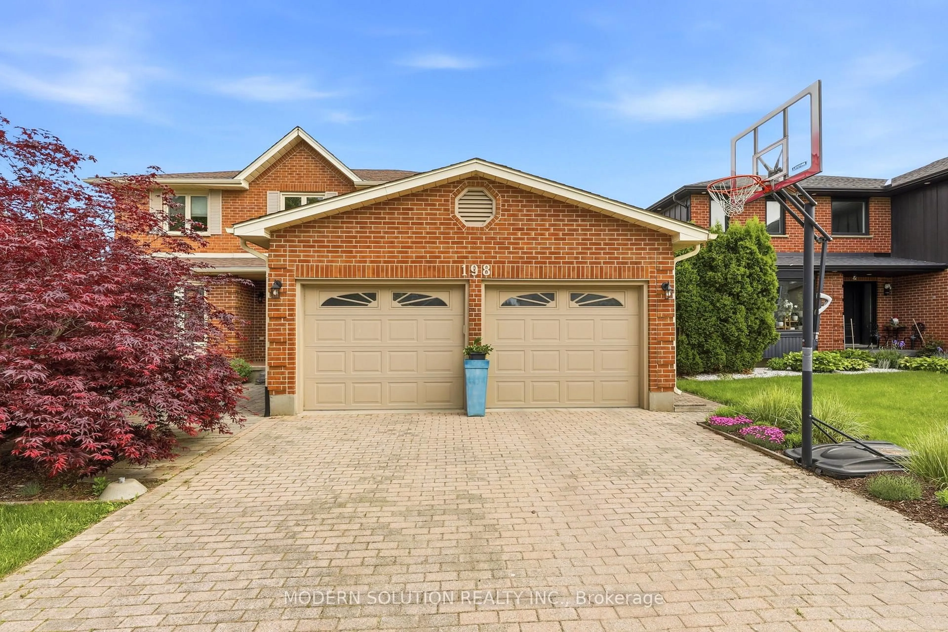
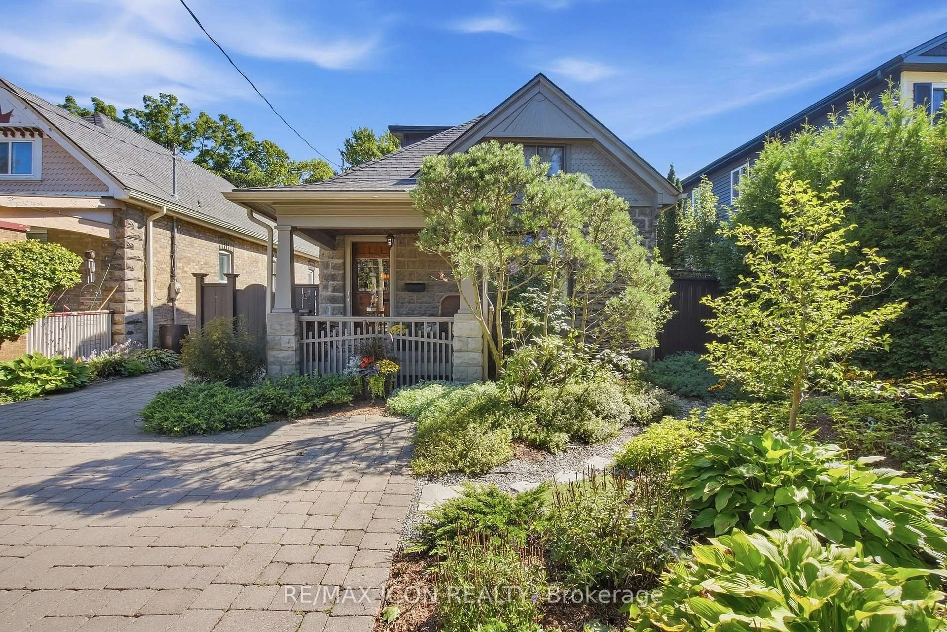
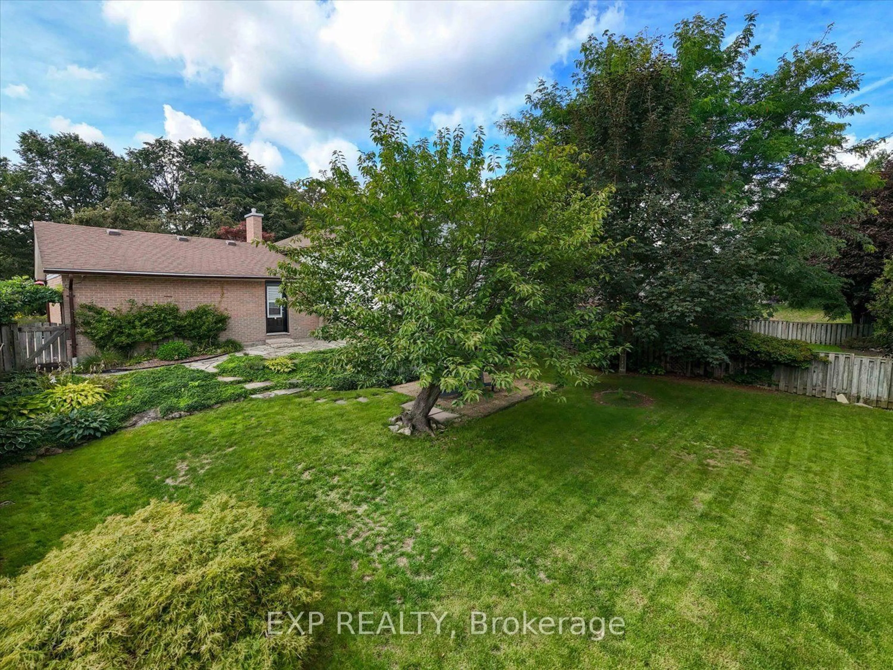
Welcome to the heart of Westmount, where family-friendly living meets everyday convenience! Nestled in a beautiful community just steps from schools, parks, shopping and everyday amenities, this 3+1 bedroom home offers space, comfort and thoughtful updates throughout. Enjoy being minutes from Highway 402 and close to the walking trails and natural beauty of Springbank Park. Inside, numerous updates make this home truly move-in ready, including new windows, an exterior door, a beautifully remodelled main-floor bathroom, all-new kitchen appliances, refreshed bedroom carpeting, and a new furnace and A/C. The lower level adds incredible flexibility with a secondary kitchen, making it ideal for multi-generational living, guests or additional family space. Step outside to a private backyard surrounded by mature trees, where entertaining comes naturally with a backyard bar and a refurbished pond complete with a waterfall. The spacious outdoor setting offers a peaceful retreat for relaxing, hosting family and friends, or enjoying summer evenings surrounded by greenery. With a great location, versatile living space and extensive updates, this is a wonderful opportunity to settle into one of London's most welcoming family communities.


Property Details

StyleBungalow-Raised
View-
Age of property-
SqFt~1100-1500 SqFt
Lot Size8,453 SqFt(120.77 x 70)
Parking Spaces6
MLS ®NumberX13737544
Community NameWestmount
Data SourceTRREB
Listing byKELLER WILLIAMS LIFESTYLES

Features

Heating: Forced Air
Cooling: Central Air
Fireplace
Basement: Full, Finished

Main Floor

Living

4.12 x 11.61

Dining

3.05 x 3.72

Primary

3.35 x 4.48

Kitchen

3.08 x 4.24


Features

Lot size: 8,453 SqFt

Parking

Garage spaces 2

Garage type Attached

Other parking spaces 4

Total parking spaces 6


Property listed by KELLER WILLIAMS LIFESTYLES, Brokerage
Agent Banner Image
Interested in this property?Get in touch to get the inside scoop.
Market Data - Westmount

Geo Zone Map ThumbnailWestmount

Balanced Market

View Market Data

Detached house - for the past 30 days

Buyer's market Seller's market

Avg. Days on Market

Past 30 days

22 days

Compared to

2025

39 days

2024

35 days

2023

24 days

New Listings

Past 30 days

23 listings

Compared to

2025

26 listings

2024

19 listings

2023

16 listings

Units sold

Past 30 days

9 units

Compared to

2025

12 units

2024

9 units

2023

12 units

Median Sold Price

Past 30 days

$720,000

Compared to

2025

$714,000

2024

$810,000

2023

$826,500


Population and Demographics

Overview

Total population 20447
Average household income $123,158

Age (%)

0 to 19
21%
20 to 34
17%
35 to 49
17%
50 to 64
20%
65 and plus
24%

Household composition (%)

Single family
66%
Single person
30%
Multi person
4%
Multi family
0%

Mother tongue (%)

English
82%
Arabic
6%
Others
3%
Spanish
3%
French
1%
Polish
1%
Portuguese
1%

House tenancy (%)

Owners
58%
Renters
42%

What’s nearby?Essentials within 5 km

Local Logic

Transportation Scores

Estimated Budget