9 hours on Market

48 Westbury Ave, London South, Ontario N6J 3G1

Detached
4
2
~2000-2500 sqft
$679,500
Get pre-qualifiedPowered by nesto
Detached
4
2
~2000-2500 sqft

Contact us about this property

Call

Highlights

Property Estimate

Days on market9 hours

Estimated valueNot available

Price/Sqft$305/sqft

Monthly cost

Open Calculator

Description

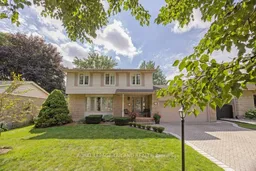
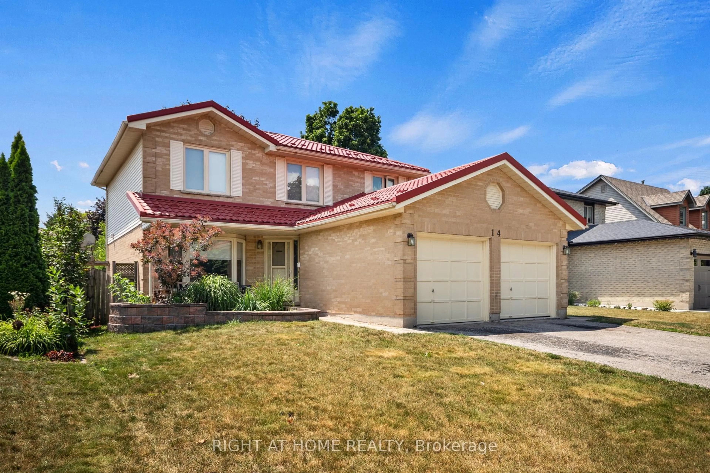
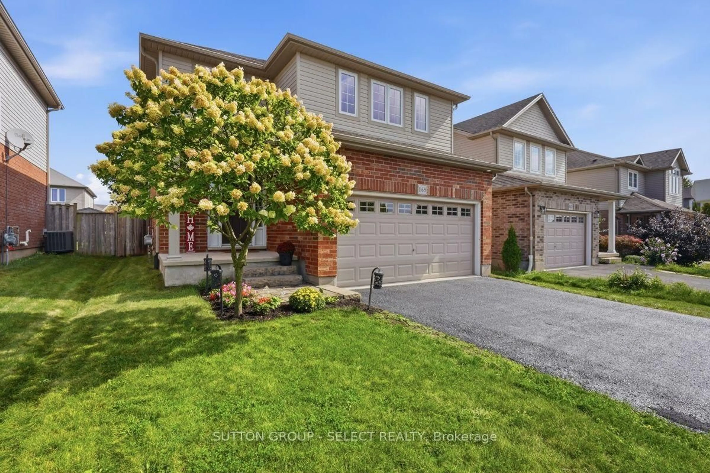
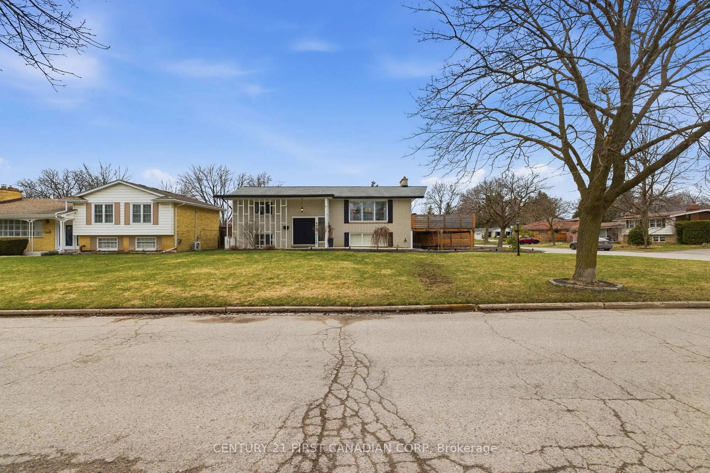
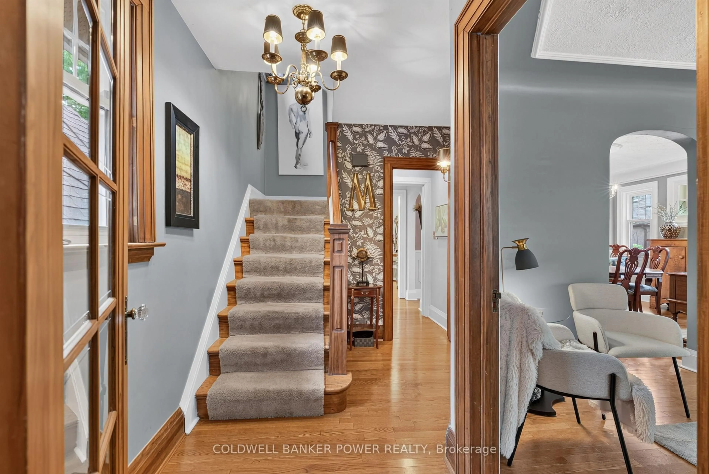
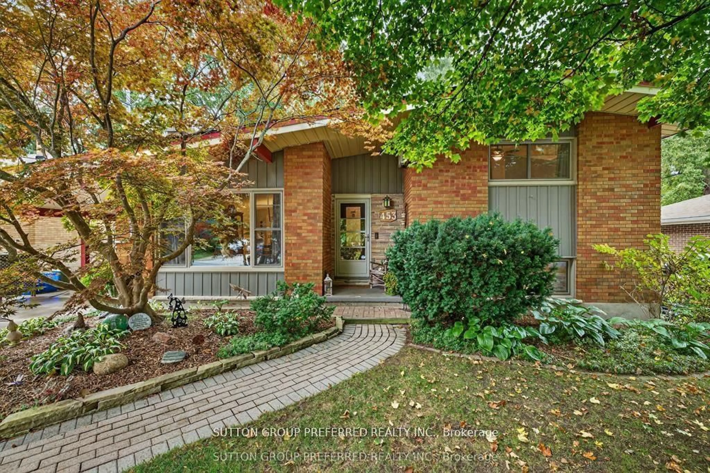
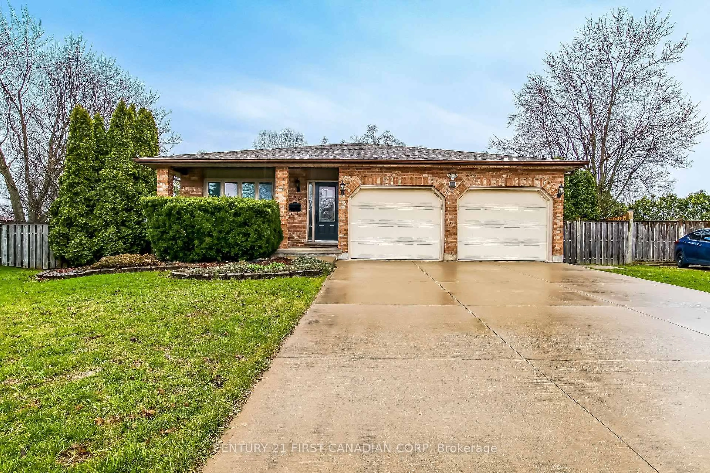
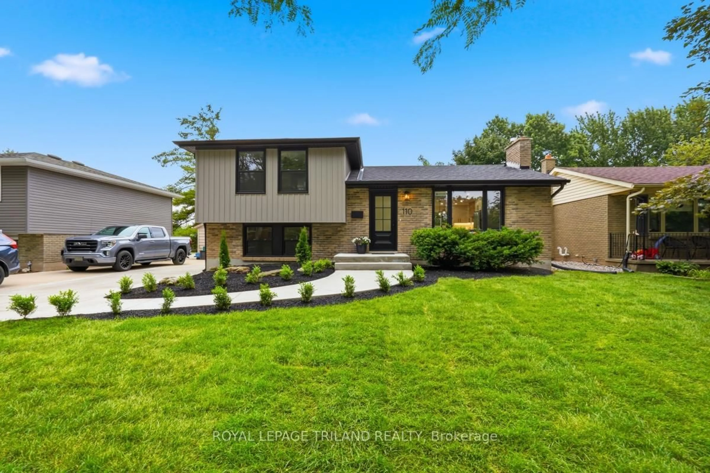
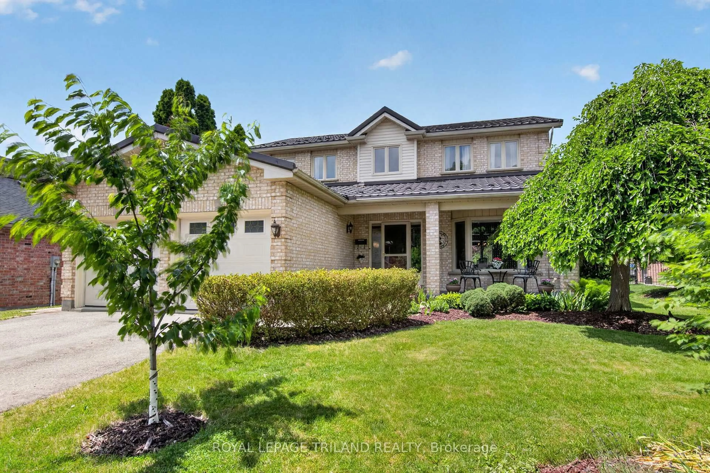
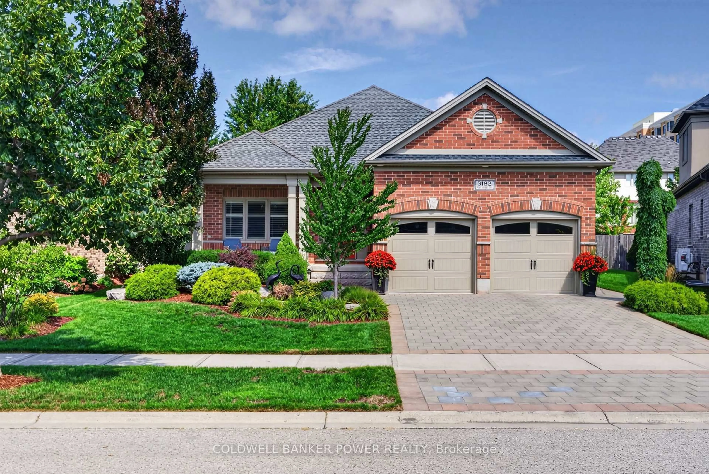
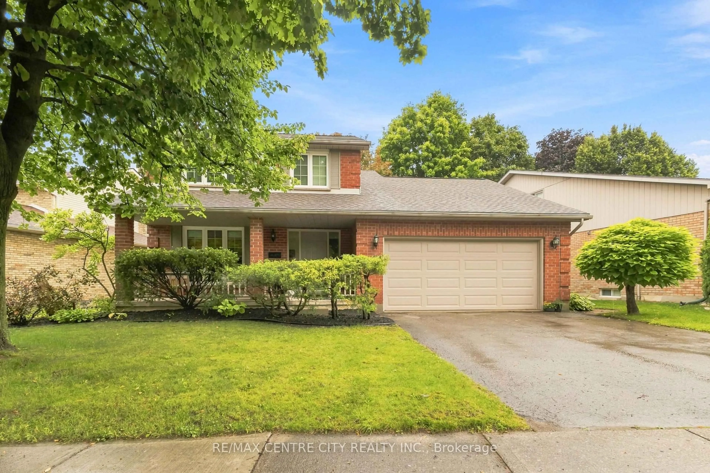
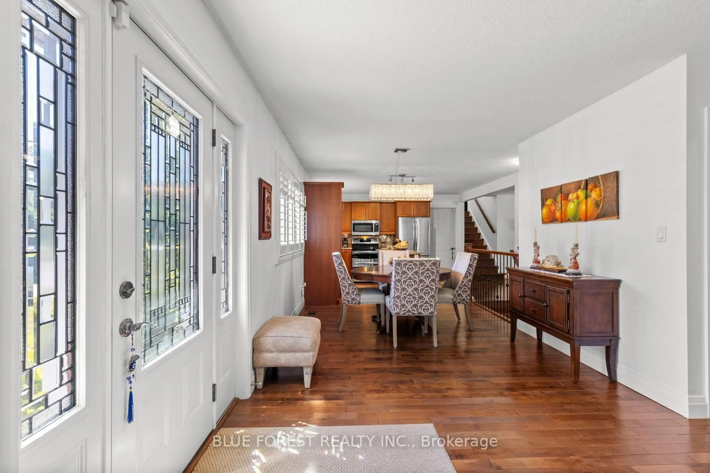
Finding this much space, this level of care, and so much value in one package is becoming increasingly rare. Tucked along a quiet, mature, tree-lined street, this charming two-storey home has been tastefully updated over time while keeping the warmth and character that make it feel like home. Generously sized rooms give everyone space to spread out, while the bright kitchen sits at the heart of everyday life. The revamped family room with a sliding patio door, is a standout, complete with a wood-burning fireplace that practically calls for cozy evenings in. Upstairs, four bedrooms keep the family comfortably together on one level, along with a 5-pc bathroom featuring a double vanity-a small luxury that makes busy mornings run a little more smoothly. Downstairs, the mood shifts to fun and flexibility. The finished family room is ideal for movie nights, a play area or entertaining. An oversized laundry room doubles beautifully as a hobby space with extra storage, and with a workbench already in place nearby, there's plenty of room for the creative, the handy or anyone with a project on the go. And then there's the backyard: The composite deck is made for long summer dinners, lounging with a book or gathering with friends. The large & lush yard is framed by trees and beautifully tended gardens. A water feature adds to the sense of calm, creating a peaceful, tucked-away oasis that feels wonderfully removed from the city. With space to grow, room to gather and a setting you'll appreciate every time you pull into the re-laid driveway, this is a home that fits family life beautifully. With Westmount's schools, shopping, restaurants and everyday conveniences close at hand, you won't want to miss out on this rare find.


Property Details

Style2-Storey
View-
Age of property-
SqFt~2000-2500 SqFt
Lot Size7,197 SqFt(125.66 x 57.28)
Parking Spaces6
MLS ®NumberX13717018
Community NameHighland
Data SourceTRREB
Listing byROYAL LEPAGE TRILAND REALTY

Features

Heating: Forced Air
Cooling: Central Air
Fireplace
Basement: Full, Finished

Main Floor

Foyer

4.01 x 2.67

Living

4.01 x 6.05

Kitchen

4.22 x 5.53

Dining

3.63 x 3.07


Features

Lot size: 7,197 SqFt

Parking

Garage spaces 2

Garage type Attached

Other parking spaces 4

Total parking spaces 6


Property History

Aug 27, 2026
ListedActive
$679,500
9 hours on market
history photo preview50
Listing by trreb®
Property listed by ROYAL LEPAGE TRILAND REALTY, Brokerage
Agent Banner Image
Interested in this property?Get in touch to get the inside scoop.
Market Data - Highland

Geo Zone Map ThumbnailHighland

Buyer's Market

View Market Data

Detached house - for the past 30 days

Buyer's market Seller's market

Avg. Days on Market

Past 30 days

42 days

Compared to

2025

25 days

2024

22 days

2023

14 days

New Listings

Past 30 days

16 listings

Compared to

2025

28 listings

2024

16 listings

2023

27 listings

Units sold

Past 30 days

7 units

Compared to

2025

14 units

2024

6 units

2023

20 units

Median Sold Price

Past 30 days

$607,500

Compared to

2025

$595,000

2024

$697,500

2023

$654,500


Population and Demographics

Overview

Total population 20476
Average household income $114,826

Age (%)

0 to 19
22%
20 to 34
19%
35 to 49
19%
50 to 64
20%
65 and plus
20%

Household composition (%)

Single family
63%
Single person
32%
Multi person
4%
Multi family
0%

Mother tongue (%)

English
82%
Arabic
5%
Spanish
4%
Others
4%
Polish
1%
French
1%

House tenancy (%)

Owners
62%
Renters
38%

What’s nearby?Essentials within 5 km

Local Logic

Transportation Scores

Estimated Budget