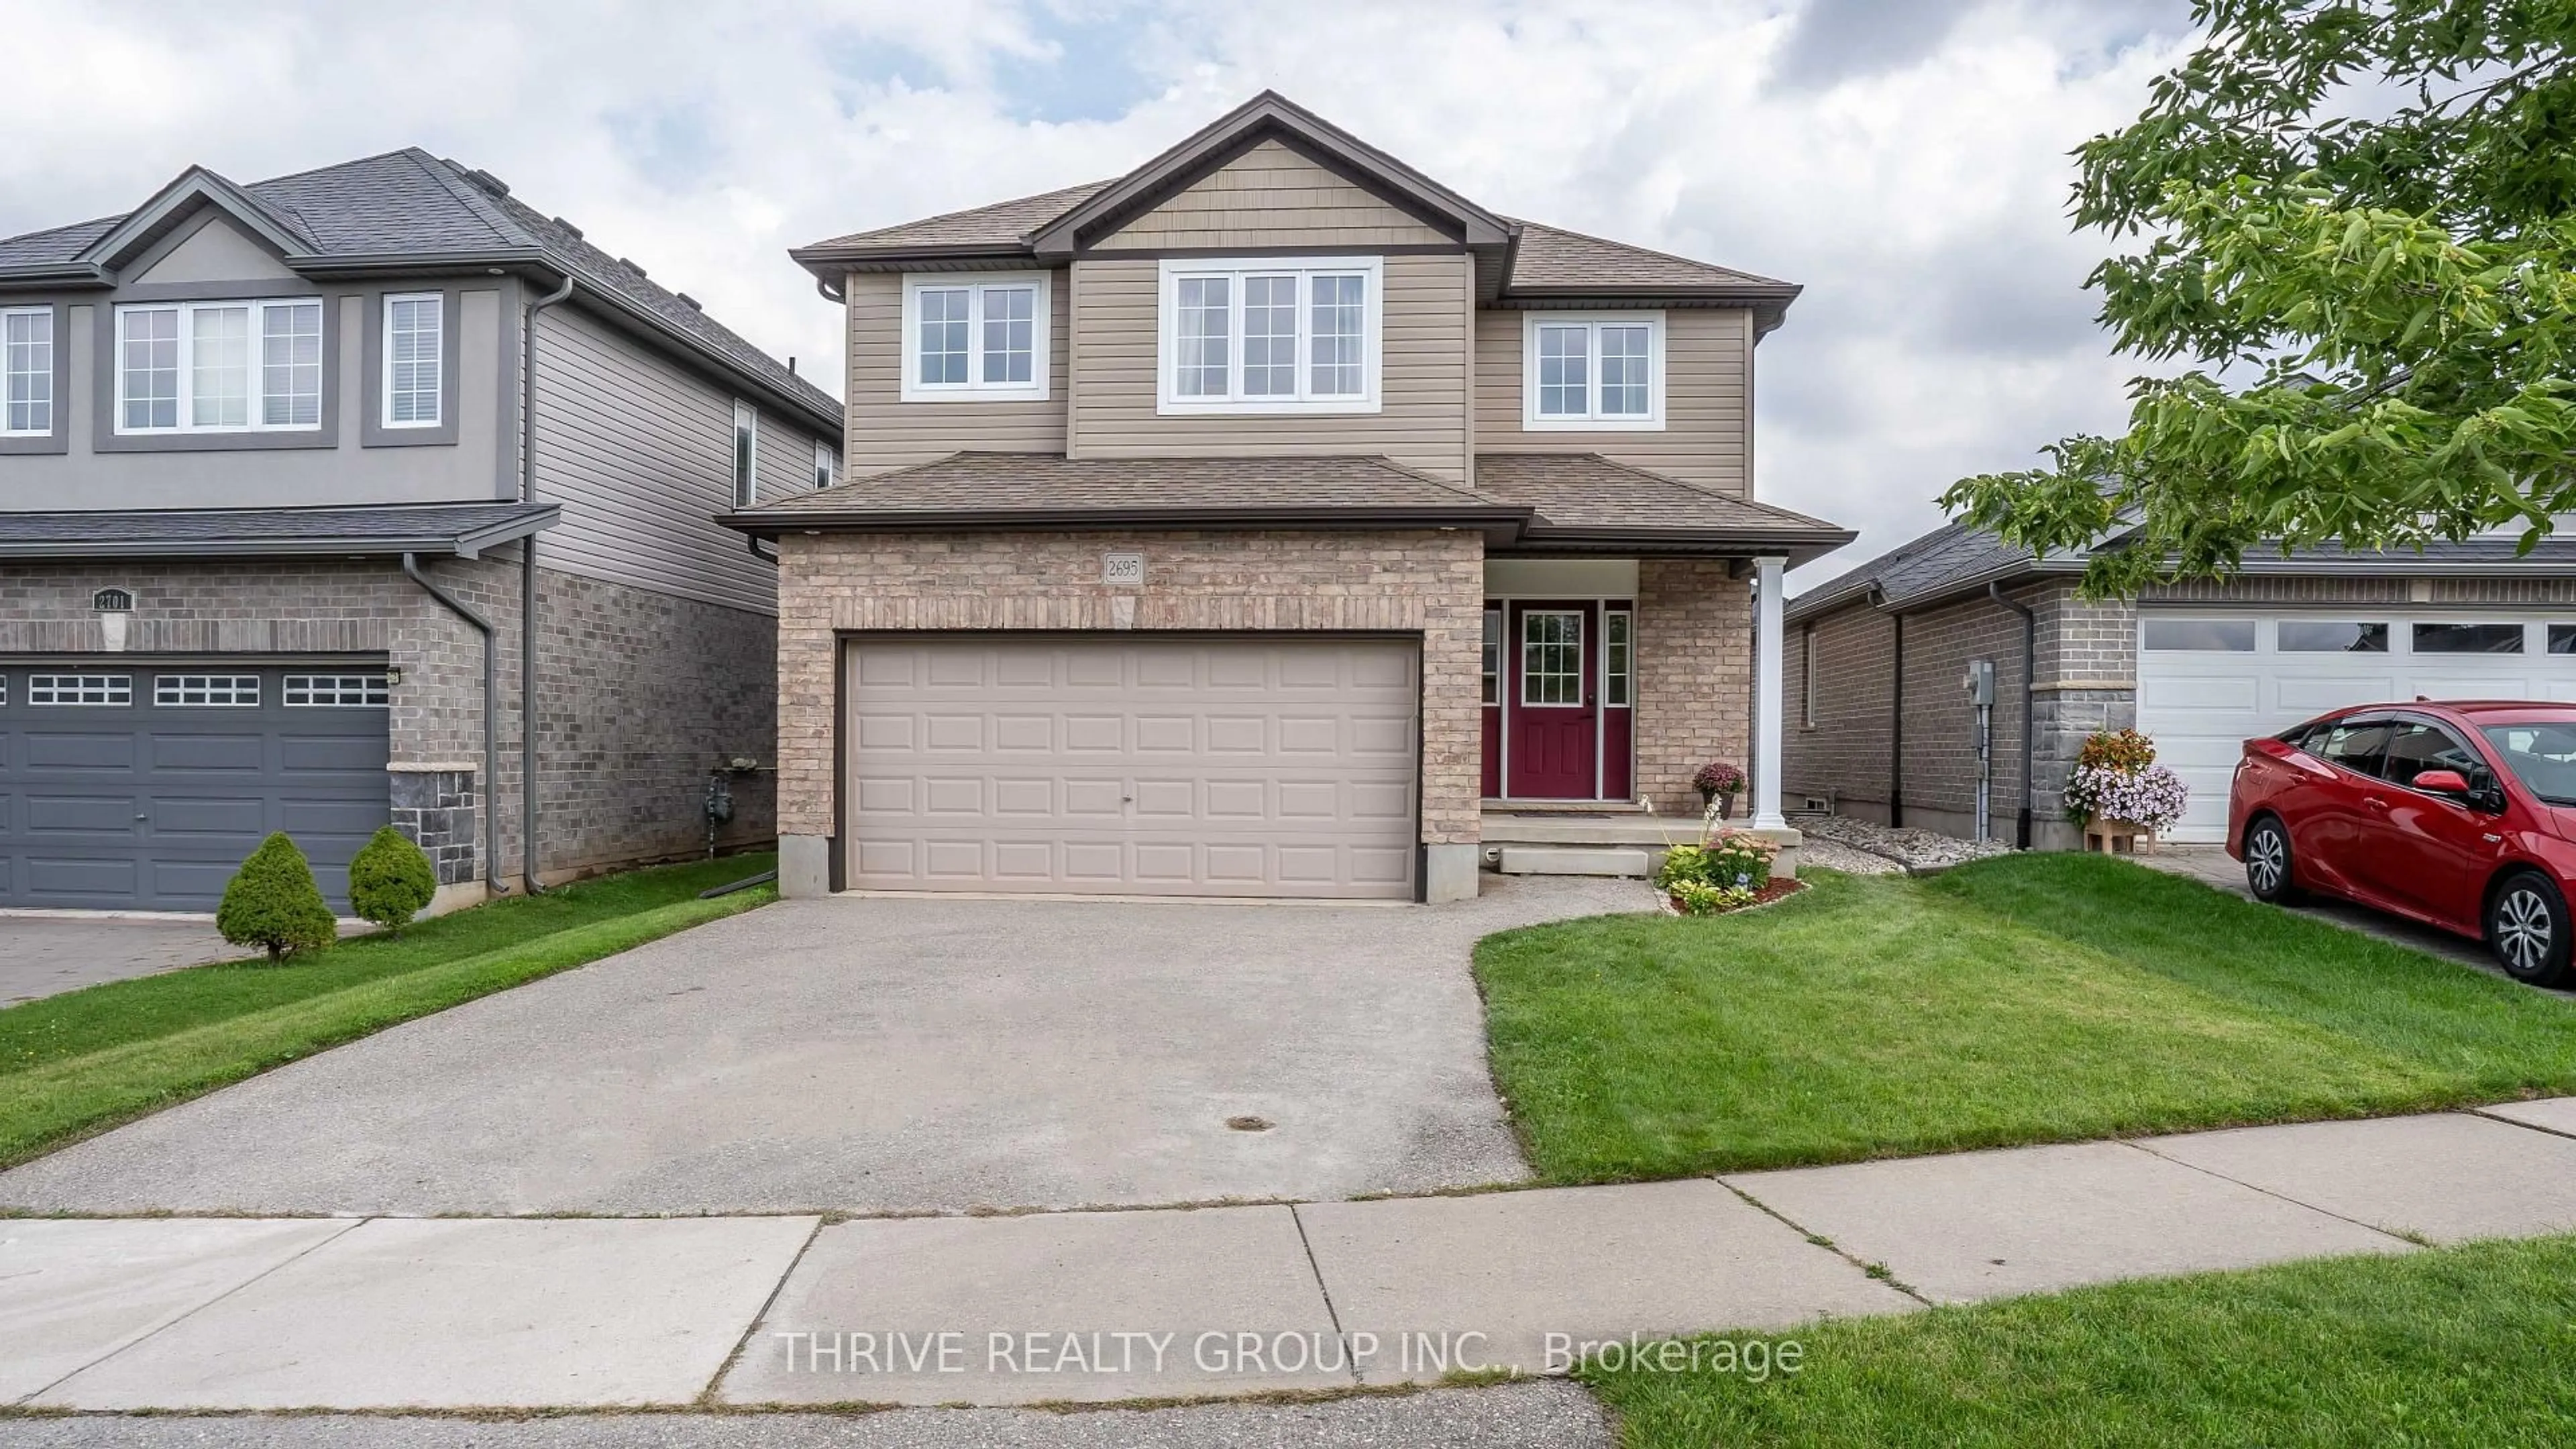
2695 Foxbend Link, London North, Ontario N6G 0M7
Contact us about this property
Highlights
Estimated valueThis is the price Wahi expects this property to sell for.
The calculation is powered by our Instant Home Value Estimate, which uses current market and property price trends to estimate your home’s value with a 90% accuracy rate.Not available
Price/Sqft$408/sqft
Monthly cost
Open Calculator
Description
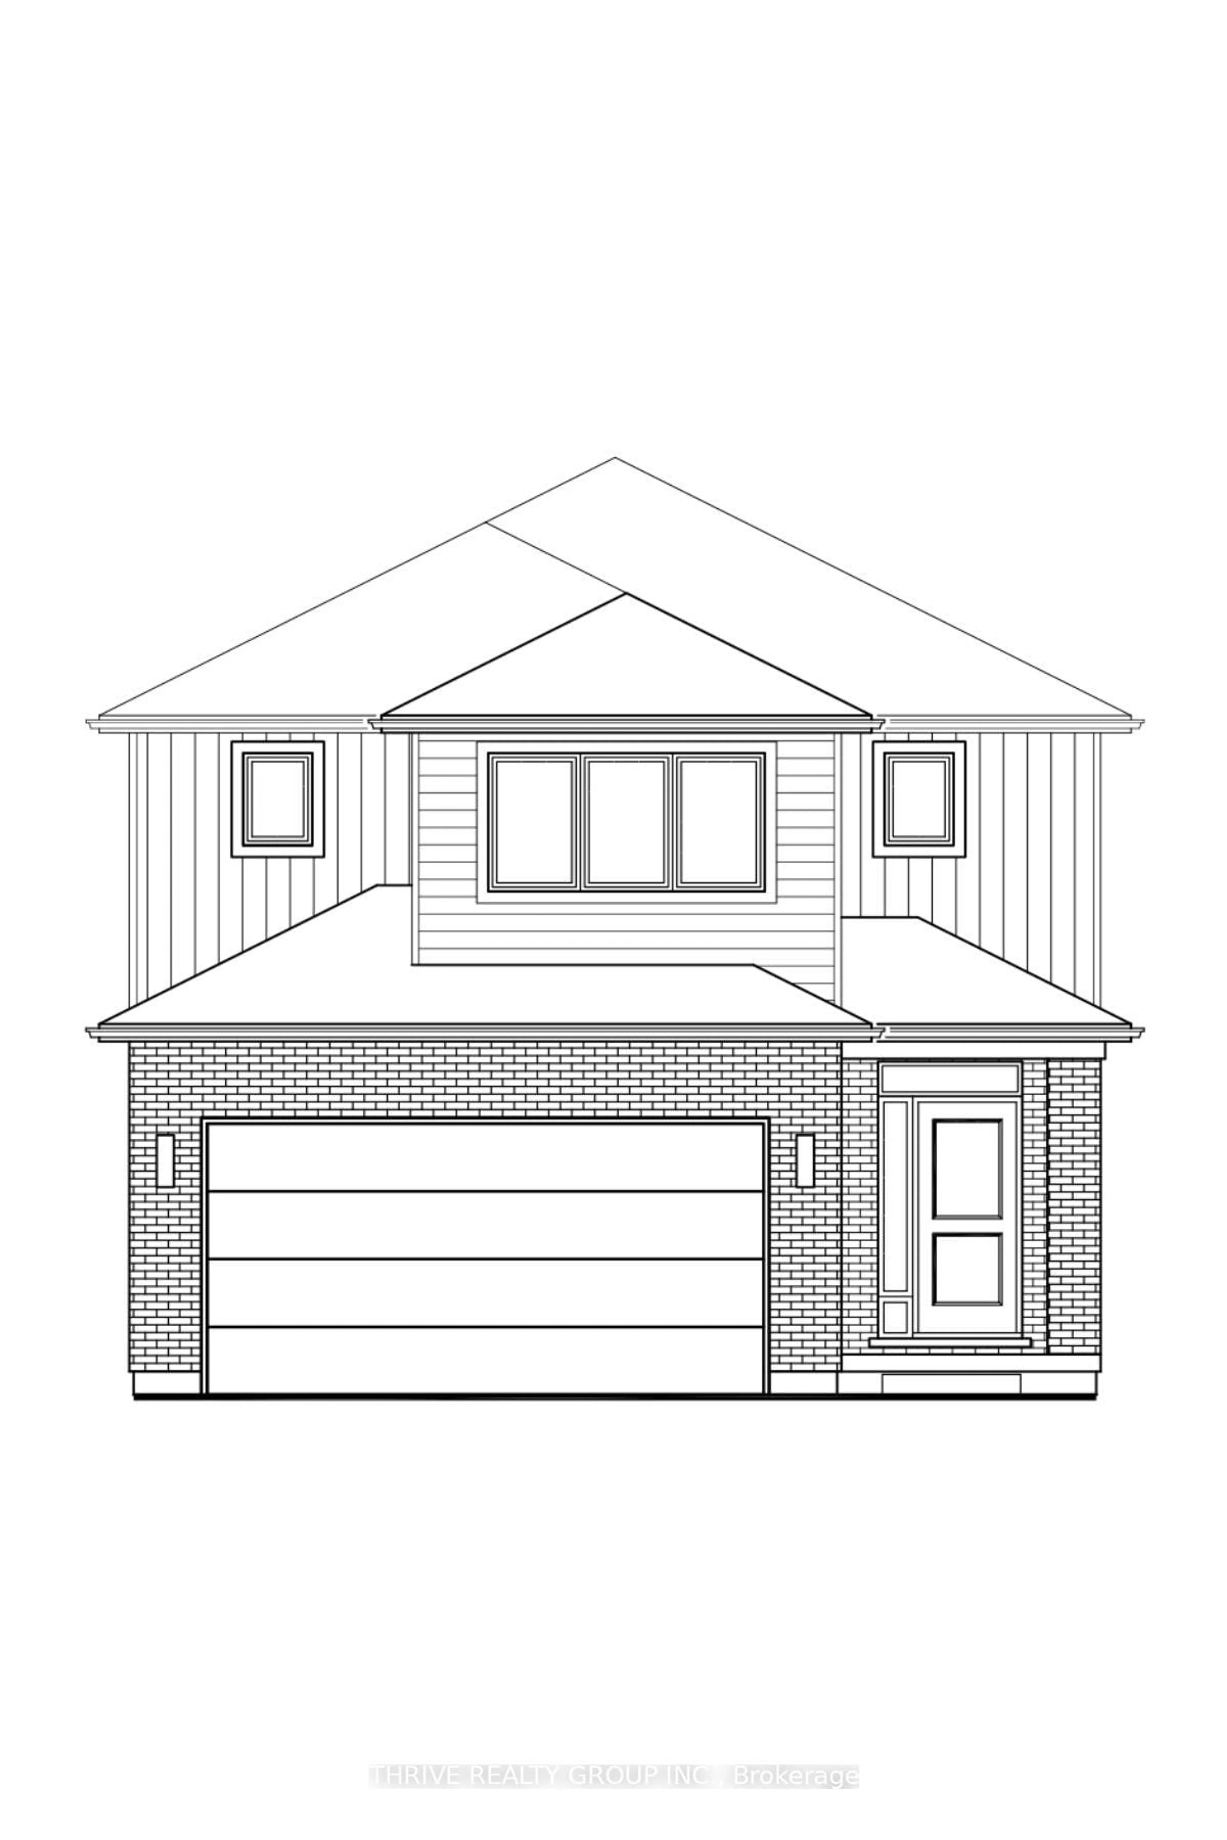
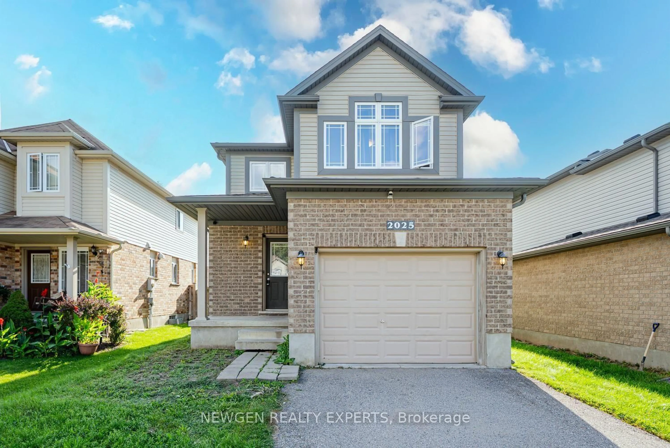
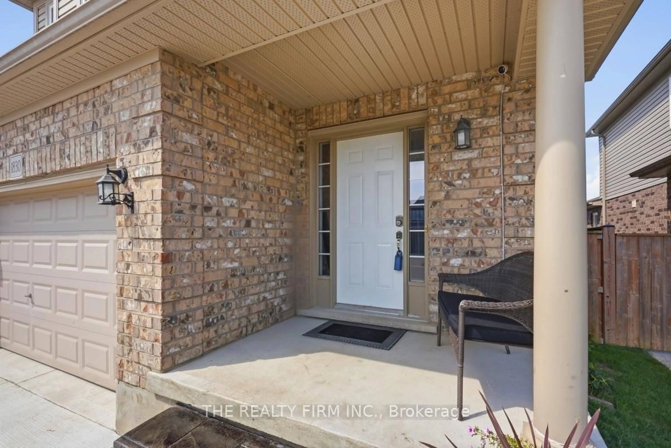
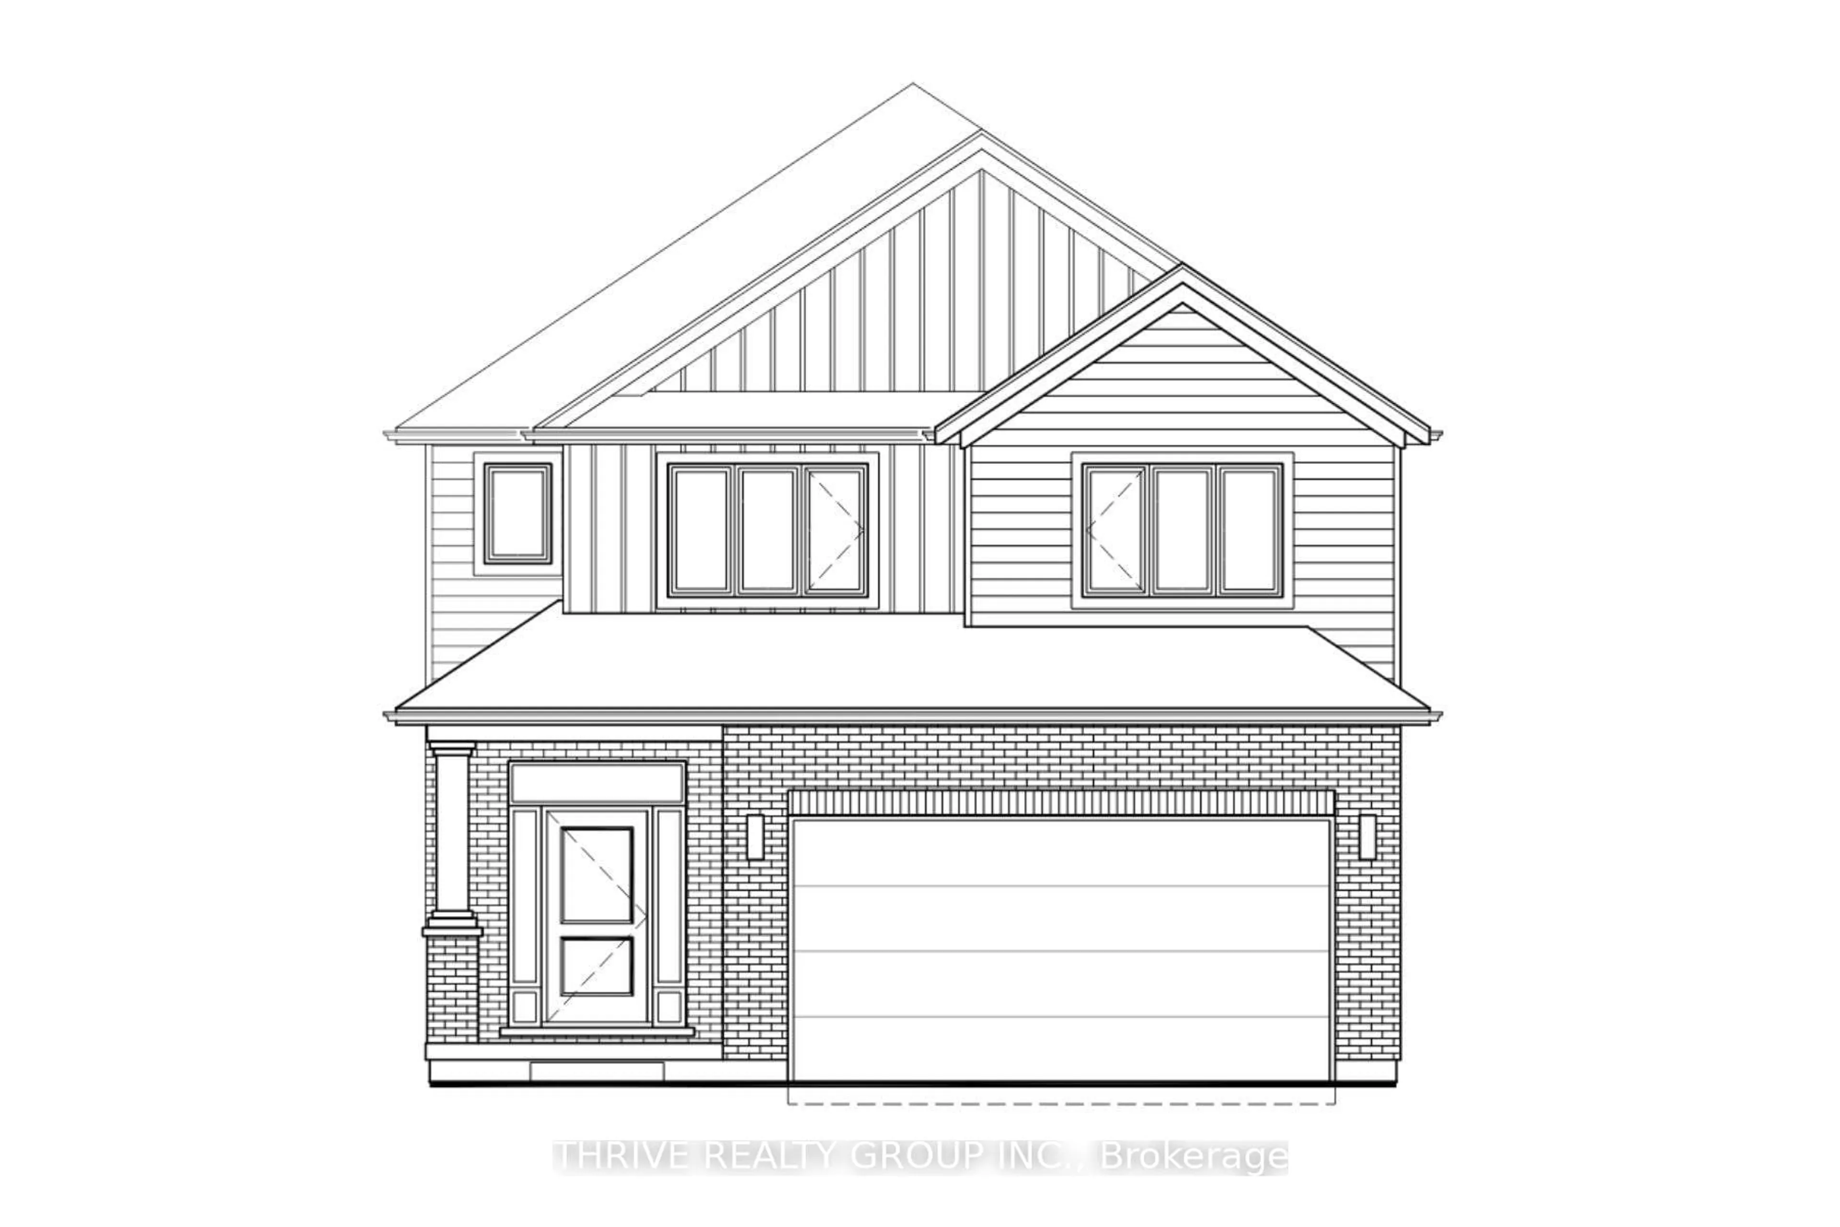
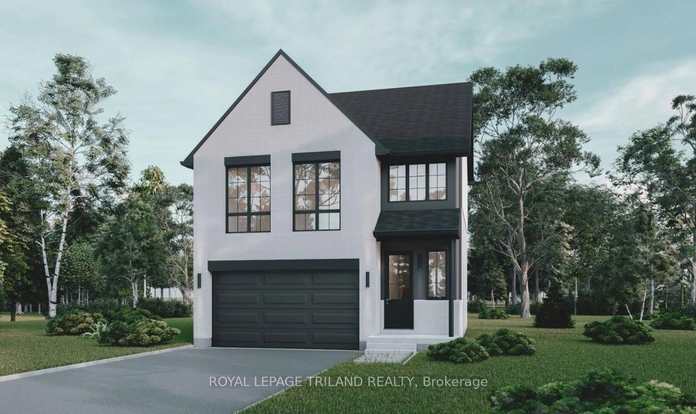
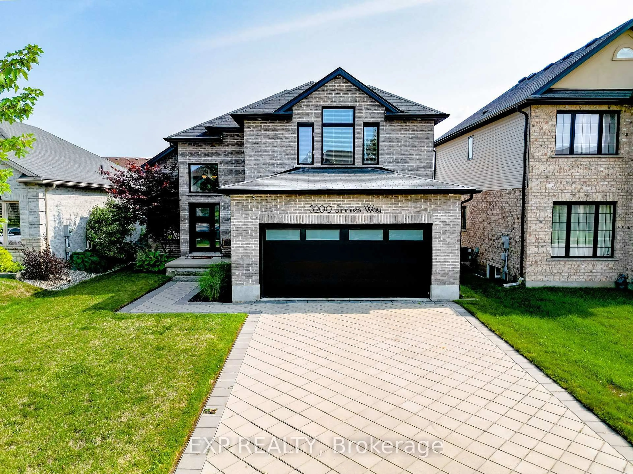
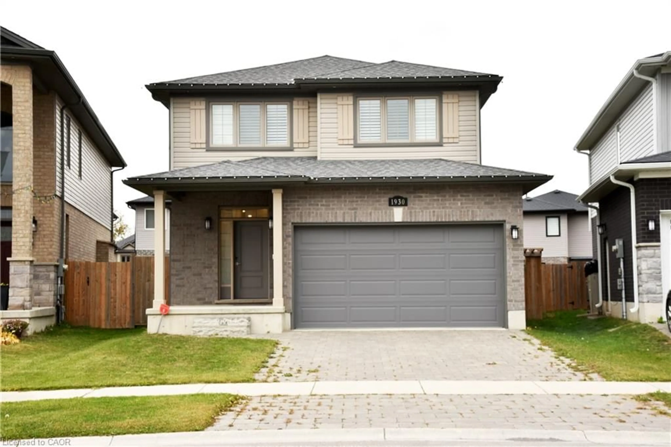
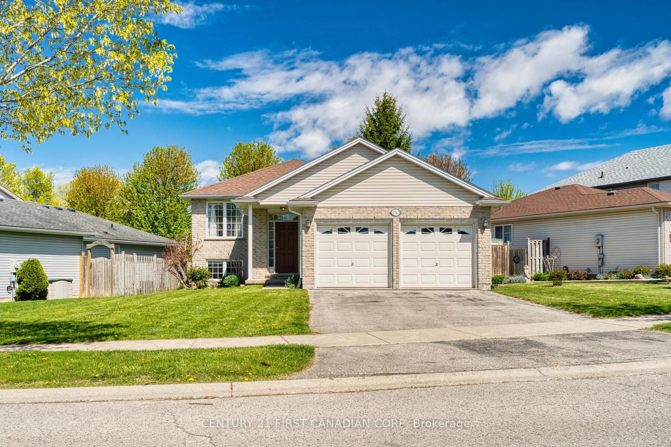
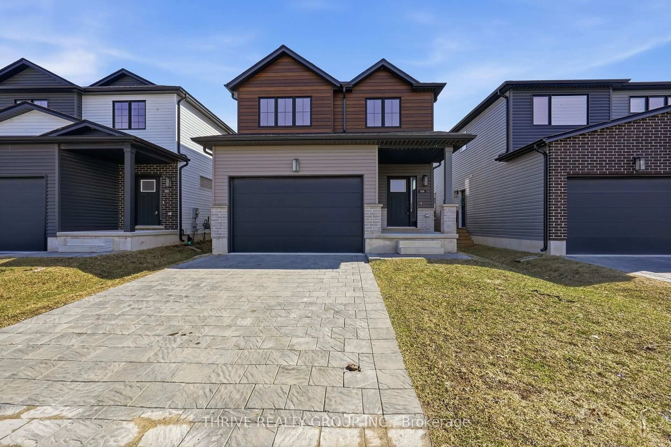
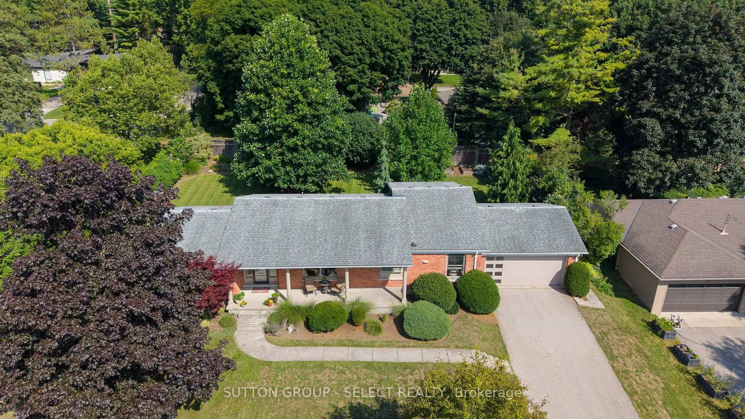
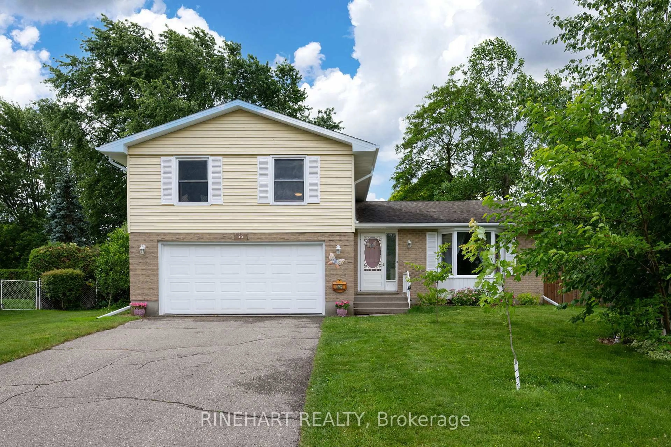
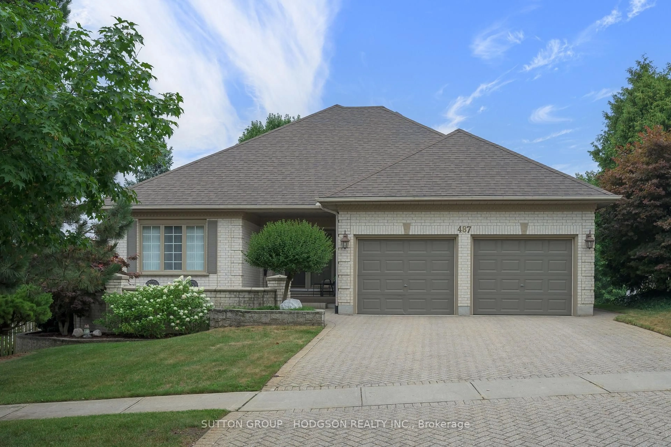
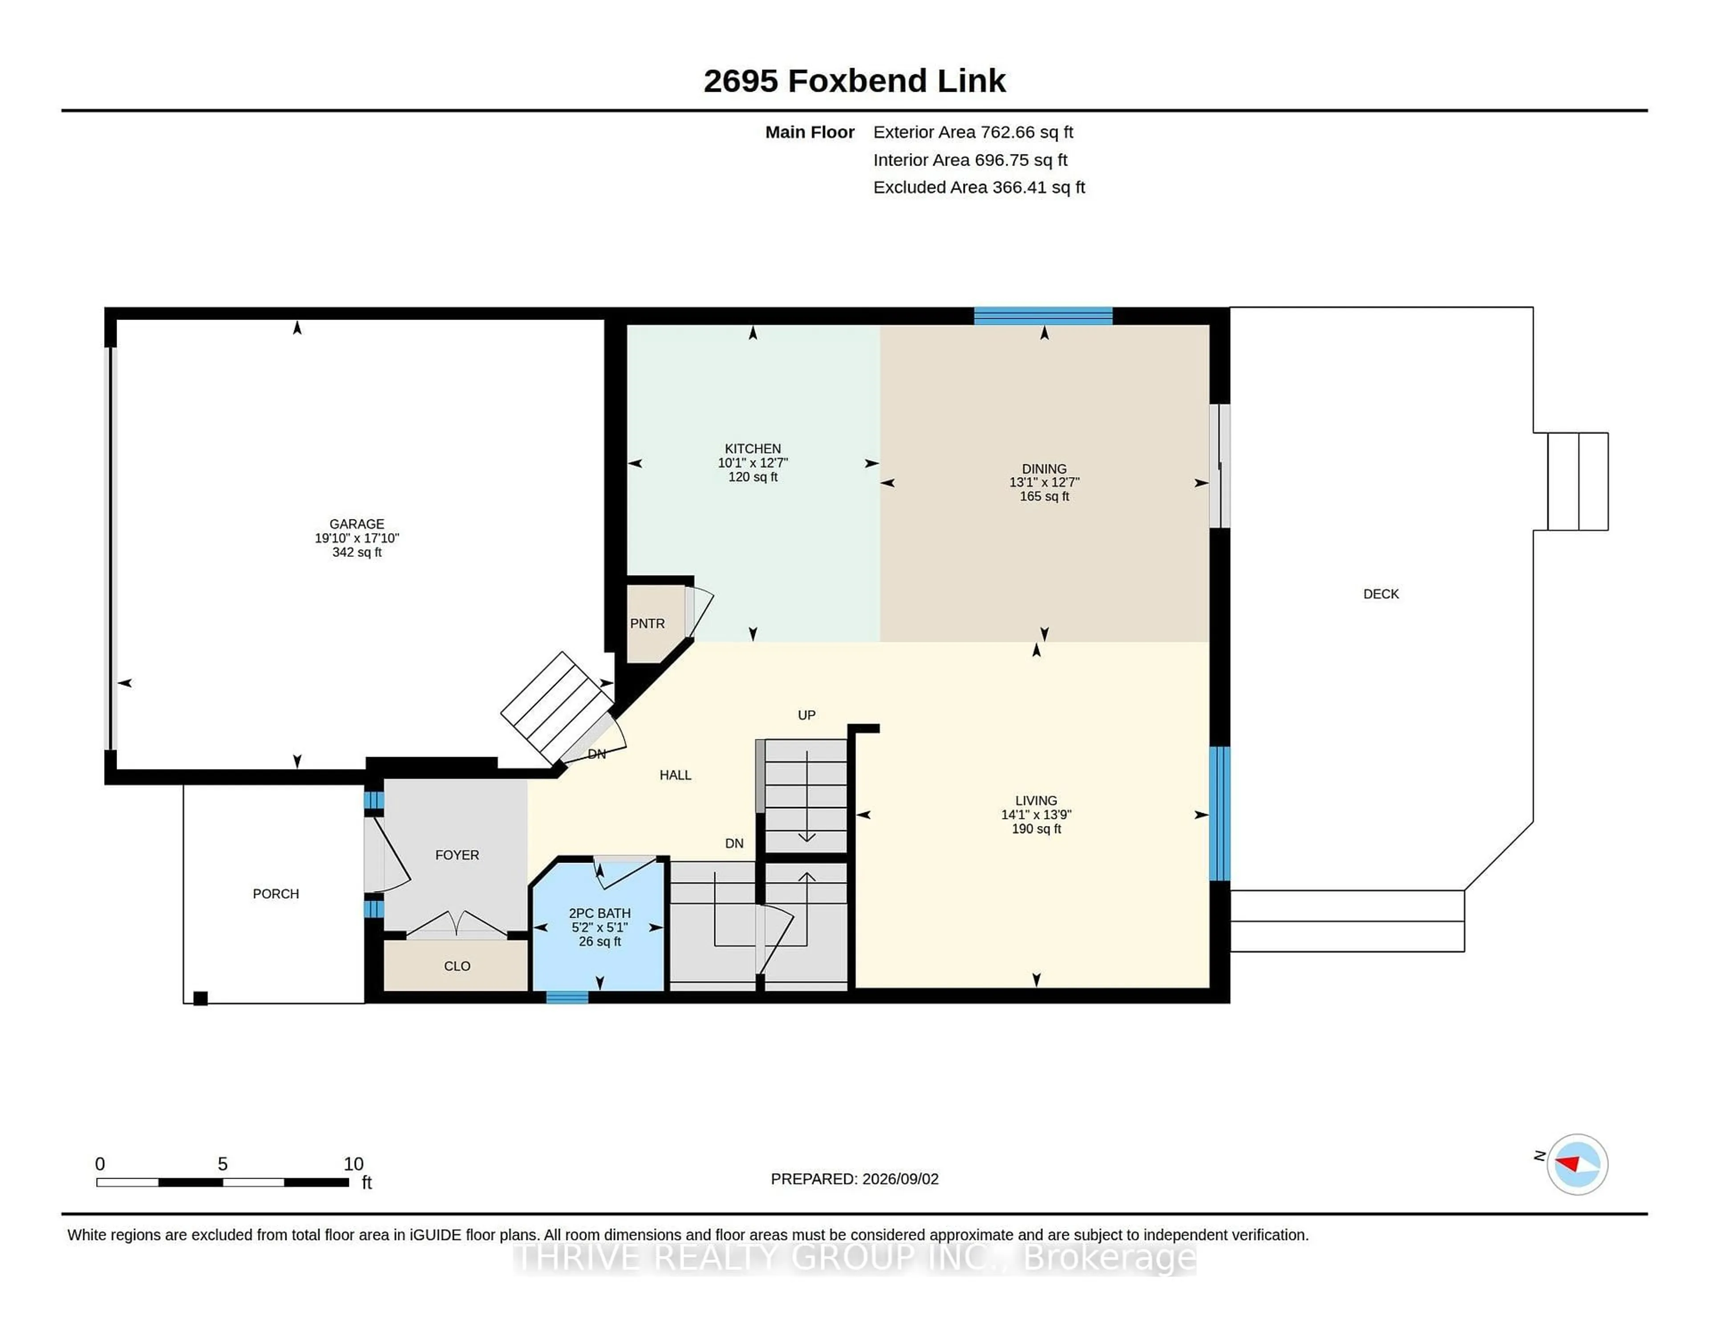
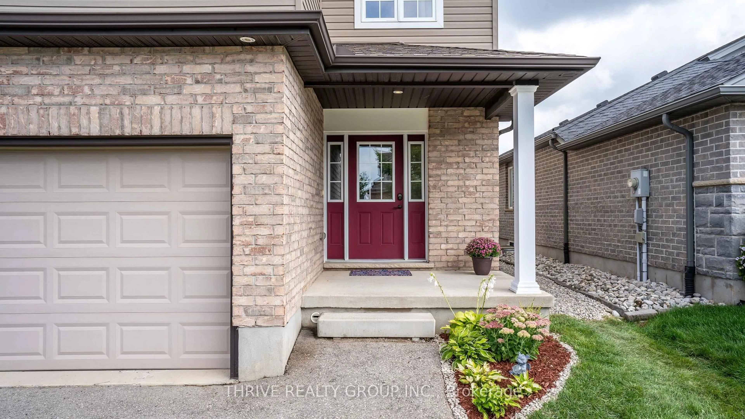
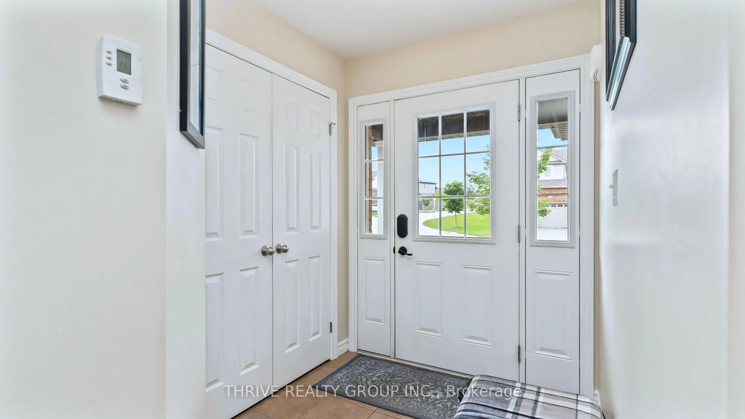
Welcome to this beautiful brick 2-storey home tucked away on a quiet street in the highly desirable Fox Hollow community of North-West London! Offering 1,855 square feet above grade, this thoughtfully designed home features an open-concept main floor, 3 bedrooms upstairs, a finished basement, and a double car garage. The bright and spacious main floor is ideal for everyday living and entertaining, with a well-appointed kitchen featuring a breakfast bar with seating for four, ample cabinetry, and a pantry. The dining area offers sliding glass doors leading directly to the private, fully fenced backyard, complete with a large deck - the perfect setting for relaxing, hosting guests, or enjoying fall evenings. Upstairs, you will find three generous bedrooms, including a spacious primary retreat with a huge walk-in closet and a beautiful ensuite featuring custom cabinetry and abundant storage. A convenient second-floor laundry room adds practicality to this well-designed level. The finished basement provides additional living space with a bedroom and comfortable family room, along with a rough-in for a bathroom and excellent storage options. Enjoy the best of North-West London living, with shopping, restaurants, transit, parks, schools, including St. Andre Bessette Secondary, and everyday amenities all close by. A wonderful opportunity to own a well-maintained home in a sought-after community!
Property Details
Interior
Features
Exterior
Features
Parking
Garage spaces 2
Garage type Attached
Other parking spaces 2
Total parking spaces 4
Property History
 36
36