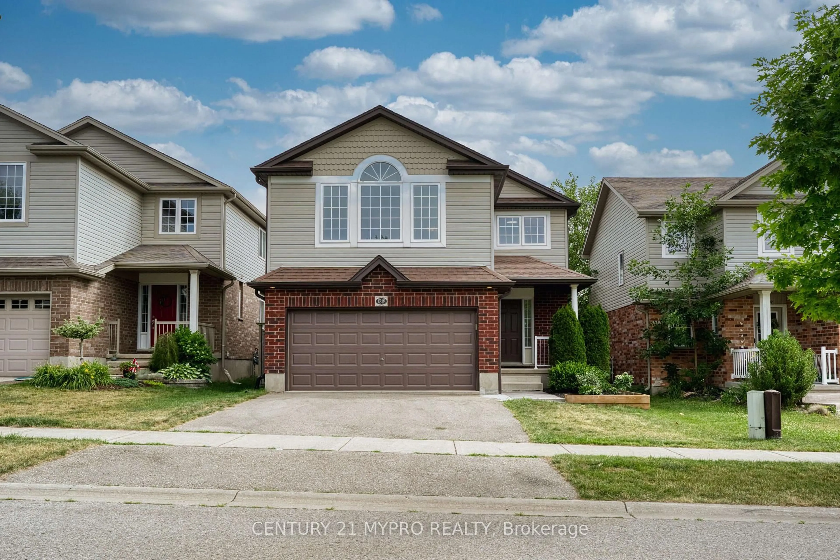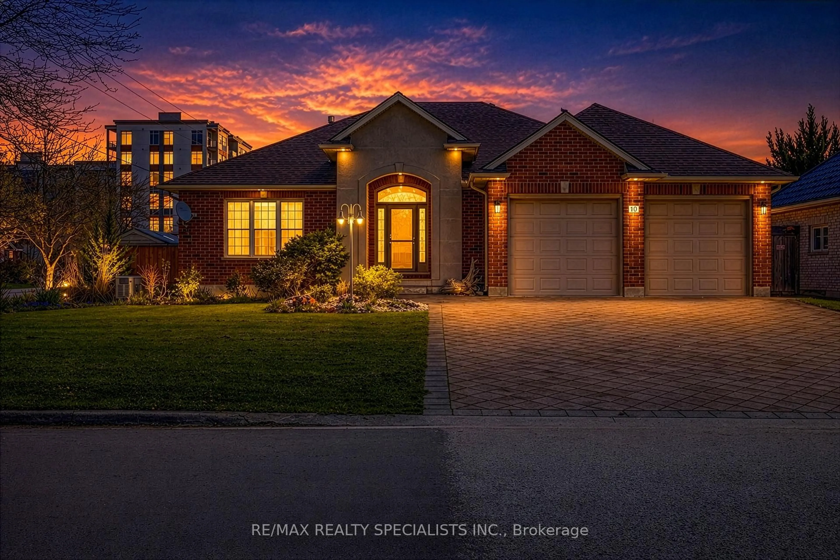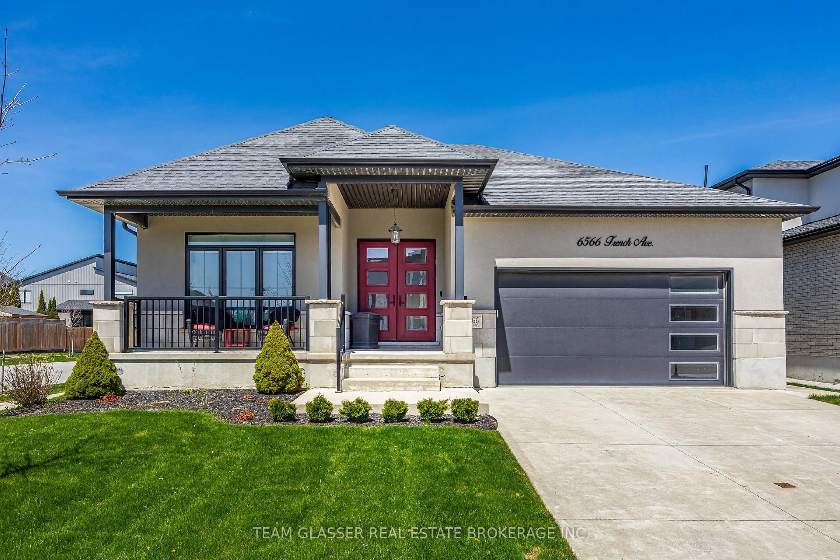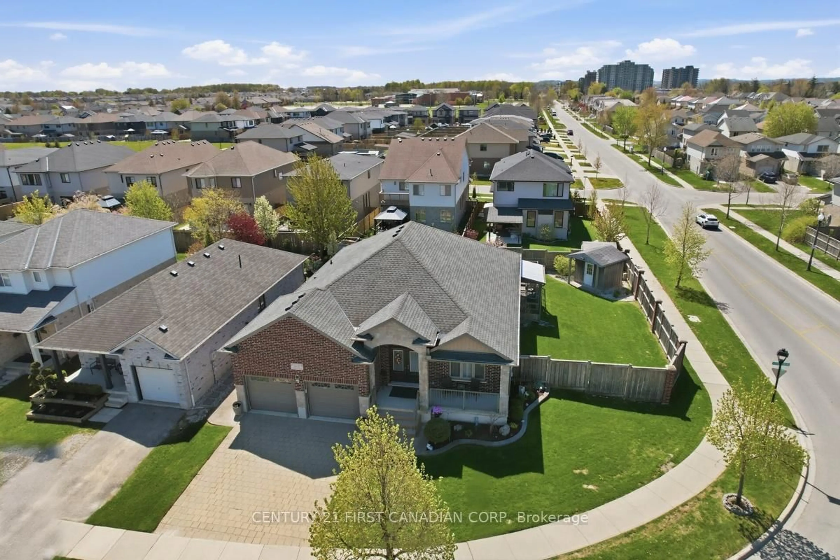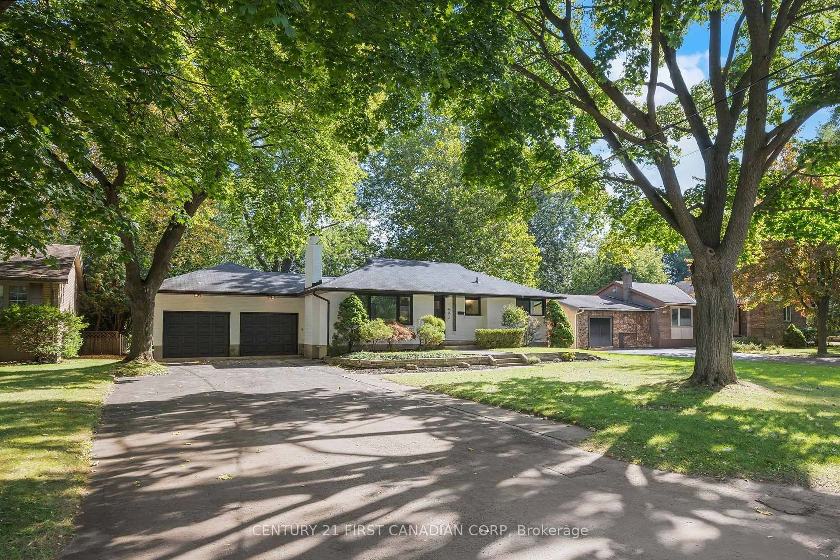
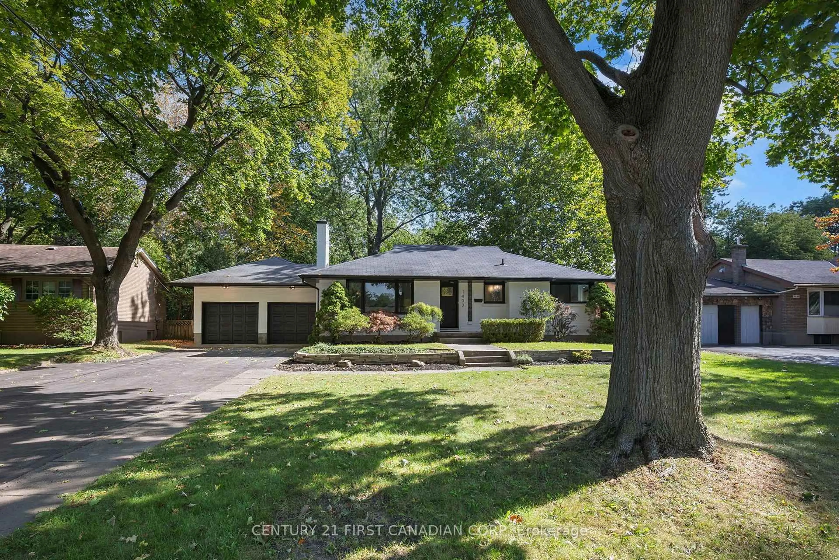
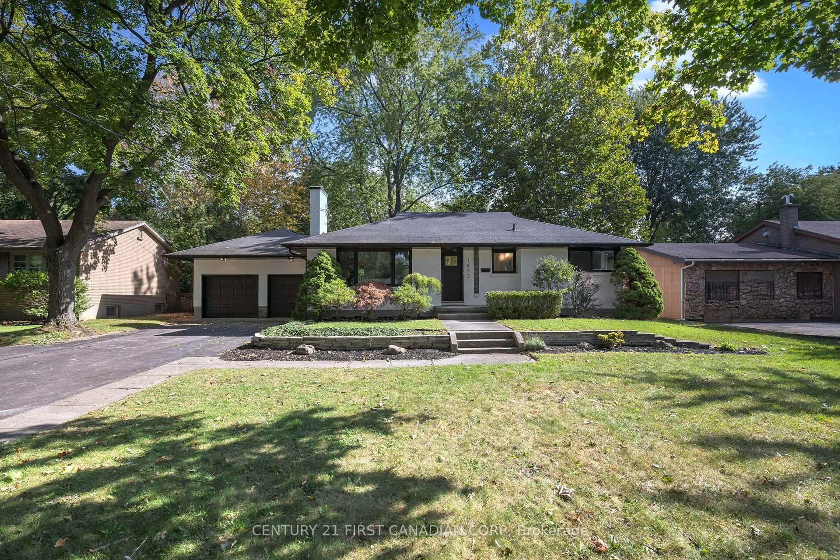
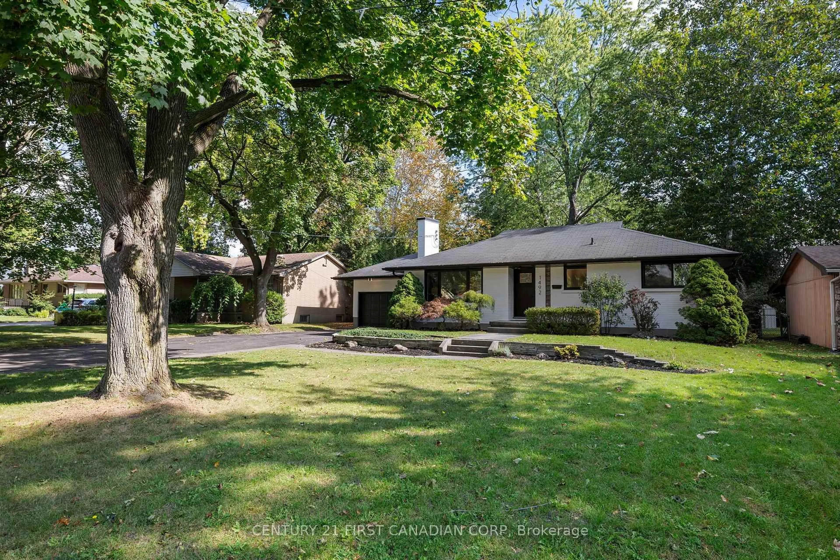
1492 North Vernon Ave, London North, Ontario N5X 1N6
Contact us about this property
Highlights
Estimated valueThis is the price Wahi expects this property to sell for.
The calculation is powered by our Instant Home Value Estimate, which uses current market and property price trends to estimate your home’s value with a 90% accuracy rate.Not available
Price/Sqft$610/sqft
Monthly cost
Open Calculator
Description
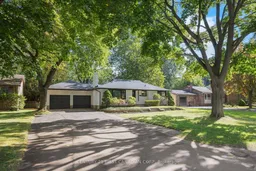
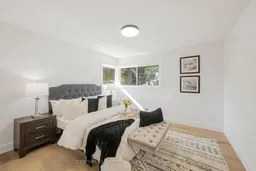
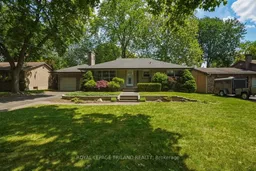
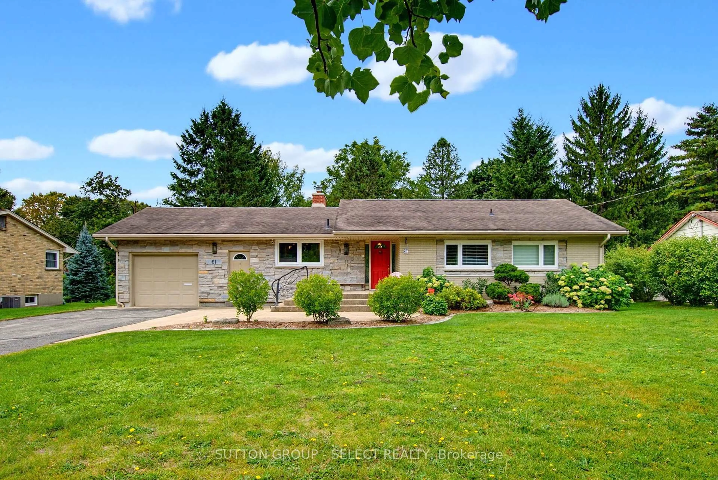
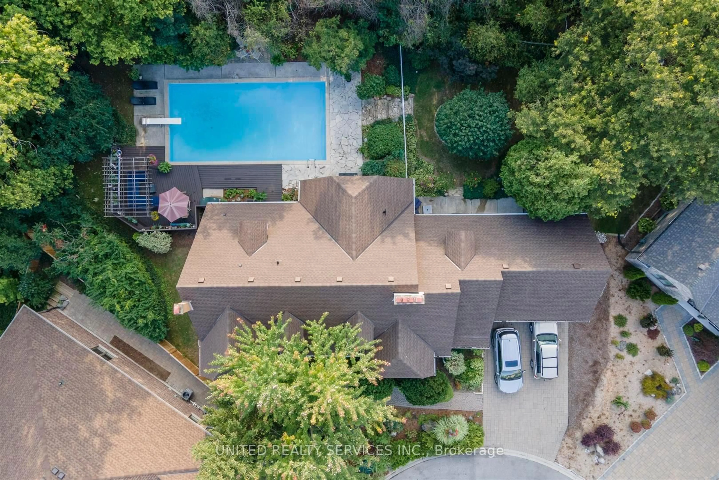
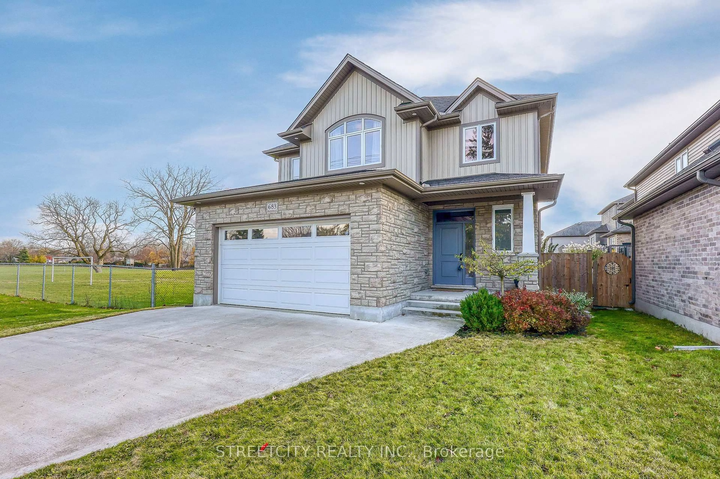
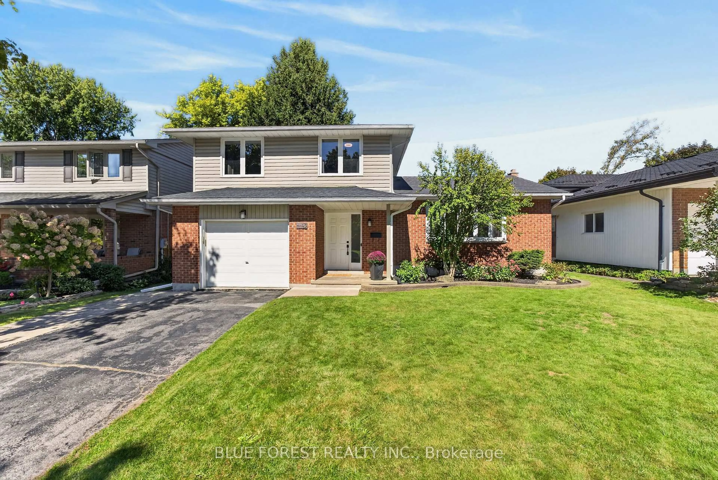
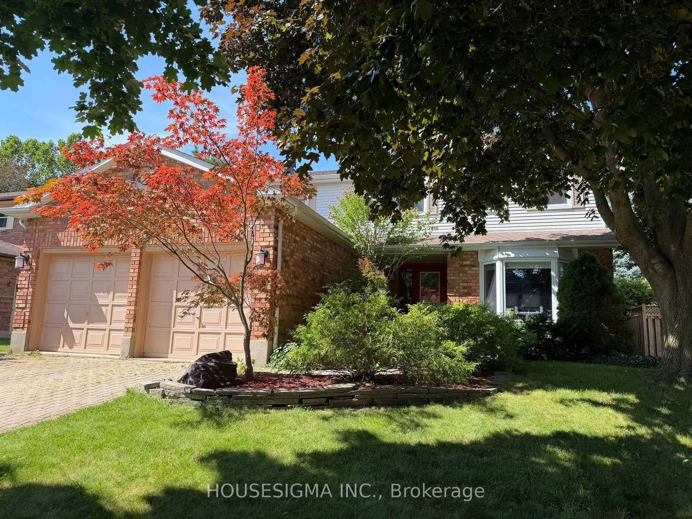
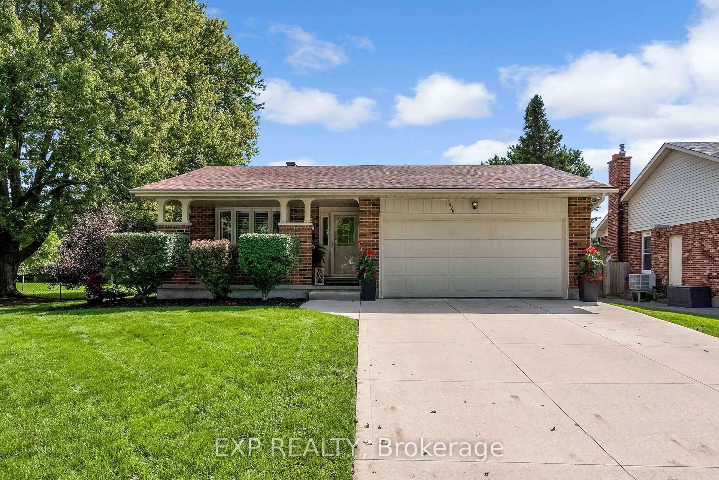
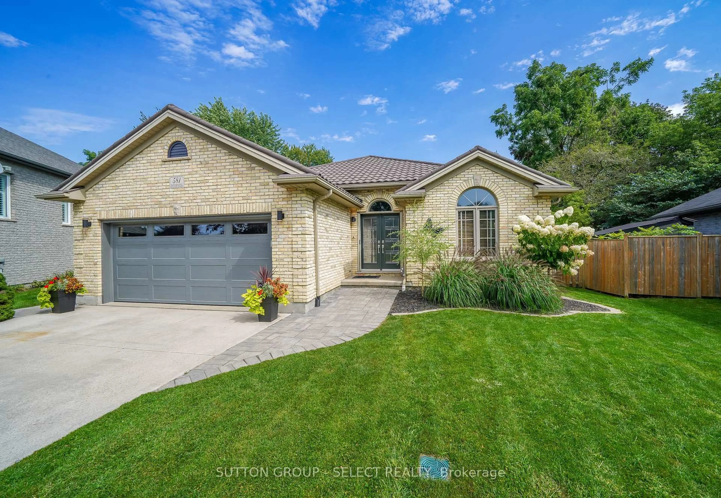
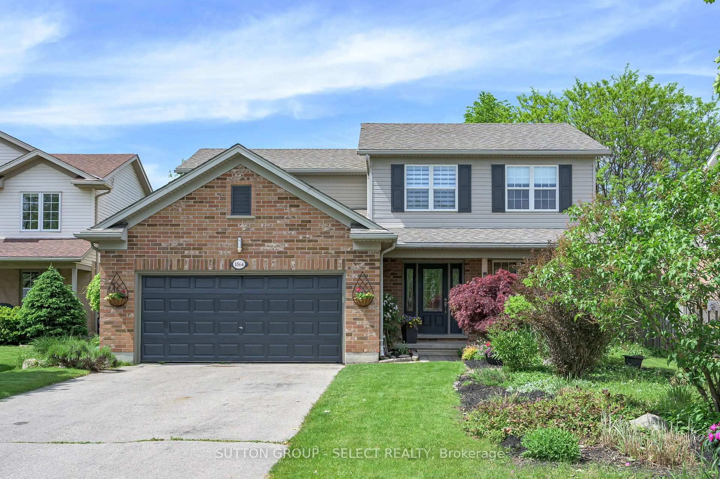
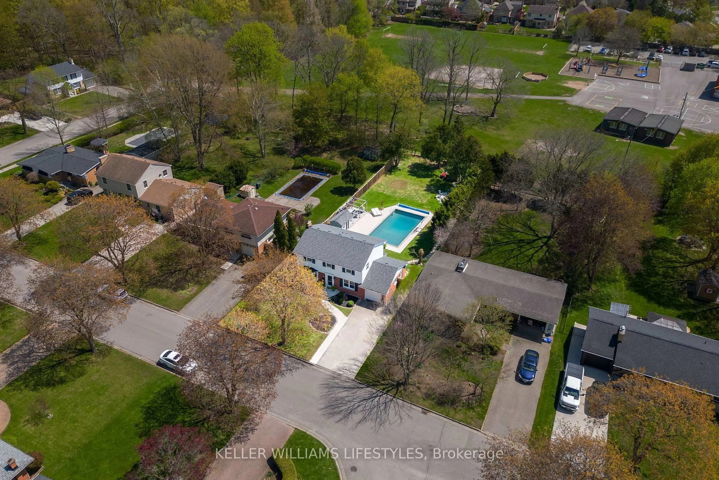
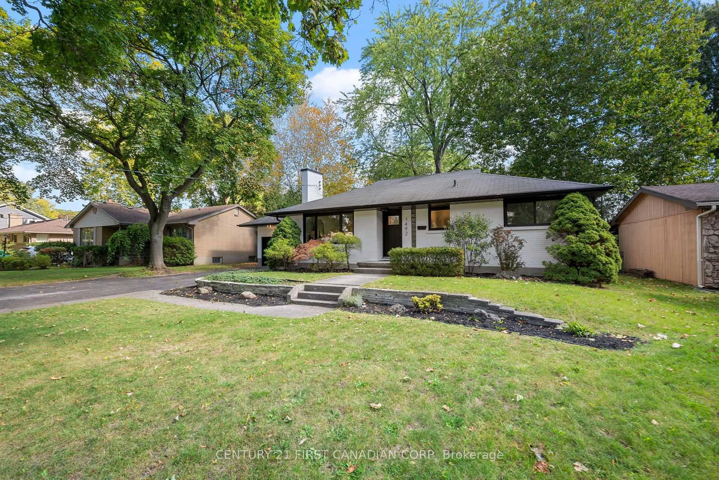
Welcome to 1492 North Vernon Ave, a beautifully renovated bungalow on an impressive 75' x 175' lot in North London's sought-after Northridge neighbourhood. Backing onto the Lucas High School playground, this home offers exceptional privacy, space, and a family-friendly setting. Property offers Excellent curb appeal with a beautifully landscaped front yard and attractive stonework. Features include an attached oversized double garage and a huge driveway with parking for 8-10 vehicles. Extensively updated with brand-new high-efficiency windows, HVAC system, solid exterior doors, flooring, trim, baseboards, interior doors, and fresh paint. The bright living room features new oversized windows that fill the space with natural light. The stunning custom kitchen offers two-tone cabinetry, artisan subway-tile backsplash, brand-new stainless-steel appliances, and a custom hood range. The main floor includes 3 bedrooms and a full bathroom, while the lower level features a spacious family room with electric fireplace, 4th bedroom and a full bathroom, separate storage area with built-in wooden racks, and a separate large unfinished area with future development potential .Roof was installed in DEC 2018 and a Culligan Water Softener is a bonus feauture. Enjoy the private, mature, tree-lined backyard with a brand-new deck and patio, perfect for relaxing or entertaining. Move-in ready, extensively renovated, and located on an exceptional lot in prime Northridge-this home is ready for its next family!
Property Details
Interior
Features
Main Floor
Foyer
1.39 x 3.02Living
4.69 x 4.65Dining
2.16 x 3.4Kitchen
3.58 x 3.4Exterior
Features
Parking
Garage spaces 2
Garage type Attached
Other parking spaces 8
Total parking spaces 10
Property History
 49
49