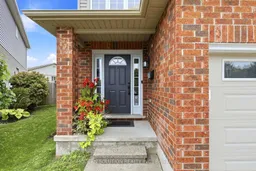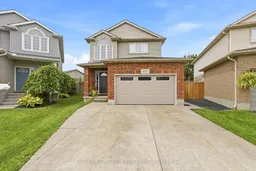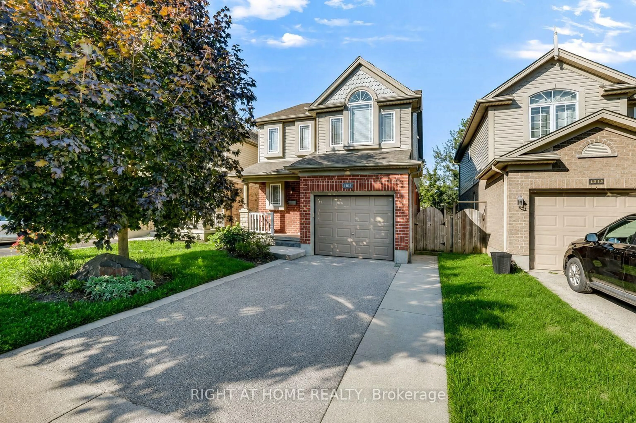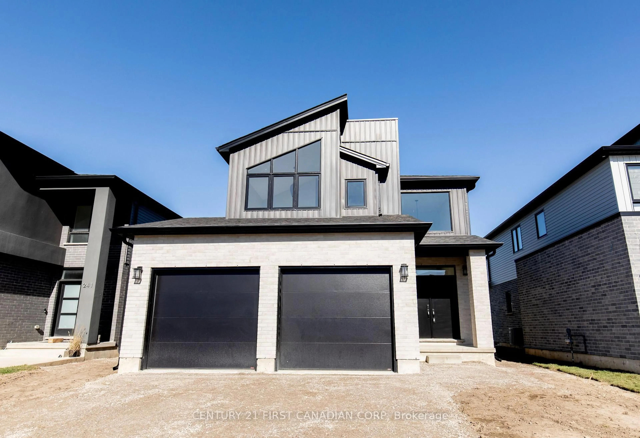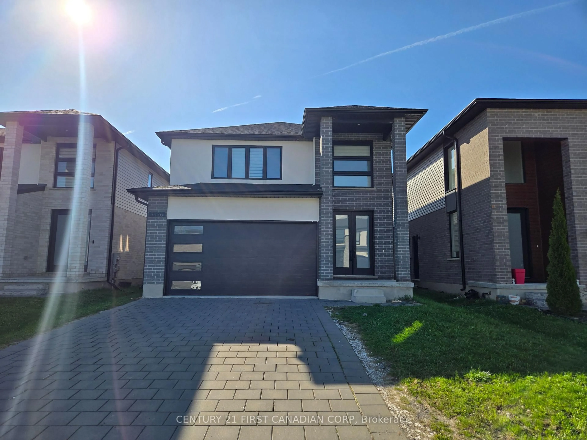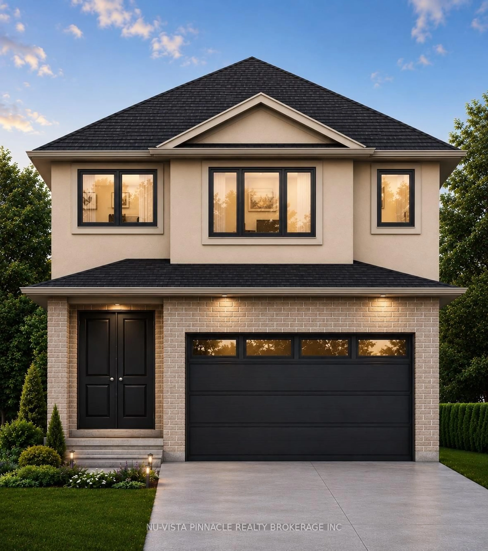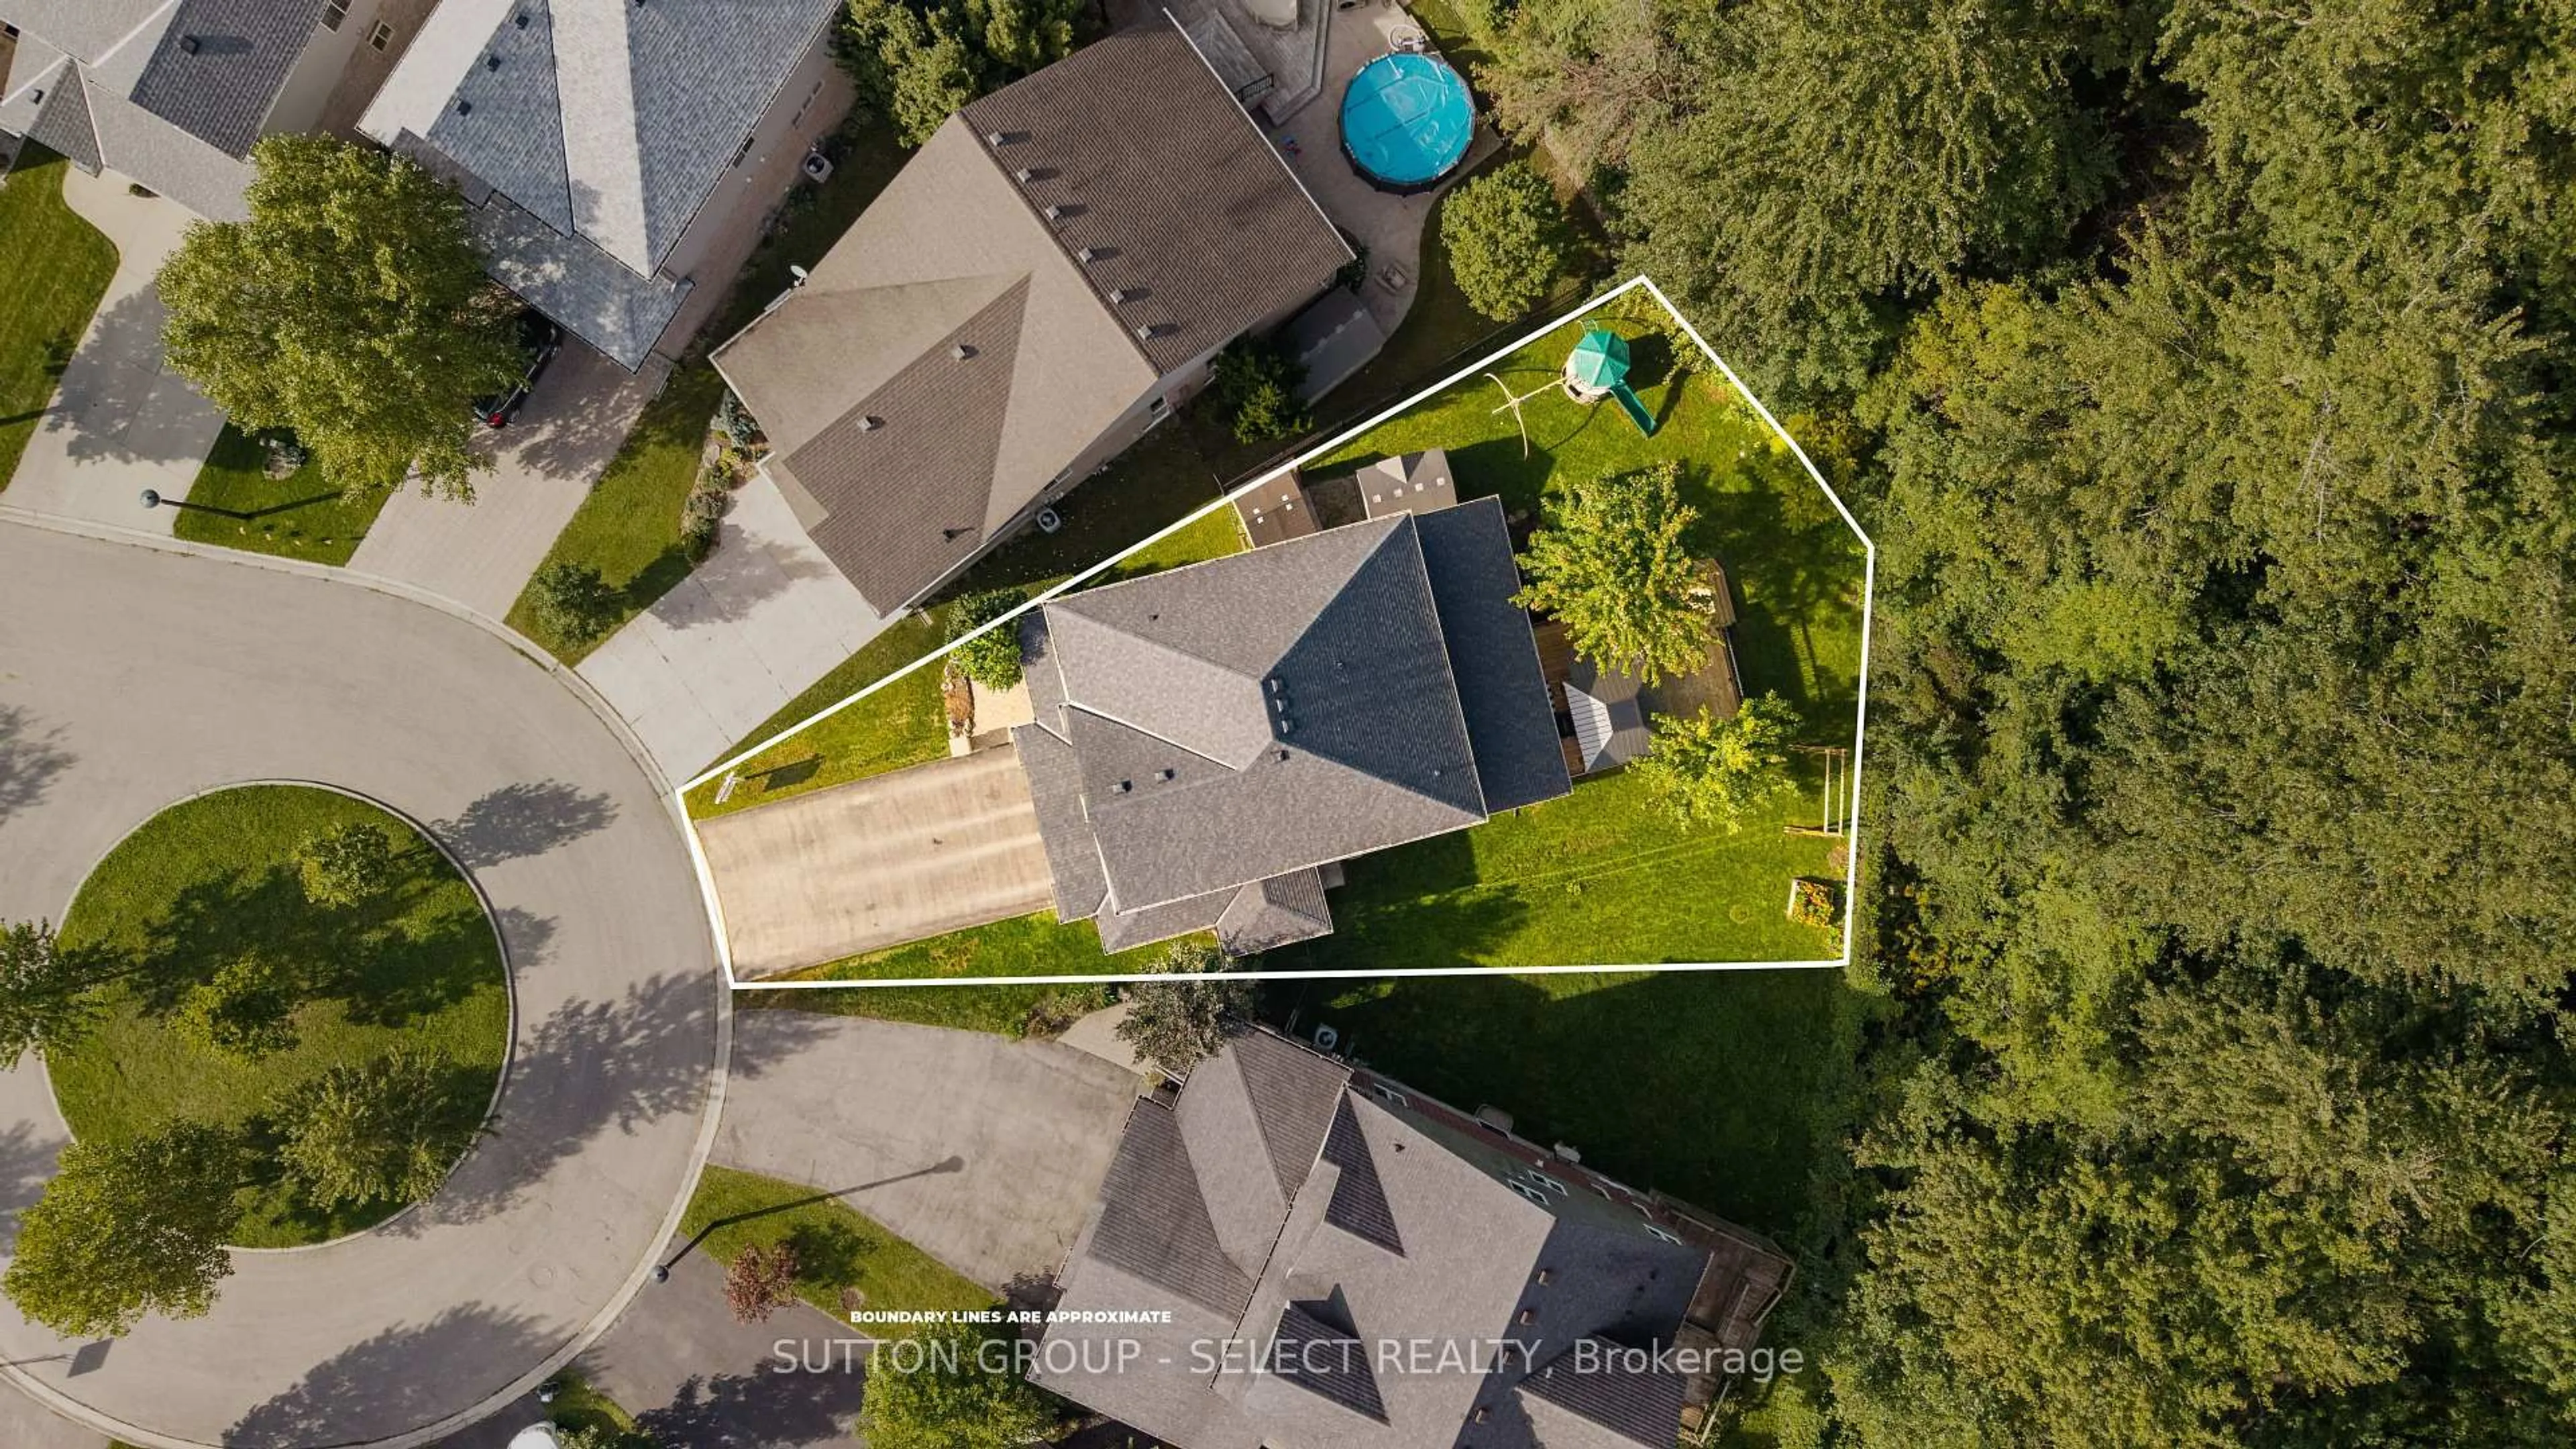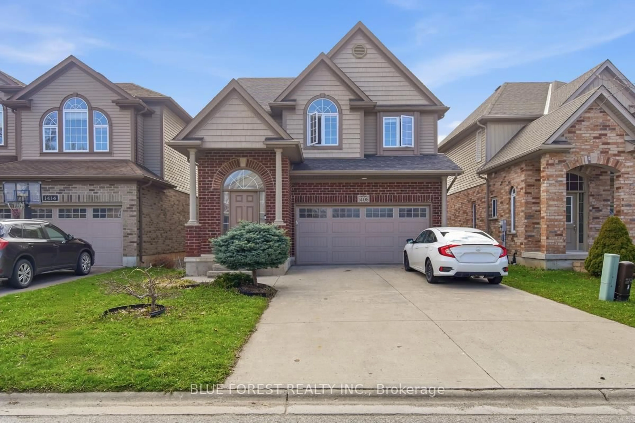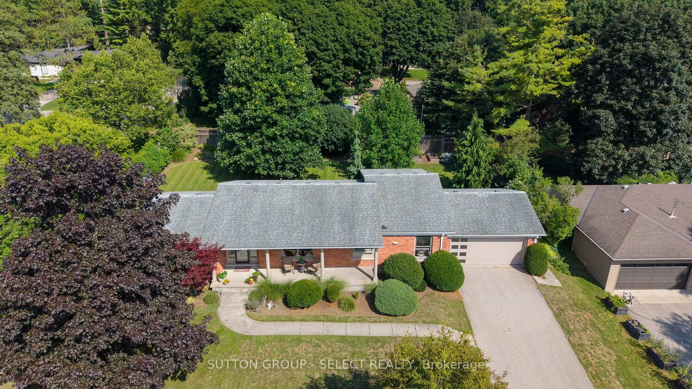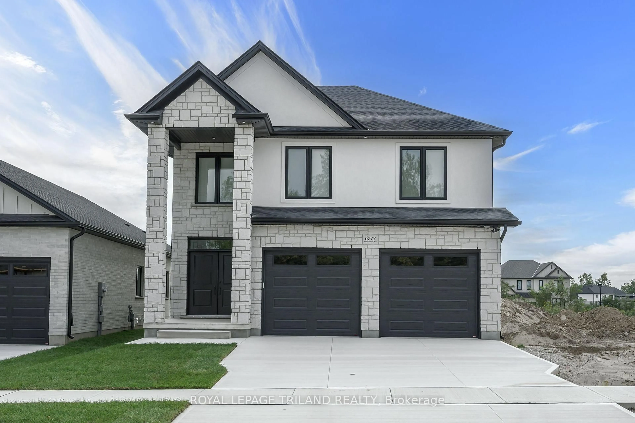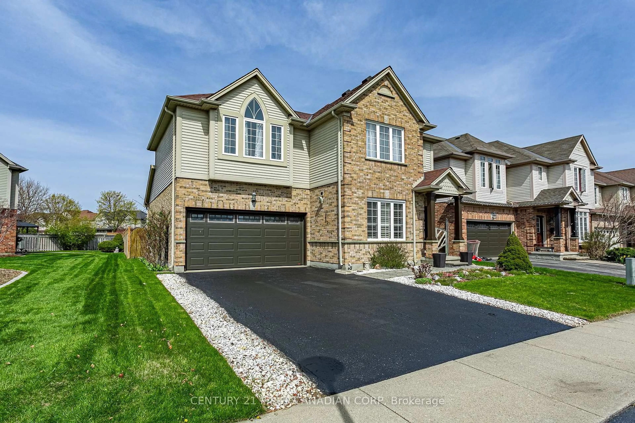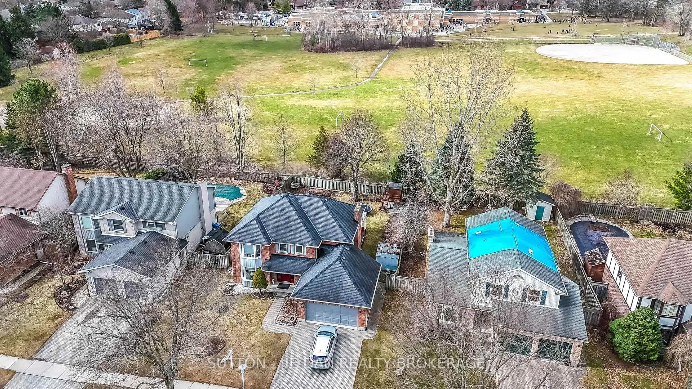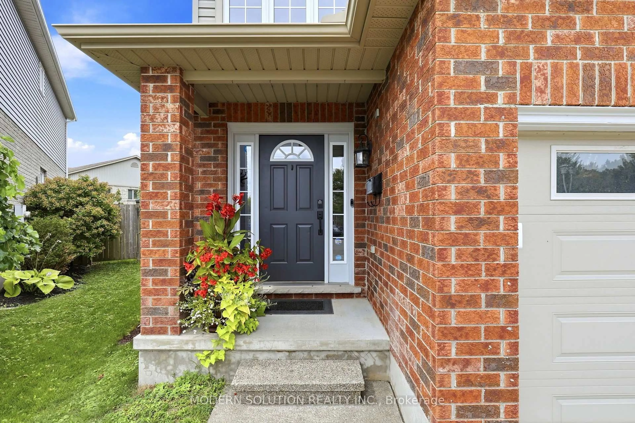
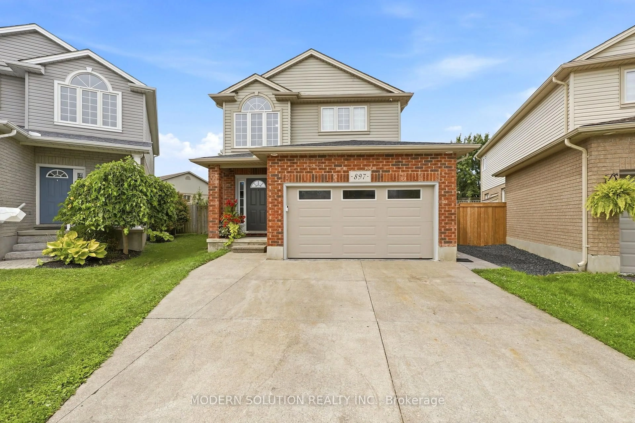
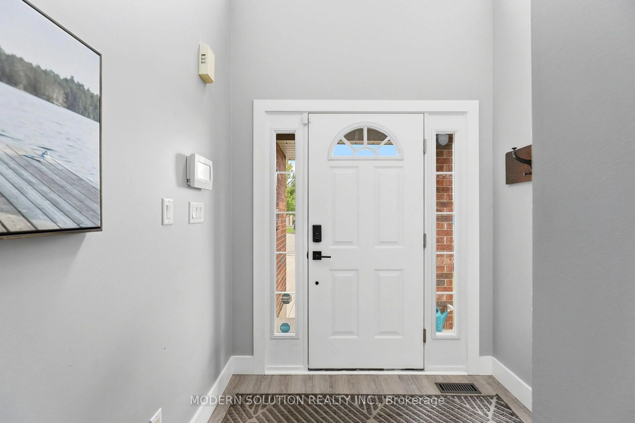
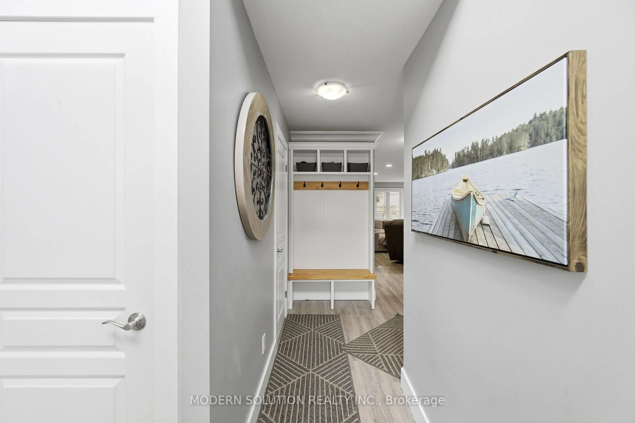
Home with brick exterior material, street for 897 Bradshaw Cres, London North Ontario N5X 0B6
2 days on Market

897 Bradshaw Cres, London North, Ontario N5X 0B6

Detached
3 + 1
4
~2000-2500 sqft
$749,999
Get pre-qualifiedPowered by nesto
Detached
3 + 1
4
~2000-2500 sqft

Contact us about this property

Call

Highlights

Property Estimate

Days on market2 days

Estimated valueNot available

Price/Sqft$337/sqft

Monthly cost

Open Calculator

Description

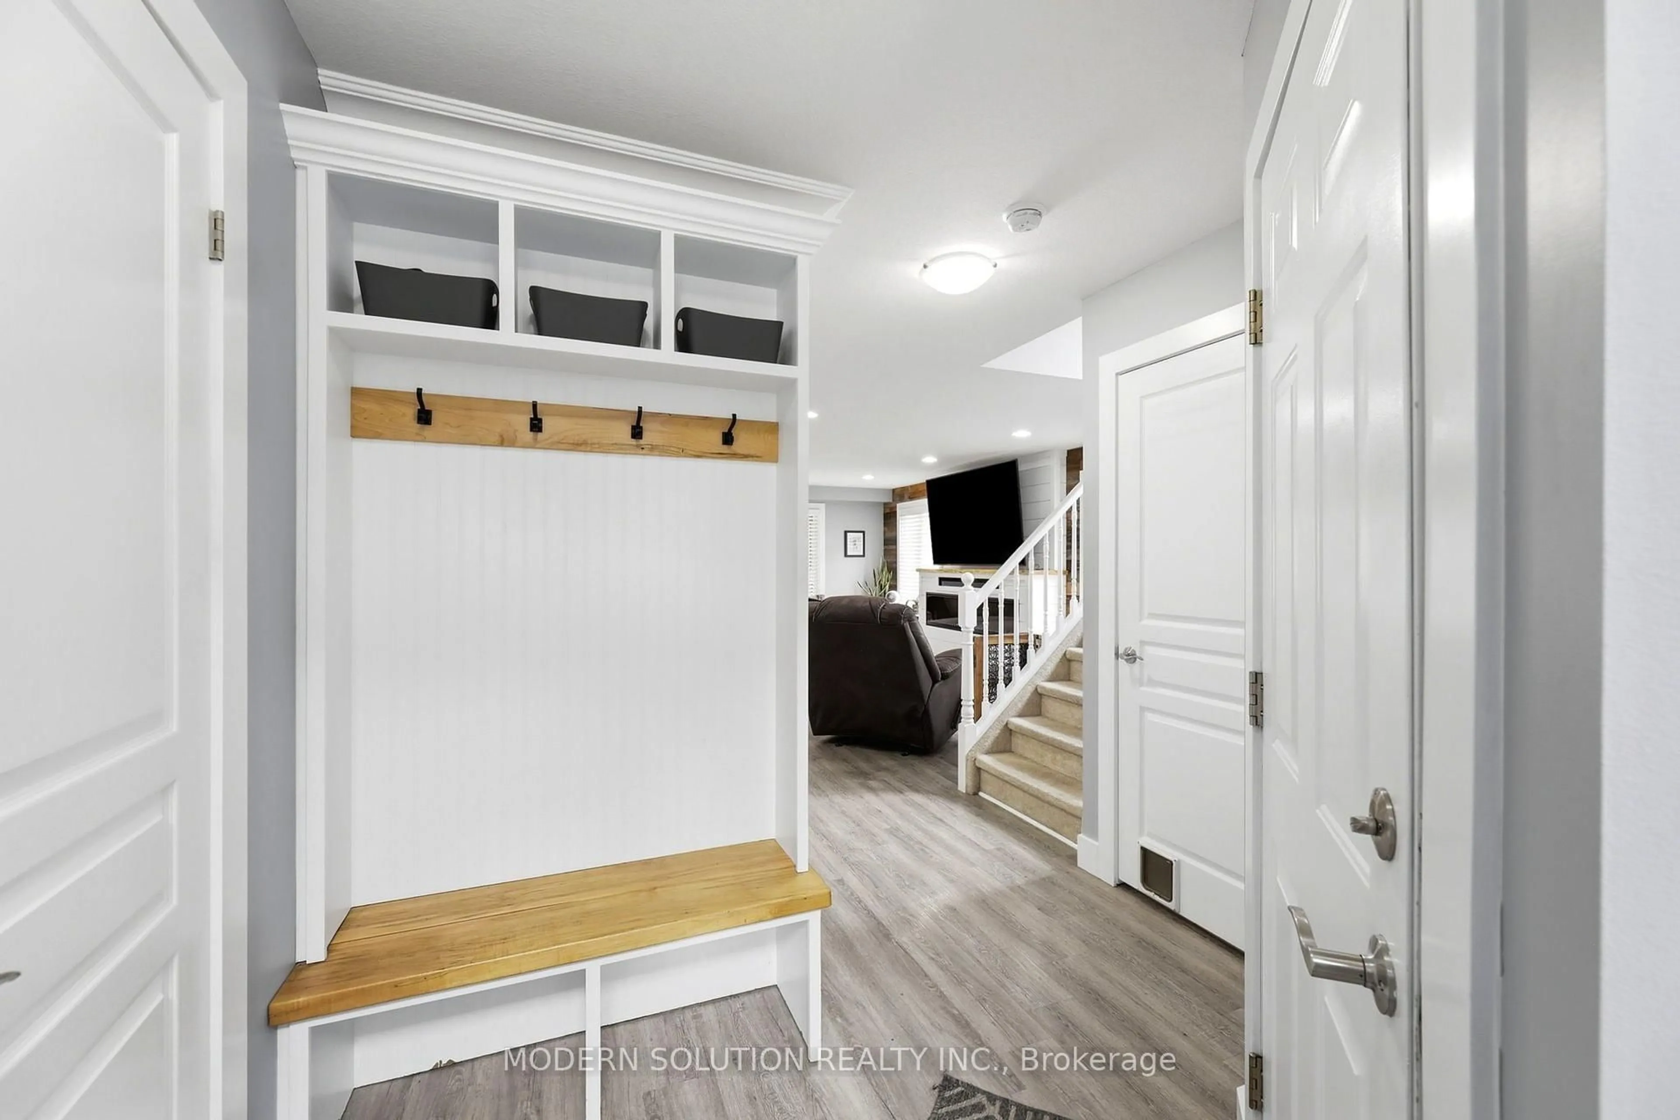
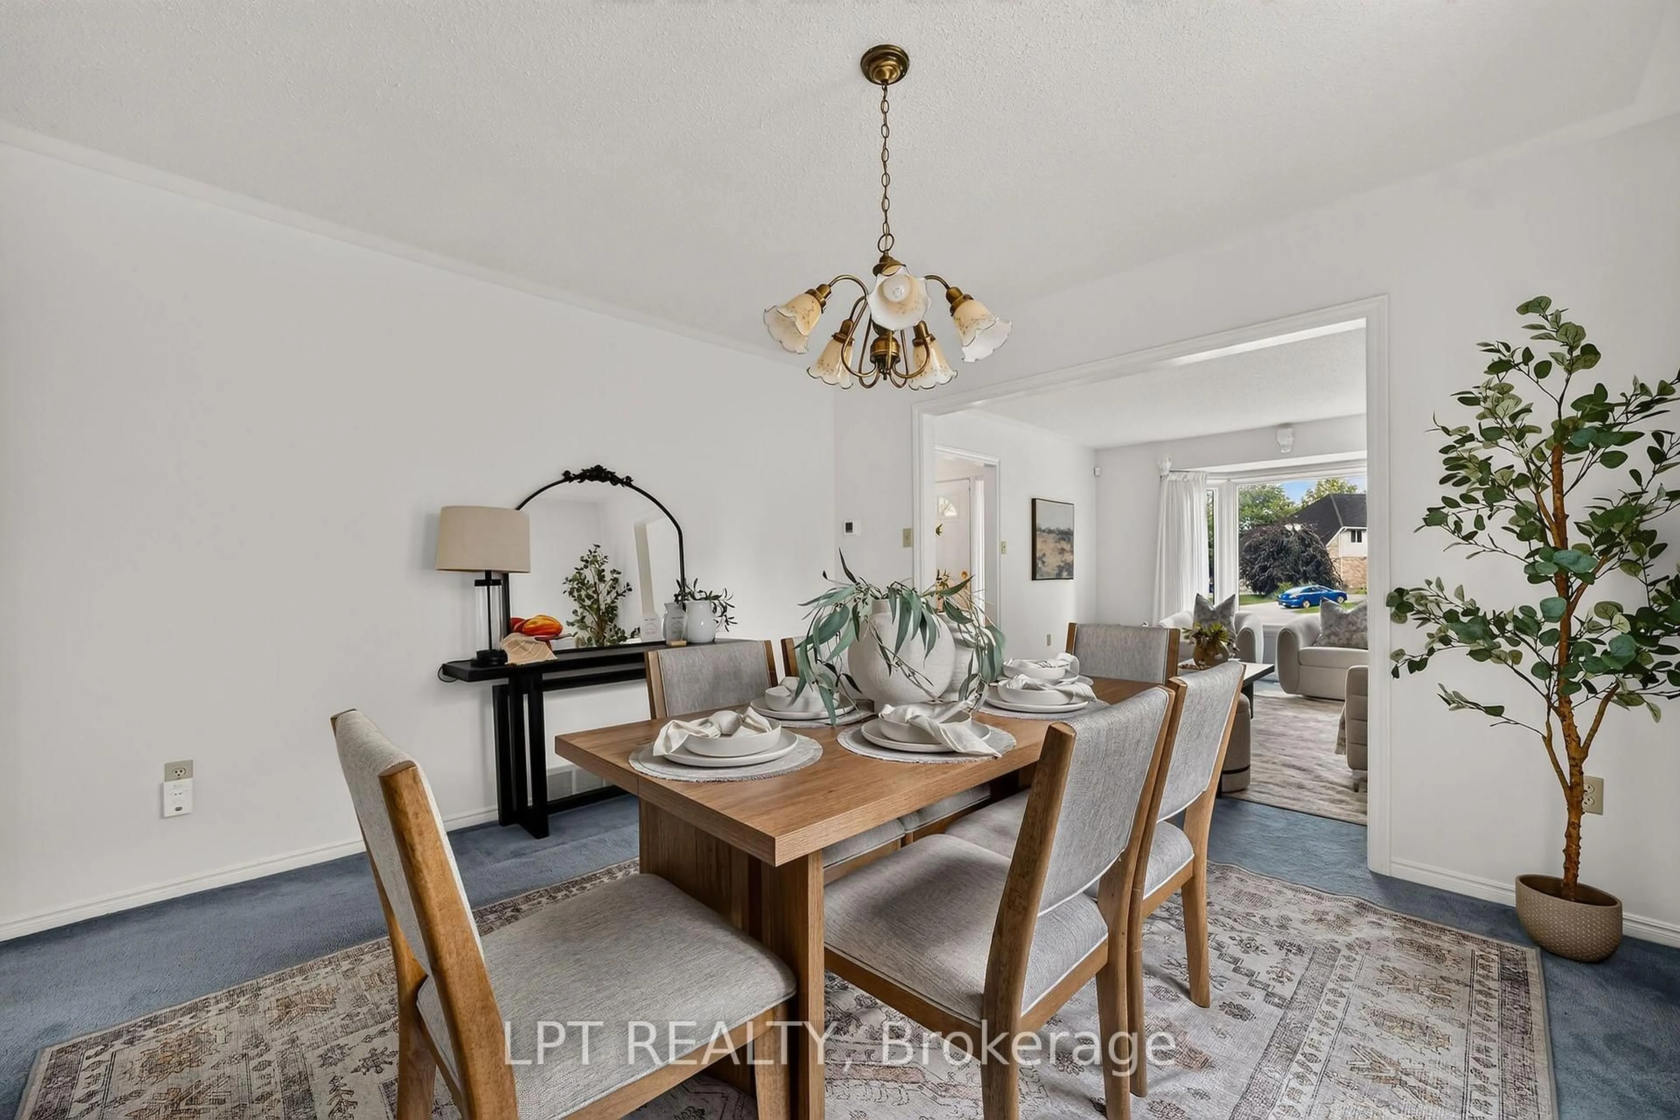
Welcome to this beautiful home in one of North London's most desirable neighborhoods. This property has undergone extensive, high-quality updates inside and out, and truly needs to be seen to be appreciated. The main floor features an inviting open-concept kitchen, dining room, and family room-complete with a convenient mini-fridge-all flowing naturally into an exceptional backyard designed for year-round enjoyment. The outdoor pavilion includes a TV mount, fireplace, ceiling fan, and bar table, overlooking an above-ground pool with full wrap-around decking. Additional outdoor highlights include a concrete sports pad with basketball net, hot tub, gas fire bowl, putting green, outdoor kitchen, professional lighting, and premium outdoor audio. The second floor offers three bedrooms, updated bathrooms including a renovated ensuite, and a dedicated laundry room. The finished basement includes two egress windows and a 3-piece bath. A heated garage adds comfort and practicality. With a new roof completed this summer and extensive renovations throughout, this home provides outstanding value for families. Conveniently located within walking distance to middle and secondary schools, shopping, the YMCA, and public transit.


Property Details

Style2-Storey
View-
Age of property-
SqFt~2000-2500 SqFt
Lot Size2,460 SqFt(110 x 22.37)
Parking Spaces4
MLS ®NumberX13699328
Community NameStoney Creek
Data SourceTRREB
Listing byMODERN SOLUTION REALTY INC.

Features

Heating: Forced Air
Cooling: Central Air, Wall Unit
Fireplace
Basement: Finished

Main Floor

Kitchen

3.05 x 3.66

Family

4.01 x 7.56

Dining

3.05 x 3.66


Features

Lot size: 2,460 SqFt
Pool: On Ground

Parking

Garage spaces 1.5

Garage type Built-In

Other parking spaces 3

Total parking spaces 4


Property History

Aug 21, 2026
ListedActive
$749,999
2 days on market
history photo preview44
Listing by trreb®
Property listed by MODERN SOLUTION REALTY INC., Brokerage
Agent Banner Image
Interested in this property?Get in touch to get the inside scoop.
Market Data - Stoney Creek

Geo Zone Map ThumbnailStoney Creek

Seller's Market

View Market Data

Detached house - for the past 30 days

Buyer's market Seller's market

Avg. Days on Market

Past 30 days

24 days

Compared to

2025

27 days

2024

29 days

2023

11 days

New Listings

Past 30 days

17 listings

Compared to

2025

20 listings

2024

17 listings

2023

11 listings

Units sold

Past 30 days

12 units

Compared to

2025

12 units

2024

7 units

2023

5 units

Median Sold Price

Past 30 days

$686,500

Compared to

2025

$642,500

2024

$725,000

2023

$730,000


Population and Demographics

Overview

Total population 9024
Average household income $114,402

Age (%)

0 to 19
28%
20 to 34
18%
35 to 49
23%
50 to 64
18%
65 and plus
13%

Household composition (%)

Single family
75%
Single person
22%
Multi person
3%
Multi family
0%

Mother tongue (%)

English
75%
Mandarin
4%
Korean
3%
Arabic
3%
Spanish
3%
Others
3%
Malayalam
2%
Polish
1%
Vietnamese
1%

House tenancy (%)

Owners
74%
Renters
26%

What’s nearby?Essentials within 5 km

Local Logic

Transportation Scores

Estimated Budget