8 McKenzie Ave, London South, Ontario N6C 1V2
Contact us about this property
Highlights
Estimated valueThis is the price Wahi expects this property to sell for.
The calculation is powered by our Instant Home Value Estimate, which uses current market and property price trends to estimate your home’s value with a 90% accuracy rate.Not available
Price/Sqft$437/sqft
Monthly cost
Open Calculator
Description
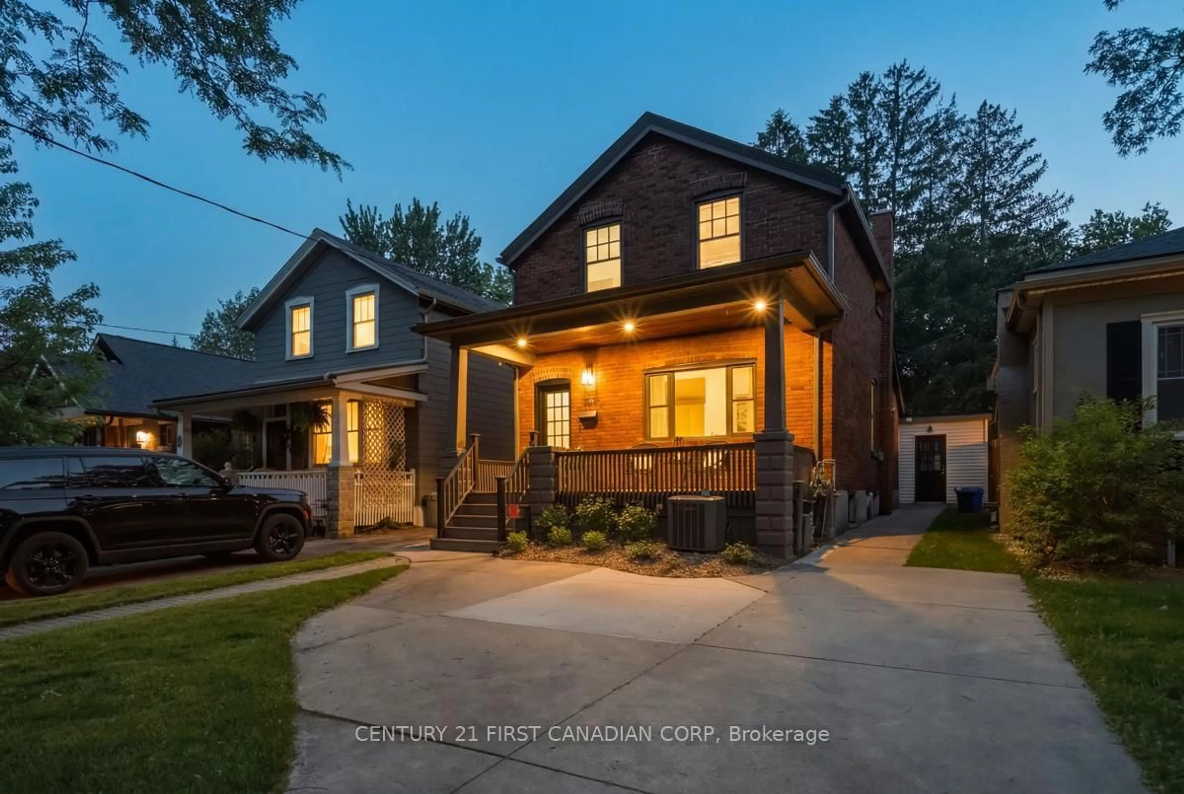
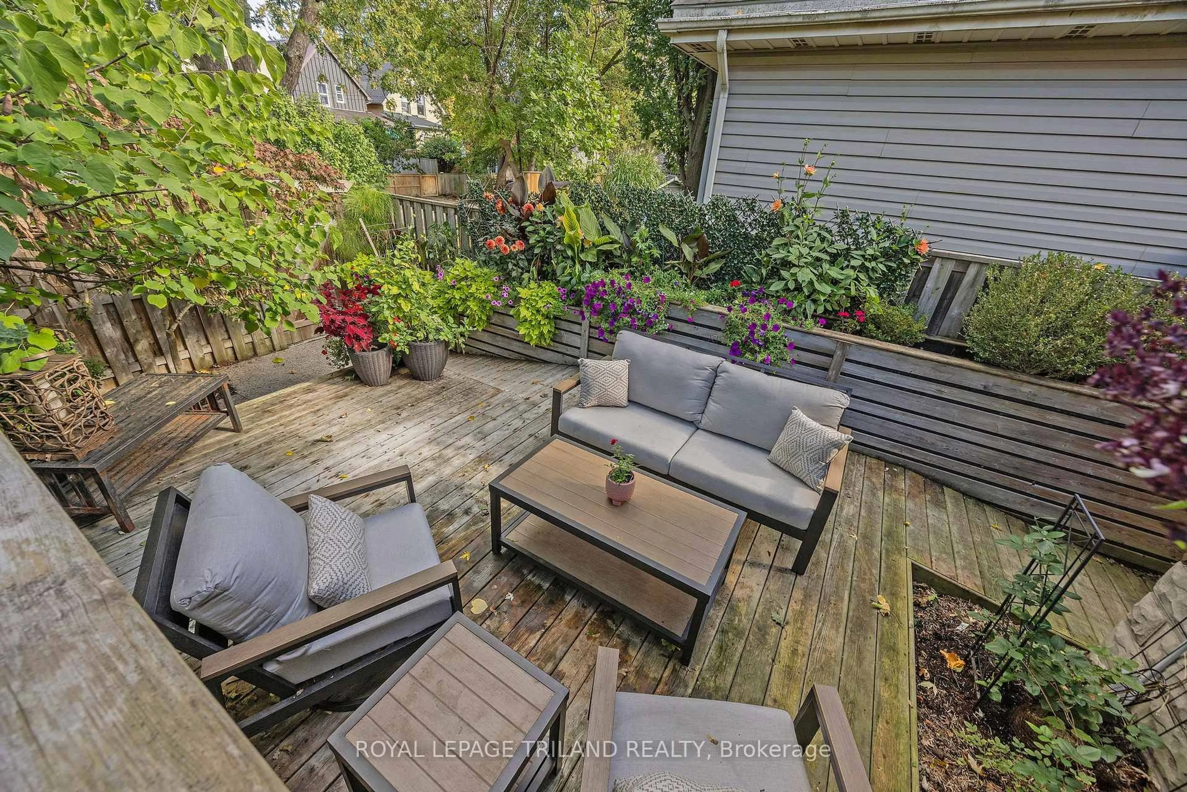
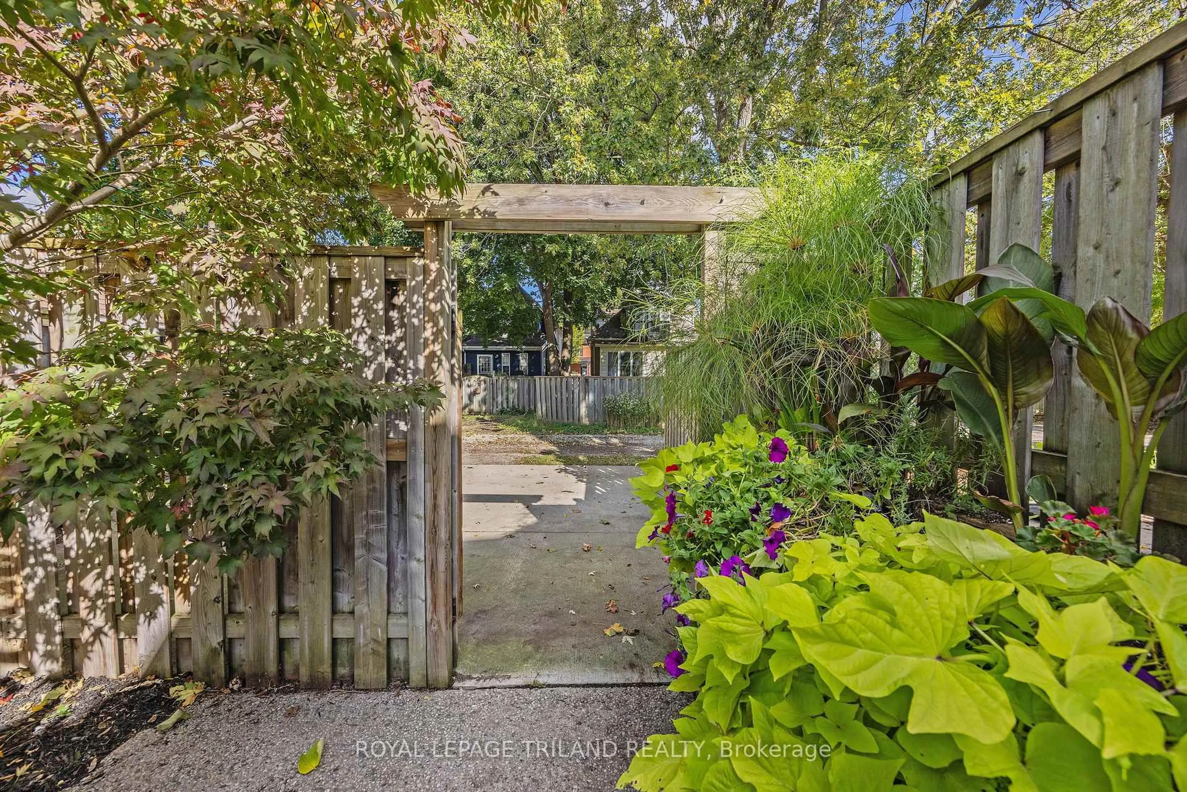
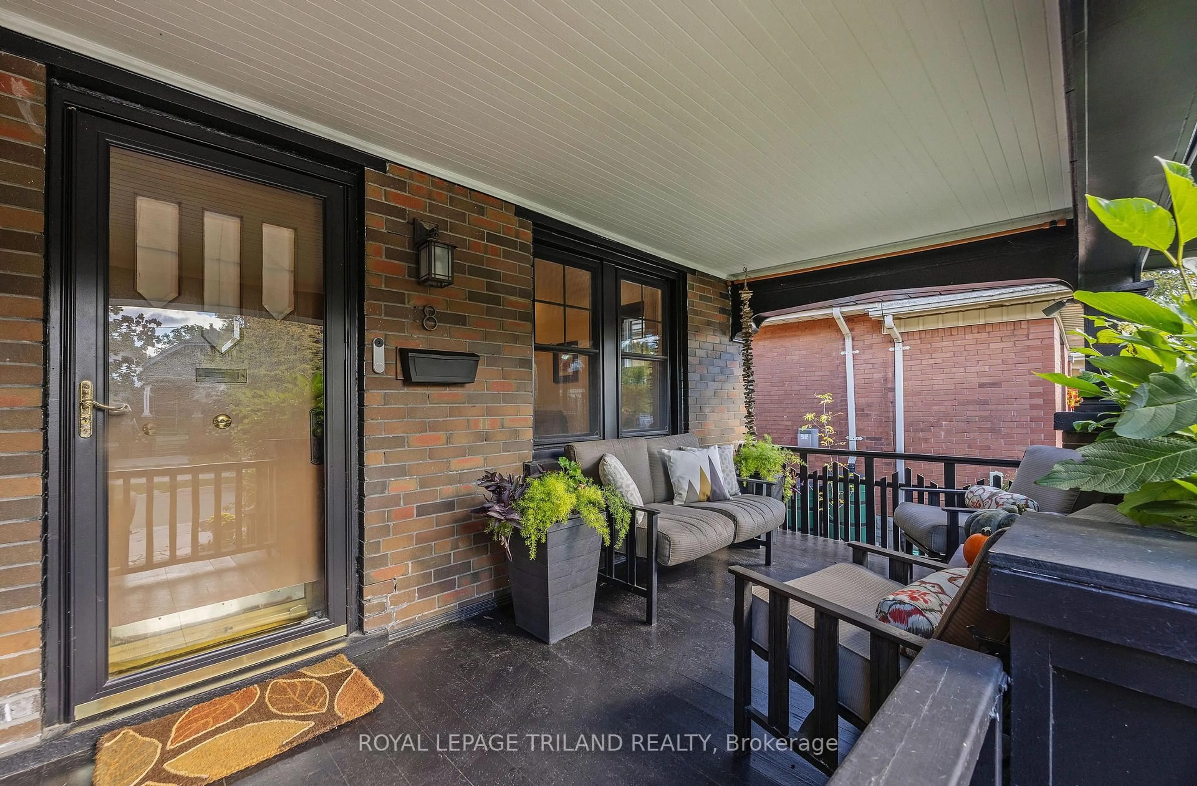
Prime Old South location on one of Wortley Village's most sought-after streets! Just steps from the shops, cafés, restaurants and vibrant community atmosphere of Wortley Village, this beautifully updated 3+1 bedroom bungalow with loft combines timeless character with stylish modern updates. The updated kitchen features a new quartz countertop and new LVP flooring (2026). The completely renovated main-floor bathroom is a true standout, offering a spa-inspired retreat with a large glass walk-in shower, heated floors, custom walnut cabinetry and quartz countertops. The original hardwood flooring and trim have been maintained along with thoughtful updates throughout, including upgraded plumbing and electrical with knob-and-tube wiring removed, plus Hunter Douglas automatic Silhouette window shades in the main living areas. Step outside to your own private backyard oasis, where multi-level decking and a privacy fence create the perfect setting for summer dining, entertaining or unwinding at the end of the day. At the front of the home, an oversized covered porch overlooks mature, low-maintenance perennial gardens-an idyllic spot for morning coffee and enjoying the character of this established neighbourhood. A concrete parking pad accommodates two cars, while a large rear garden shed provides plenty of additional storage. A special Old South opportunity in an exceptional Wortley Village location - a real must see!
Property Details
Interior
Features
Main Floor
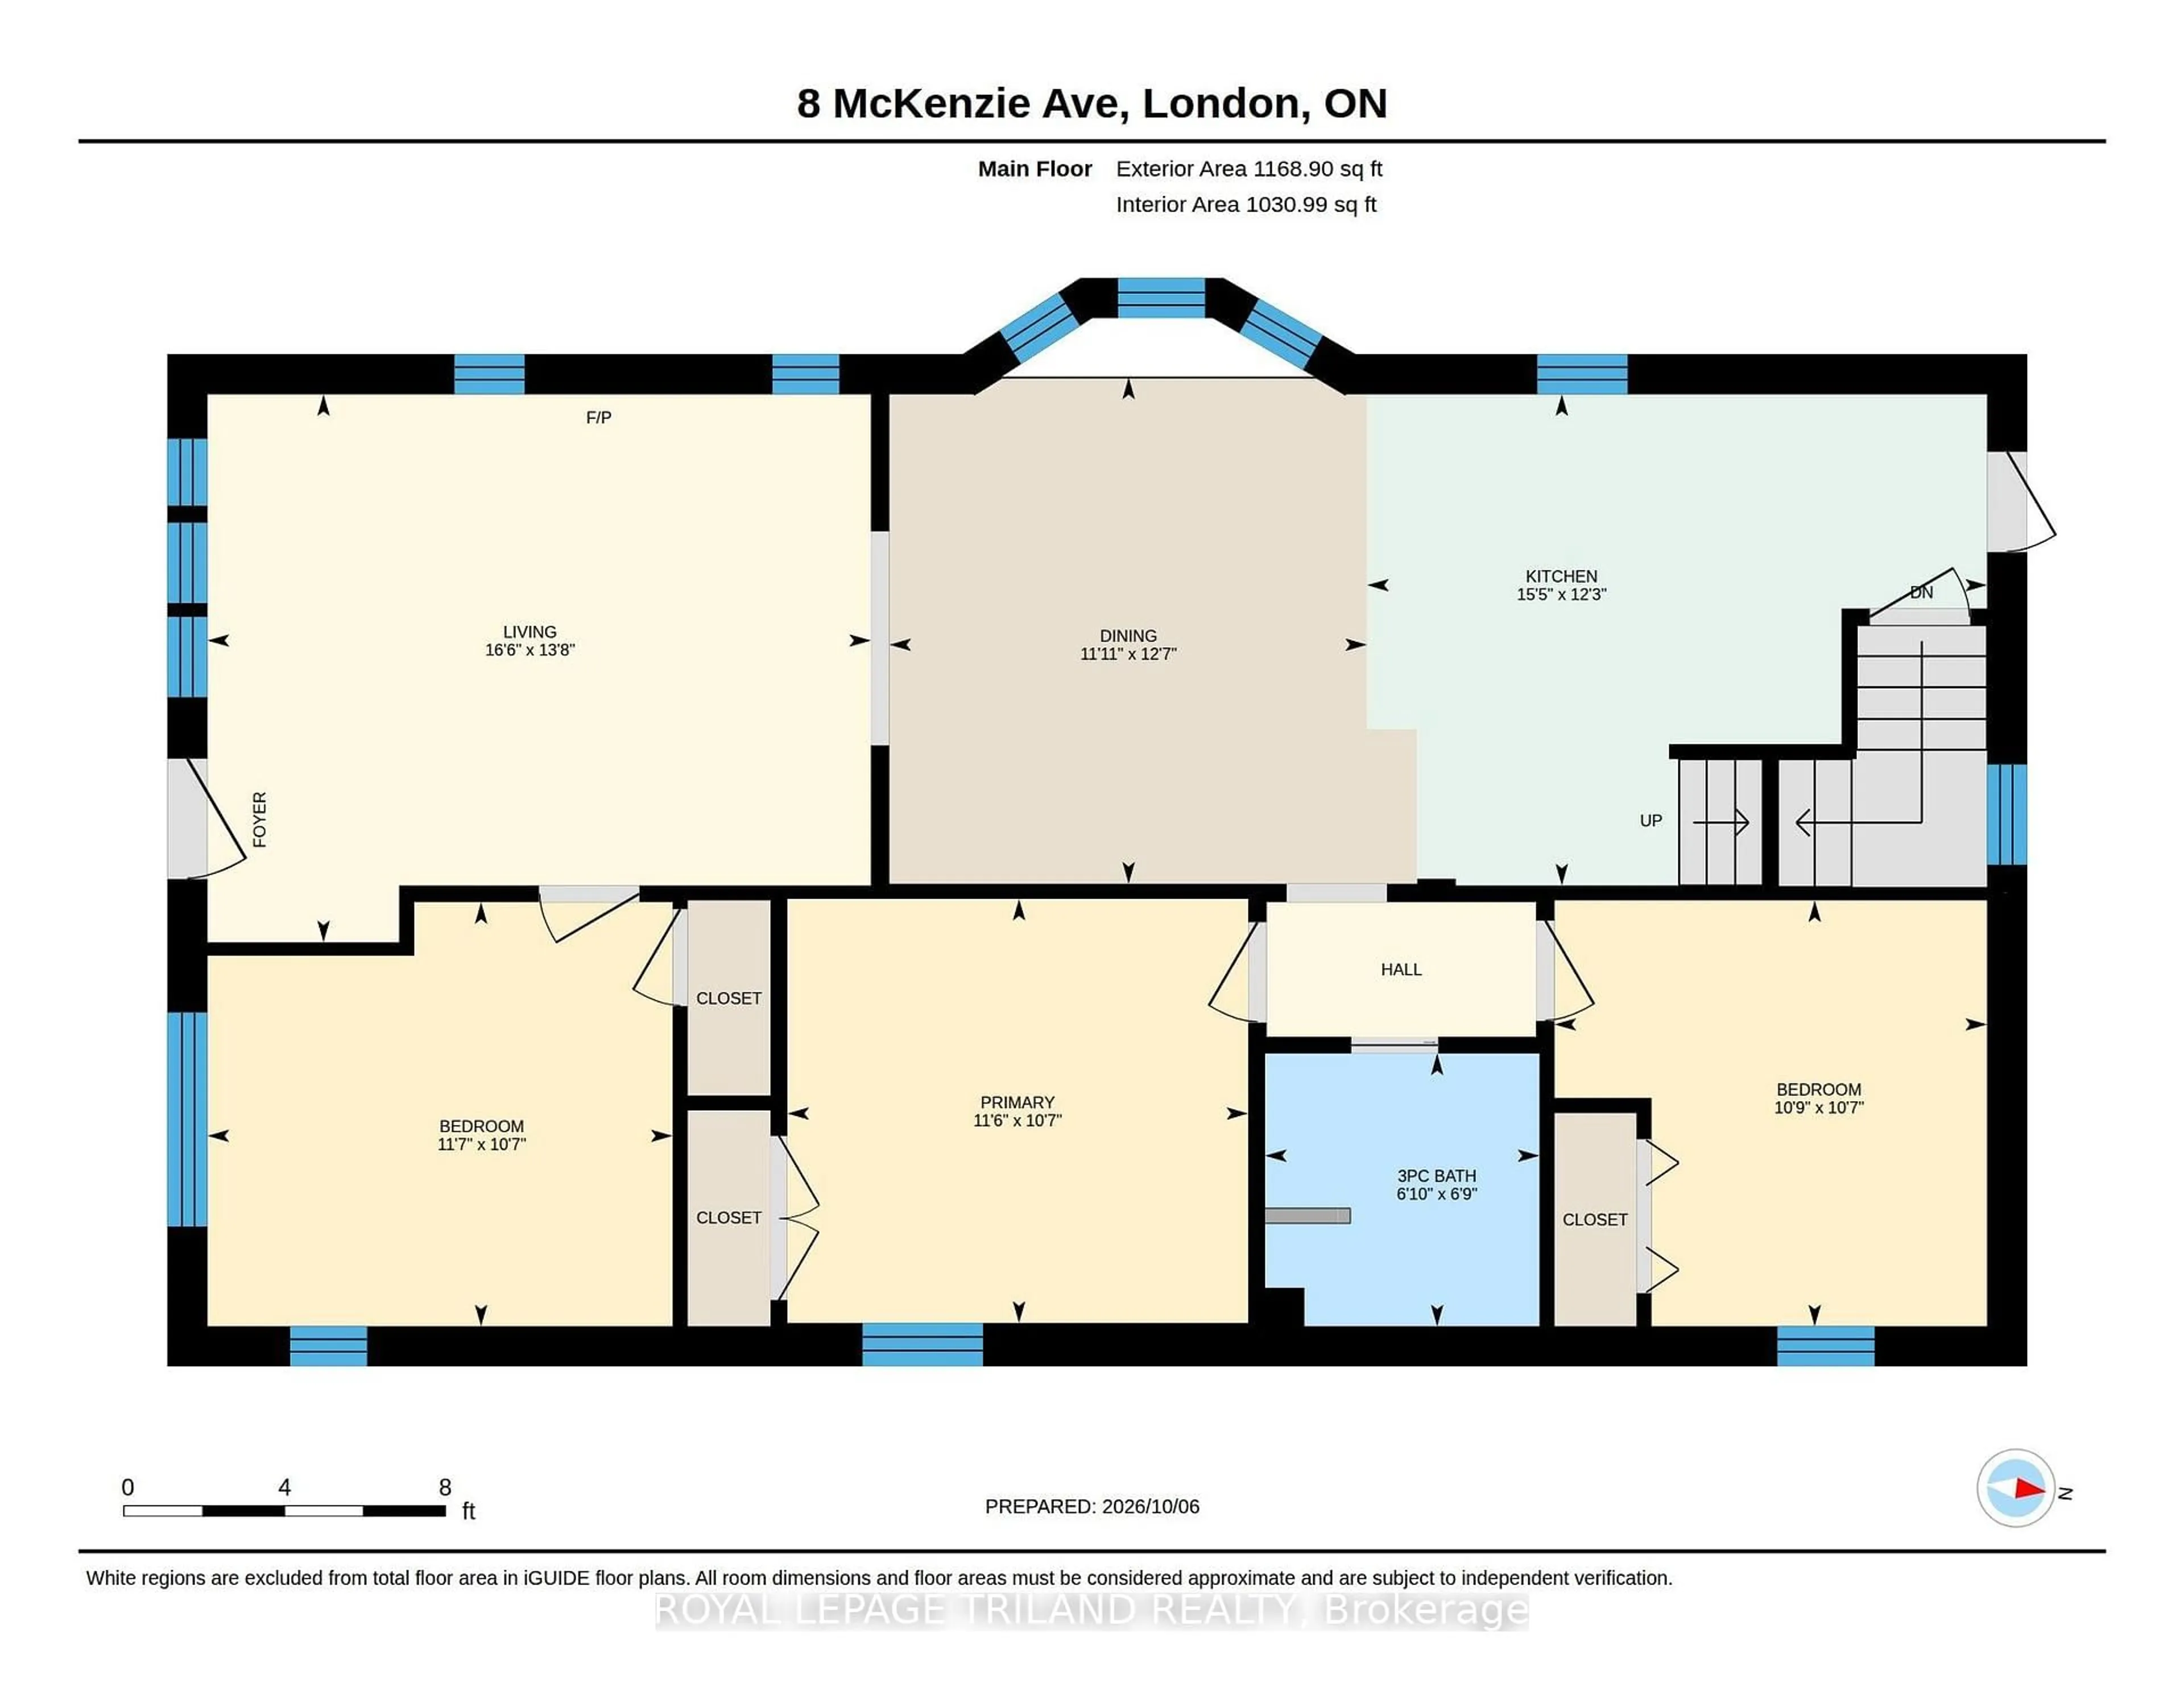
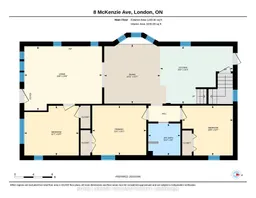
Living
5.03 x 4.17Dining
3.63 x 3.84Kitchen
4.7 x 3.73Primary
3.51 x 3.23Exterior
Features
Parking
Garage spaces -
Garage type -
Total parking spaces 2
Property History
 37
37