13 hours on Market

282 Cathcart St, London South, Ontario N6C 3N5

Detached
3
2
~1100-1500 sqft
$569,900
Get pre-qualifiedPowered by nesto
Detached
3
2
~1100-1500 sqft

Contact us about this property

Call

Highlights

Property Estimate

Days on market13 hours

Estimated valueNot available

Price/Sqft$449/sqft

Monthly cost

Open Calculator

Description

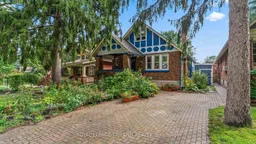
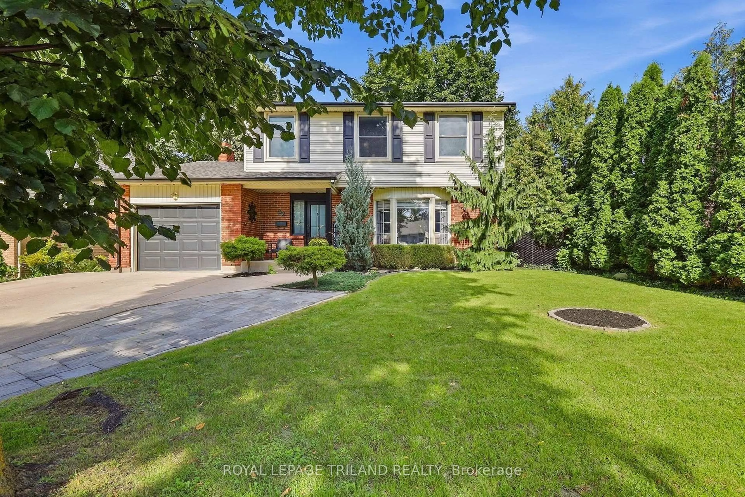
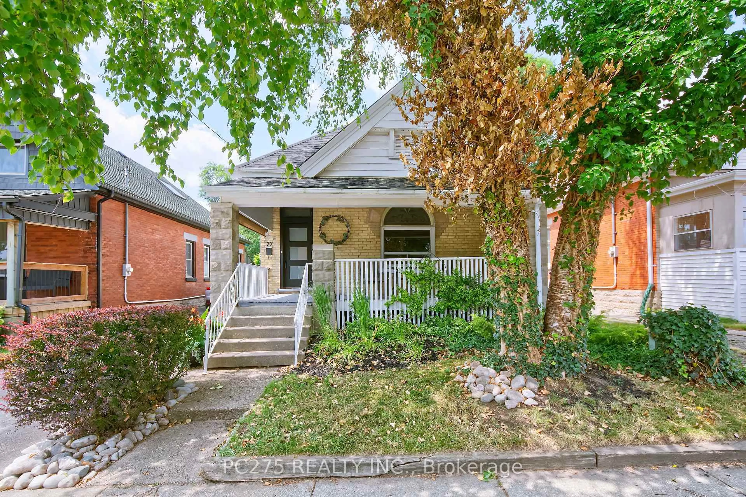
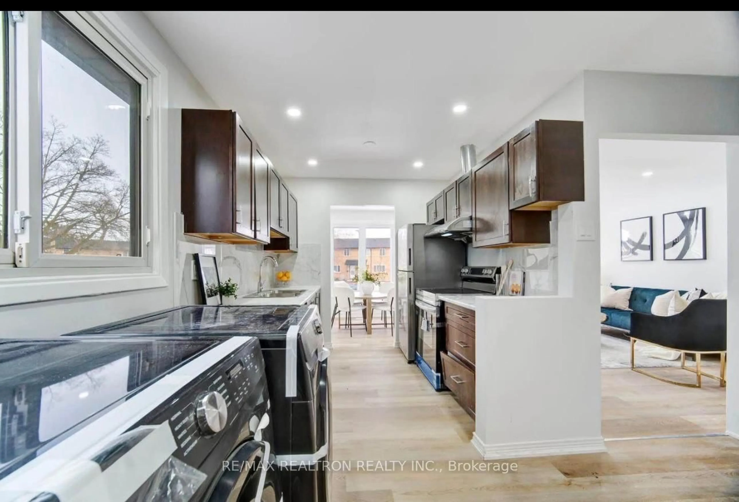
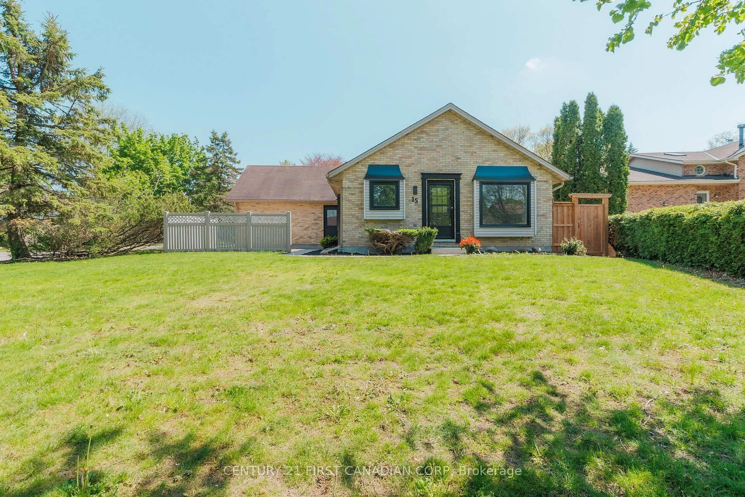
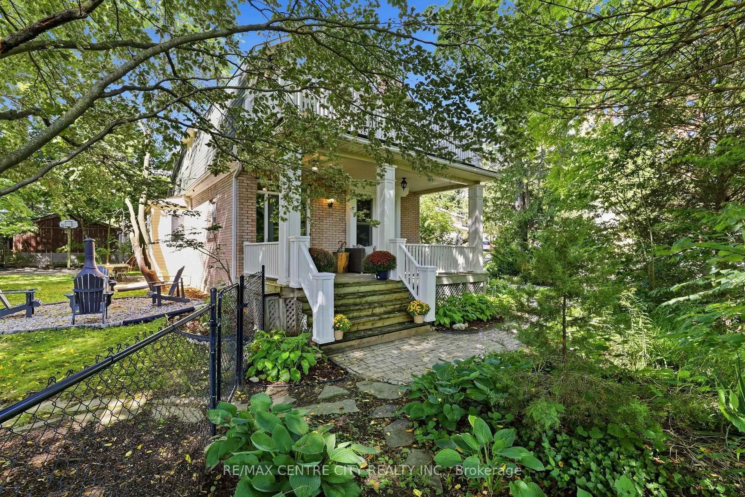
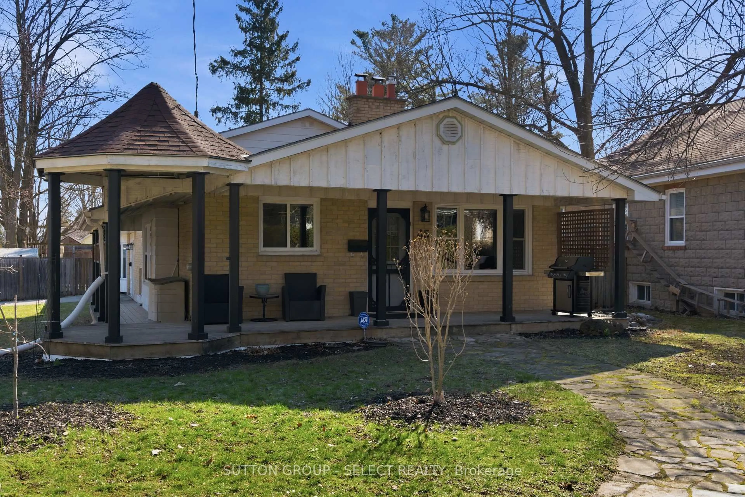
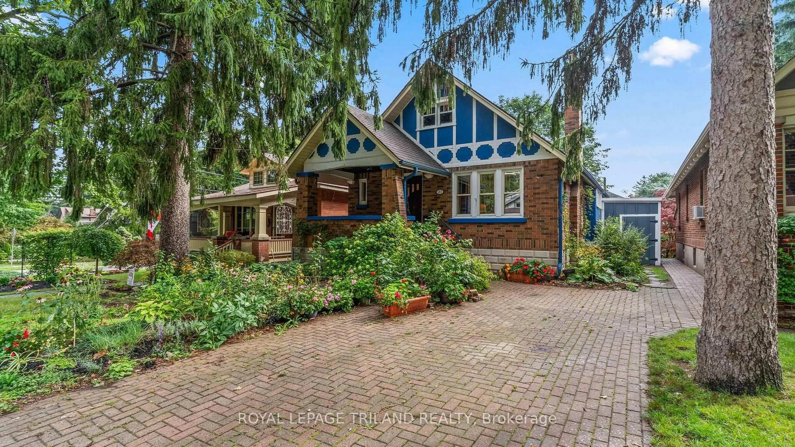
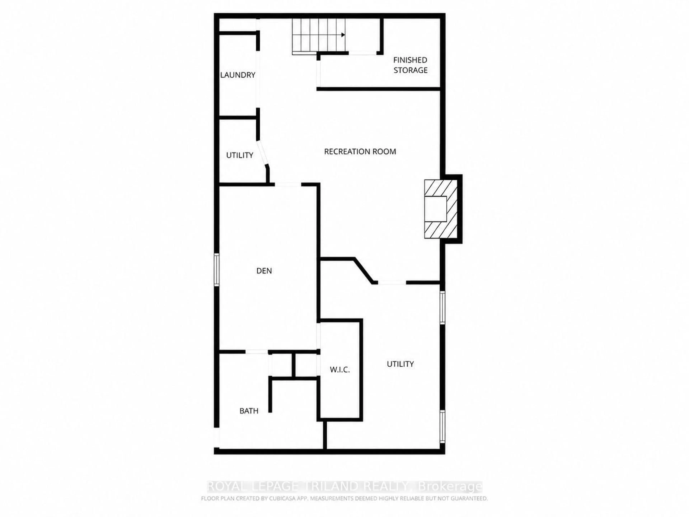
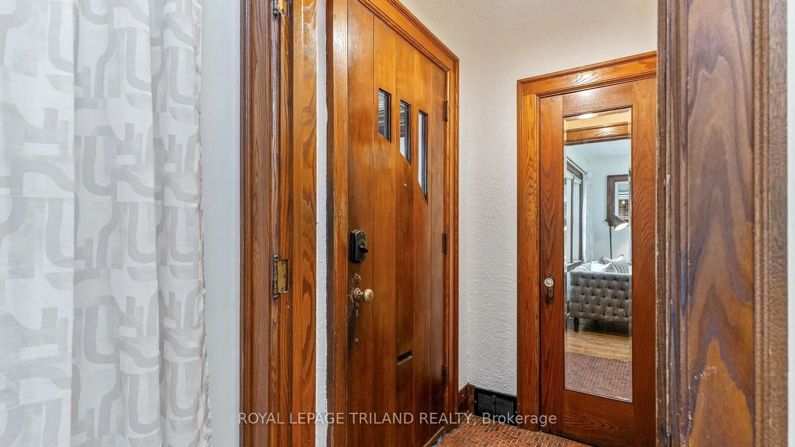
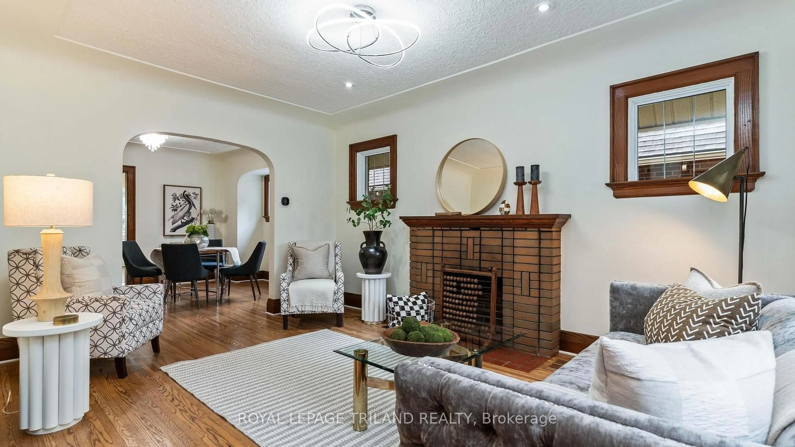
Welcome to this beautifully restored Arts & Crafts bungalow in beautiful Wortley Village, where timeless character has been carefully preserved alongside thoughtful updates. Offering 3 bedrooms, 2 bathrooms and a finished lower level, this inviting home showcases the craftsmanship and original details that make this style of home so special.The main floor features warm red oak hardwood flooring, original wood trim, a welcoming living room with fireplace and a spacious formal dining room perfect for gathering with family and friends. The beautifully updated kitchen offers solid wood cabinetry, quartz countertops and matching backsplash, plenty of storage and convenient pull-out organizers. Thoughtful details continue throughout, including a broom closet by the back door and built-in storage along the bedroom hallway.The finished lower level adds excellent living space with good ceiling height, a cozy family room with gas fireplace, a den with an oversized walk-in closet, and an attractive laundry area tucked behind French doors. Important updates include an approximately five-year-old furnace, updated electrical panel and owned tankless water heater. Outside, enjoy morning coffee on the front porch or unwind in the private, fully fenced backyard with a composite deck and shed built in 2025. Newer pet-proof screens on many windows add another practical touch. Full of warmth, character and thoughtful updates, this is a wonderful opportunity to enjoy bungalow living in one of London's most loved neighbourhoods.


Property Details

StyleBungalow
View-
Age of property-
SqFt~1100-1500 SqFt
Lot Size4,468 SqFt(125 x 35.75)
Parking Spaces2
MLS ®NumberX13731922
Community NameHighland
Data SourceTRREB
Listing byROYAL LEPAGE TRILAND REALTY

Features

Heating: Forced Air
Cooling: Central Air
Fireplace
Basement: Full, Part Fin

Main Floor

Living

4.67 x 3.4

Br

3.23 x 3.12

Dining

3.49 x 3.96

Kitchen

2.97 x 2.8


Features

Lot size: 4,468 SqFt

Parking

Garage spaces -

Garage type -

Total parking spaces 2


Property History

Sep 1, 2026
ListedActive
$569,900
13 hours on market
history photo preview22
Listing by trreb®
Property listed by ROYAL LEPAGE TRILAND REALTY, Brokerage
Agent Banner Image
Interested in this property?Get in touch to get the inside scoop.
Market Data - Highland

Geo Zone Map ThumbnailHighland

Strong Buyer's Market

View Market Data

Detached house - for the past 30 days

Buyer's market Seller's market

Avg. Days on Market

Past 30 days

43 days

Compared to

2025

45 days

2024

40 days

2023

27 days

New Listings

Past 30 days

20 listings

Compared to

2025

18 listings

2024

14 listings

2023

17 listings

Units sold

Past 30 days

3 units

Compared to

2025

20 units

2024

15 units

2023

7 units

Median Sold Price

Past 30 days

$494,000

Compared to

2025

$638,500

2024

$730,000

2023

$650,000


Population and Demographics

Overview

Total population 20476
Average household income $114,826

Age (%)

0 to 19
22%
20 to 34
19%
35 to 49
19%
50 to 64
20%
65 and plus
20%

Household composition (%)

Single family
63%
Single person
32%
Multi person
4%
Multi family
0%

Mother tongue (%)

English
82%
Arabic
5%
Spanish
4%
Others
4%
Polish
1%
French
1%

House tenancy (%)

Owners
62%
Renters
38%

What’s nearby?Essentials within 5 km

Local Logic

Transportation Scores

Estimated Budget