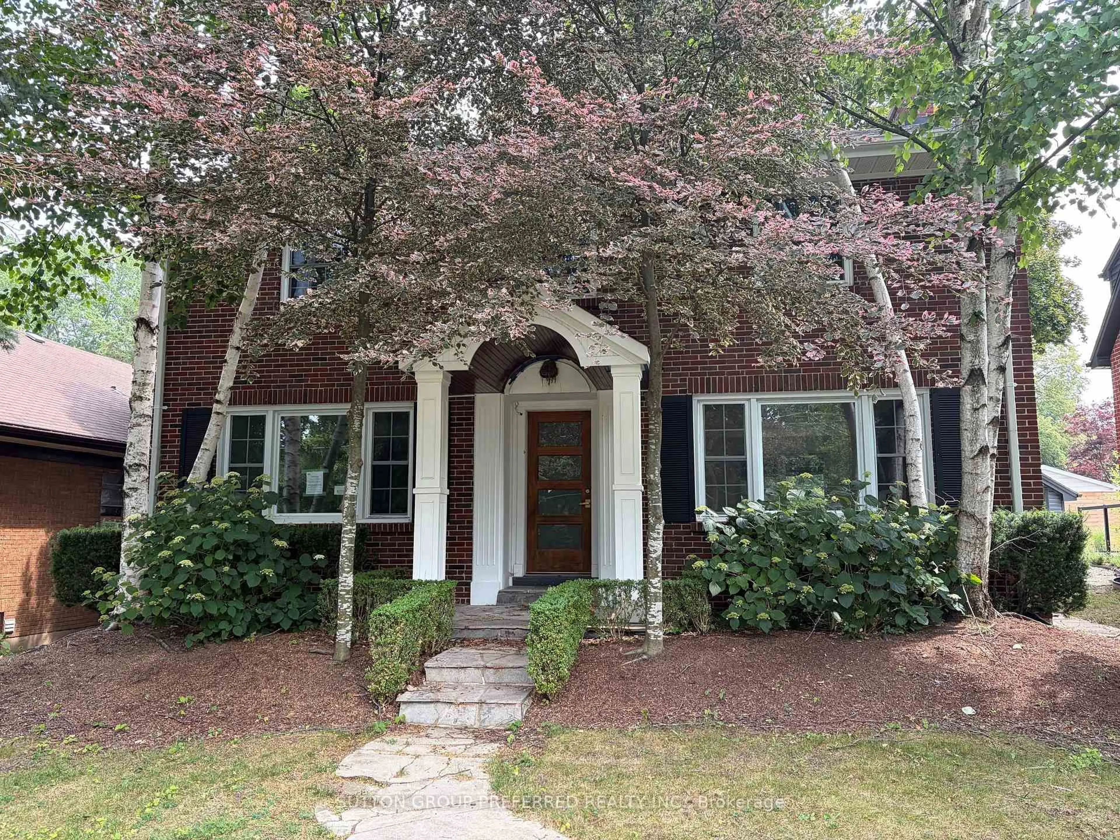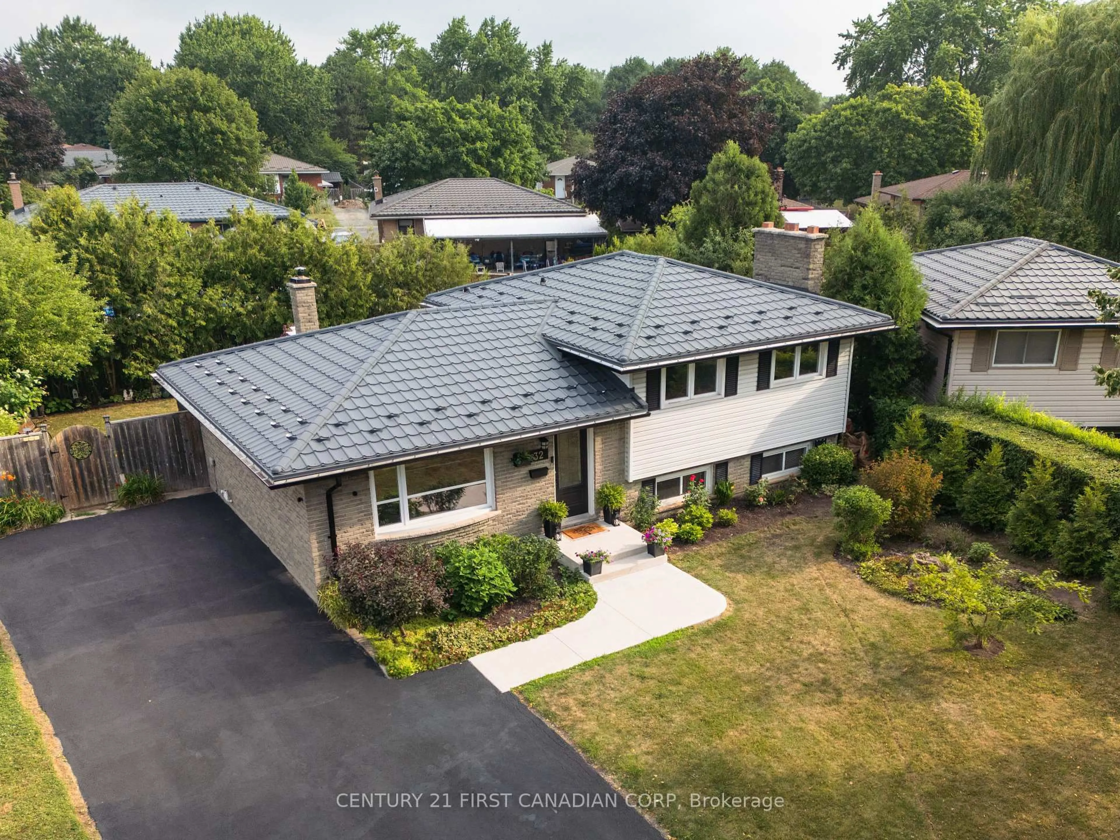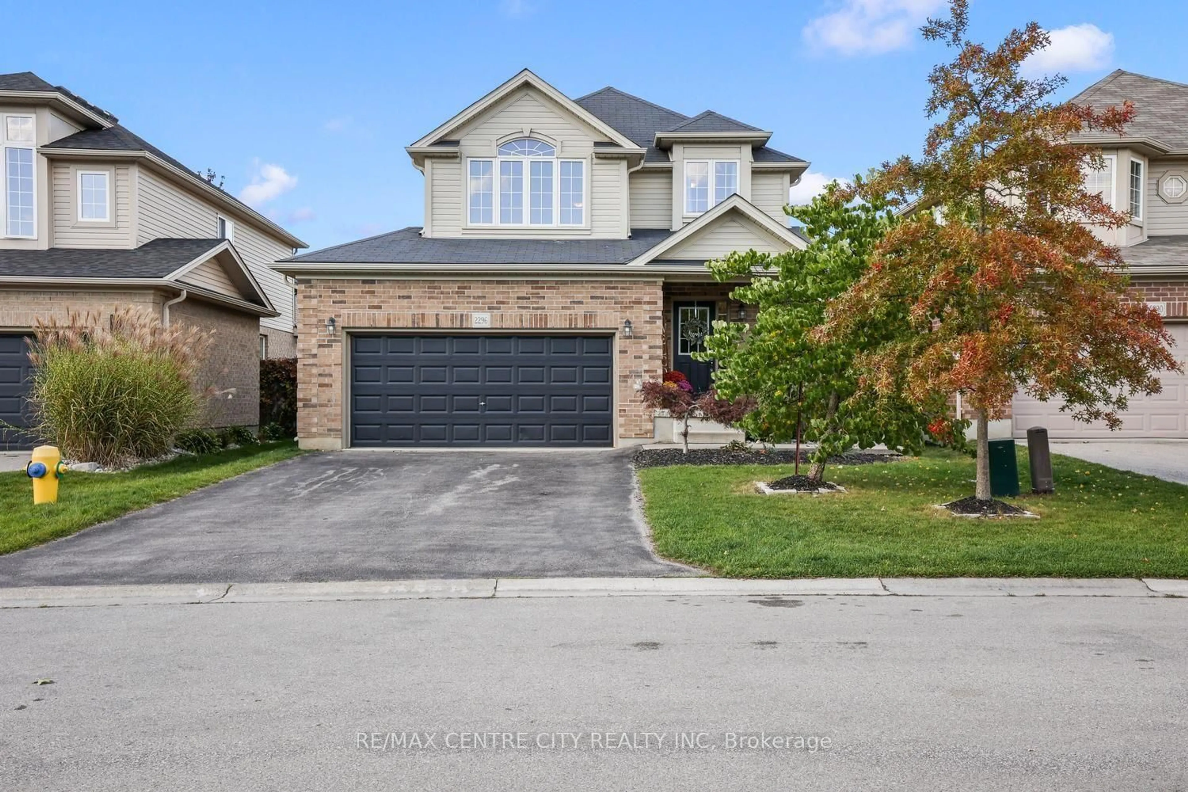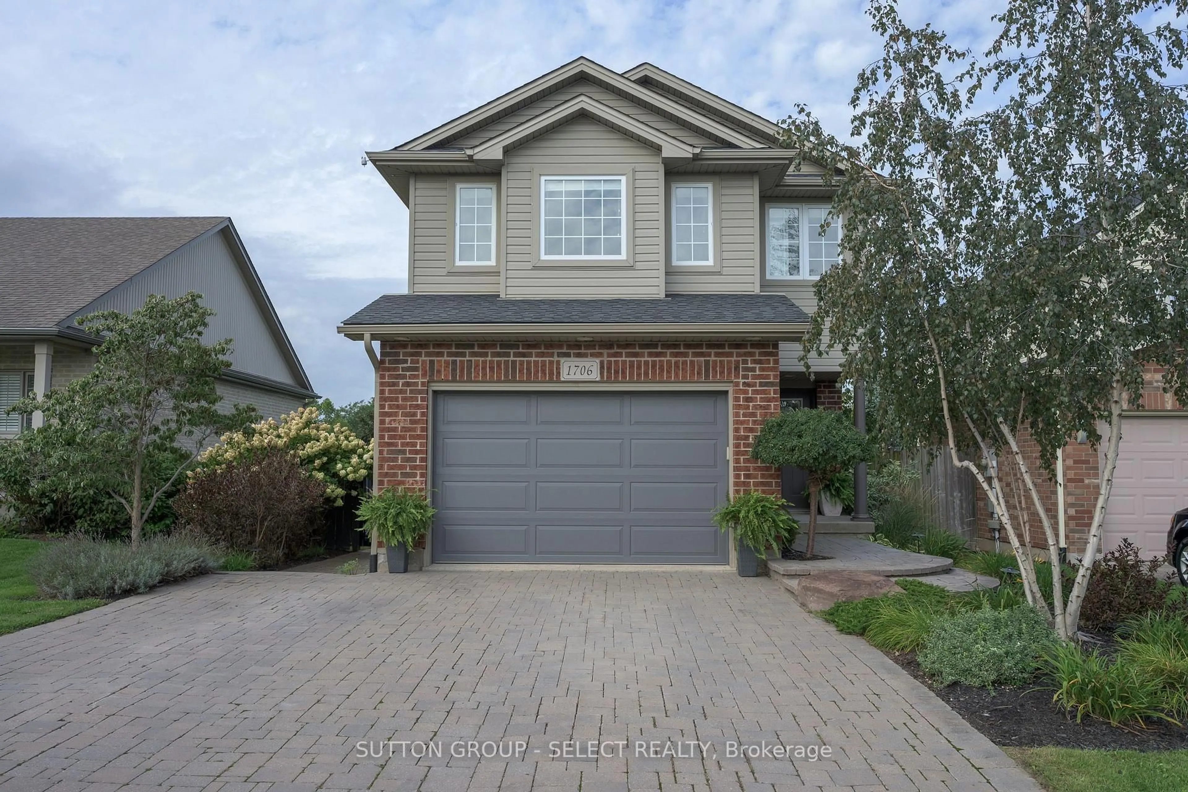
698 Chiddington Ave, London South, Ontario N6C 2W8
Contact us about this property
Highlights
Estimated valueThis is the price Wahi expects this property to sell for.
The calculation is powered by our Instant Home Value Estimate, which uses current market and property price trends to estimate your home’s value with a 90% accuracy rate.Not available
Price/Sqft$344/sqft
Monthly cost
Open Calculator
Description
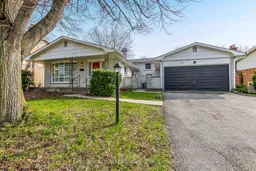
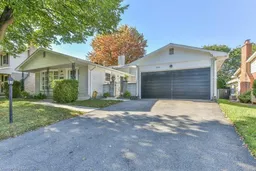
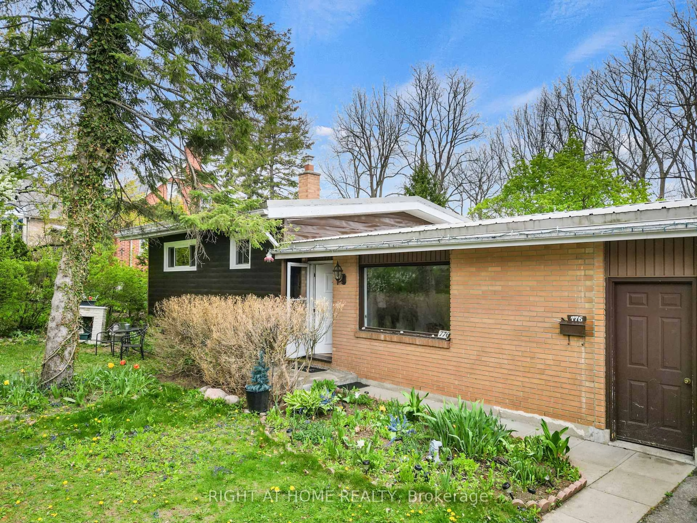
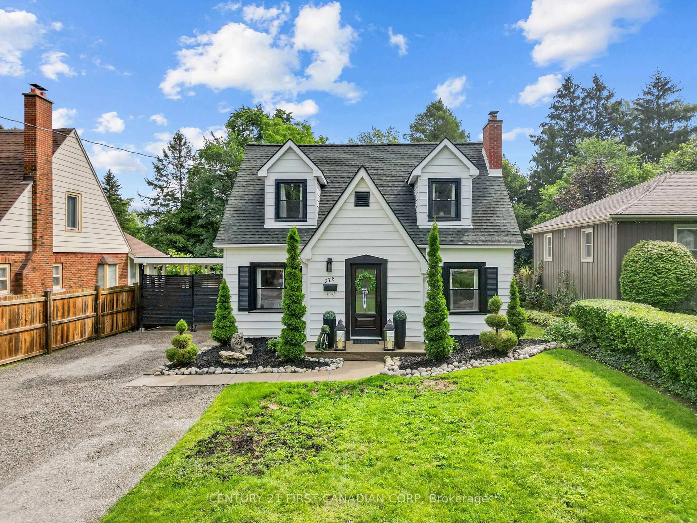
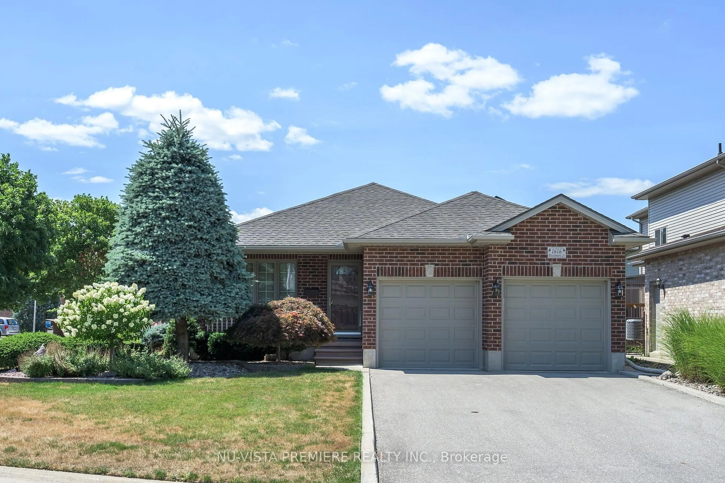
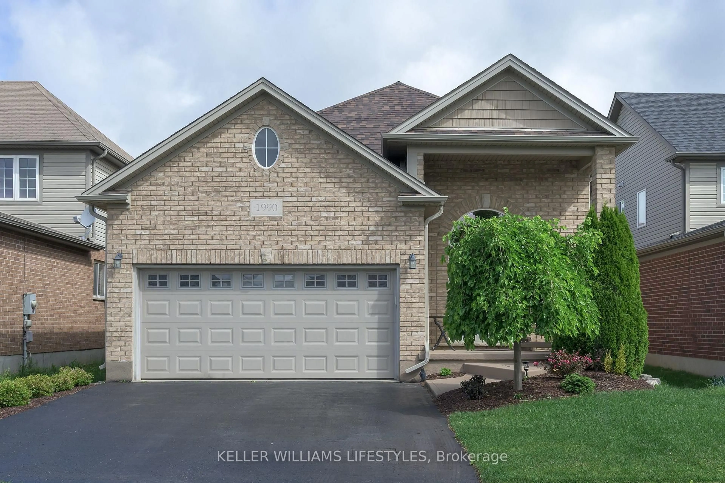
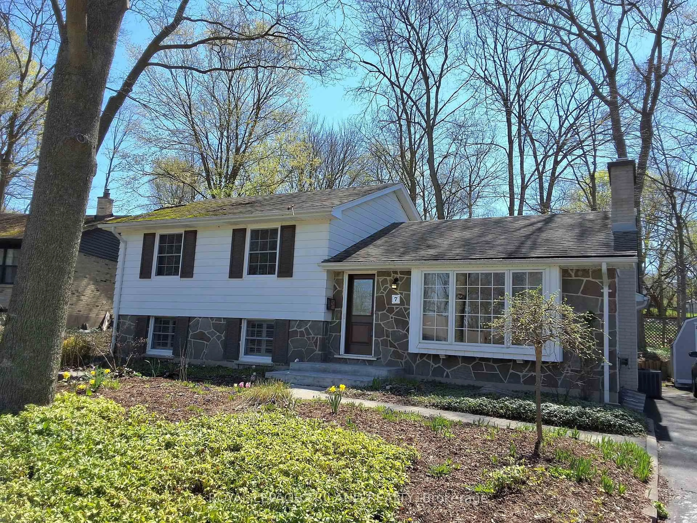
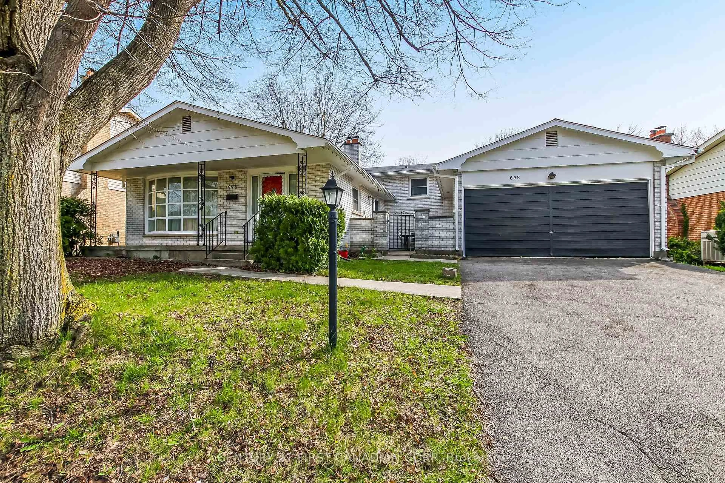
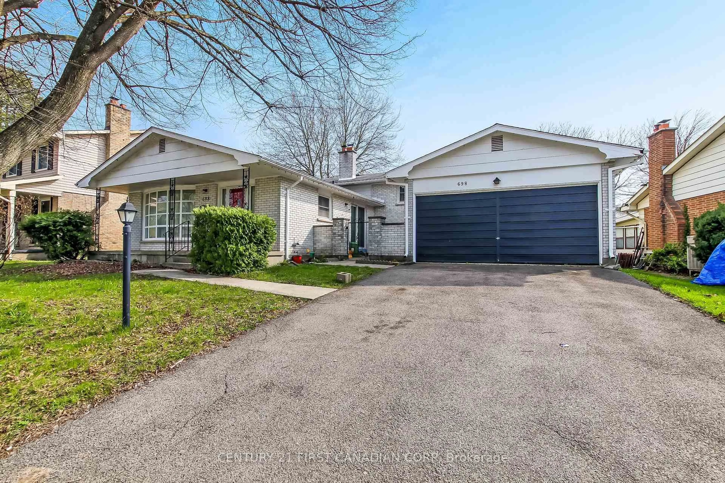
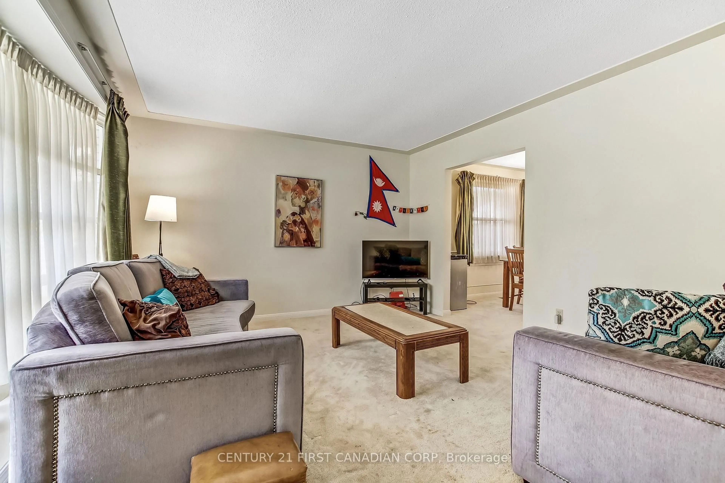
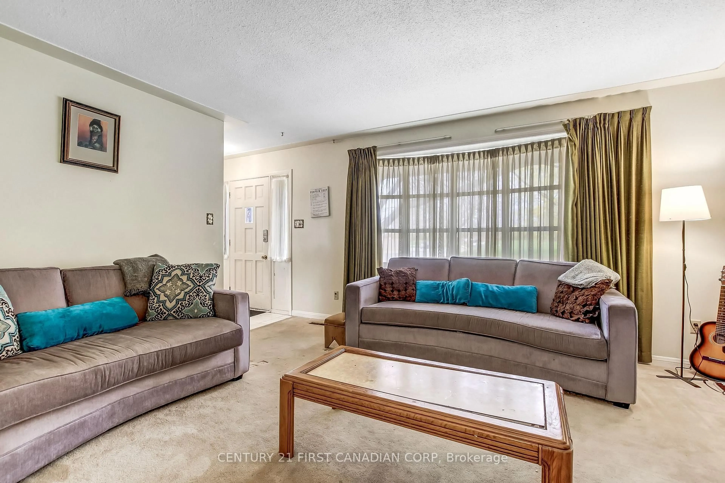
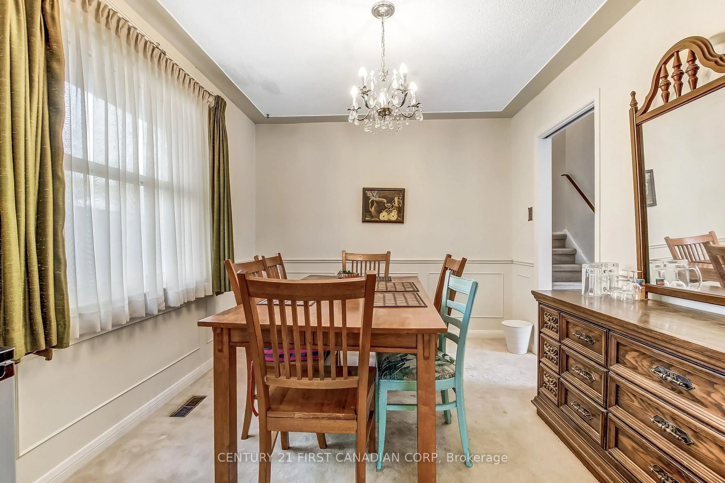
Welcome Home! This well maintained home is situated in the desirable Lockwood Park neighborhood of South London. The home features a 4-level backsplit, a 1.5-car garage, double driveway, and a charming, unique front-side patio. Inside, you'll find three spacious bedrooms, including a master suite with a 3-piece ensuite. The main floor boasts a well-appointed kitchen with a generous eating area, leading to a formal living and dining room. The third level offers an expansive family room with a fireplace , as well as a bedroom/office and a 2-piece bath with a walkout to a newly installed cement patio in the backyard. The unfinished lower level includes a laundry area (furnace updated in 2019) and additional space with potential for further development. Updated windows throughout enhance the home's efficiency and curb appeal. Centrally located and in a desirable location. Close proximity to schools, shopping, public transit, parks, hospital and much more!
Property Details
Interior
Features
Exterior
Features
Parking
Garage spaces 2
Garage type Attached
Other parking spaces 2
Total parking spaces 4
Property History
 19
19