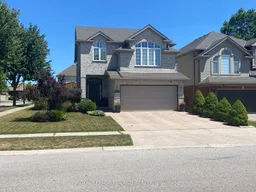
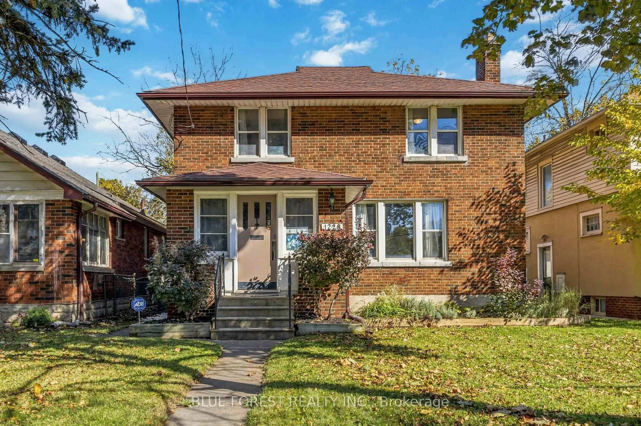
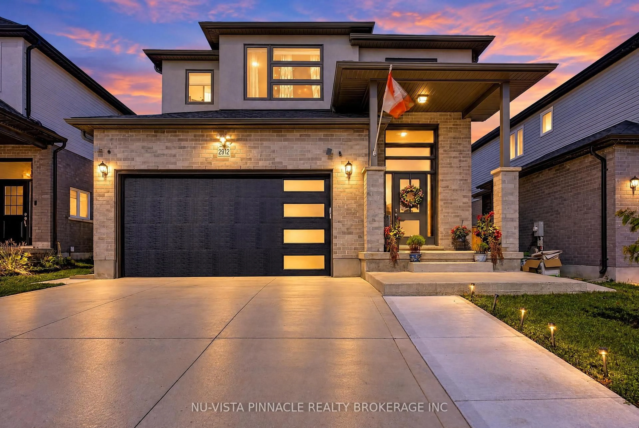
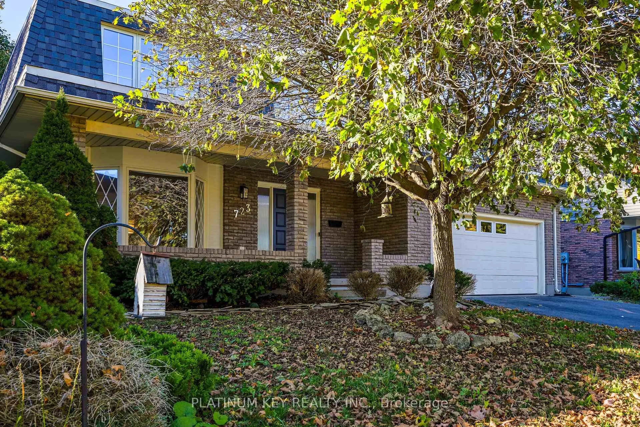
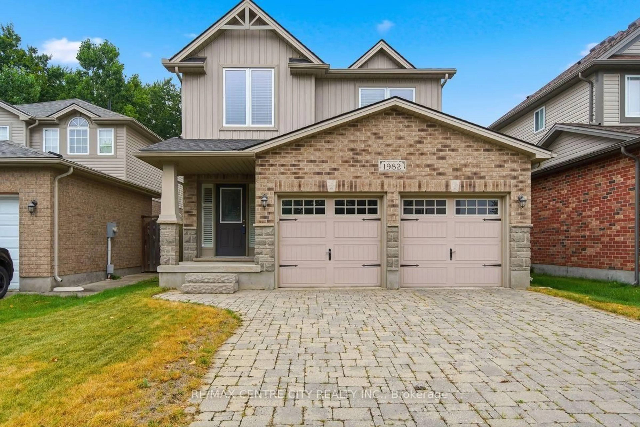
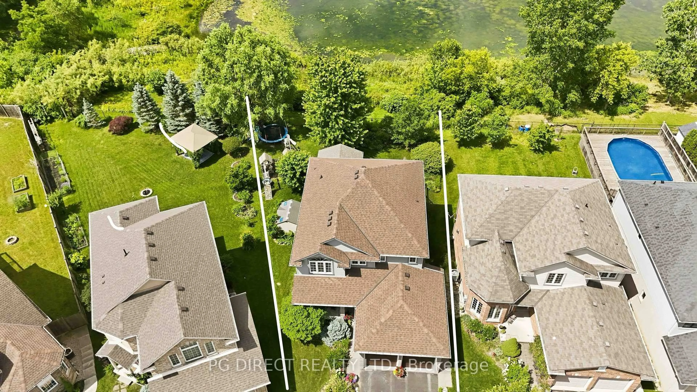

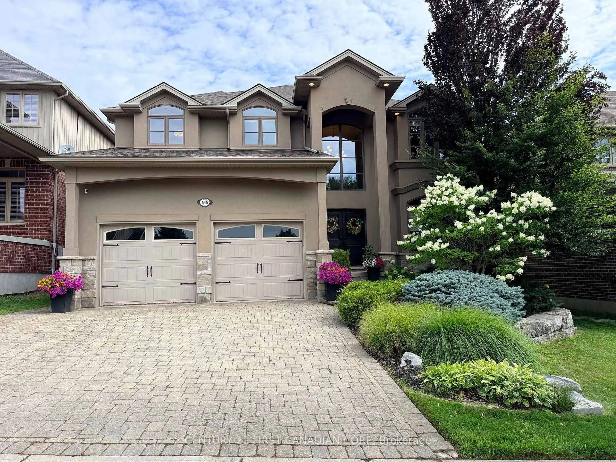
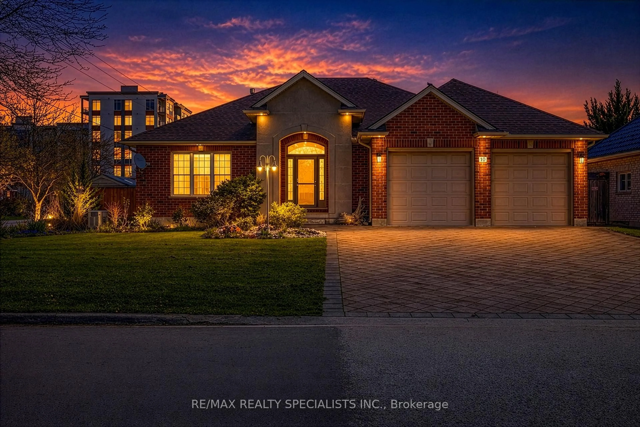
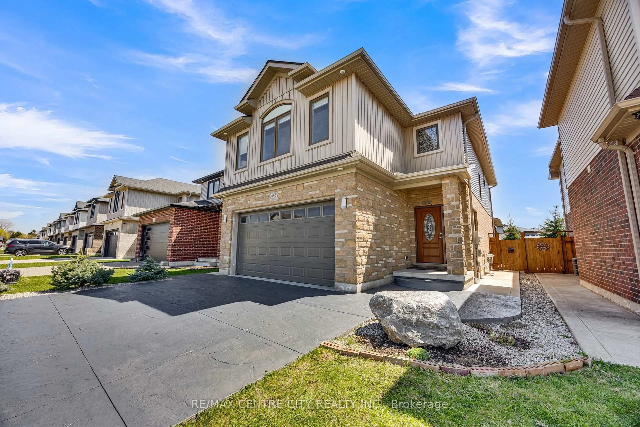
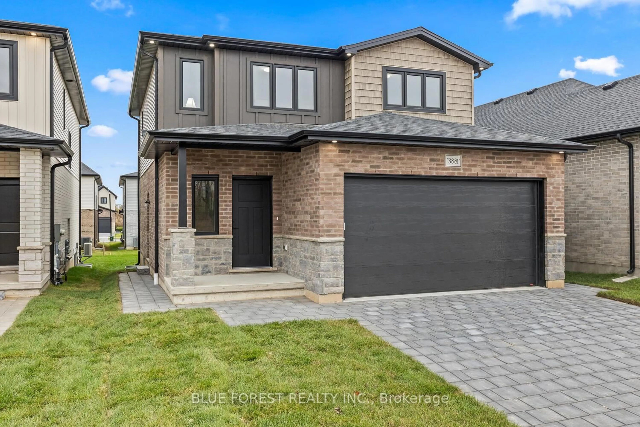
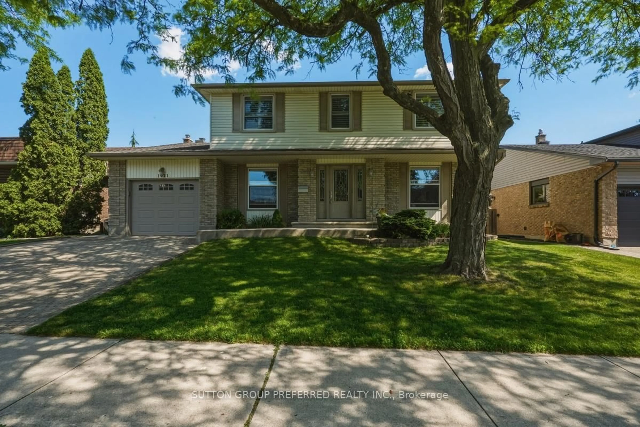
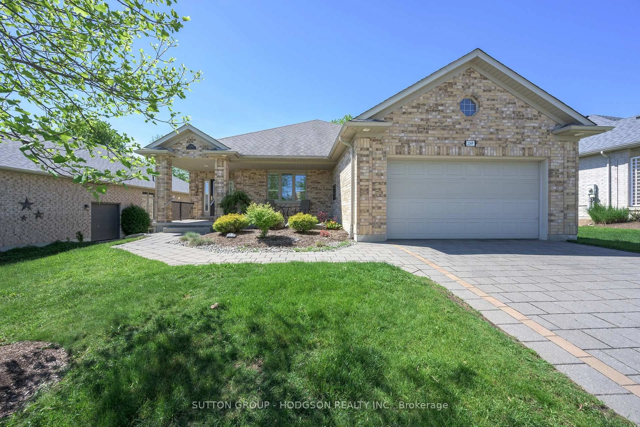
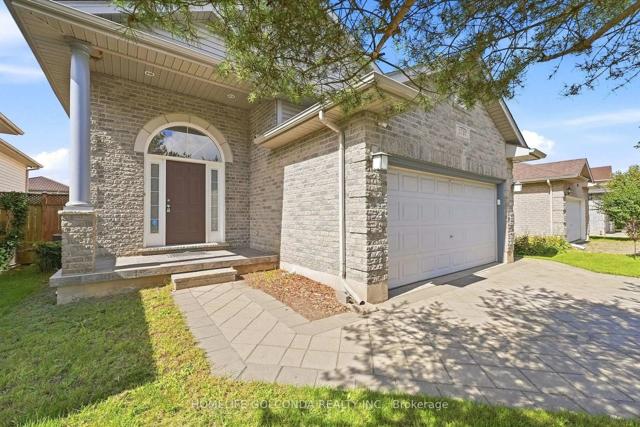
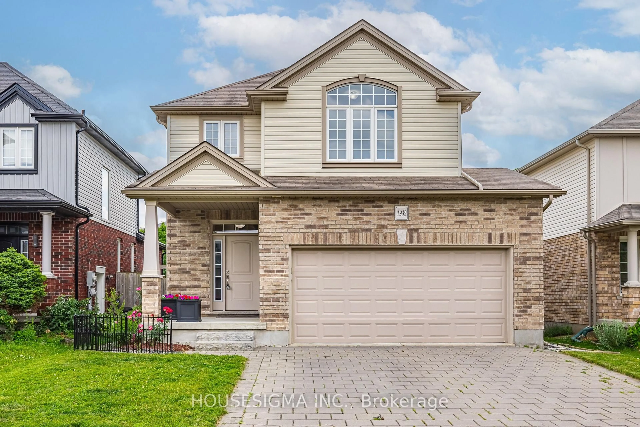
Home with brick exterior material, street for 1842 Gough Ave, London North Ontario N5X 4P6
10 hours on Market

1842 Gough Ave, London North, Ontario N5X 4P6

Detached
3
4
~2000-2500 sqft
$834,900
Get pre-qualifiedPowered by nesto
Detached
3
4
~2000-2500 sqft

Contact us about this property

Call

Highlights

Property Estimate

Days on market10 hours

Estimated valueNot available

Price/Sqft$375/sqft

Monthly cost

Open Calculator

Description

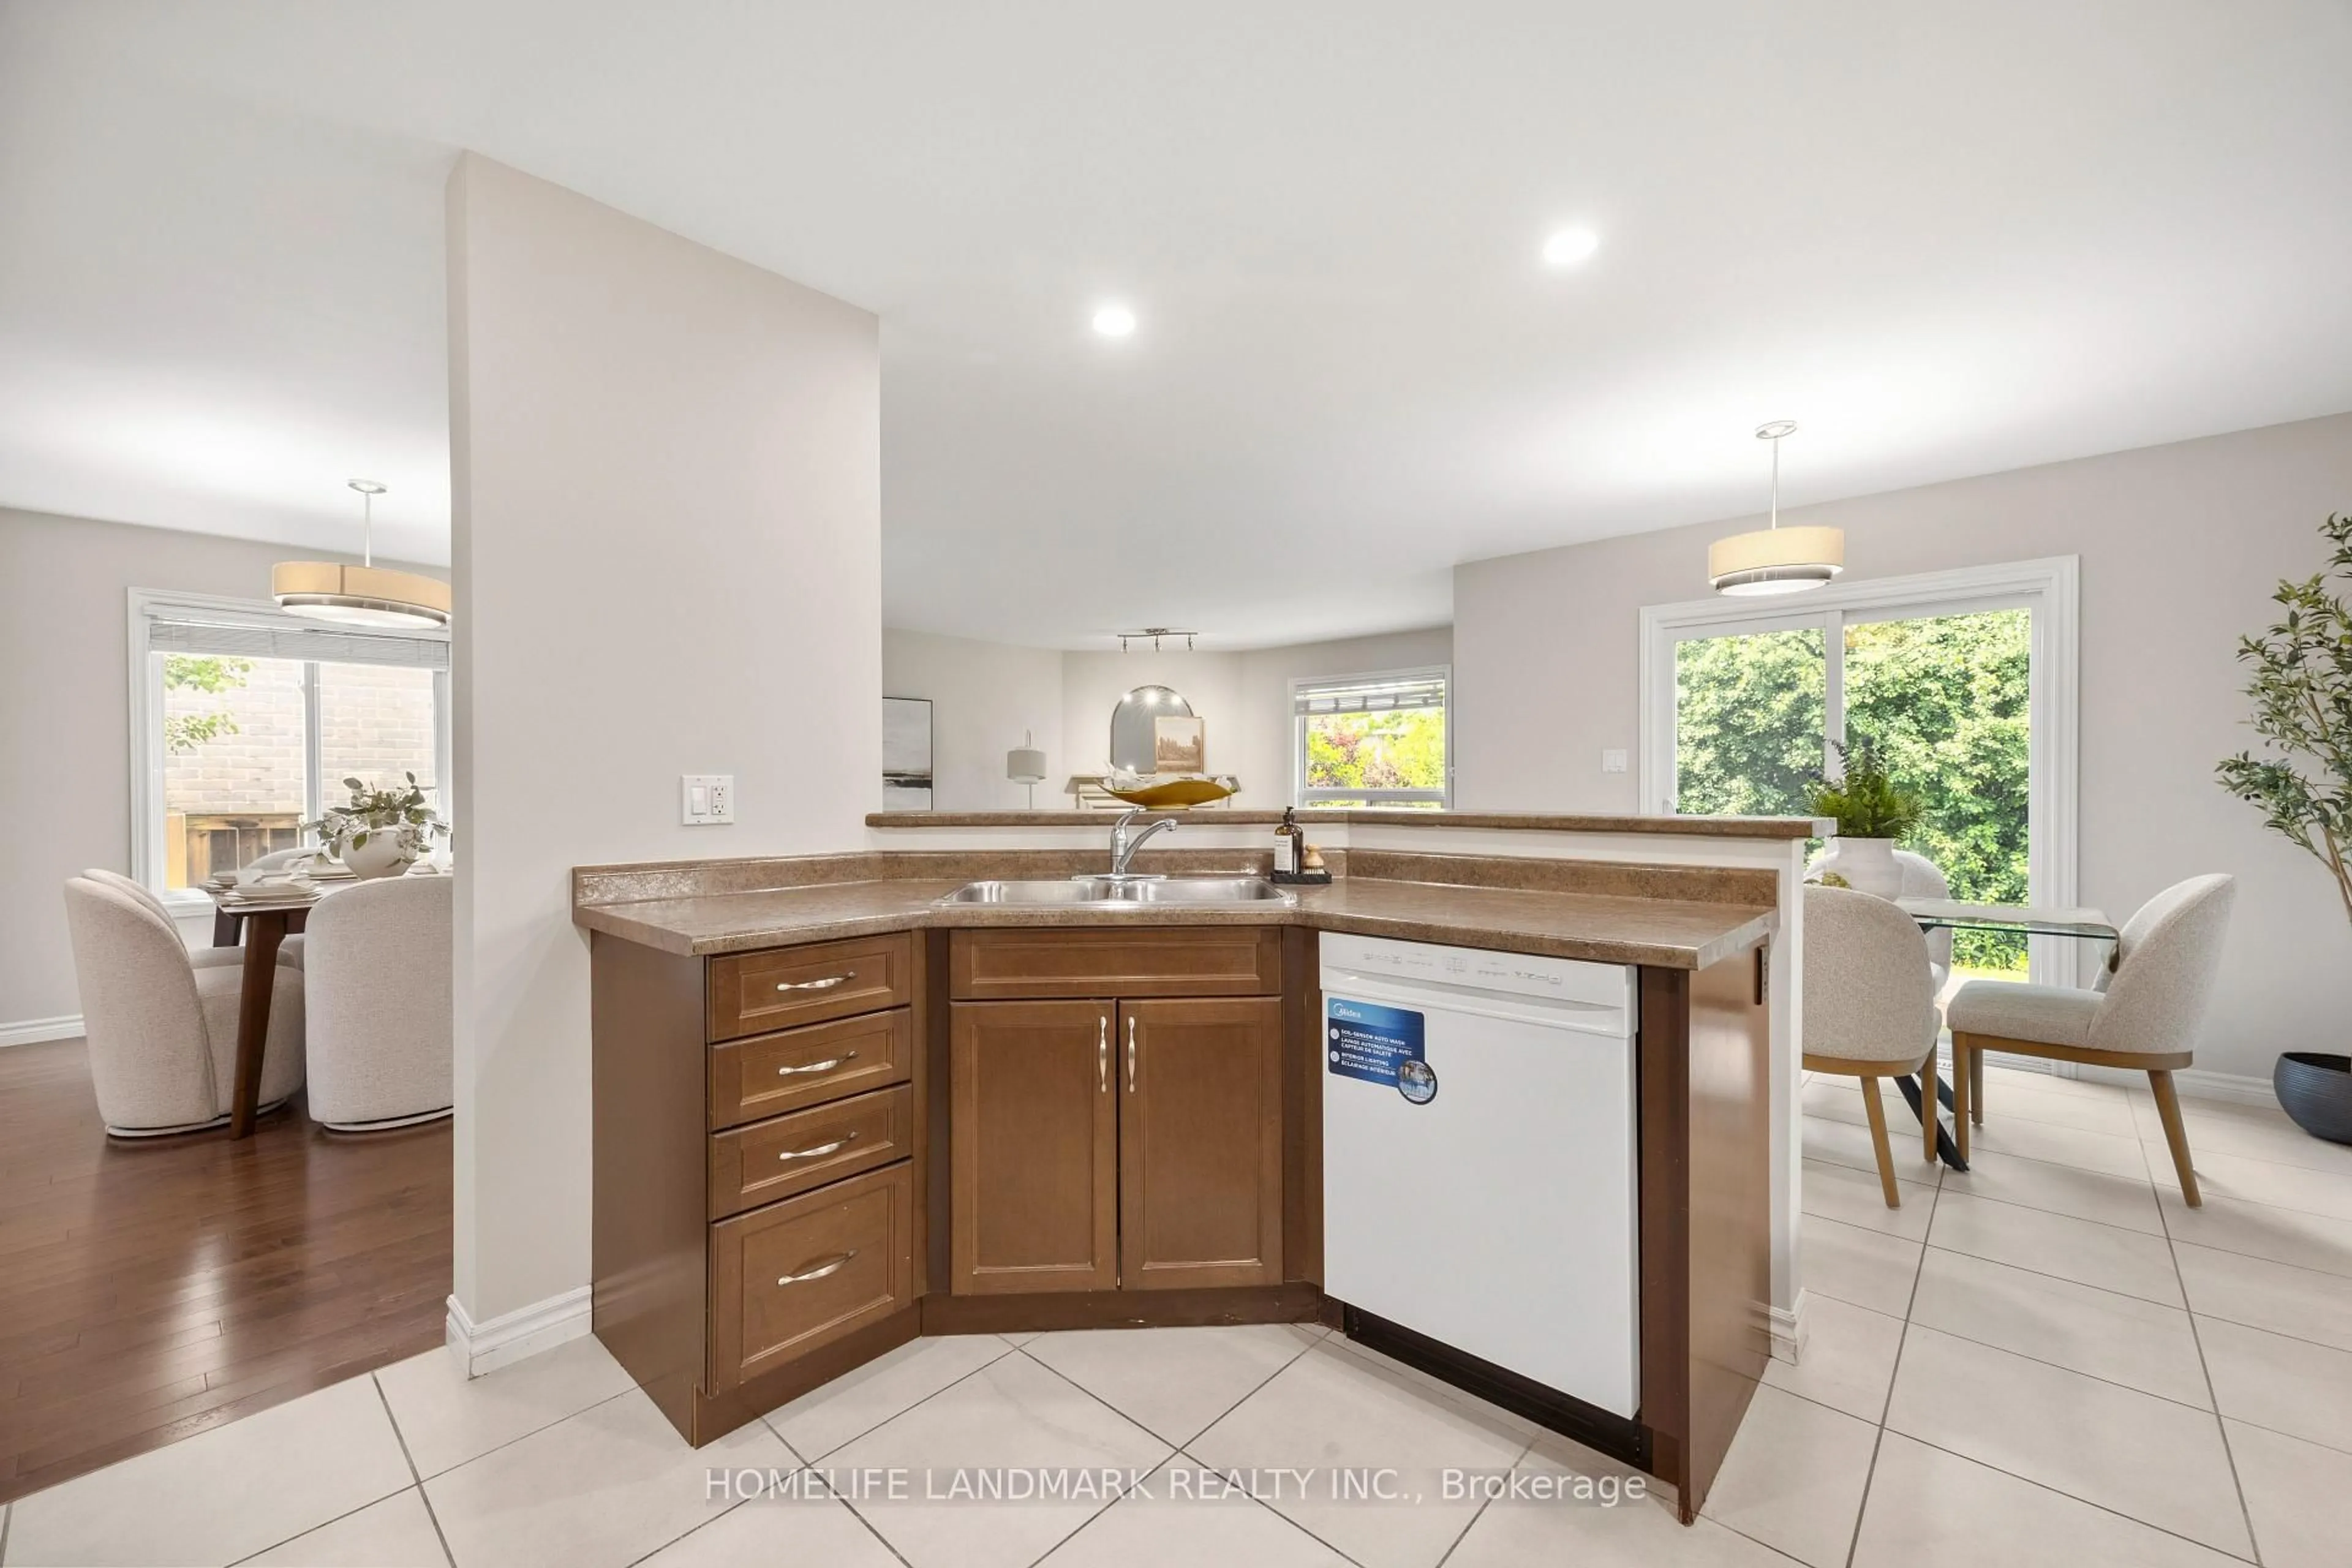
You will want to see this beautiful, spacious (2,140 sq ft), Stoney Creek home. There is so much to love here. Functional kitchen with brand new appliances (water line is there but not used) and eating area. Spacious great room large enough to easily accommodate both dining and living areas. Hardwood floors throughout. There is a large upper level family room with high ceiling that welcomes a variety of uses from office, to TV or gaming room, or perhaps a creative space. Custom fitted wood blinds throughout. The basement is fully finished with a large family room and another full bath, giving the house three and a half bathrooms. There are rough ins for gas fireplace on the main and for either a kitchen or fireplace downstairs. In the lower family room all the plumbing is ready and behind the walls for kitchenette or wet bar. Water in the garage. Overcapacity A/C unit. Outside there is brick all around on the main. Stamped concrete patio and walkway beside the house creates a finished, relaxing backyard retreat space. Situated on a corner lot, it is 11 feet wider (47 ft frontage) than most of the neighbouring homes (which have 36 ft frontages), giving the yard a spacious, uncramped feel. The sturdy fenced in yard uses 6x6 posts. Great schools. Close to the YMCA and library. You will want to see this one before it is gone!


Property Details

Style2-Storey
View-
Age of property-
SqFt~2000-2500 SqFt
Lot Size5,500 SqFt(116.95 x 47.03)
Parking Spaces4
MLS ®NumberX13630472
Community NameStoney Creek
Data SourceTRREB
Listing byROYAL LEPAGE TRILAND REALTY

Features

Heating: Forced Air
Central Vacuum
Cooling: Central Air
Basement: Full, Finished

Main Floor

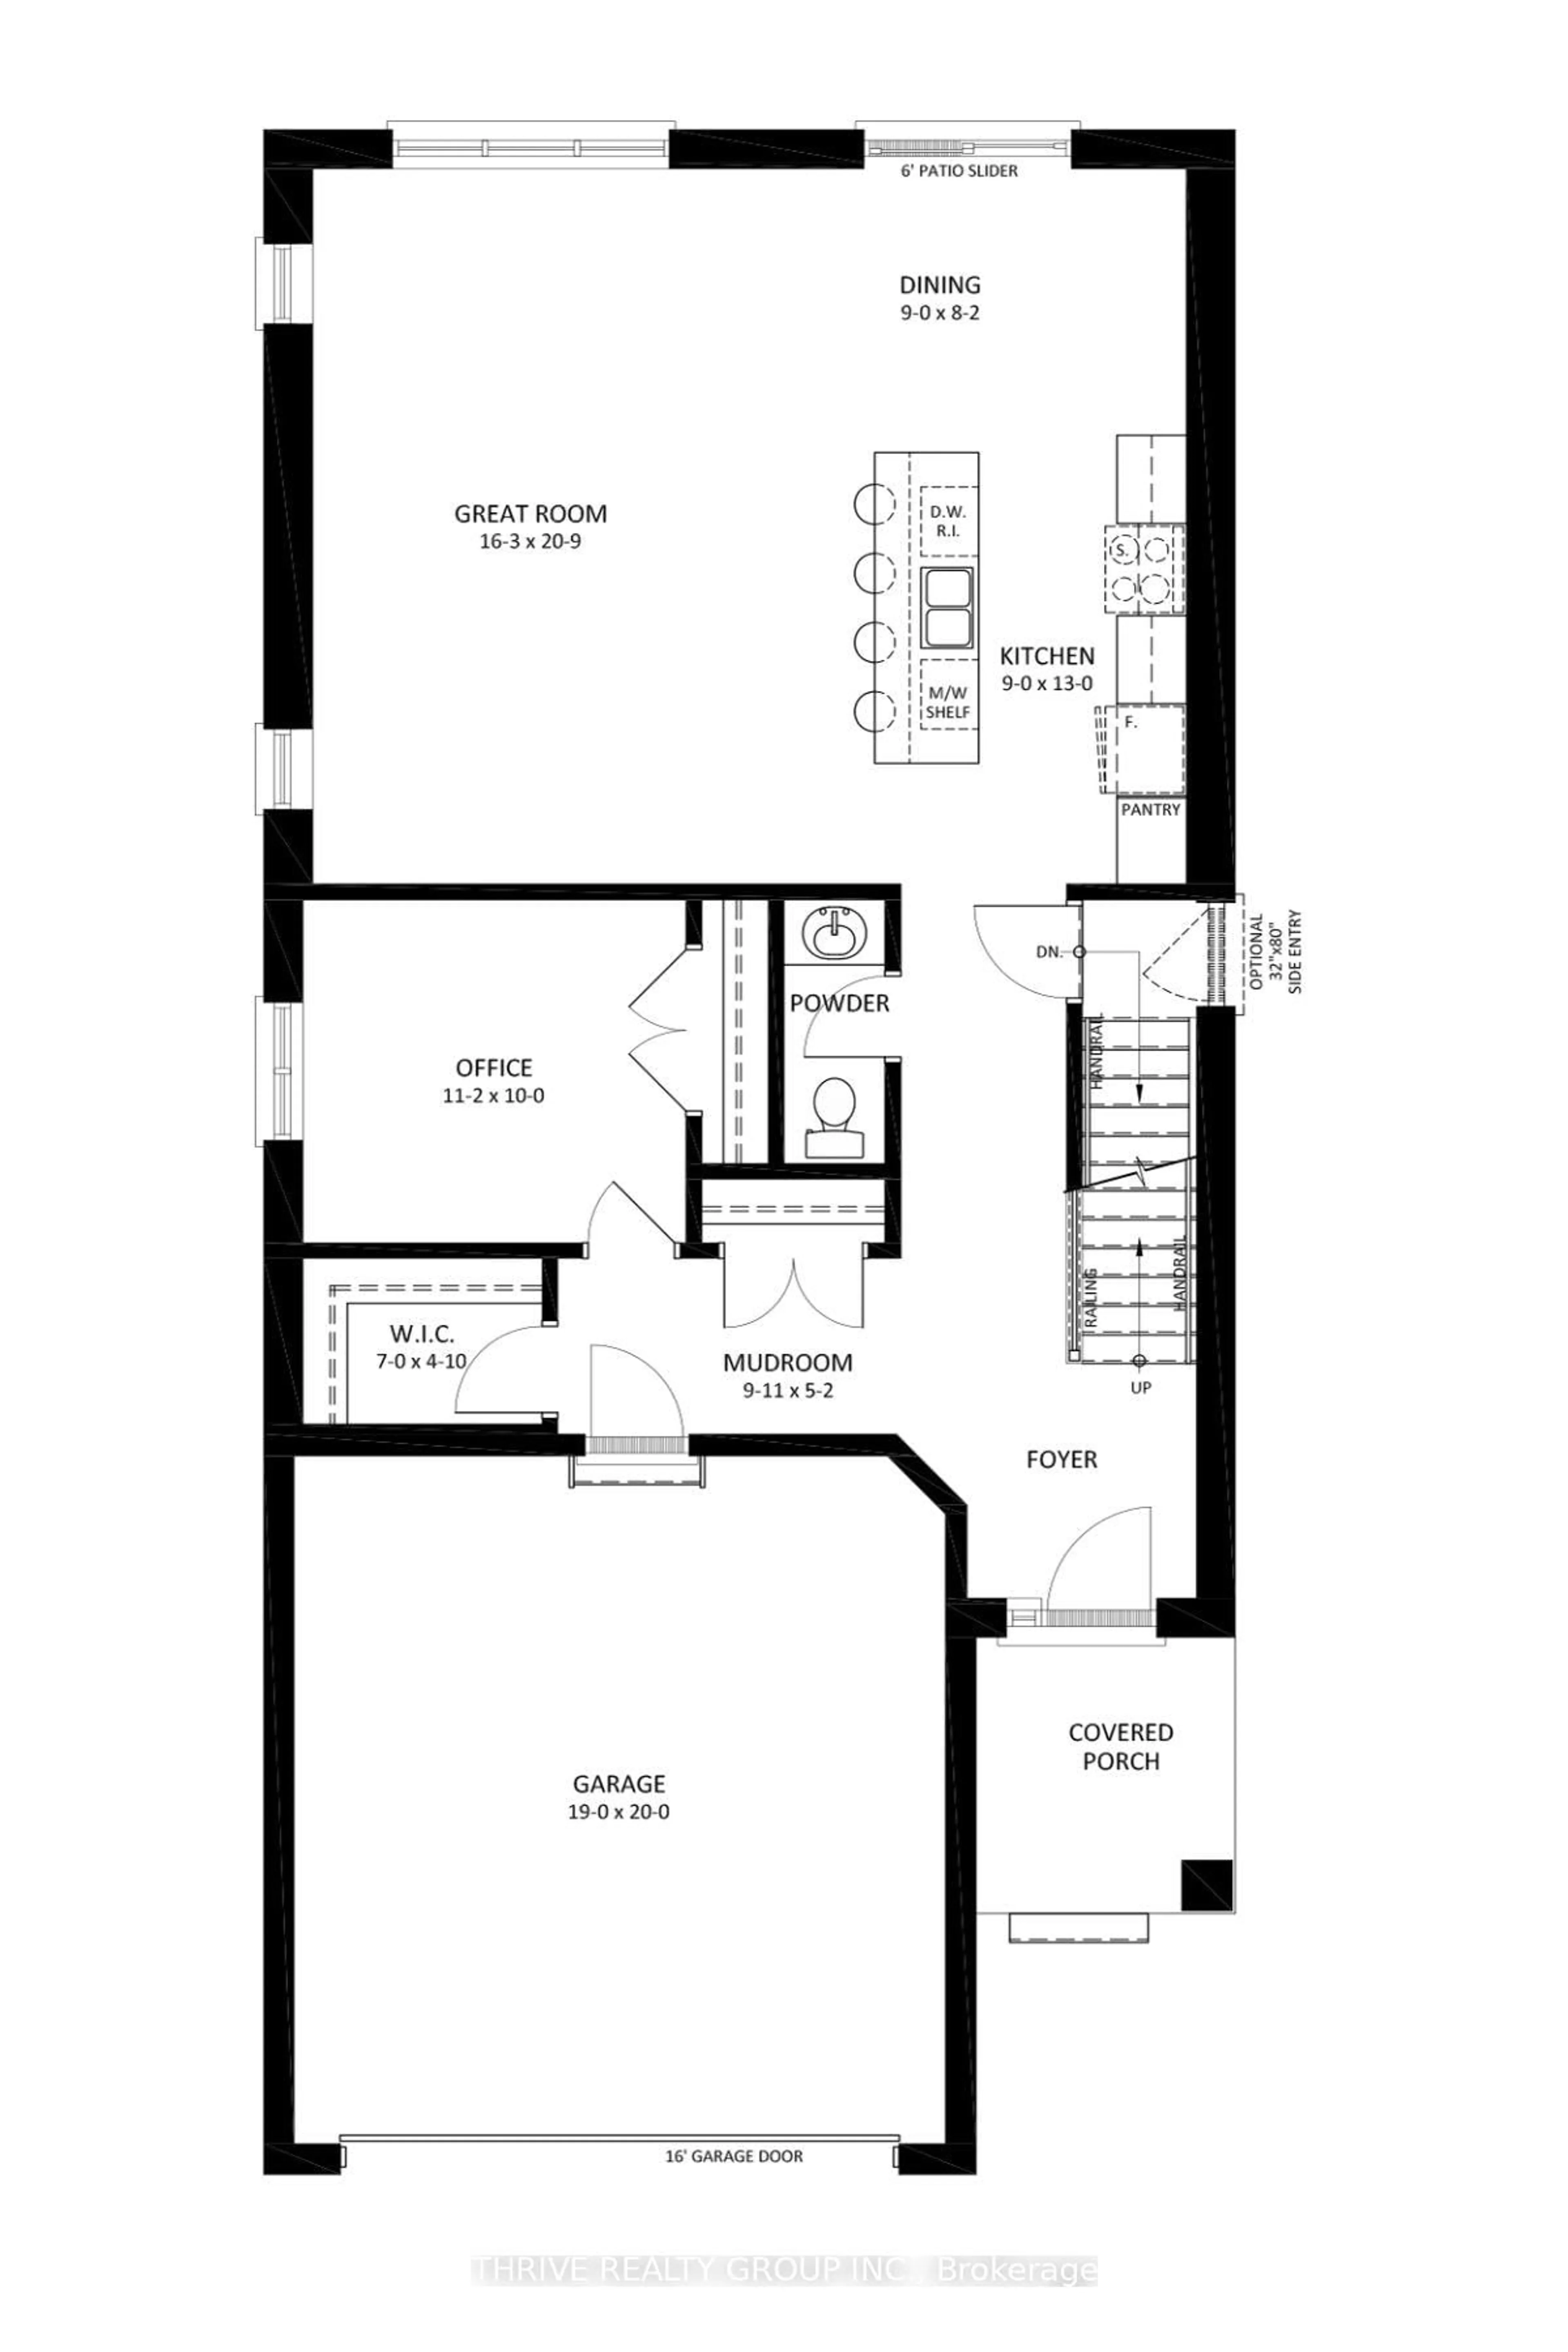
Foyer

2.35 x 1.82

Powder Rm

1.38 x 1.99

2 Pc Bath

Breakfast

3.7 x 3.01

Kitchen

3.7 x 3.2


Features

Lot size: 5,500 SqFt

Parking

Garage spaces 2

Garage type Attached

Other parking spaces 2

Total parking spaces 4


Property History

Aug 2, 2026
ListedActive
$834,900
10 hours on market
history photo preview26
Listing by trreb®
Property listed by ROYAL LEPAGE TRILAND REALTY, Brokerage
Agent Banner Image
Interested in this property?Get in touch to get the inside scoop.
Market Data - Stoney Creek

Geo Zone Map ThumbnailStoney Creek

Seller's Market

View Market Data

Detached house - for the past 30 days

Buyer's market Seller's market

Avg. Days on Market

Past 30 days

24 days

Compared to

2025

27 days

2024

29 days

2023

11 days

New Listings

Past 30 days

17 listings

Compared to

2025

20 listings

2024

17 listings

2023

11 listings

Units sold

Past 30 days

12 units

Compared to

2025

12 units

2024

7 units

2023

5 units

Median Sold Price

Past 30 days

$686,500

Compared to

2025

$642,500

2024

$725,000

2023

$730,000


Population and Demographics

Overview

Total population 9024
Average household income $114,402

Age (%)

0 to 19
28%
20 to 34
18%
35 to 49
23%
50 to 64
18%
65 and plus
13%

Household composition (%)

Single family
75%
Single person
22%
Multi person
3%
Multi family
0%

Mother tongue (%)

English
75%
Mandarin
4%
Korean
3%
Arabic
3%
Spanish
3%
Others
3%
Malayalam
2%
Polish
1%
Vietnamese
1%

House tenancy (%)

Owners
74%
Renters
26%

What’s nearby?Essentials within 5 km

Local Logic

Transportation Scores

Estimated Budget